

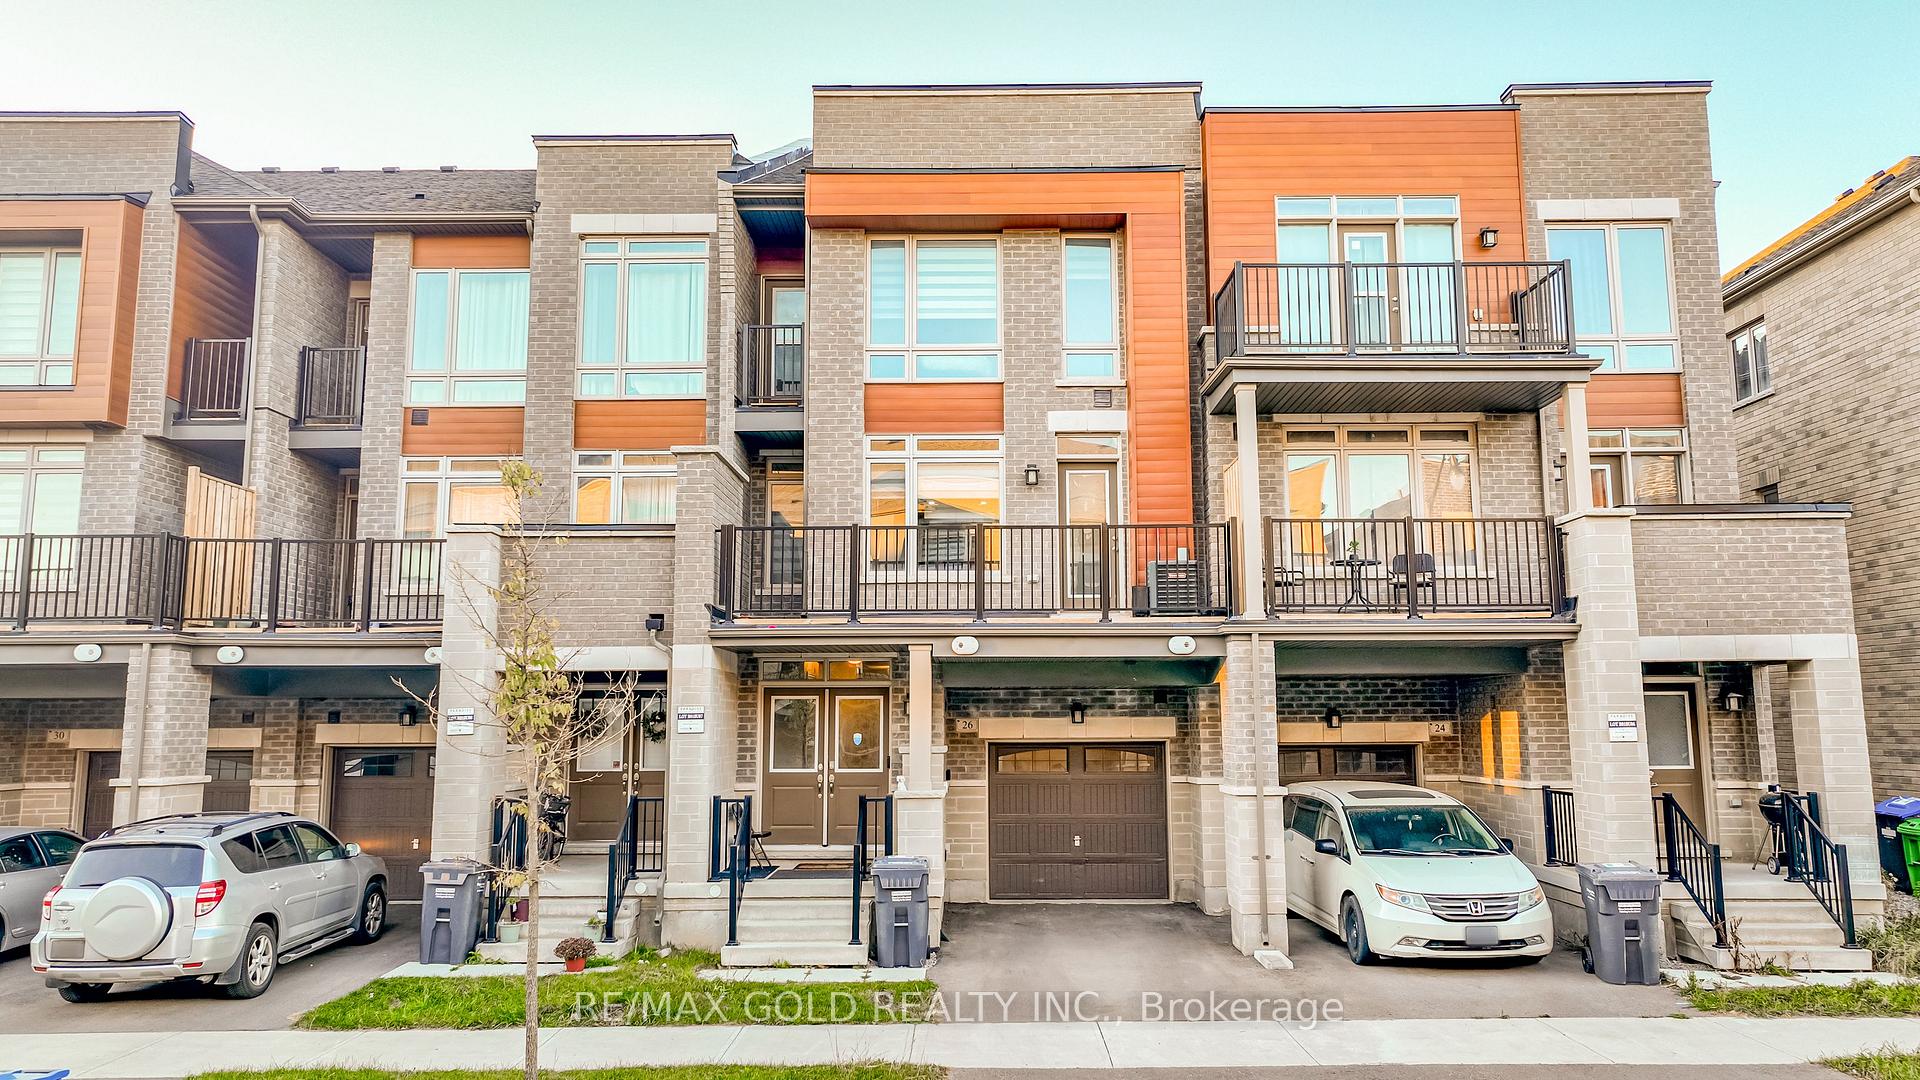
26 Arrowview Drive
26 Arrowview Drive
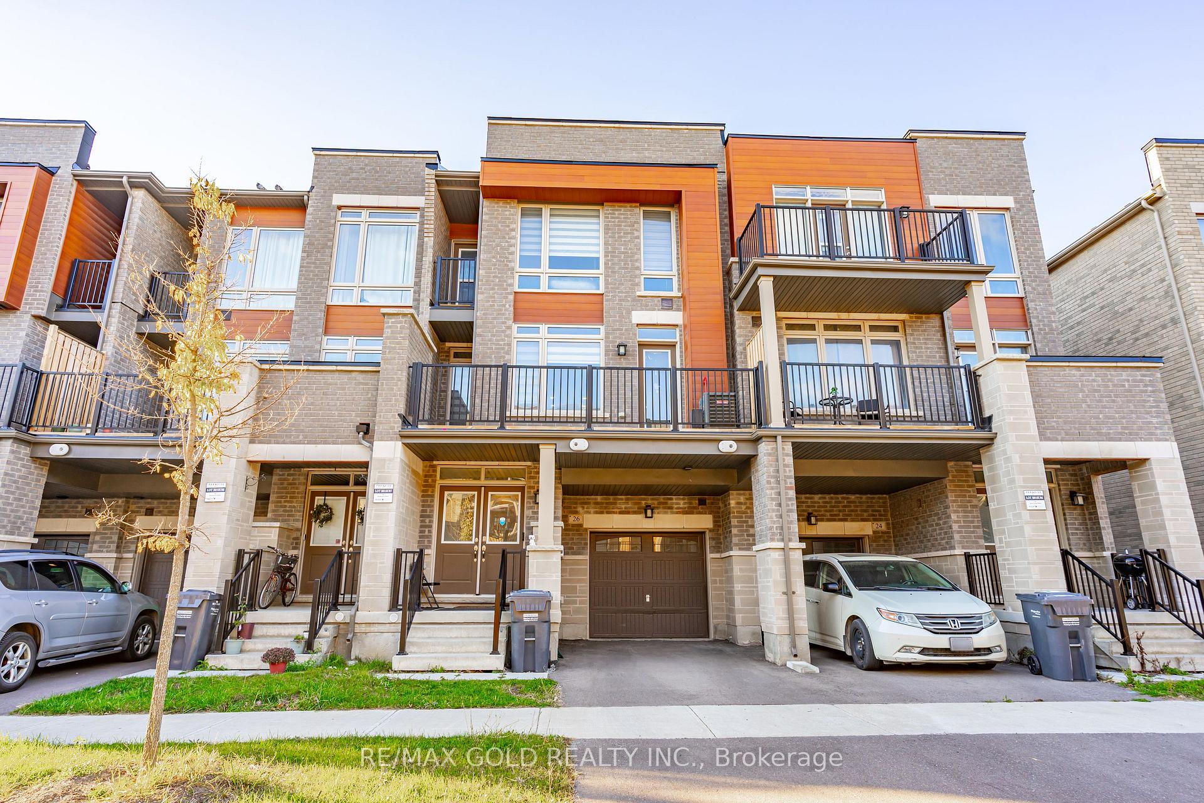
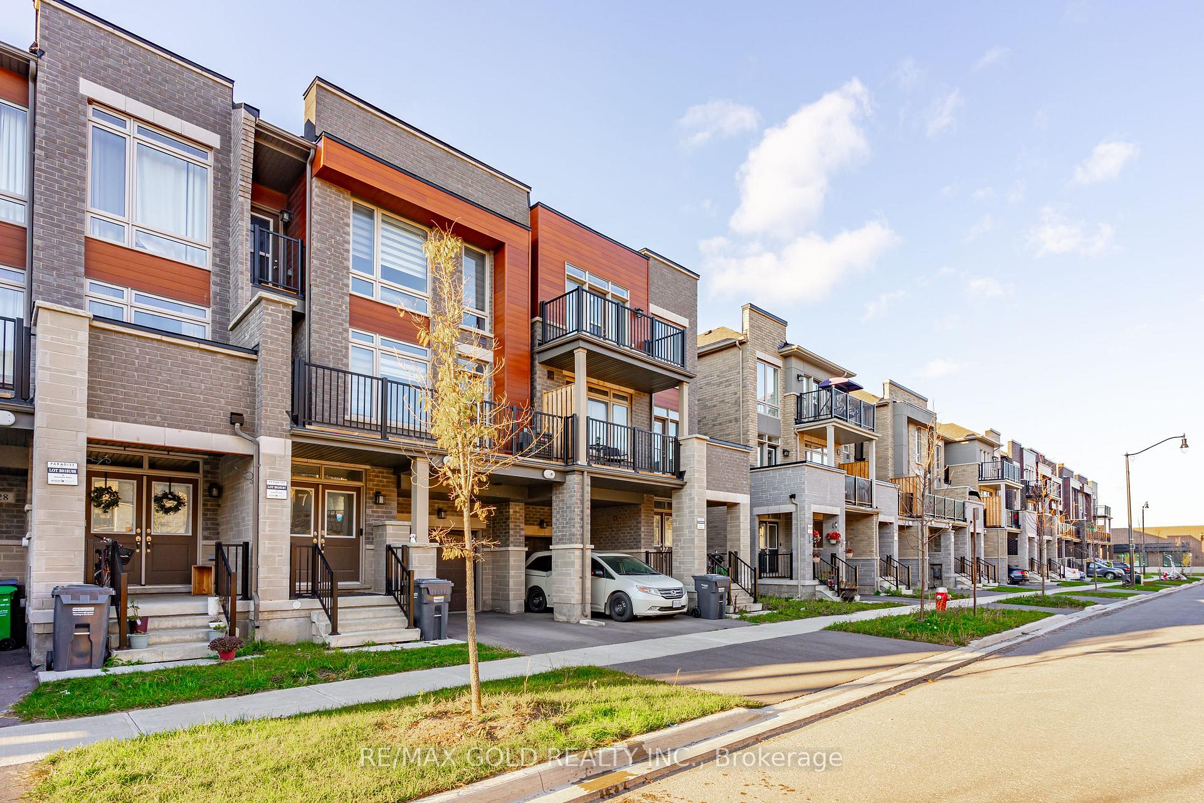
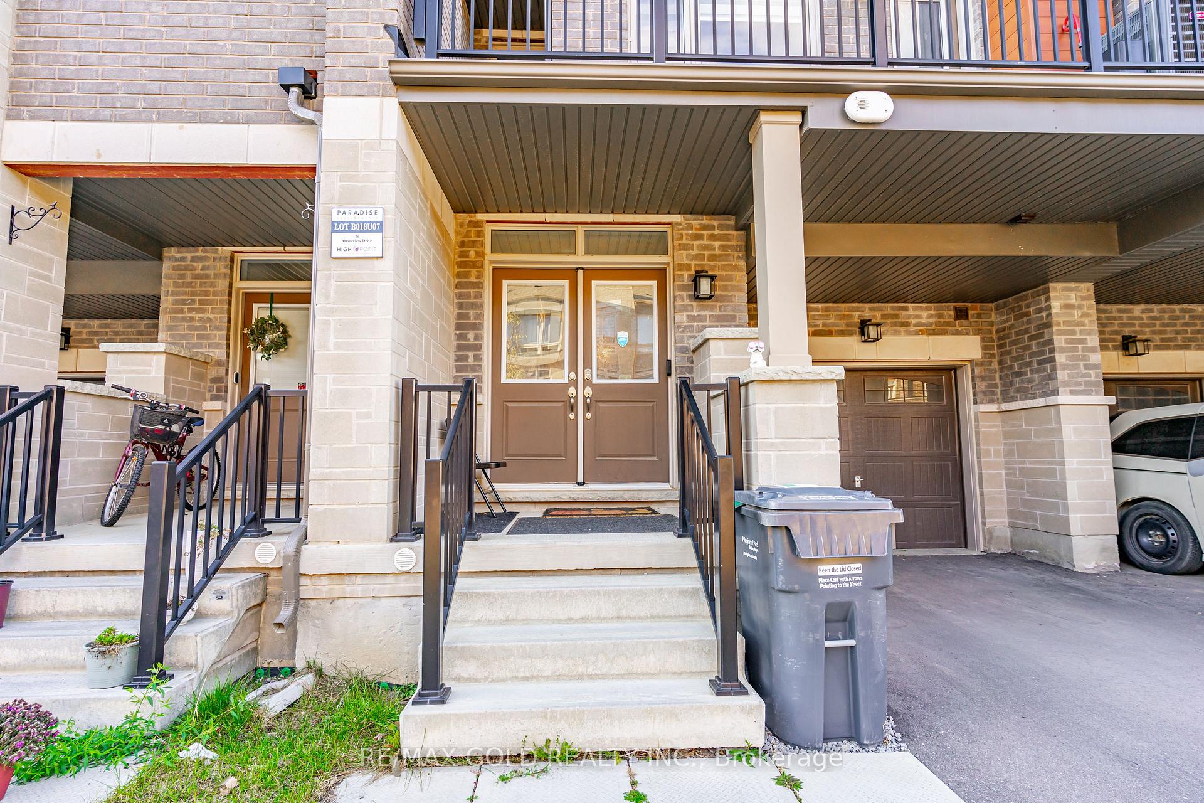
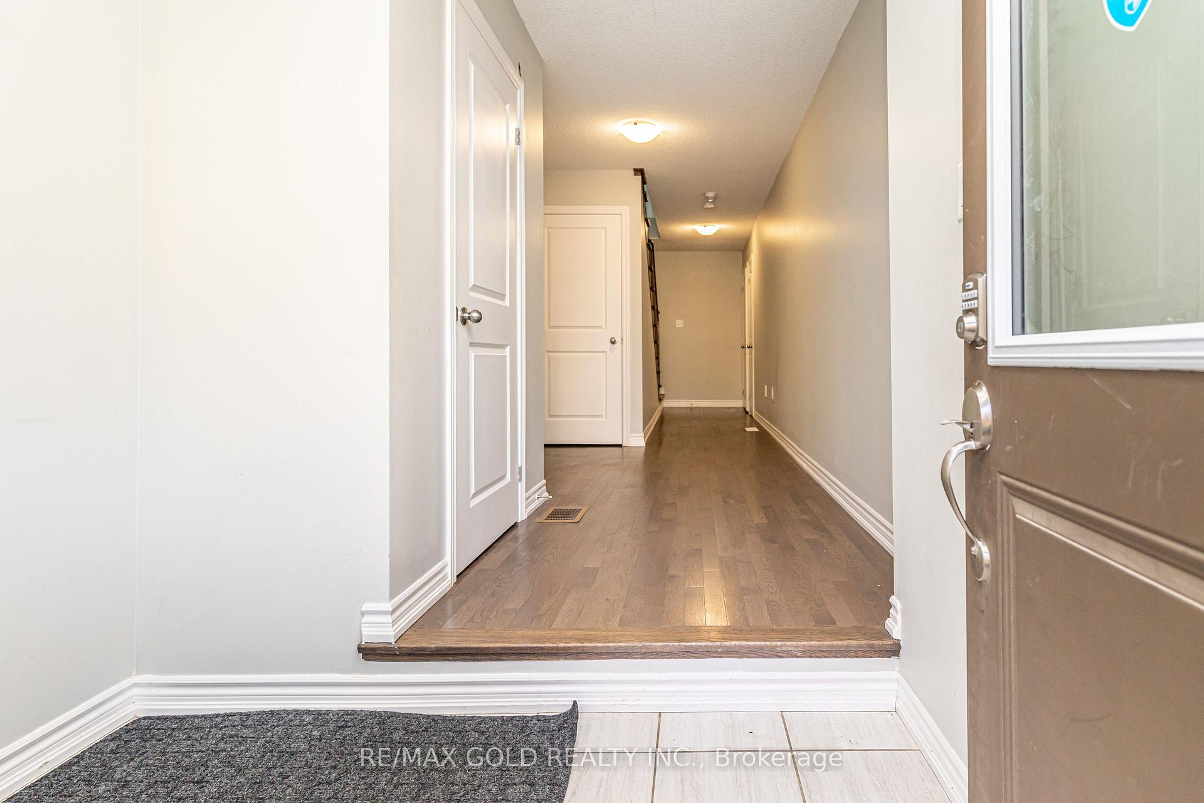 See all 39 photos
Property history
- $748,800TerminatedList: 2025-10-28|End: 2025-11-21|24 daysW12485536
Facts and features
- BasementUnfinished
- Price per sq ft~$428
- Water, sewerMunicipal
- HeatingForced air
- Fireplace
- Central air
The homeFreehold Townhouse, 3-storey, 1,500–2,000 sq ft
- Type: Freehold Townhouse
- Style: 3-storey
- Living space: 1,500–2,000 sq ft
- Basement: Unfinished
InsideFireplace Yes, Rooms above ground 6, Bedrooms 3
- Fireplace: Yes
- Rooms above ground: 6
- Bedrooms: 3
- Bathrooms: 3
- Kitchens: 1
- Family room: Yes
Outside and lotBrick, Shingles, Brick
- Exterior: Brick
- Roof: Shingles
- Foundation: Brick
- Size: 21 × 45.93 ft
Parking1 Garage, Attached, Available
- Spaces: 1 Garage
- Garage: Attached
- Driveway: Available
Heating, water and powerForced air, gas, Central air, Municipal water
- Heating: Forced air, gas
- Cooling: Central air
- Water: Municipal water
- Sewer: Municipal sewer
Costs and taxesTaxes $5,187 a year, HST included in the price, Hot water tank
- Taxes, 2025: $5,187 a year
- HST: HST included in the price
- Rental items: Hot water tank
Included in the saleAll existing light fixtures, fridge, stove, dishwasher, washer & dryer
- Included: All existing light fixtures, fridge, stove, dishwasher, washer & dryer
Listing detailsW12485536, Terminated, Oct 28, 2025
- MLS® number: W12485536
- Status: Terminated
- Listed on: Oct 28, 2025
- Days on market: 24
- Updated: Nov 21, 2025
- Possession: 30-59 days
- Occupied by: Owner
- Listing brokerage: RE/MAX GOLD REALTY INC.
About this home
26 Arrowview Drive, Brampton (Northwest Brampton), ON L7A 5H7
Absolutely Gorgeous!!Welcome to this Beautiful Bright, Modern Townhome with a unique blend of comfort and style in the most desirable location of Brampton. House features Double Door Entry,3 Bedrooms + 3 washroom home W/9 Ft Ceilings. Modern kitchen, Spacious Living/Dining Room with Pot Lights and Linear Fireplace. Hardwood Floors on main with matching Oak Staircase. Primary Bedroom with 3pc ensuite & w/o to Balcony. Access to Garage from main floor. Steps From Parks, GO Station, Community Centre, And More!
Ask about this home
A HOMEH agent will answer your questions about this home.
Around this home
Daily convenience, out of 100, from the distances below
Schools nearby
School rating, out of 10.
Helpful calculators
Your HOMEH agent

"I would see it this week."