

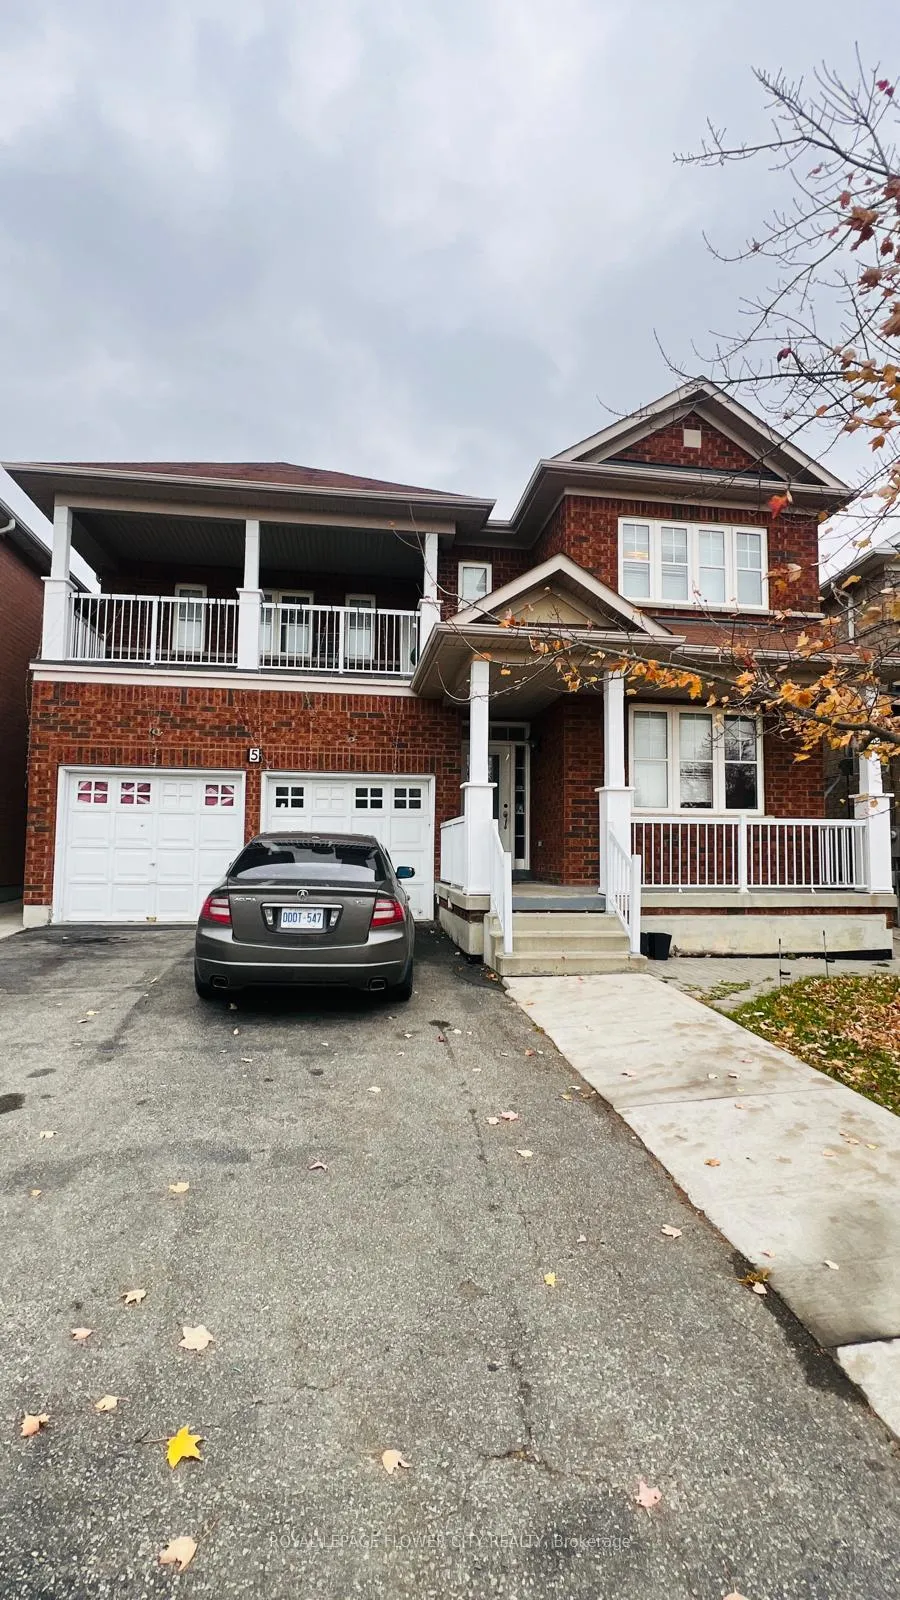
5 Pantomine Boulevard
Detached Terminated
1/125 Pantomine Boulevard
Detached Terminated
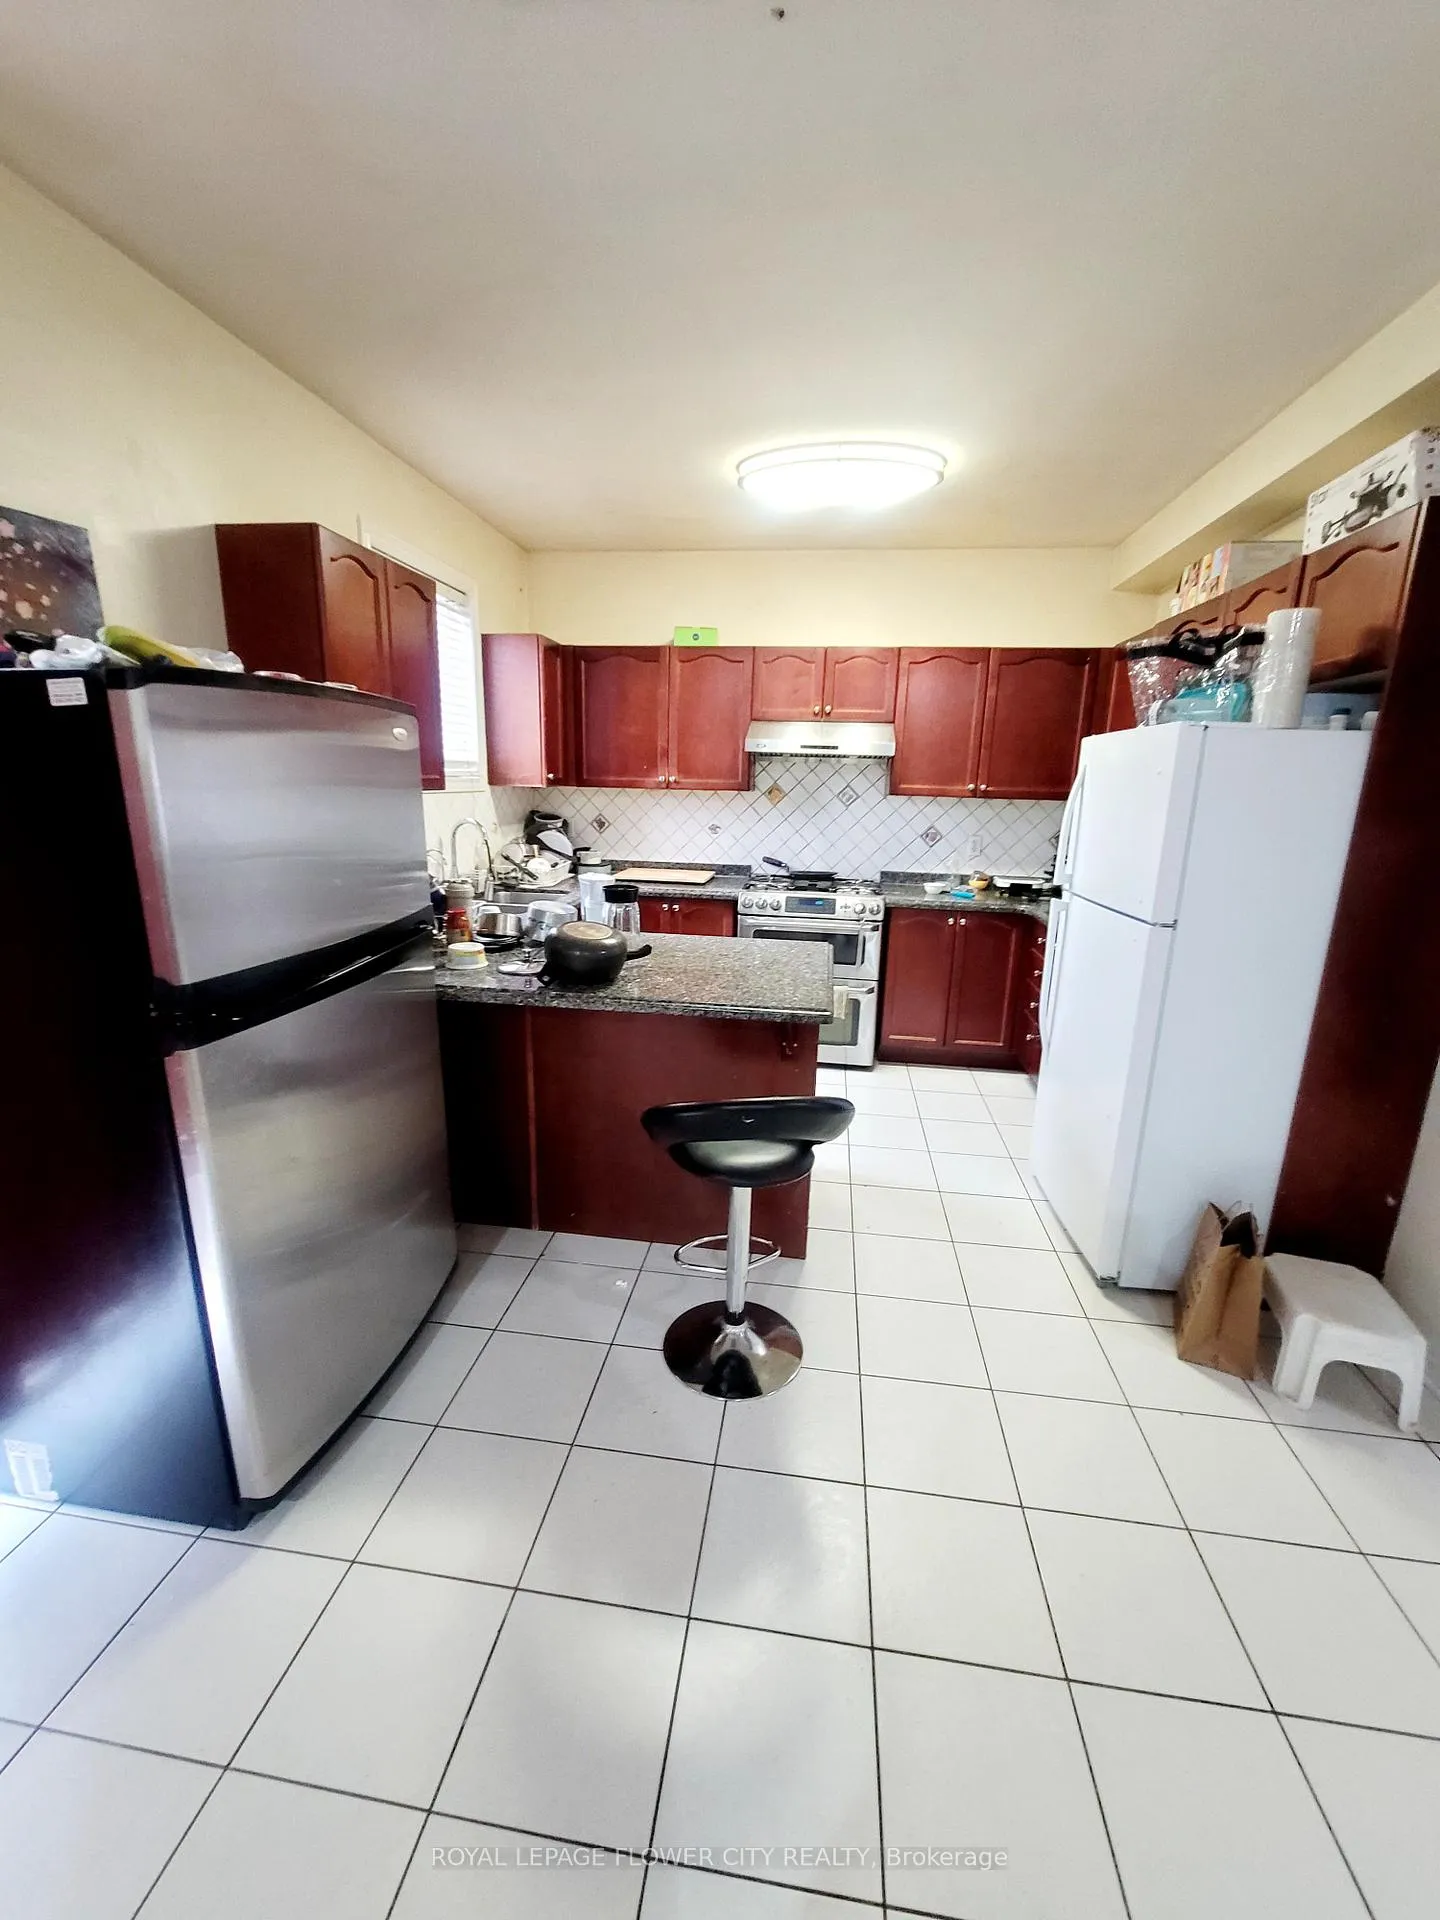 See all 12 photos
4 Bedrooms
3 Bathrooms
0 Garage
2K–2.5K sq.ft
Main Floor
— Unit
Property history
- $3,400TerminatedList: 2025-11-26|End: 2026-02-20|86 daysW12580624
Facts and features
- BasementFinished
- Lease term12 months
- FurnishedUnfurnished
- LaundryIn-suite
What stands out
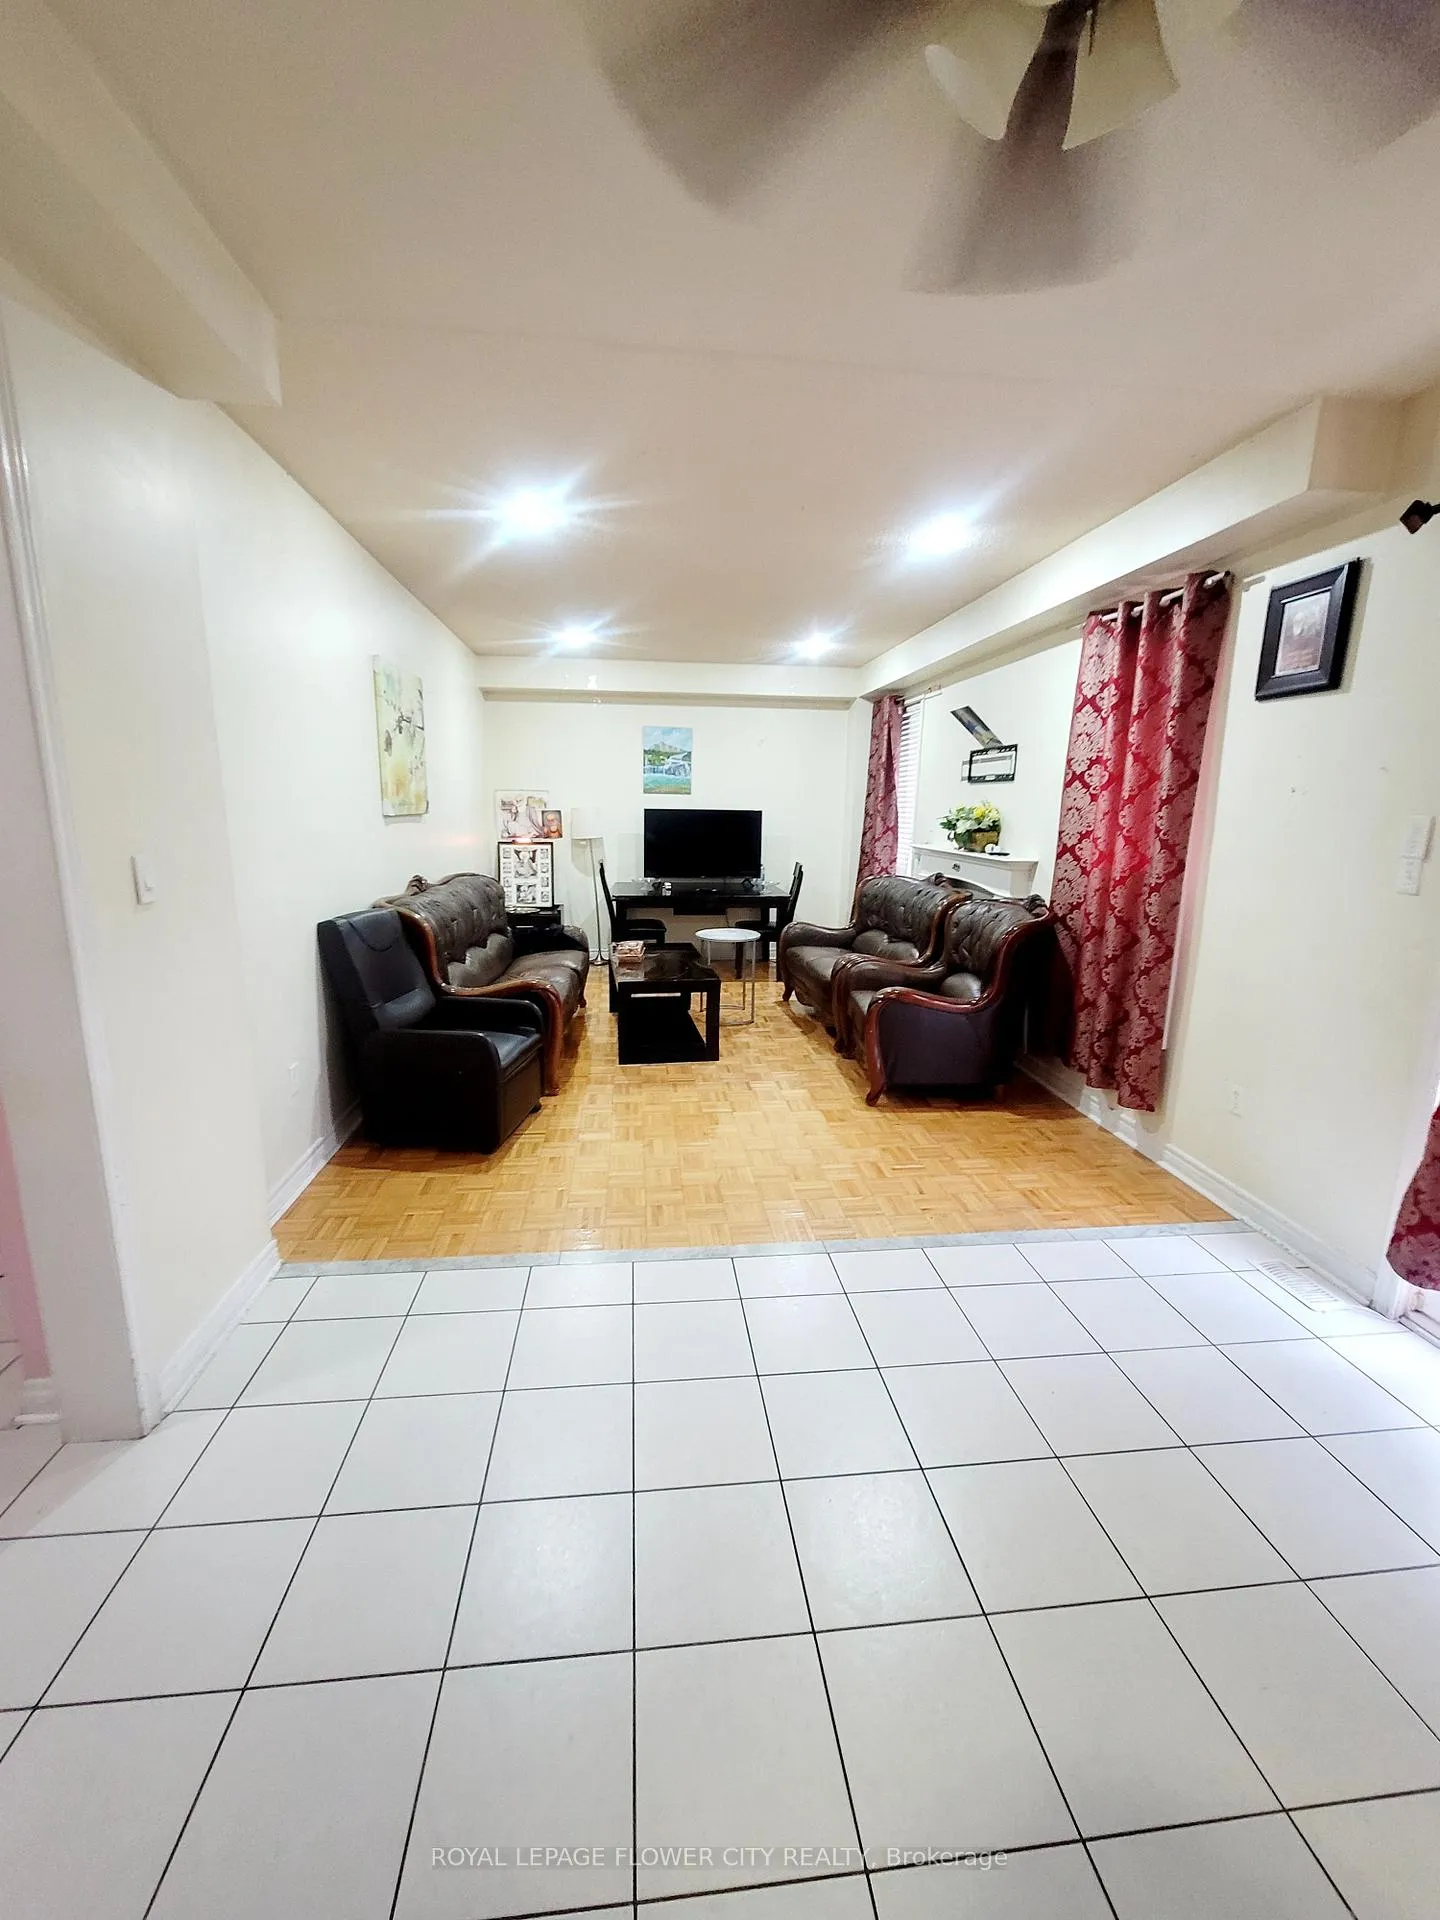
- Fireplace
- Central air
The homeDetached, 2-storey, 2,000–2,500 sq ft
- Type: Detached
- Style: 2-storey
- Living space: 2,000–2,500 sq ft
- Basement: Finished
InsideFireplace Yes, In-suite laundry, Carpet free
- Fireplace: Yes
- Laundry: In-suite laundry
- Features: Carpet free
- Rooms above ground: 7
- Bedrooms: 4
- Bathrooms: 3
- Kitchens: 1
- Family room: Yes
Outside and lotBrick, Shingles, Brick
- Exterior: Brick
- Roof: Shingles
- Foundation: Brick
Parking4 Parking, Attached
- Spaces: 4 Parking
- Garage: Attached
Heating, water and powerForced air, gas, Central air, Municipal water
- Heating: Forced air, gas
- Cooling: Central air
- Water: Municipal water
- Sewer: Municipal sewer
Rent and termsRent $3,400 a month, Main, Unfurnished
- Rent: $3,400 a month
- Space for rent: Main
- Furnished: Unfurnished
- Lease: 12 months
- Paid: Monthly
- Rent includes: Central air conditioning
Listing detailsW12580624, Terminated, Nov 26, 2025
- MLS® number: W12580624
- Status: Terminated
- Listed on: Nov 26, 2025
- Days on market: 86
- Updated: Feb 20, 2026
- Possession: 2025-12-01 / Other
- Occupied by: Vacant
- Listing brokerage: ROYAL LEPAGE FLOWER CITY REALTY
About this home
5 Pantomine Boulevard, Brampton (Bram West), ON L6Y 5M2
Carpet Free
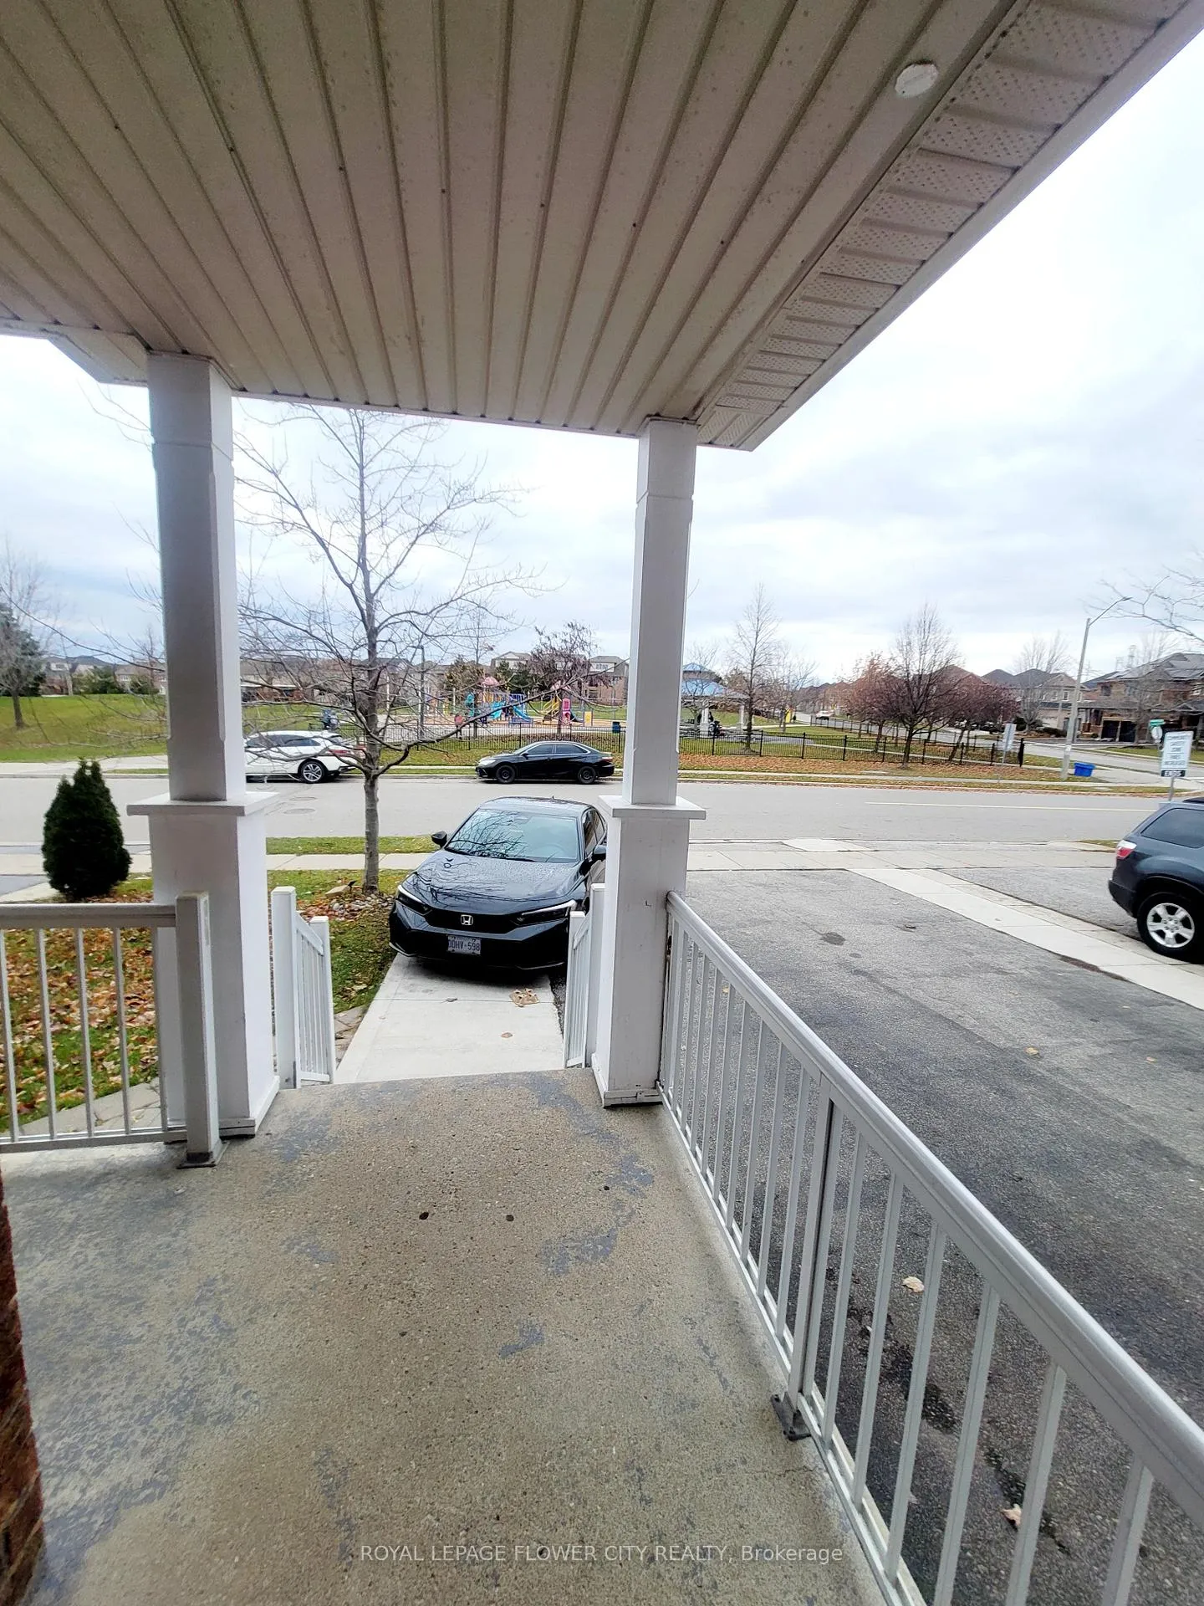
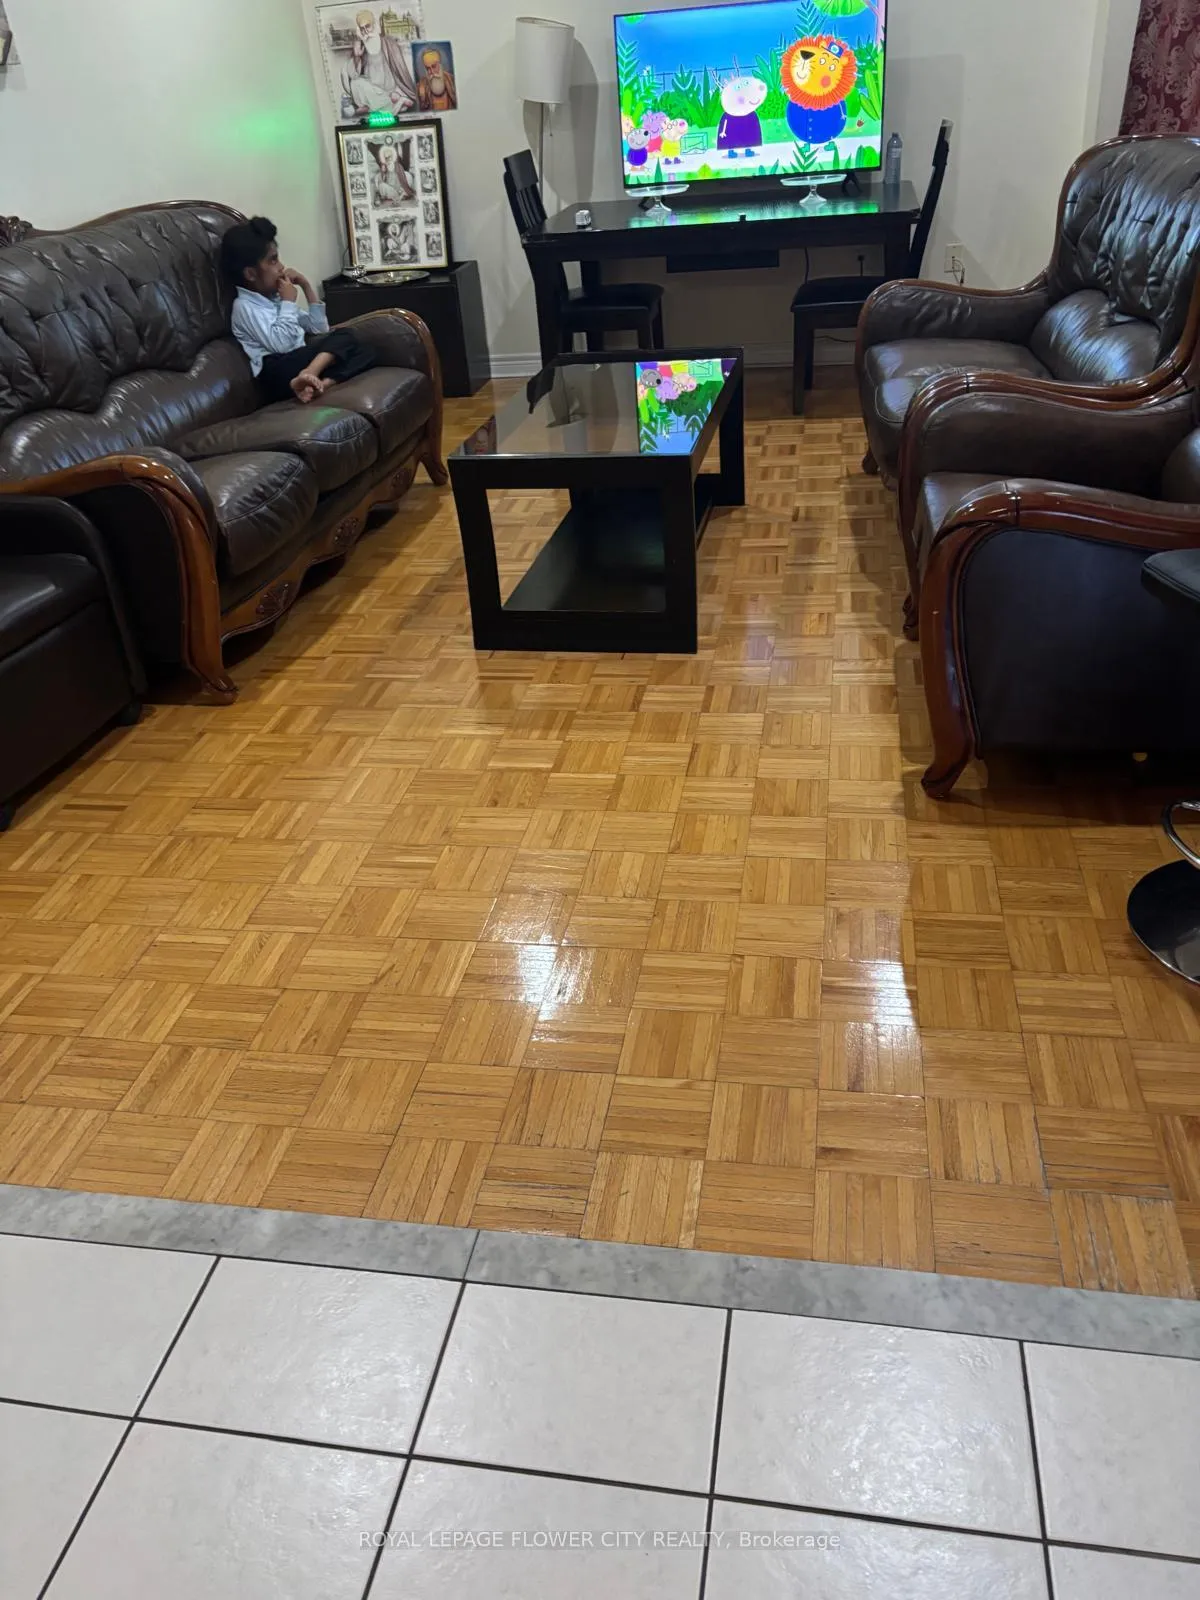
Gorgeous 4 Bedroom house with a Balcony with Park View....9ft ceiling on Main floor...Laundry on 2nd level adds much more convenience...Large Family room with Gas fireplace and Granite kitchen countertops.... concrete Patio in the Backyard... Near to All Amenities and Roberta Bondar Public school...
Read more
Ask about this home
A HOMEH agent will answer your questions about this home.
Ask a question
Around this home
Steeles Ave/Mavis Rd
Errands
Parks
Schools
Daily convenience, out of 100, from the distances below
ParkLougheed Park · 9 within 1 km2 min walk98 m
GroceryNo Frills6 min walk371 m
SchoolRoberta Bondar Public School4 min walk260 m
PharmacyWest Brampton Pharmacy6 min walk379 m
Cafés & foodOsmow's · 5 within 1 km7 min walk425 m
Gym & rec centreSouth Fletcher's Sportsplex30 min walk1.9 km
WalkDriveStraight-line distance, open map data
Grocery0.4 km
Park0.1 km
Coffee0.5 km
Dining0.5 km
Gym1.9 km
Schools nearby
School rating, out of 10.
Roberta Bondar Public Schoolelementary · Public · 0.3 km
6.0/10Fair
Ray Lawsonelementary · Public · 0.6 km
5.8/10Fair
Hickory Wood Public Schoolelementary · Public · 1.0 km
—
Contact agent
Helpful calculators
Rent vs buy
Affordability
Mortgage
Down payment
Stress test
CMHC insurance
Your HOMEH agent

NimaHOMEH agent · Brampton
"I would see it this week."
Ask Nima