

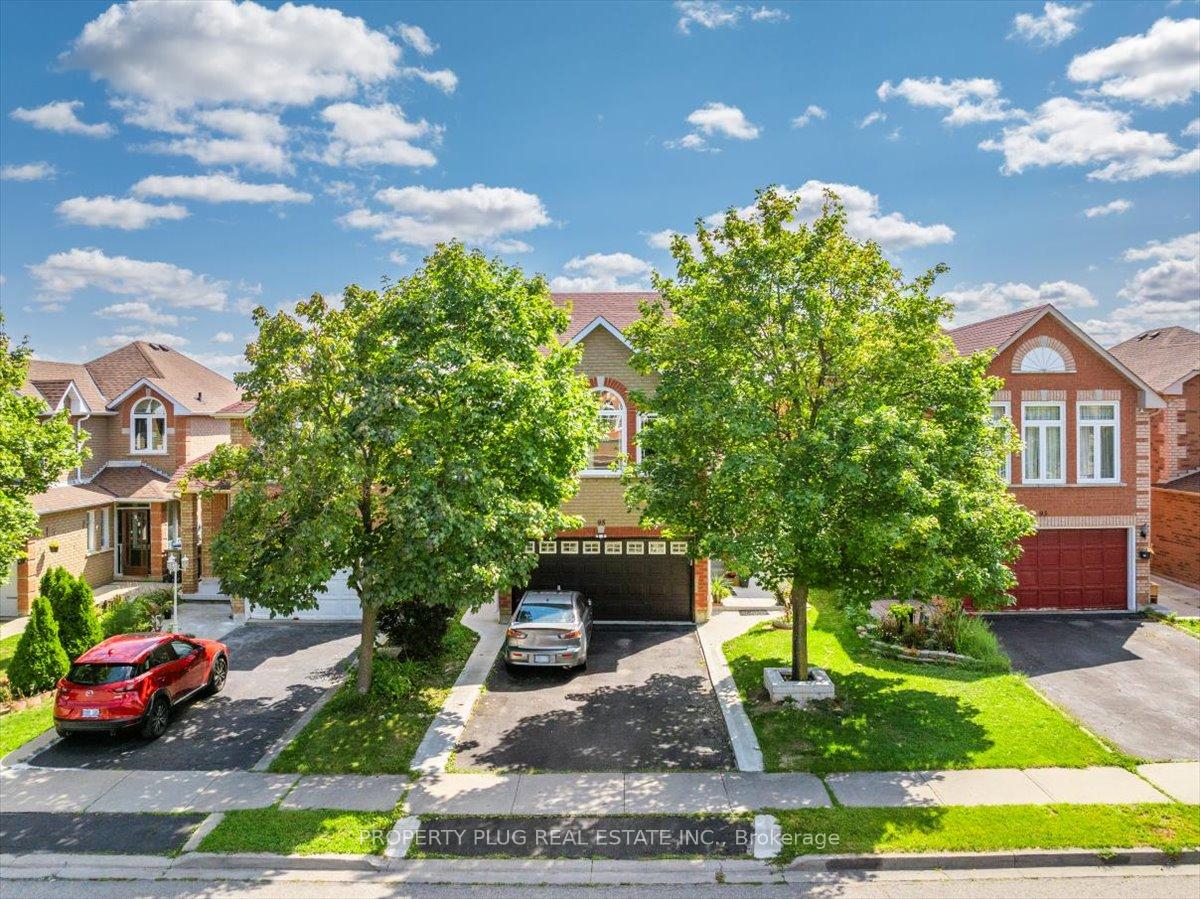
95 Mosley Crescent
95 Mosley Crescent
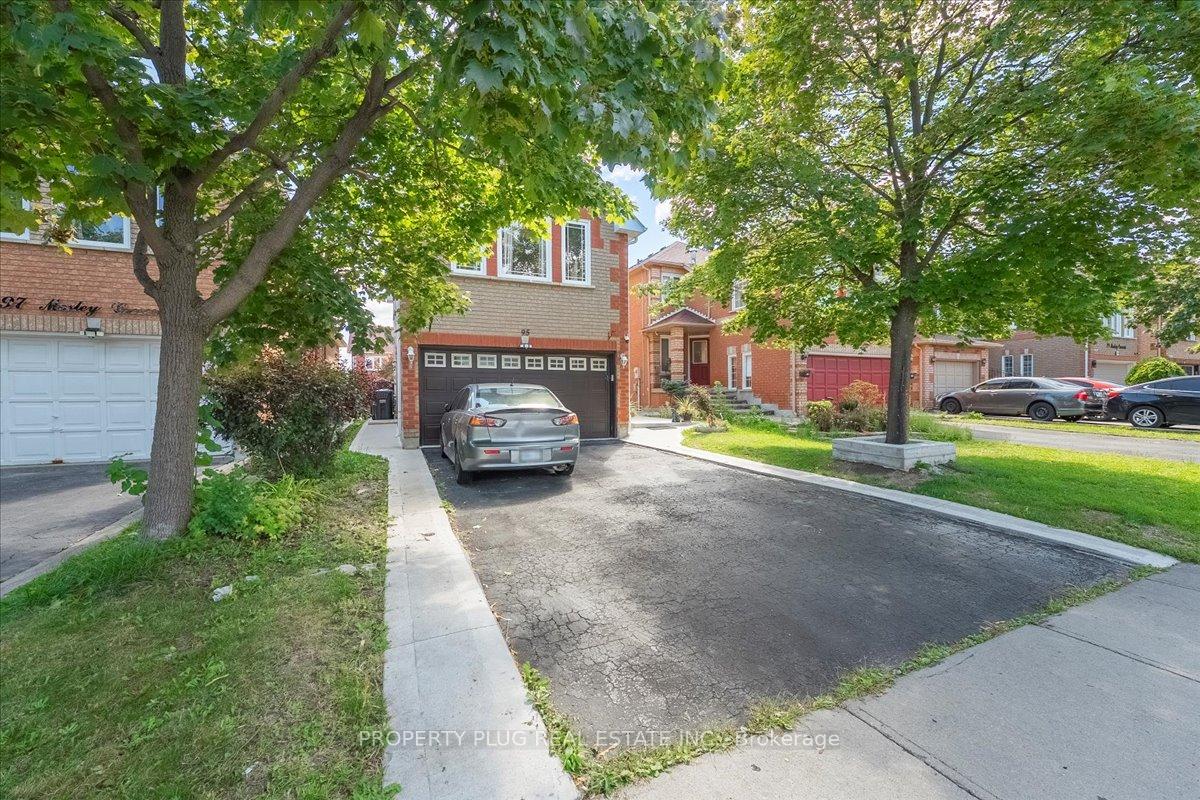
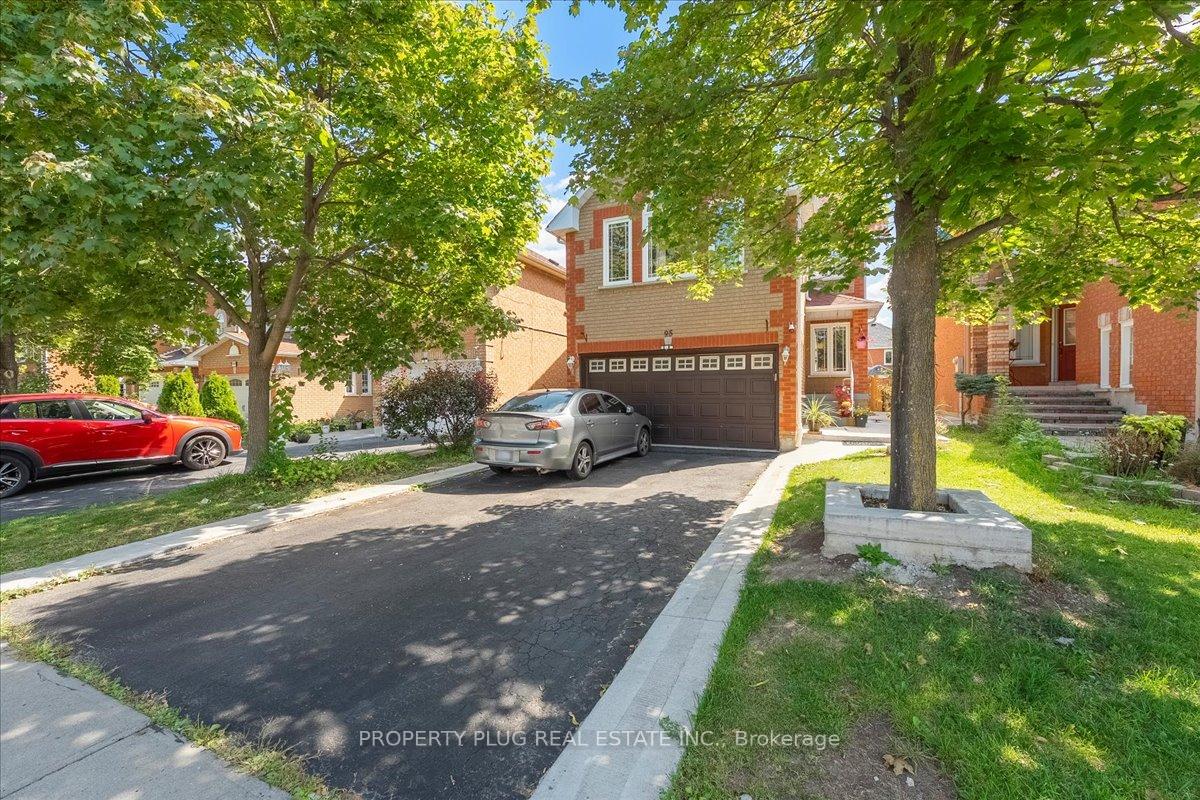
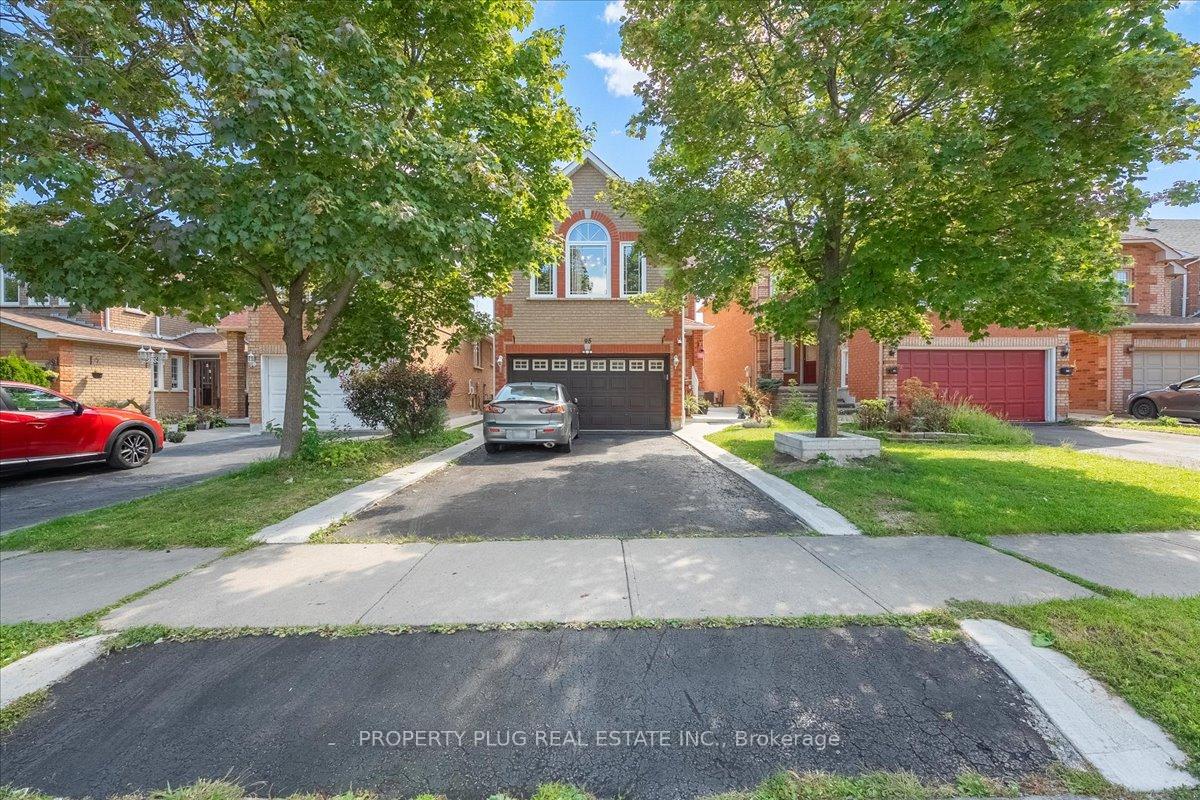
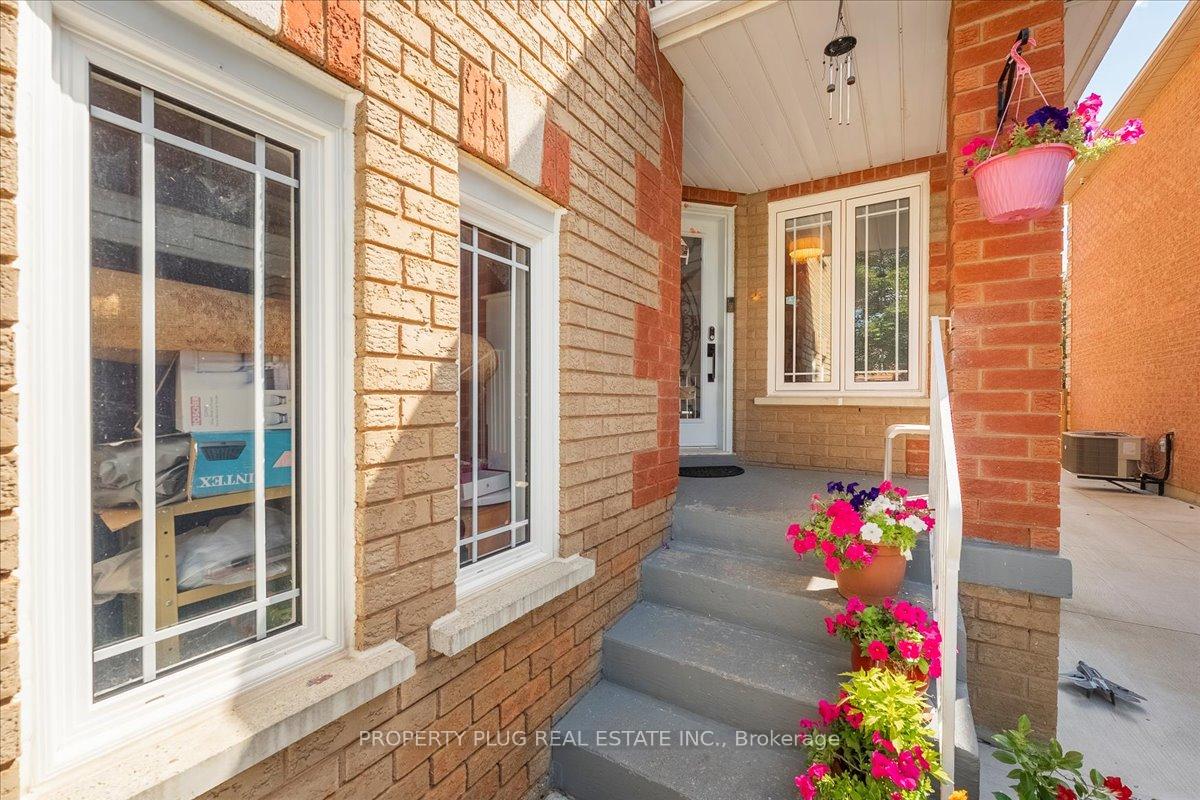 See all 49 photos
Property history
- $1,199,999SuspendedList: 2025-09-10|End: 2025-11-20|71 daysW12394068
Facts and features
- BasementApartment
- Price per sq ft~$533
- Water, sewerMunicipal
- HeatingForced air
- Second kitchen
- Separate entrance
- Fireplace
- Central air
The homeDetached, 2-storey, 2,000–2,500 sq ft
- Type: Detached
- Style: 2-storey
- Living space: 2,000–2,500 sq ft
- Basement: Apartment, separate entrance
InsideFireplace Yes, Main level, Accessory apartment
- Fireplace: Yes
- Laundry: Main level
- Features: Accessory apartment
- Rooms above ground: 10
- Rooms in the basement: 3
- Bedrooms: 4 + 2 in the basement
- Bathrooms: 5
- Kitchens: 2
- Family room: Yes
Outside and lotBrick, brick front, Asphalt shingle, Concrete
- Exterior: Brick, brick front
- Roof: Asphalt shingle
- Foundation: Concrete
- Size: 29.53 × 103.35 ft
Parking2 Garage, Built-in, Private double
- Spaces: 2 Garage
- Garage: Built-in
- Driveway: Private double
Heating, water and powerForced air, gas, Central air, Municipal water
- Heating: Forced air, gas
- Cooling: Central air
- Water: Municipal water
- Sewer: Municipal sewer
Costs and taxesTaxes $6,435 a year, HST included in the price, Hwt
- Taxes, 2025: $6,435 a year
- HST: HST included in the price
- Rental items: Hwt
- Under contract: Hot water tank-gas
Included in the saleIncluded are all the appliances currently present in the house., Family room curtains and seller's/ tenant's personal belongings.
- Included: Included are all the appliances currently present in the house.
- Not included: Family room curtains and seller's/ tenant's personal belongings.
Listing detailsW12394068, Suspended, Sep 10, 2025
- MLS® number: W12394068
- Status: Suspended
- Listed on: Sep 10, 2025
- Days on market: 71
- Updated: Nov 20, 2025
- Possession: 2025-11-01 / Flexible
- Occupied by: Owner+tenant
- Listing brokerage: PROPERTY PLUG REAL ESTATE INC.
About this home
95 Mosley Crescent, Brampton (Fletcher's West), ON L6Y 5C9
Welcome to this immaculate four-bedroom home located in the desirable Fletcher's West neighborhood. This property stands out with its exceptional floor plan, featuring a spacious main-floor office, a large living and dining area, and a bonus second-floor family room with a loft and private ensuite. The extended kitchen offers ample cabinetry and direct access to the backyard deck, creating an ideal space for entertaining. The recently finished, TWO BEDROOM LEGAL BASEMENT provides additional living space and income potential. The home is equipped with two separate laundry rooms, with the new basement laundry unit being completely unused. Recent upgrades include a new front door and windows (2023), as well as new concrete work on the front porch and side walkway (2023). The backyard features a spacious deck (2023) with a low-maintenance, weed-resistant block layout underneath. The home is well-lit with pot lights throughout the main floor, ensuring a bright and welcoming atmosphere at any time. The roof was also replaced within the last few years. Situated in a mature and friendly neighborhood, the home is ideally located with easy access to major shopping centers and highways.
Ask about this home
A HOMEH agent will answer your questions about this home.
Around this home
Daily convenience, out of 100, from the distances below
Schools nearby
School rating, out of 10.
Helpful calculators
Your HOMEH agent

"Priced 19% over the Hestimate. I would see it this week."