

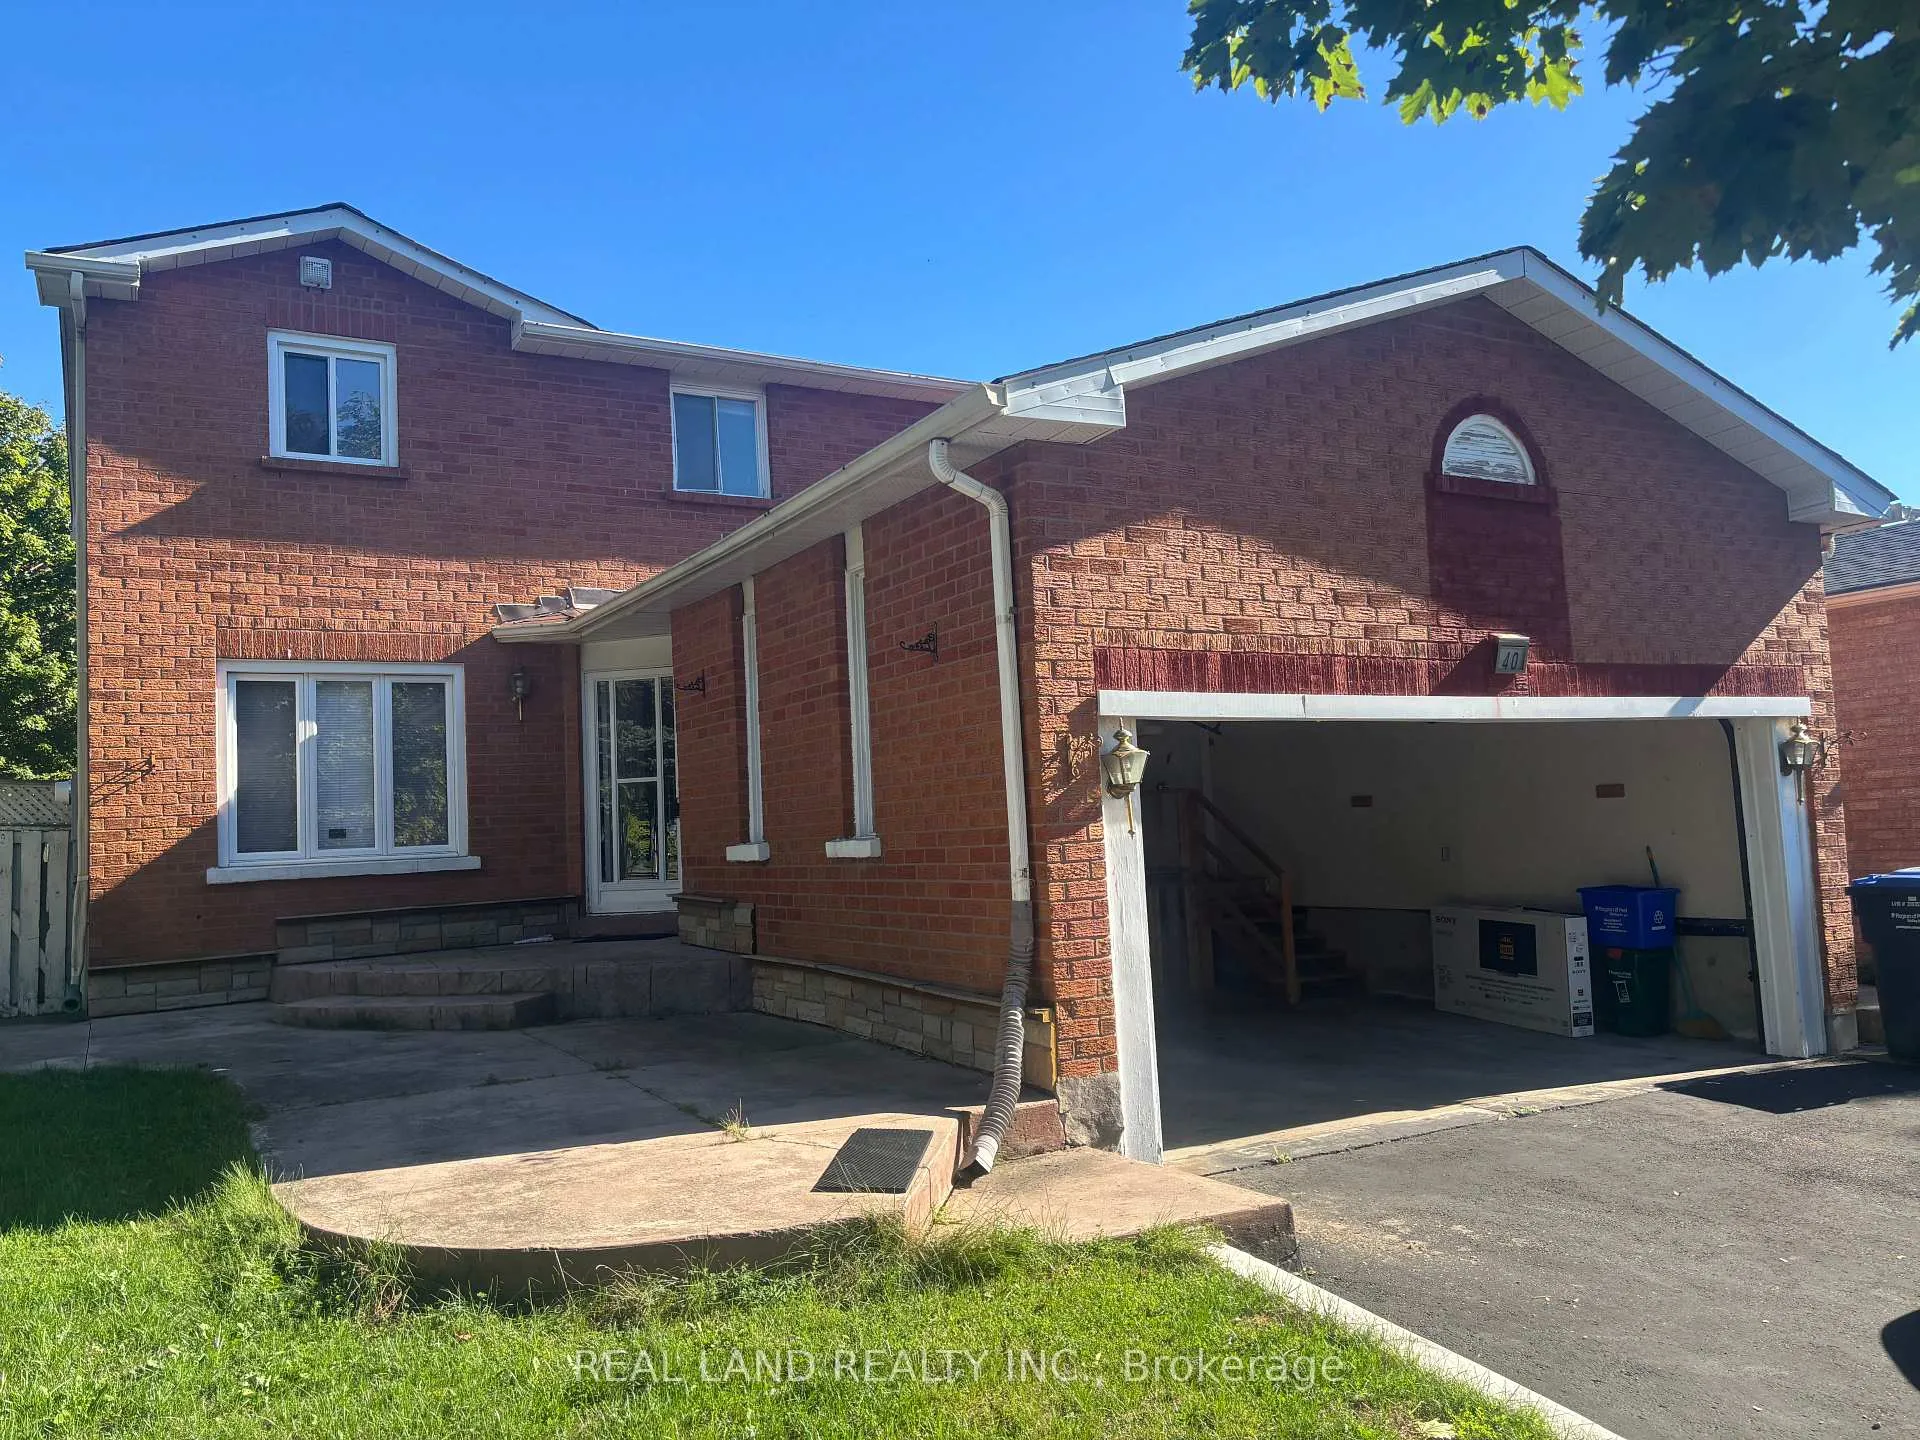
40 Burnhope Drive
Detached Rented
1/2240 Burnhope Drive
Detached Rented
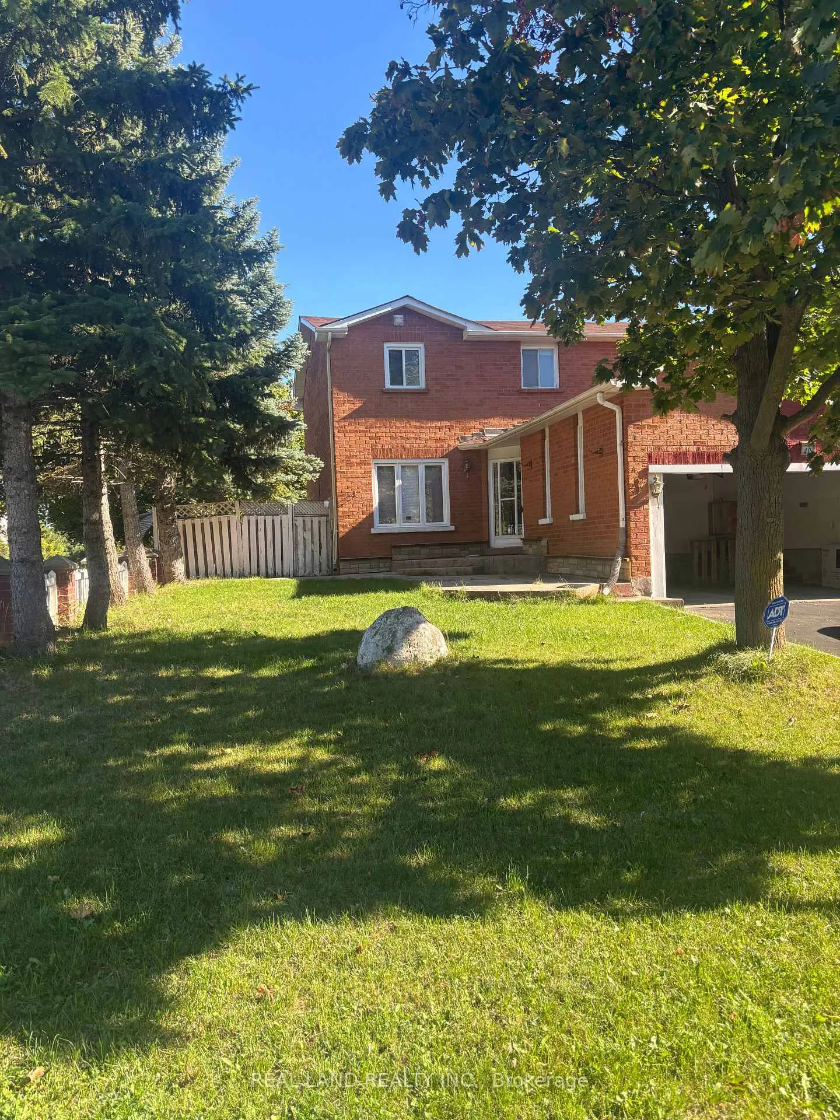
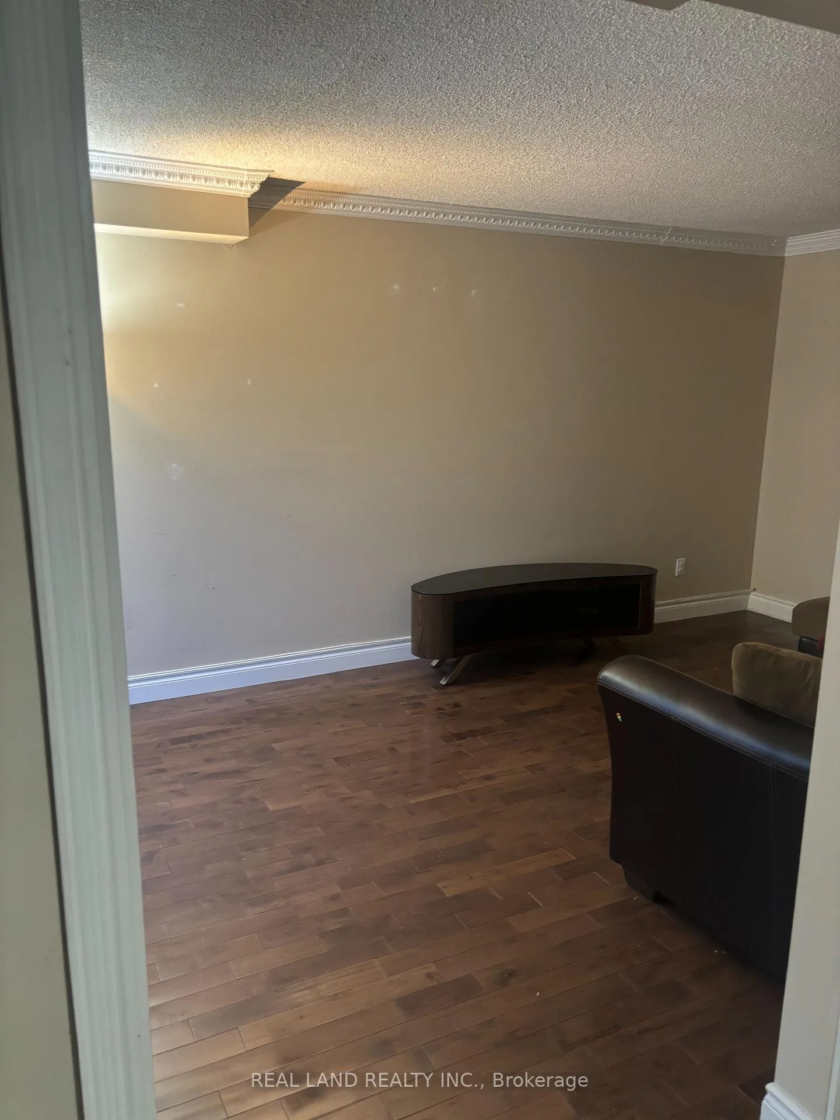
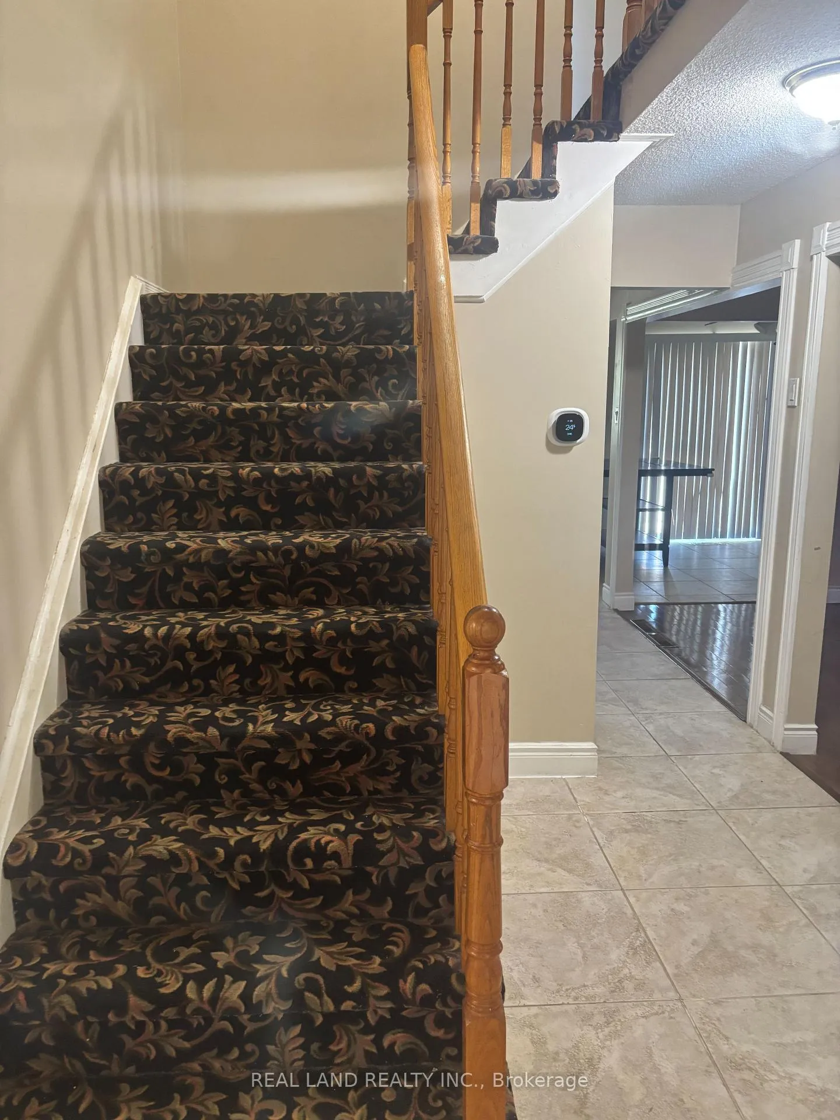
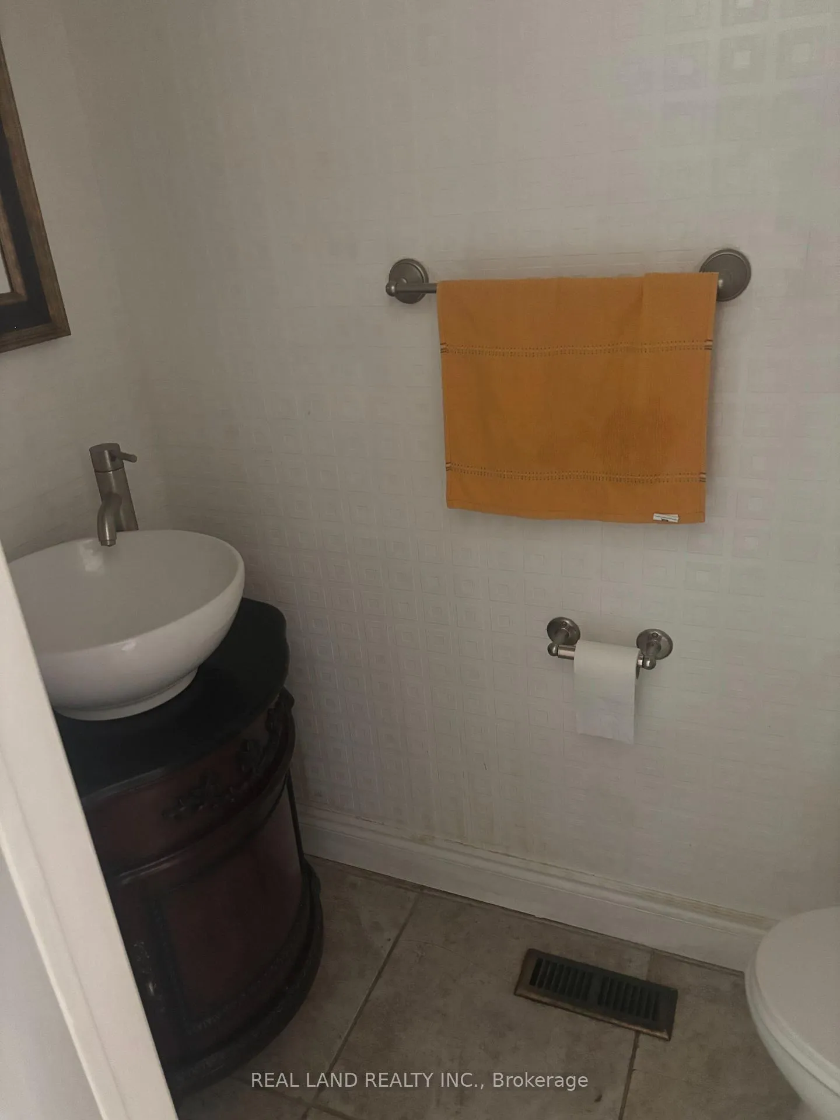 See all 22 photos
3+1 Bedrooms
3 Bathrooms
2 Garage
2K–2.5K sq.ft
Main, 2nd Fl…
— Unit
Property history
Facts and features
- BasementFinished
- Lot size36 × 101 ft
- Lease term12 months
- FurnishedFurnished
What stands out
- Central air
The homeDetached, 2-storey, 2,000–2,500 sq ft
- TypeDetached
- Style2-storey
- Living space2,000–2,500 sq ft
- BasementFinished
InsideLaundry room, main level, Countertop range, Rooms above ground 8
- LaundryLaundry room, main level
- FeaturesCountertop range
- Rooms above ground8
- Rooms in the basement0
- Bedrooms3 + 1 in the basement
- Bathrooms3
- Kitchens1
- Family roomYes
Outside and lotBrick, Asphalt shingle, Concrete
- ExteriorBrick
- RoofAsphalt shingle
- FoundationConcrete
- Size36.32 × 100.7 ft
Parking2 Garage, Attached
- Spaces2 Garage
- GarageAttached
Heating, water and powerForced air, gas, Central air, Municipal water
- HeatingForced air, gas
- CoolingCentral air
- WaterMunicipal water
- SewerMunicipal sewer
- HydroYes
- CableAvailable
- TelephoneAvailable
Rent and termsRent $2,800 a month, Main, 2nd floor, Furnished
- Rent$2,800 a month
- Space for rentMain, 2nd floor
- FurnishedFurnished
- Lease12 months
- PaidMonthly
- Rent includesCentral air conditioning, parking
- DepositRequired
- Credit checkRequired
- Employment letterRequired
- Rental applicationRequired
- ReferencesRequired
Listing detailsW12770118, Rented, Feb 3, 2026
- MLS® numberW12770118
- StatusRented
- Listed onFeb 3, 2026
- Days on market26
- UpdatedMar 1, 2026
- Possession2026-02-09 / Immediate
- Occupied byVacant
- Listing brokerageREAL LAND REALTY INC.
About this home
40 Burnhope Drive, Brampton (Brampton West), ON L6X 3R7
Countertop Range
Spacious and Beautifully maintained 3+1 Bdr 3Washroom Above Ground unit with shared Laundry Facility and private entrance. Ready To MOVE IN, furniture included! Shared Utility. Internet Available.. Walking to school, public transit and parks! Looking for Family Tenants
Read more
Ask about this home
A HOMEH agent will answer your questions about this home.
Ask a question
Around this home
Murray/Burnhope
Errands
Parks
Schools
Daily convenience, out of 100, from the distances below
ParkGatesgill Park · 12 within 1 km2 min walk130 m
GroceryBest Halal Meat Shop6 min walk378 m
SchoolSt Maria Goretti Elementary School8 min walk480 m
PharmacyGillingham Pharmacy7 min walk438 m
Cafés & foodFan 'D' Flame · 15 within 1 km6 min walk373 m
Gym & rec centreGoodLife Fitness18 min walk1.1 km
WalkDriveStraight-line distance, open map data
Grocery0.4 km
Park0.1 km
Dining0.4 km
Gym1.1 km
Schools nearby
School rating, out of 10.
St Maria Goretti Elementary Schoolelementary · Private · 0.5 km
5.0/10Fair
Royal Orchard Middle Schoolelementary · Public · 0.6 km
—
Westervelts Corners Public Schoolelementary · Public · 0.6 km
—
Contact agent
Helpful calculators
Rent vs buy
Affordability
Mortgage
Down payment
Stress test
CMHC insurance
Your HOMEH agent

KimHOMEH agent · Brampton
"I would see it this week."
Ask Kim