

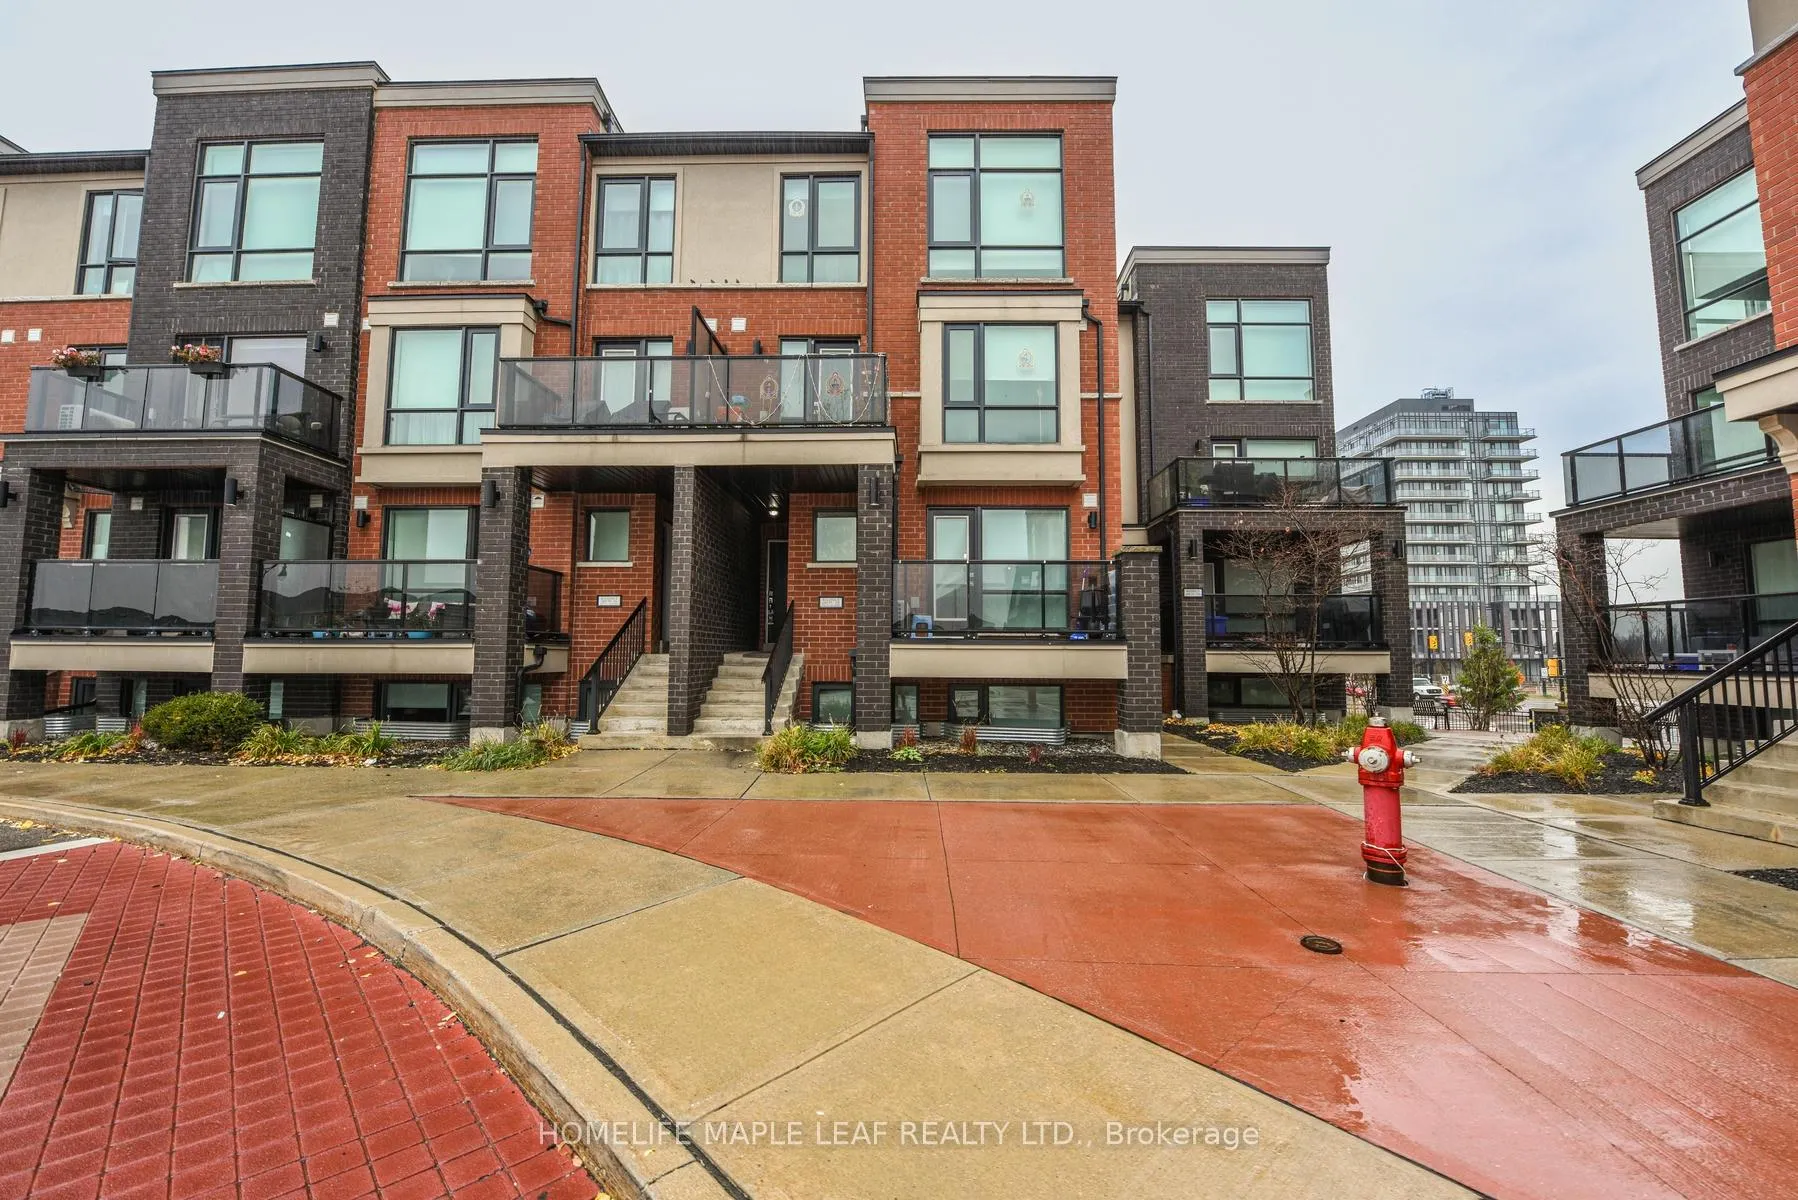
Unit 98, 100 Dufay Road
Unit 98, 100 Dufay Road
 See all 16 photos
Property history
Facts and features
- BasementNone
- Age of home6–10 years
- ExposureSouth
- LaundryEnsuite
- Central air
The homeCondo Townhouse, Apartment, Age 6–10 years
- Type: Condo Townhouse
- Style: Apartment
- Age: 6–10 years
- Living space: 800–899 sq ft
- Basement: None
- Exposure: South
- View: Clear
InsideWindow floor to ceiling, Ceramic, Ensuite, main level, Primary bedroom - main floor
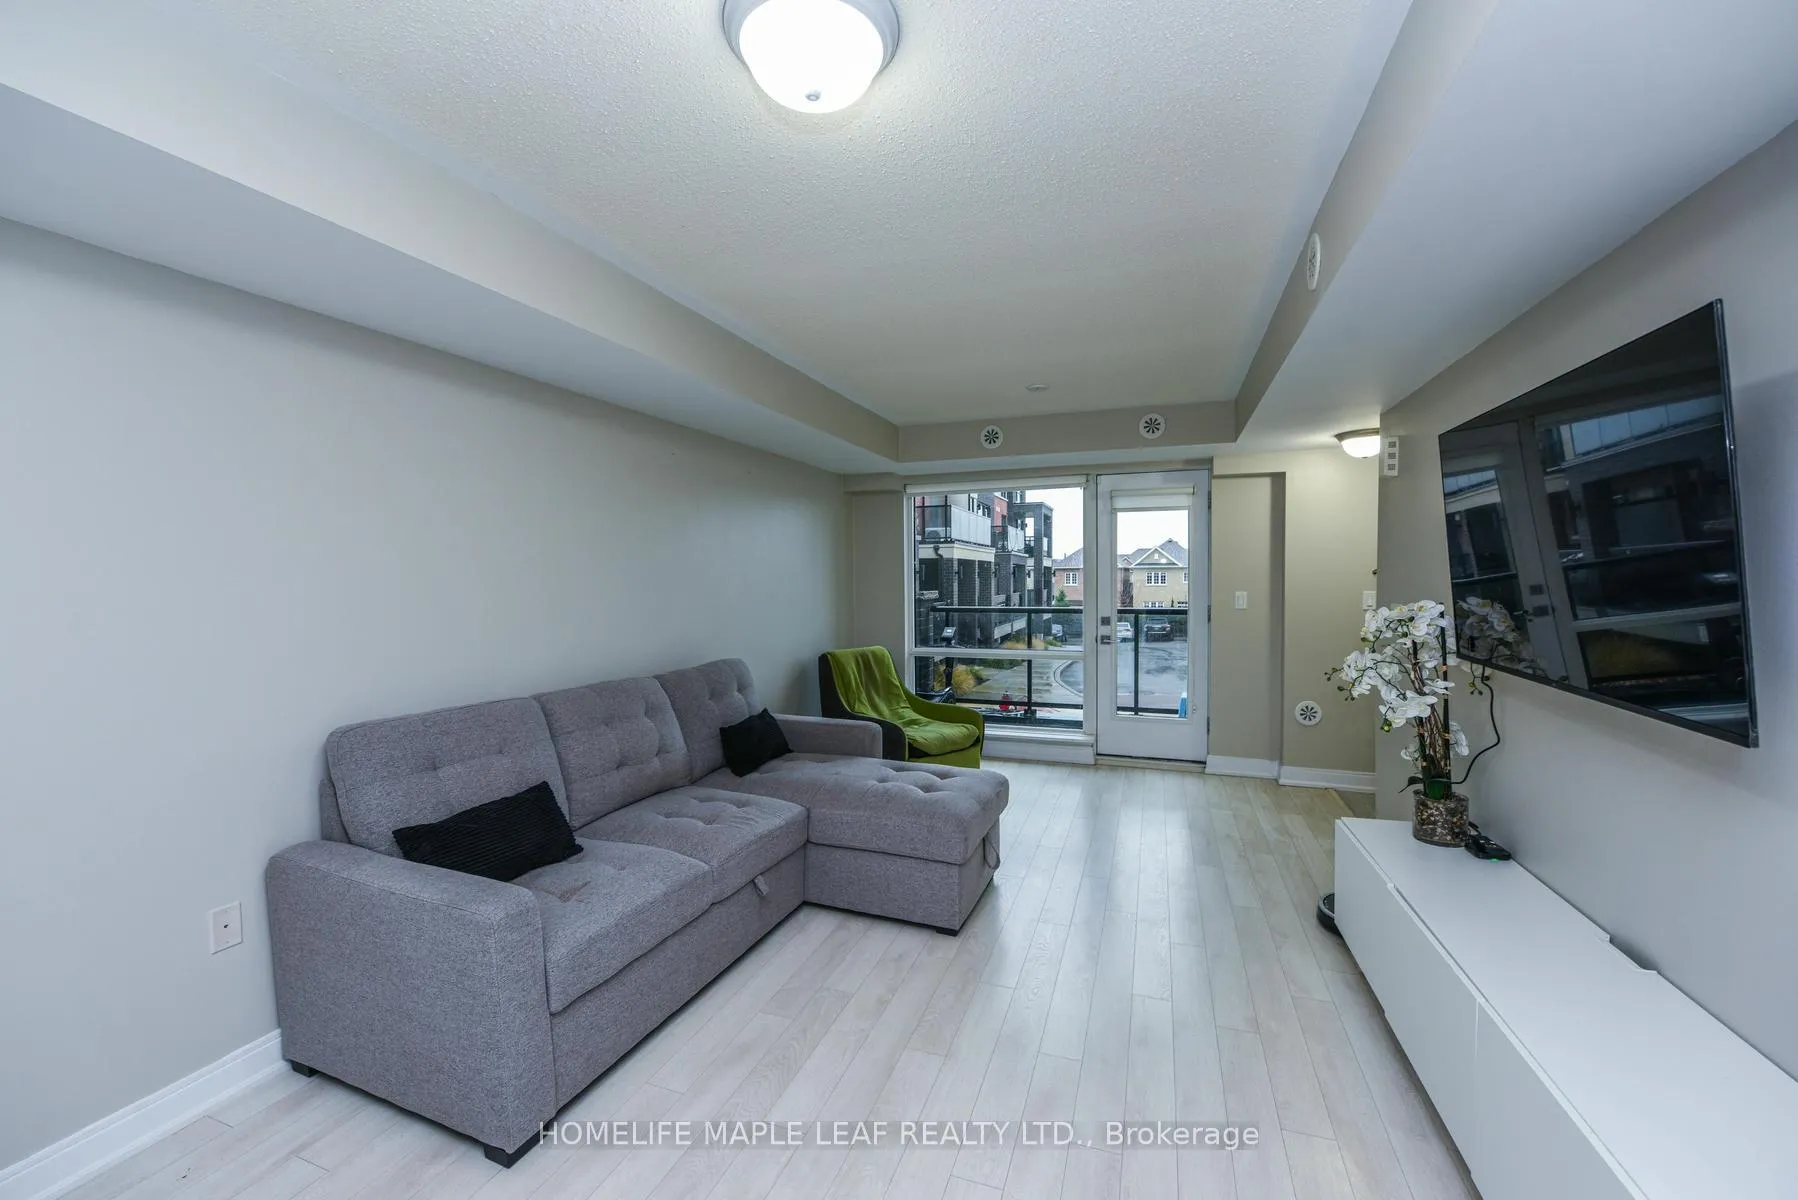
- Flooring: Window floor to ceiling, Ceramic
- Laundry: Ensuite, main level
- Features: Primary bedroom - main floor
- Security: None, smoke detector, carbon monoxide detectors
- Rooms above ground: 4
- Bedrooms: 2
- Bathrooms: 2
- Kitchens: 1
OutsideBrick, stucco (plaster), Open, Level entrance, low counters, open floor plan, parking
- Exterior: Brick, stucco (plaster)
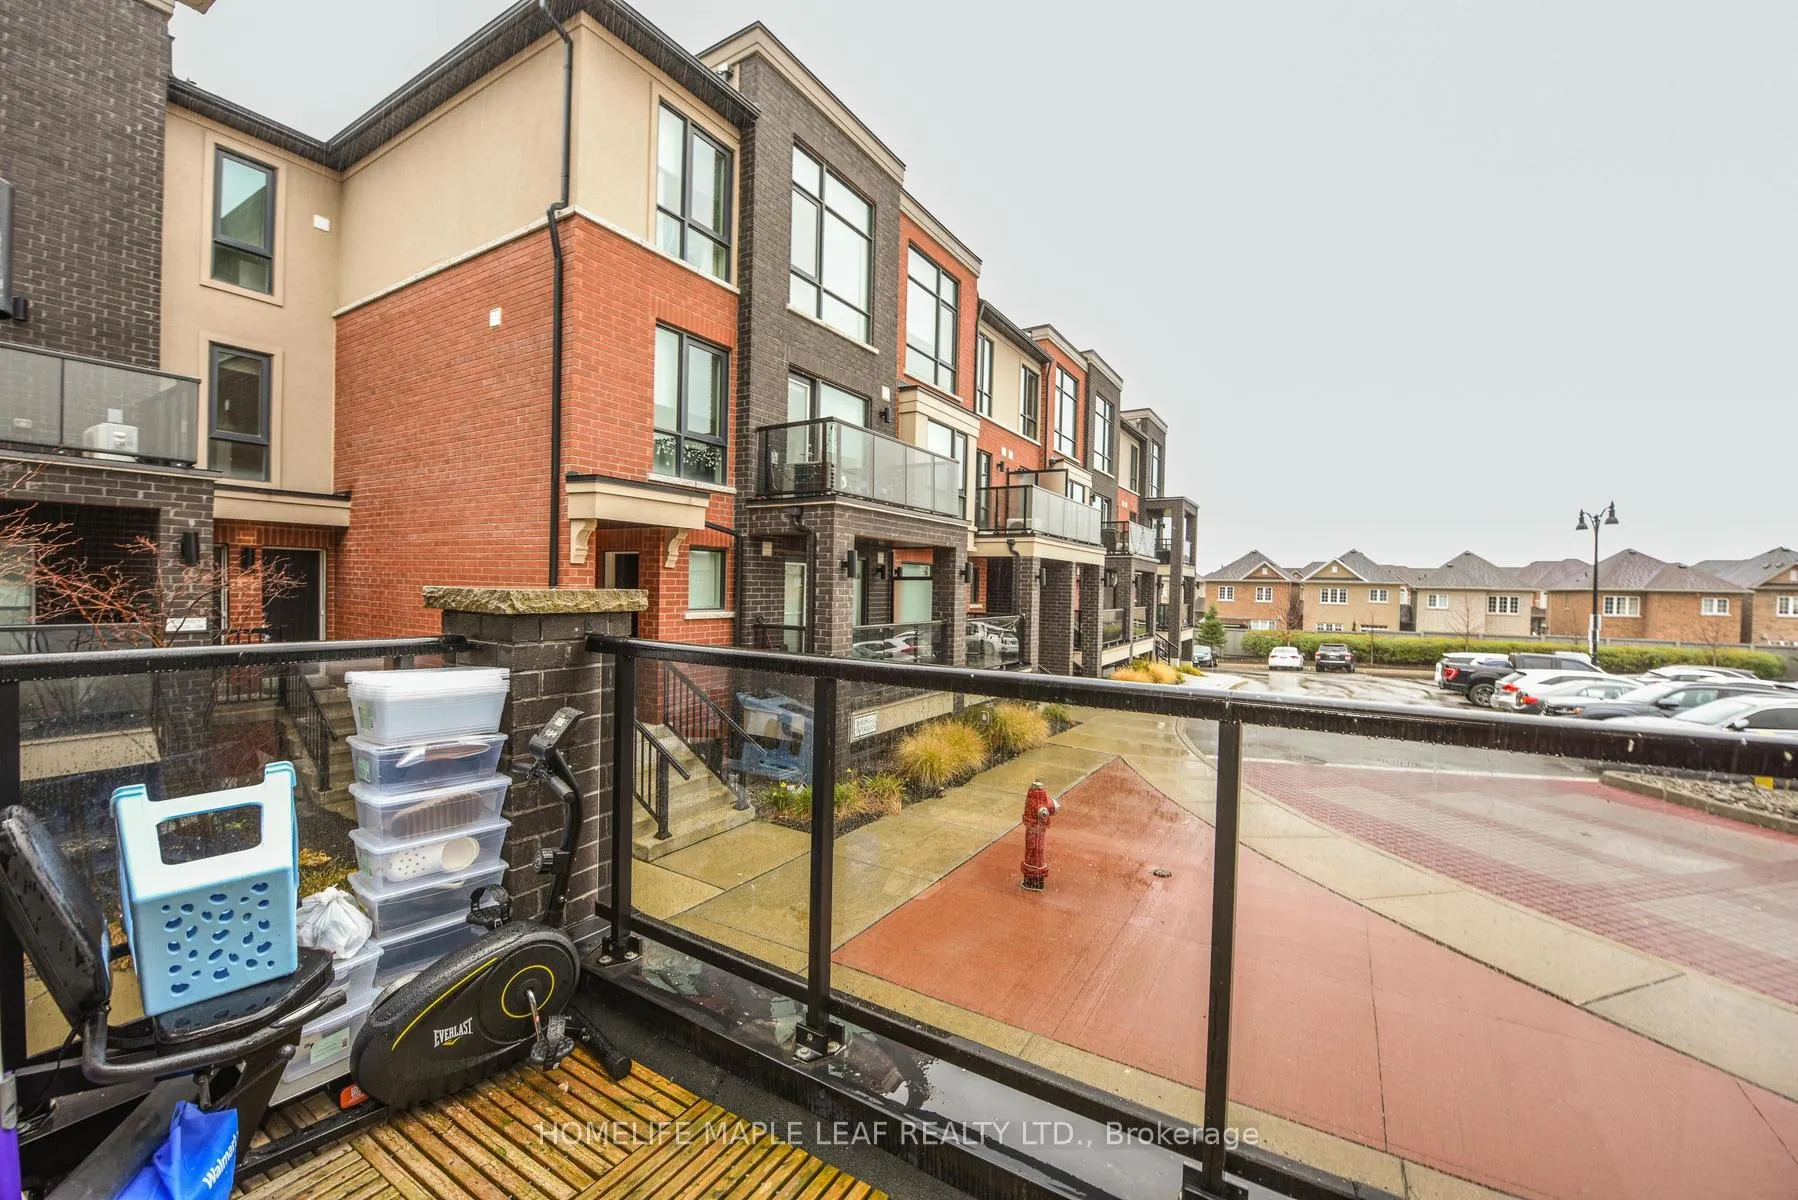
- Balcony: Open
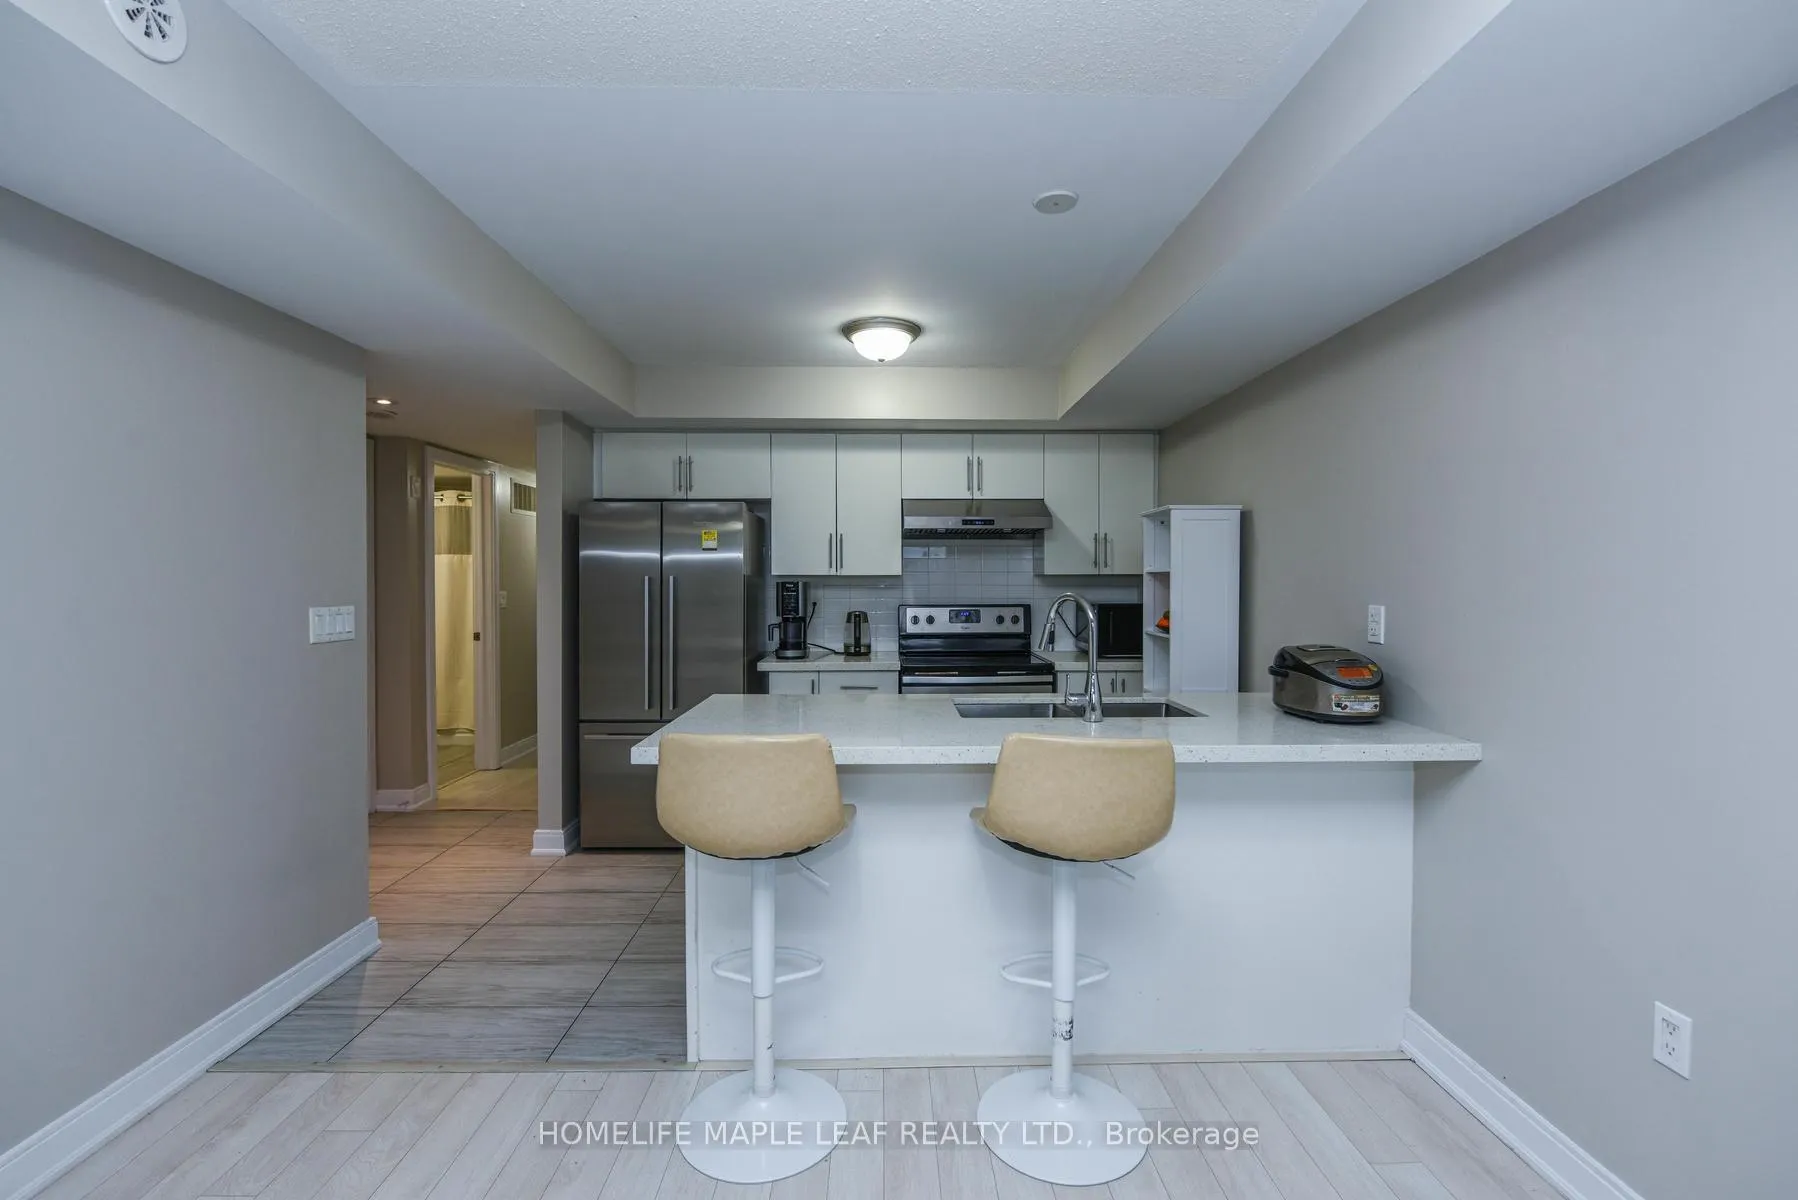
- Accessibility: Level entrance, low counters, open floor plan, parking
Parking and locker2 Parking, Parking type Owned, Surface
- Spaces: 2 Parking
- Parking type: Owned
- Driveway: Surface
- Locker: None
BuildingUrban Towndominiums, Storeys 2, Units 124
- Name: Urban Towndominiums
- Storeys: 2
- Units: 124
- Registered: 2018
- Condo corporation: 1037
- Amenities: Visitor parking
- Pets: Allowed
Heating, water and powerForced air, gas, Central air
- Heating: Forced air, gas
- Cooling: Central air
Costs and taxesTaxes $3,661 a year, Condo fee $269 a month, Building insurance included
- Taxes, 2026: $3,661 a year
- Condo fee: $269 a month
- Fee includes: Building insurance included
- HST: HST included in the price
- Rental items: (hwt/air filter/a/c monthly total rental roughly $182)
- Under contract: Air conditioner, hot water heater, other
Included in the saleAll kitchen appliances; washer/dryer;, All other rentals
- Included: All kitchen appliances; washer/dryer;
- Not included: All other rentals
NearbyPublic transit, rec./commun.centre, school bus route, school, level
- Close to: Public transit, rec./commun.centre, school bus route, school, level
Listing detailsW12770230, Sold, Feb 8, 2026
- MLS® number: W12770230
- Status: Sold
- Listed on: Feb 8, 2026
- Days on market: 161
- Updated: Jul 19, 2026
- Possession: Flexible
- Occupied by: Owner
- Listing brokerage: HOMELIFE MAPLE LEAF REALTY LTD.
About this home
Unit 98, 100 Dufay Road, Brampton (Northwest Brampton), ON L7A 4S3
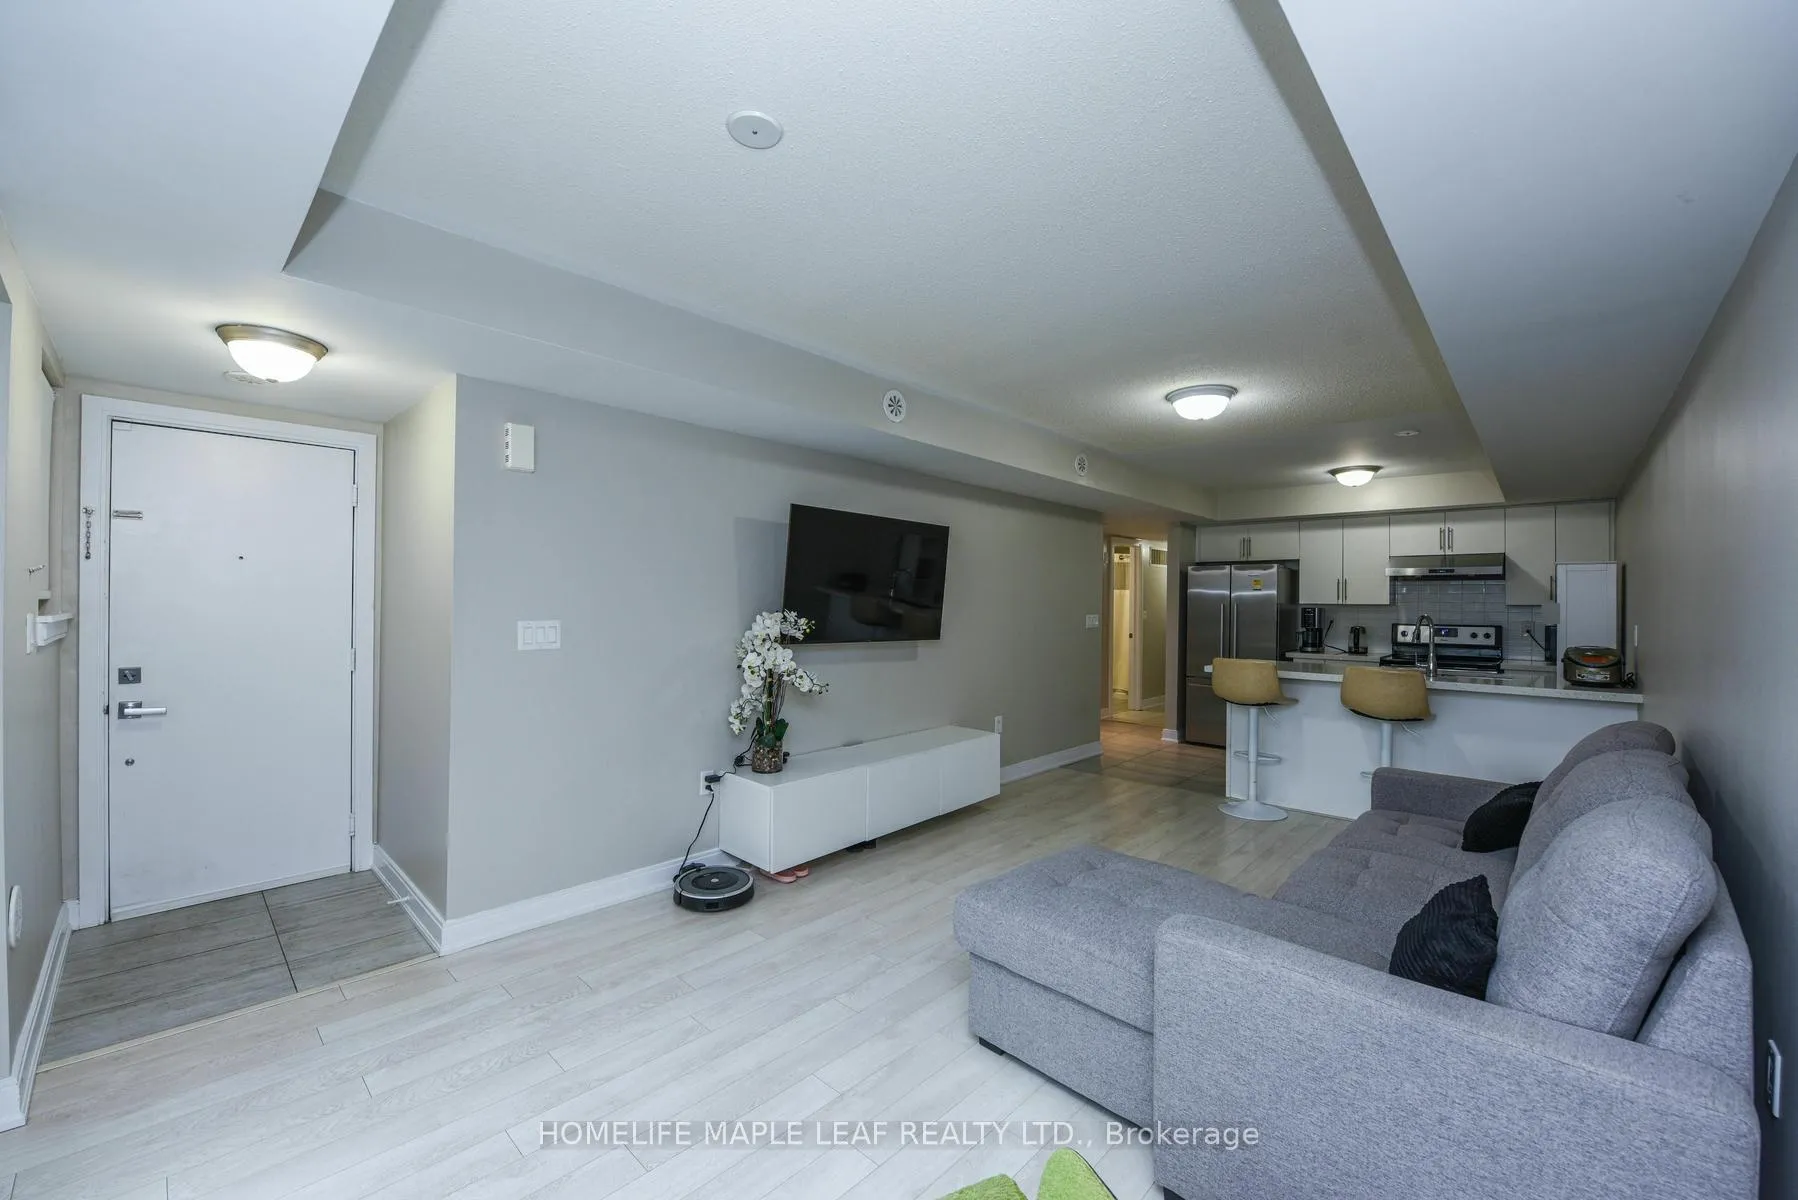
Welcome to Stacked Townhouse Condo - 100 Dufay Rd S., Brampton, Unit 98. This comes with 2 PARKING SPOTS. PRICE JUST REDUCED! Imagine waking up in a bright, spacious condo, steps away from all that Brampton has to offer! This isn't just a condo - it's a lifestyle upgrade! Ideally located near Mississauga Rd./ Sandalwood Pkwy, this stunning stacked townhouse condo offers the perfect blend of urban convenience and tranquil living. With 9-foot ceiling and floor - to - ceiling windows, natural light floods every corner of this beautiful home. The contemporary, modern kitchen is equipped with granite countertops and stainless steel appliances is a chef's dream. Imagine preparing meals while enjoying the bright and airy atmosphere. Two generously sized bedrooms offer personal retreats - each filled with natural light. The primary bedroom features a luxurious four-piece ensuite, and the main bathroom also boasts a four-piece set-up. All rooms are conveniently located on the same floor, ensuring seamless accessibility and flow. Enjoy the nearby parks, the Creditview soccer field and cricket grounds - perfect for recreation! Plus you're minutes away from Mount Pleasant GO Station, making commuting a breeze. A nearby plaza, bank, schools and bus stops are all walking distance. This incredible opportunity wont last long! The PRICE HAS JUST BEEN REDUCED, making this affordable home even more attractive. Don't miss out on the chance to own your dream condo in a fantastic NorthWest Brampton location
Ask about this home
A HOMEH agent will answer your questions about this home.
Know more about Urban Towndominiums
Condo building · 100 Dufay Road
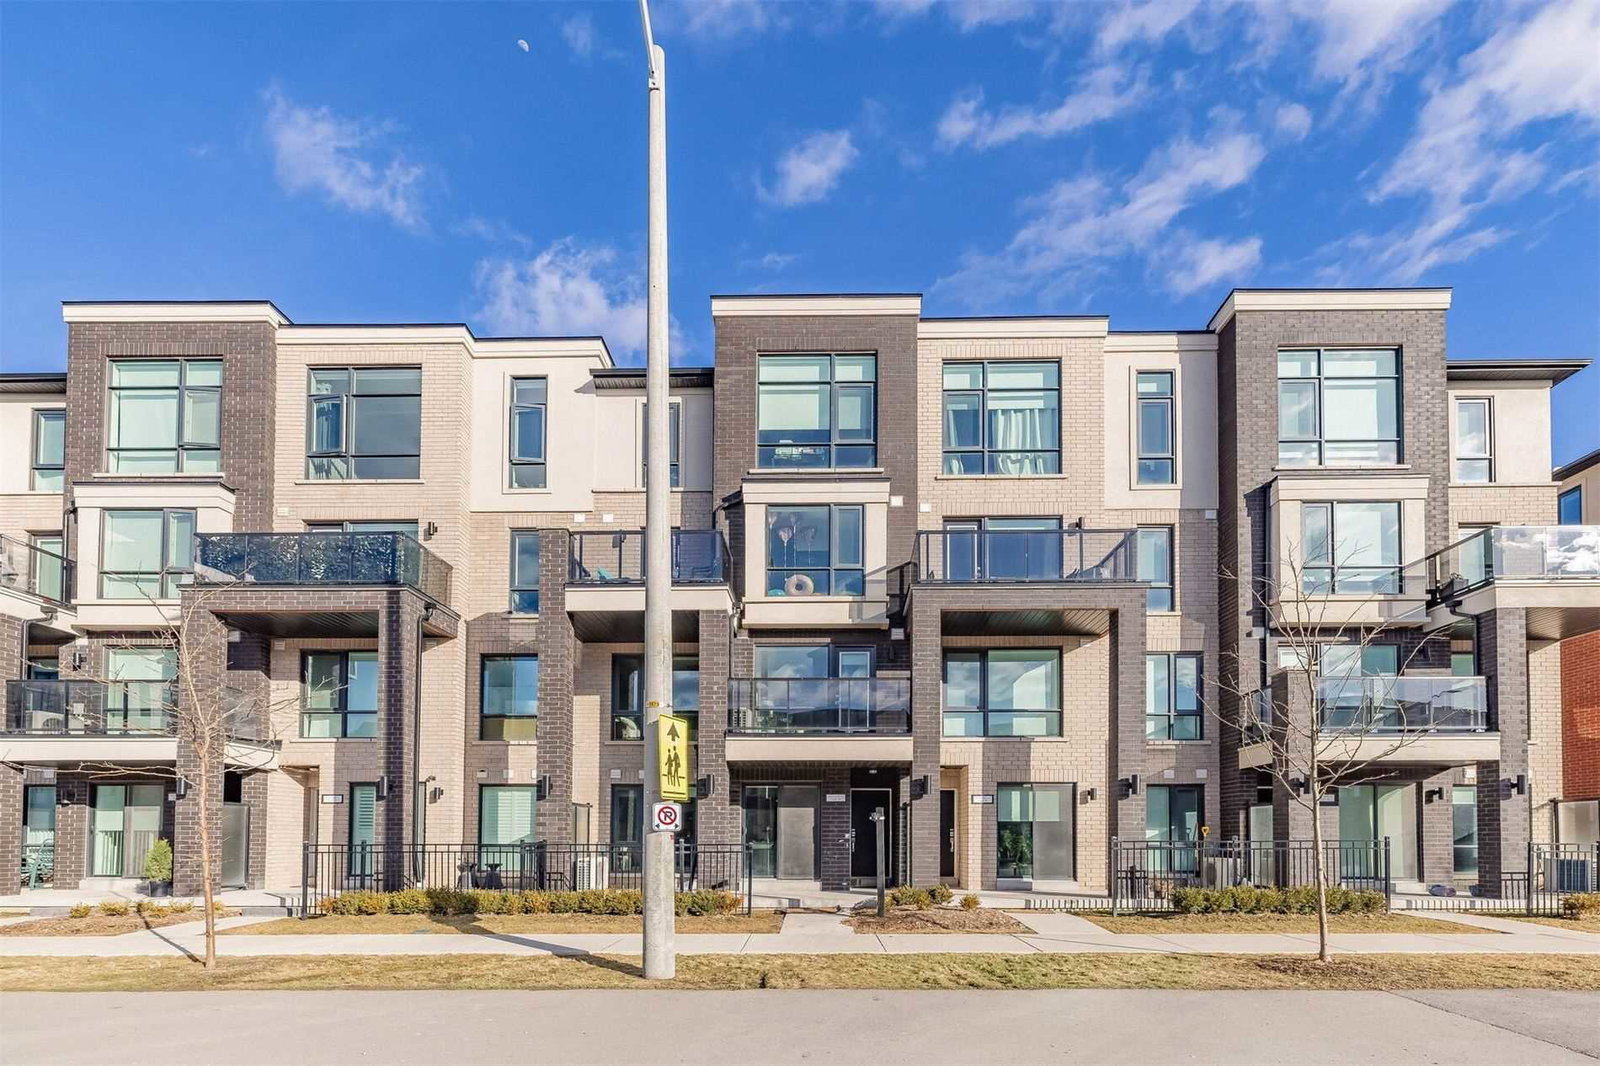
Urban Towndominiums is a 2-storey condo with 124 suites, built in 2018 by Rosehaven Homes. Right now 2 for sale and 1 for rent are on the market here.
- 2storeys
- 124suites
- $557/sq ft
- 2018built
No similar units for sale in Urban Towndominiums right now.
Around this home
Daily convenience, out of 100, from the distances below
Schools nearby
School rating, out of 10.
Helpful calculators
Your HOMEH agent

"I would see it this week."