

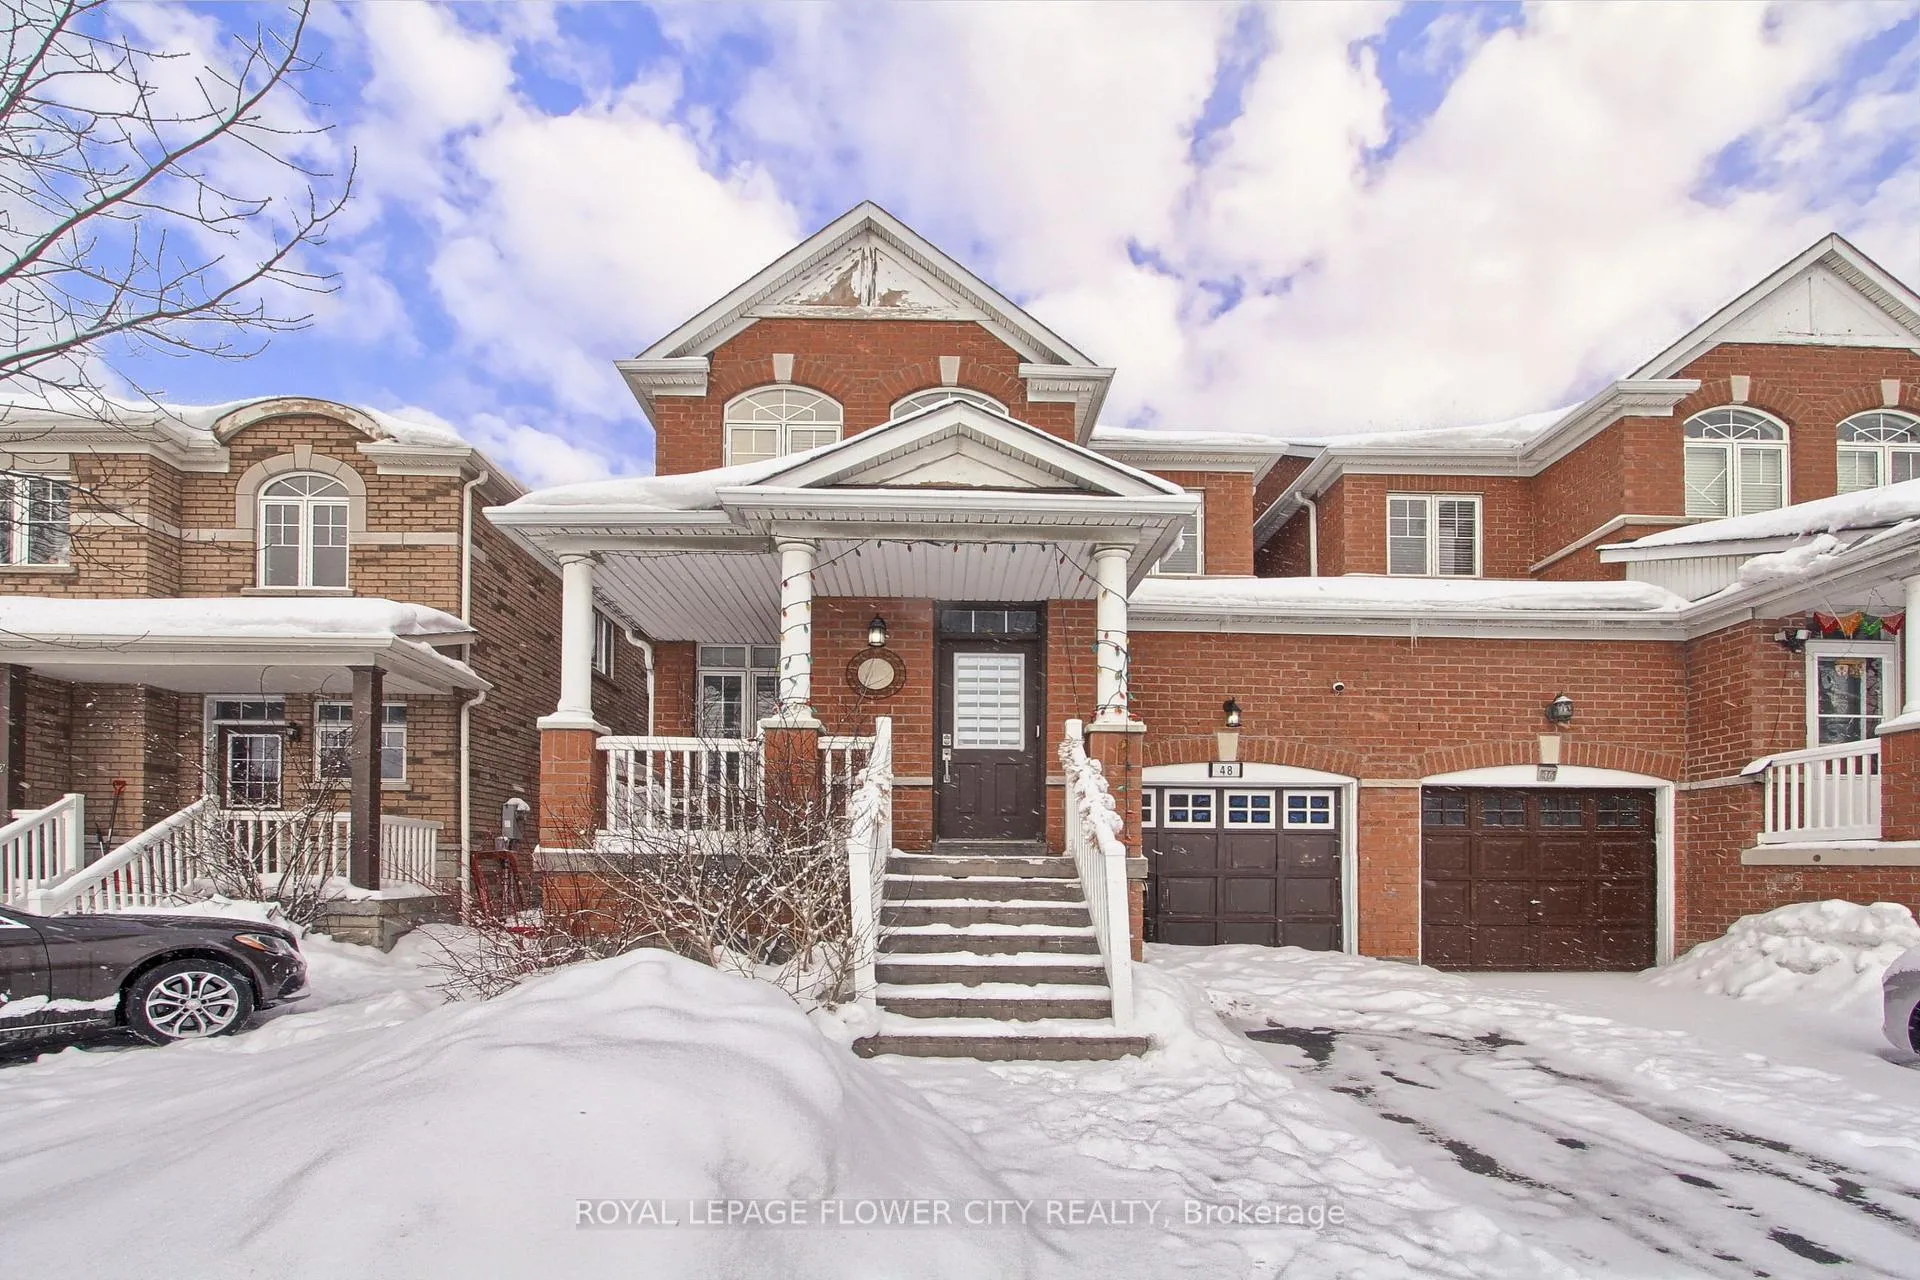
48 Grover Rd
Main & UpperSemi-Detached Terminated
1/3748 Grover Rd
Main & UpperSemi-Detached Terminated
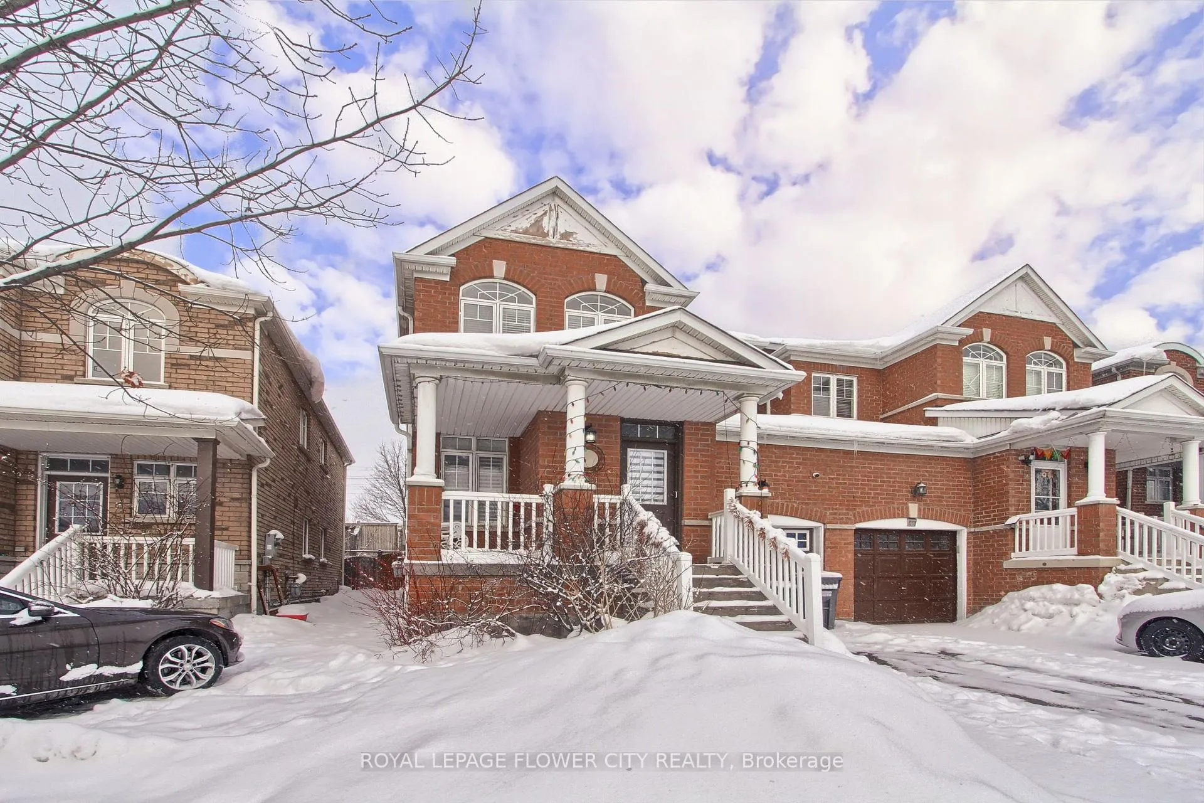
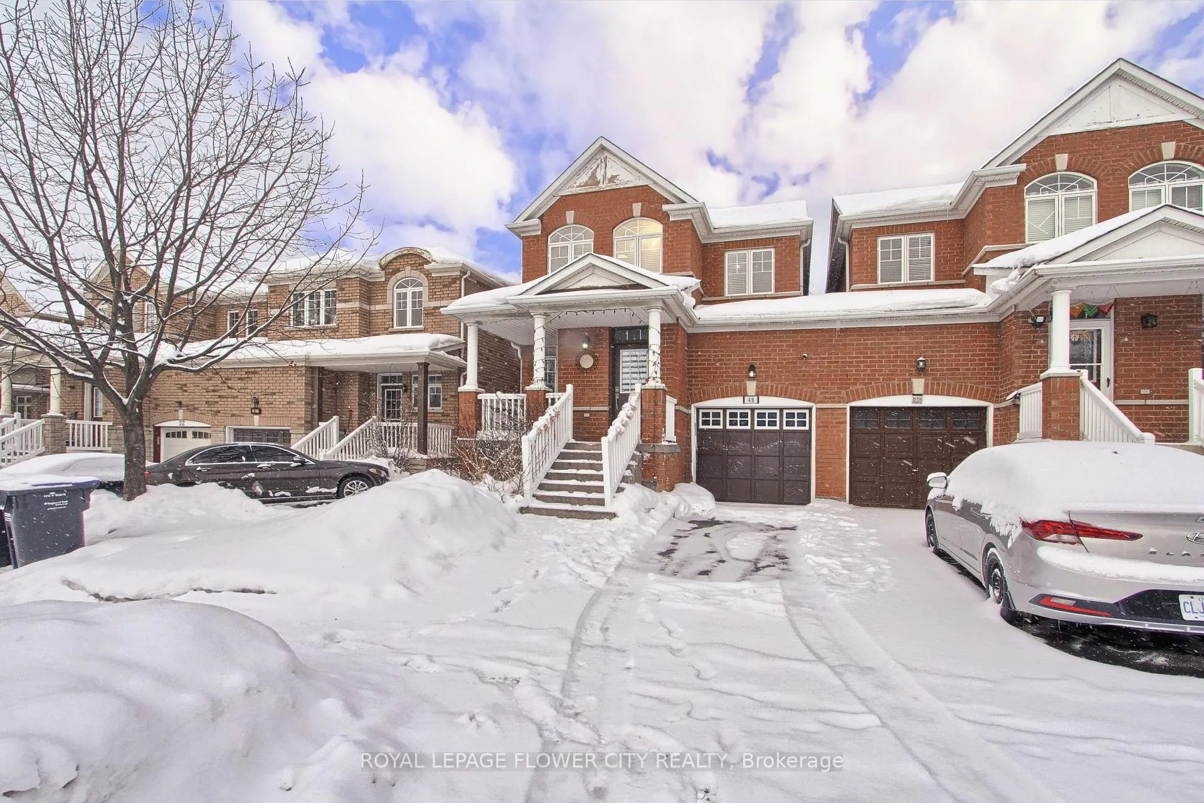
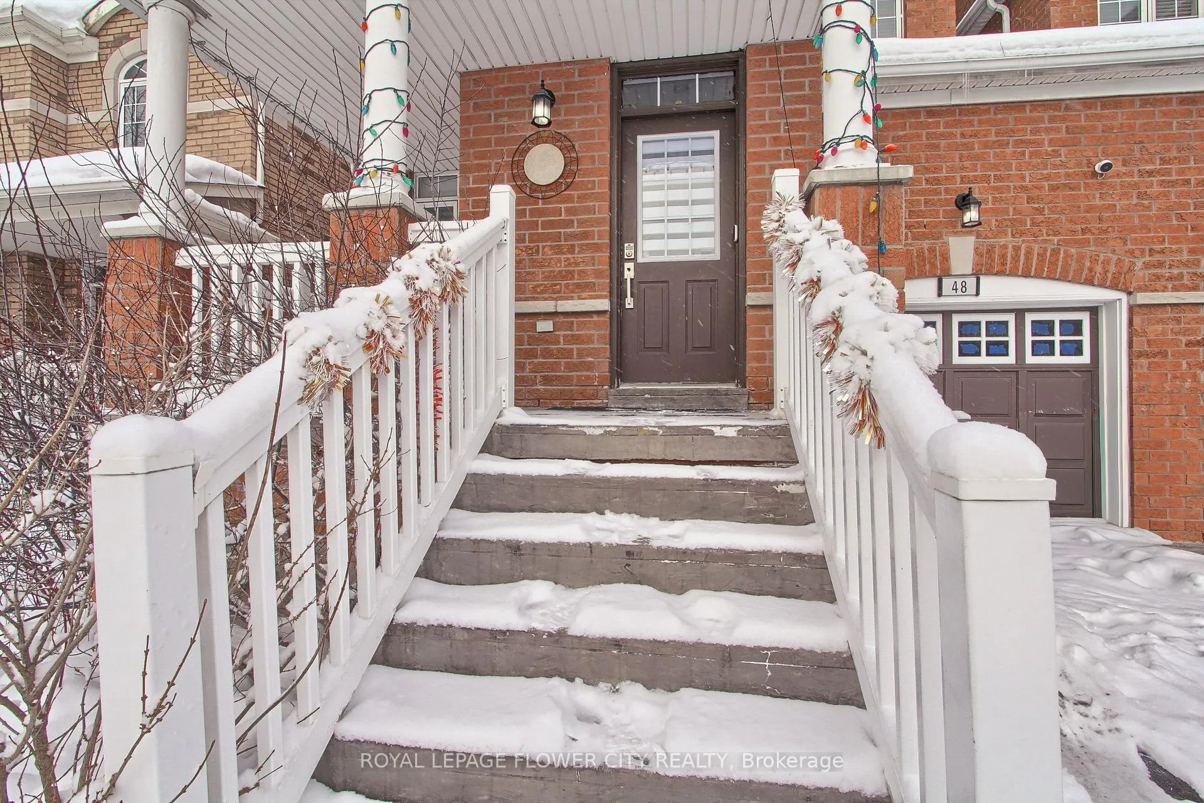
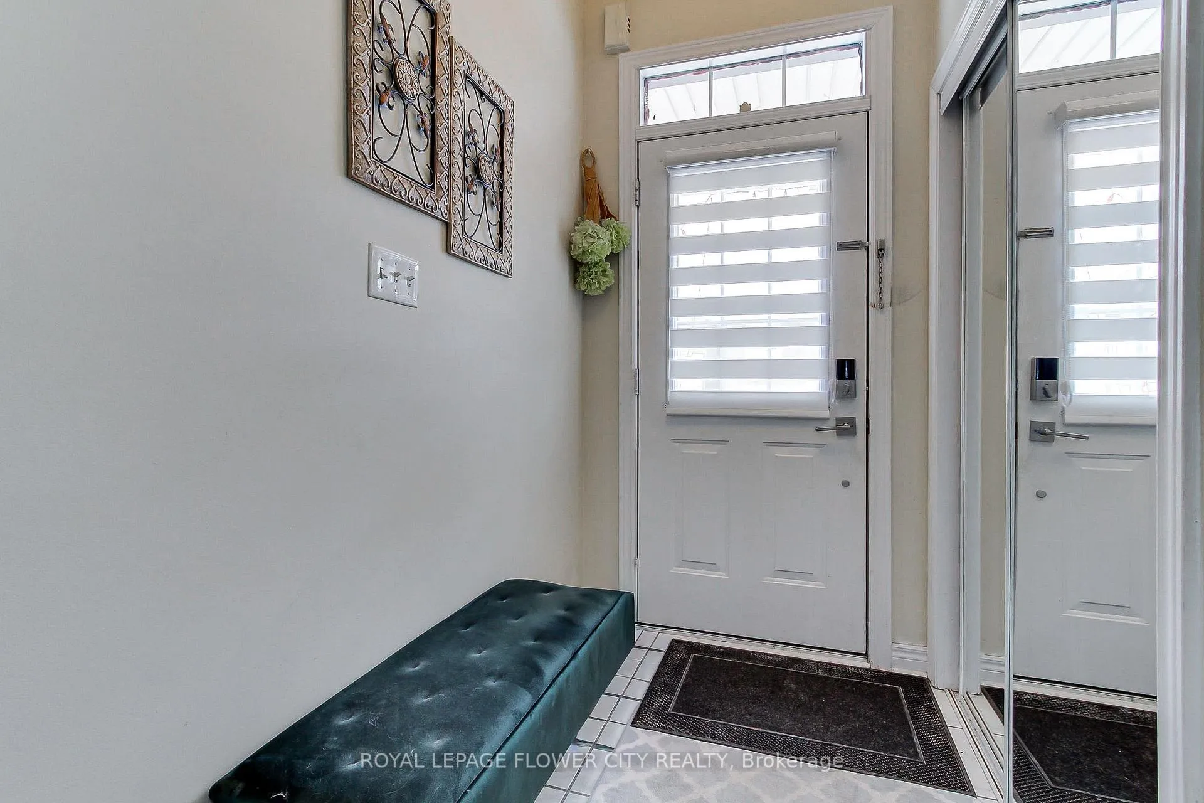 See all 37 photos
3 Bedrooms
3 Bathrooms
1 Garage
1.5K–2K sq.ft
Main, 2nd Fl…
— Unit
Property history
- $2,999TerminatedList: 2026-02-08|End: 2026-03-07|27 daysW12770046
Facts and features
- BasementNone
- Lease term12 months
- FurnishedUnfurnished
- LaundryEnsuite
What stands out
- Hardwood floors
- Fireplace
- Central air
The homeSemi-Detached, 2-storey, 1,500–2,000 sq ft
- TypeSemi-Detached
- Style2-storey
- Living space1,500–2,000 sq ft
- BasementNone
InsideFireplace Yes, Ceramic, Hardwood, Ensuite
- FireplaceYes
- FlooringCeramic, Hardwood
- LaundryEnsuite
- FeaturesAuto garage door remote
- Rooms above ground7
- Bedrooms3
- Bathrooms3
- Kitchens1
- Family roomYes
Outside and lotBrick, Asphalt shingle, Concrete
- ExteriorBrick
- RoofAsphalt shingle
- FoundationConcrete
Parking1 Garage, Attached, Available
- Spaces1 Garage
- GarageAttached
- DrivewayAvailable
Heating, water and powerForced air, gas, Central air, Municipal water
- HeatingForced air, gas
- CoolingCentral air
- WaterMunicipal water
- SewerMunicipal sewer
Rent and termsRent $2,999 a month, Main, 2nd floor, Unfurnished
- Rent$2,999 a month
- Space for rentMain, 2nd floor
- FurnishedUnfurnished
- Lease12 months
- PaidMonthly
- Rent includesCentral air conditioning
- DepositRequired
- Credit checkRequired
- Employment letterRequired
- Rental applicationRequired
- ReferencesRequired
- Rental itemsHwt
IncludedS/s appliances, including fridge, stove, exhaust, washer & dryer, elfs and window coverings., Not included None
- IncludedS/s appliances, including fridge, stove, exhaust, washer & dryer, elfs and window coverings.
- Not includedNone
Listing detailsW12770046, Terminated, Feb 8, 2026
- MLS® numberW12770046
- StatusTerminated
- Listed onFeb 8, 2026
- Days on market27
- UpdatedMar 7, 2026
- Possession2026-02-08 / 30-59 days
- Occupied byOwner
- Listing brokerageROYAL LEPAGE FLOWER CITY REALTY
About this home
48 Grover Rd, Brampton (Bram West), ON L6Y 5R3
Auto Garage Door Remote
Approx 2000 SQFT 2 storey A 9" Ceiling on the main floor. Upgraded home. Upgraded kitchen with Quartz Countertop, Back Splash, pot Lights, S/S appliances, Hardwood Flooring on main floor. Separate living & family room on the main floor. Close to 401/407/410. Walking distance to LCBO, Tim Hortons, Banks, No Frills, and public transportation. Extended driveway allows car parking outside. Walking distance to all amenities. New immigrants are welcome. Main & upper floor only.
Read more
Ask about this home
A HOMEH agent will answer your questions about this home.
Ask a question
Around this home
chinguacousy & Steeles
Errands
Parks
Schools
Daily convenience, out of 100, from the distances below
ParkLougheed Park · 7 within 1 km5 min walk303 m
GroceryNo Frills5 min walk330 m
SchoolRoberta Bondar Public School4 min walk250 m
PharmacyWest Brampton Pharmacy7 min walk405 m
Cafés & foodOsmow's · 6 within 1 km4 min walk275 m
Gym & rec centreLionhead Golf & Country Club - Masters32 min walk2.0 km
WalkDriveStraight-line distance, open map data
Grocery0.3 km
Park0.3 km
Coffee0.5 km
Dining0.9 km
Schools nearby
School rating, out of 10.
Roberta Bondar Public Schoolelementary · Public · 0.3 km
6.0/10Fair
Copeland Public Schoolelementary · Public · 0.9 km
—
Ray Lawsonelementary · Public · 0.9 km
5.8/10Fair
Contact agent
Helpful calculators
Rent vs buy
Affordability
Mortgage
Down payment
Stress test
CMHC insurance
Your HOMEH agent

NimaHOMEH agent · Brampton
"I would see it this week."
Ask Nima