

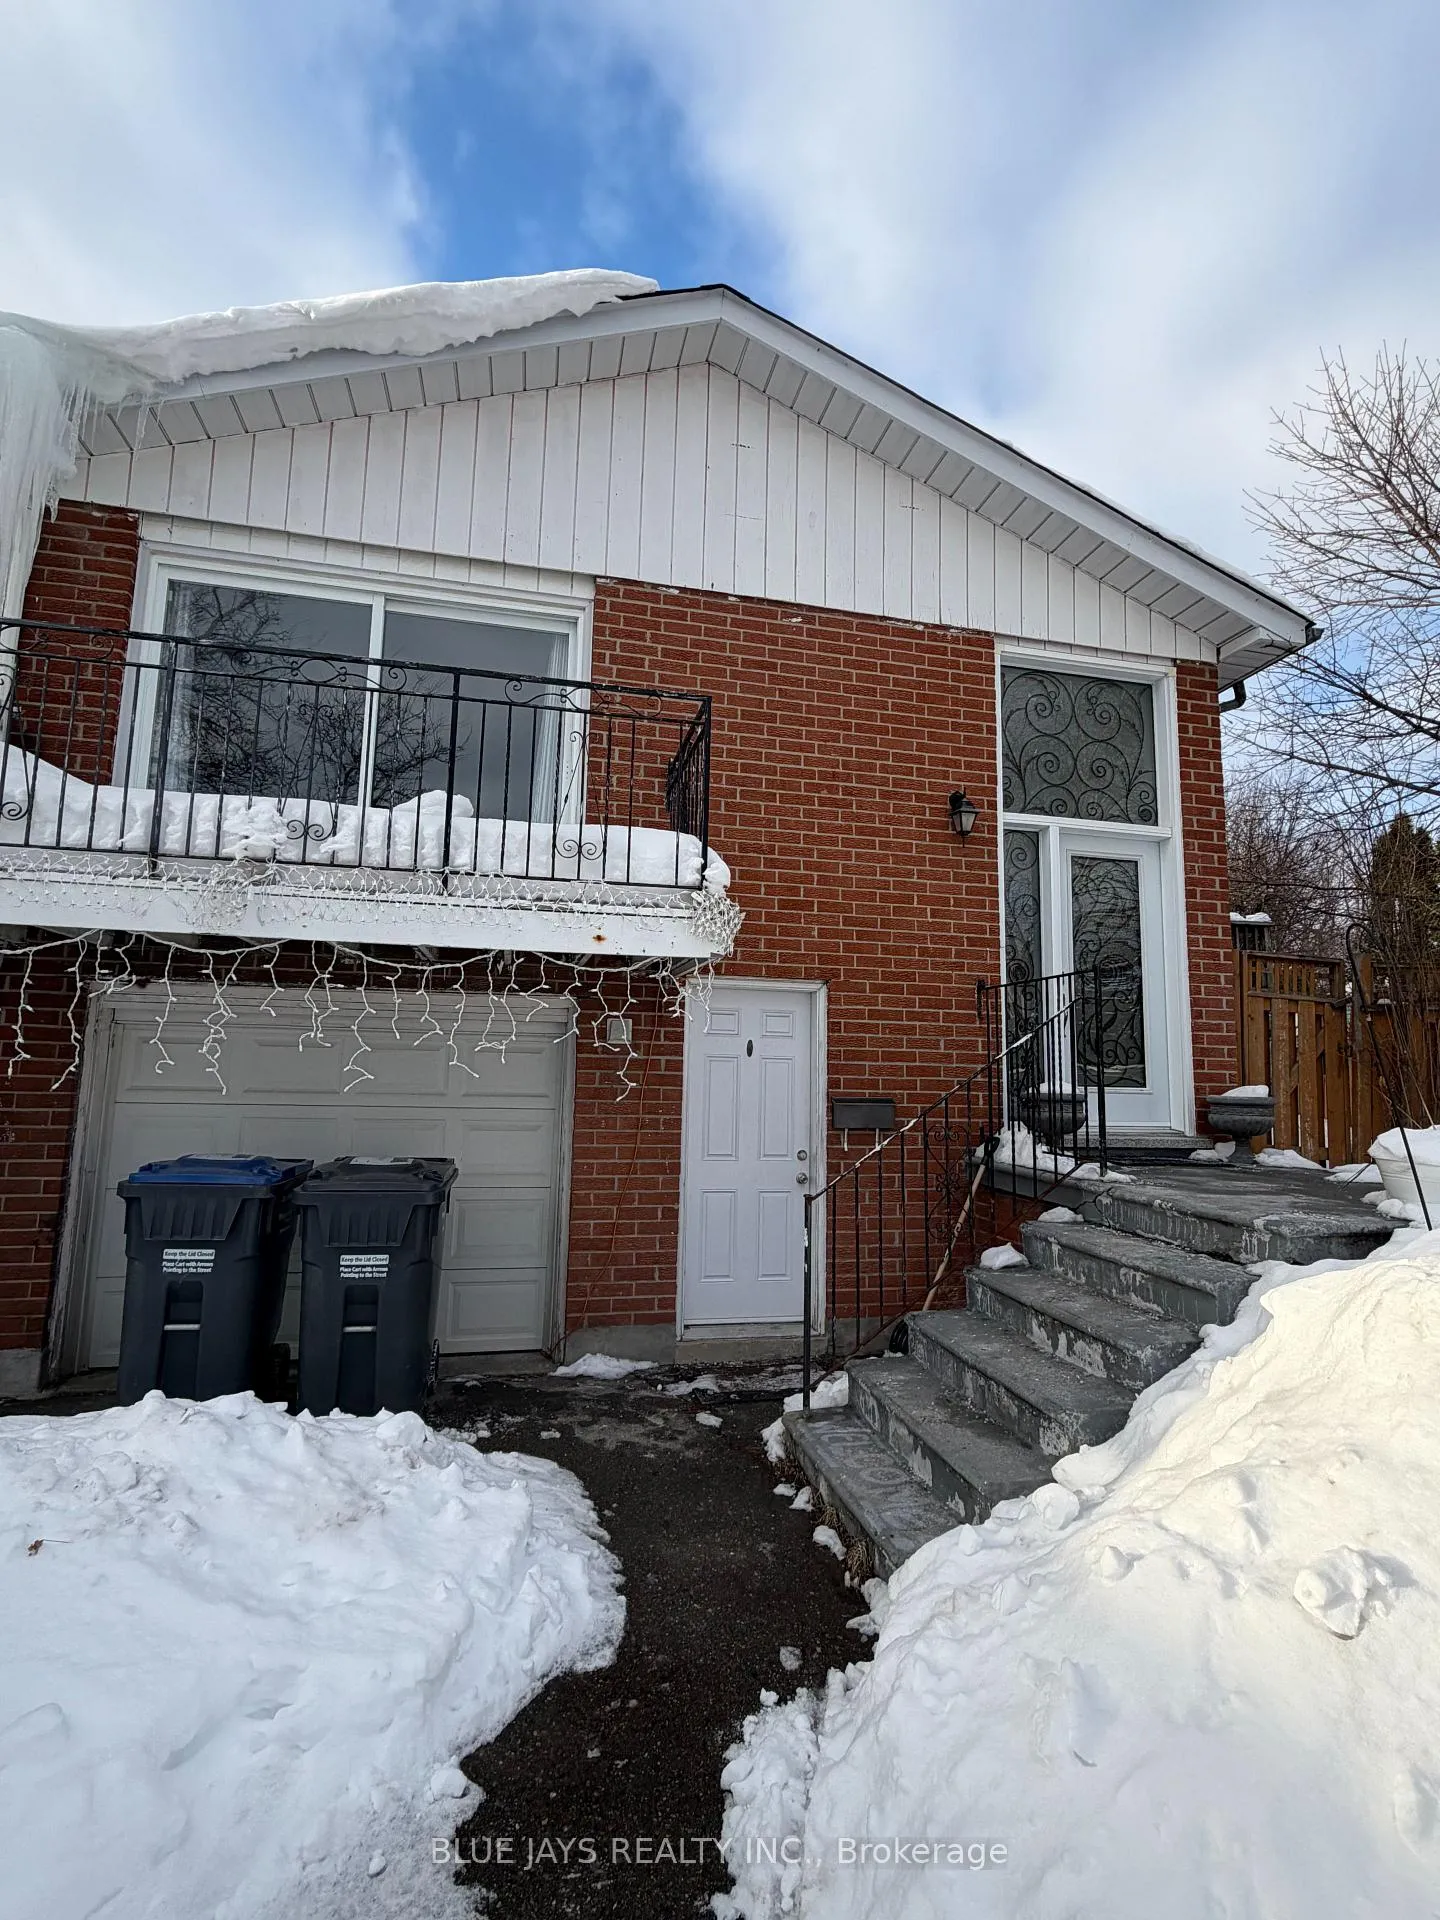
57 Mallard Crescent
Semi-Detached Terminated
1/4057 Mallard Crescent
Semi-Detached Terminated
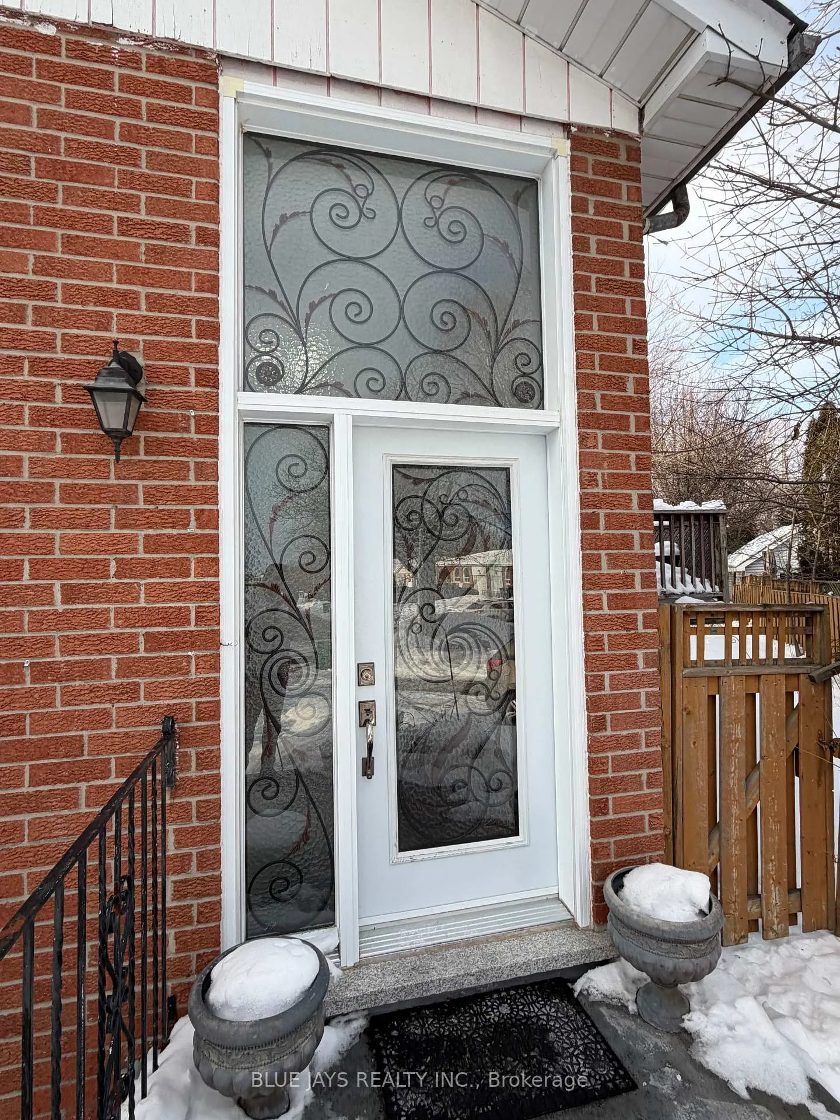
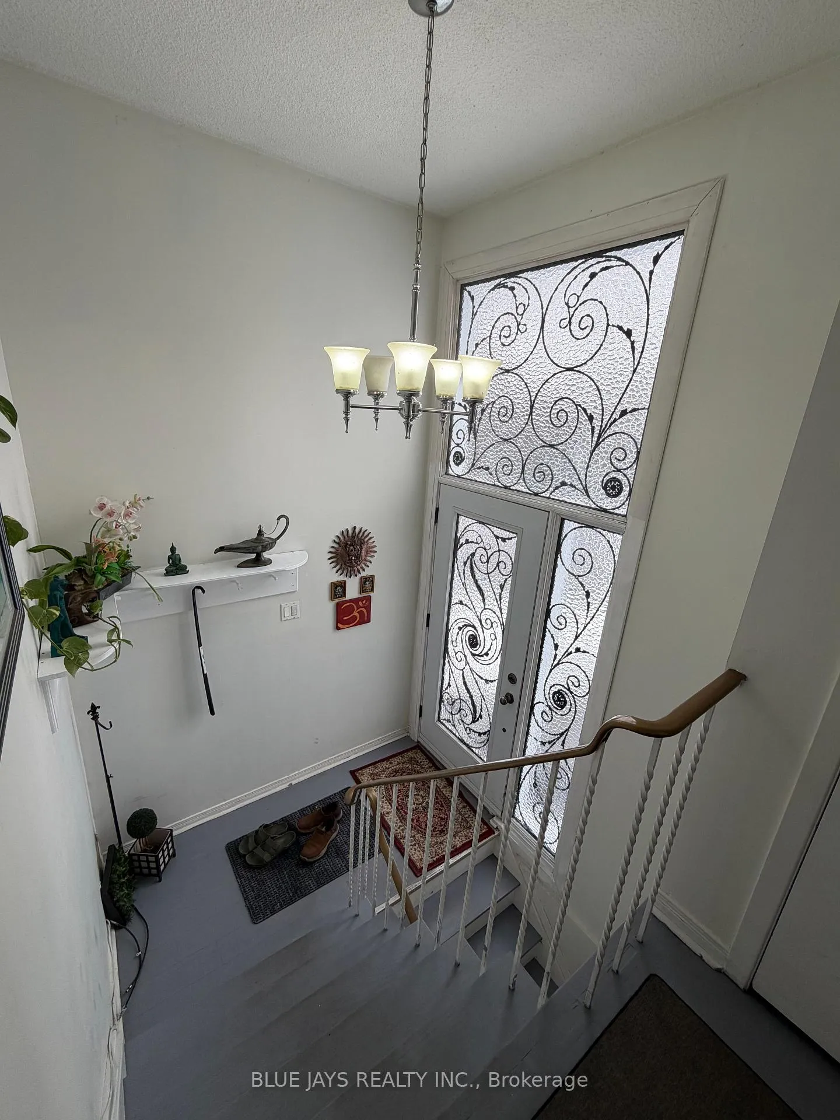
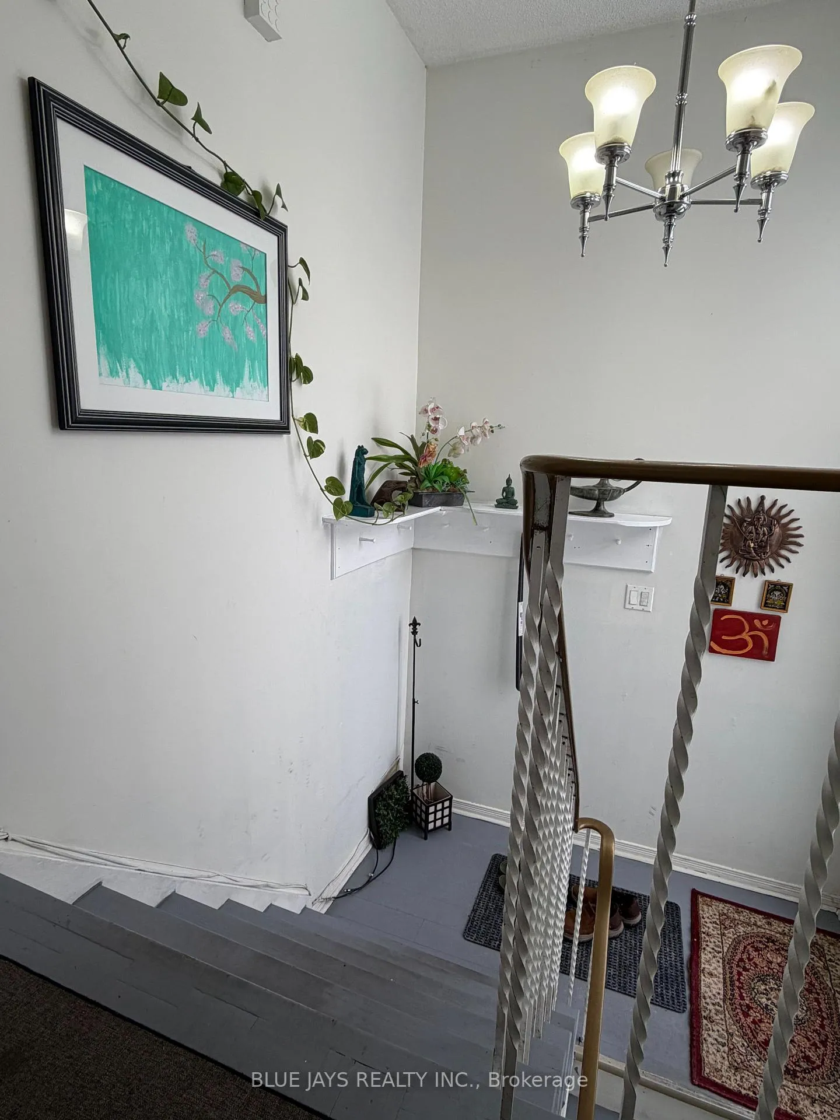
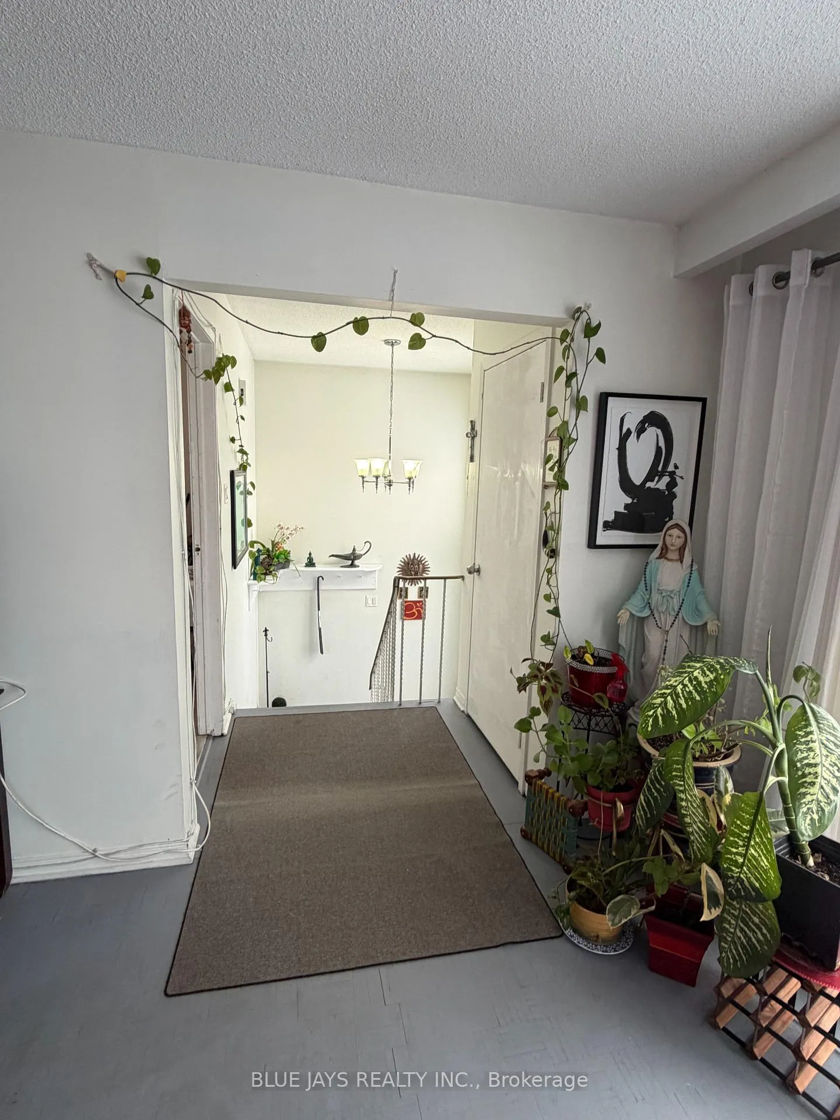 See all 40 photos
3+1 Bedrooms
2 Bathrooms
1 Garage
<700 sq.ft
29.42×129.86 ft
$5,591/yr
Property history
- $729,900TerminatedList: 2026-02-08|End: 2026-04-25|76 daysW12769670
Facts and features
- BasementFinished
- Age of home31–50 years
- Water, sewerMunicipal
- HeatingForced air
What stands out
- Second kitchen
- Separate entrance
- Fireplace
- Central air
The homeSemi-Detached, Bungalow-raised, Age 31–50 years
- TypeSemi-Detached
- StyleBungalow-raised
- Age31–50 years
- Living spaceUnder 700 sq ft
- BasementFinished, separate entrance
InsideFireplace Yes, Parquet, Ceramic, Broadloom, Carpet free
- FireplaceYes
- FlooringParquet, Ceramic, Broadloom
- FeaturesCarpet free
- Rooms above ground6
- Rooms in the basement1
- Bedrooms3 + 1 in the basement
- Bathrooms2
- Kitchens2
Outside and lotBrick, Asphalt shingle, Poured concrete
- ExteriorBrick
- RoofAsphalt shingle
- FoundationPoured concrete
- Size29.42 × 129.86 ft
- ZoningResidential
Parking1 Garage, Built-in, Mutual
- Spaces1 Garage
- GarageBuilt-in
- DrivewayMutual
Heating, water and powerForced air, gas, Central air, Municipal water
- HeatingForced air, gas
- CoolingCentral air
- WaterMunicipal water
- SewerMunicipal sewer
Costs and taxesTaxes $5,591 a year, HST included in the price
- Taxes, 2025$5,591 a year
- HSTHST included in the price
Included in the saleAppliances as is.
- IncludedAppliances as is.
Listing detailsW12769670, Terminated, Feb 8, 2026
- MLS® numberW12769670
- StatusTerminated
- Listed onFeb 8, 2026
- Days on market76
- UpdatedApr 25, 2026
- PossessionFlexible
- Occupied byOwner+tenant
- Listing brokerageBLUE JAYS REALTY INC.
About this home
57 Mallard Crescent, Brampton (Central Park), ON L6S 2T7
Carpet Free
*Perfect For Investors/1st Time Home Buyer*. *All Brick Semi-Detached Raised Bungalow*. *3 Bedroom And 2 Bathroom*. Premium P1 Shaped Lot In M Section.. 1 Bedrm Bsmt Apt With Sep Entrance. No Side Walk.
Read more
Ask about this home
A HOMEH agent will answer your questions about this home.
Ask a question
Thinking of selling your home?See what your home is worth today.
Around this home
Bramalea/North Park
Errands
Parks
Schools
Daily convenience, out of 100, from the distances below
ParkProfessor's Lake Park · 7 within 1 km6 min walk381 m
GrocerySobeys13 min walk771 m
SchoolSt Anthony School9 min walk570 m
PharmacyShoppers Drug Mart14 min walk833 m
Cafés & foodMackay Pizza · 1 within 1 km14 min walk849 m
Gym & rec centreEllen Mitchell Recreation Centre14 min walk887 m
HospitalBrampton Civic Hospital11 min walk697 m
WalkDriveStraight-line distance, open map data
Grocery0.8 km
Park0.4 km
Dining1.2 km
Gym0.9 km
Hospital0.7 km
Schools nearby
School rating, out of 10.
St Anthony Schoolelementary · Private · 0.6 km
3.9/10Low
Massey Street Public Schoolelementary · Public · 0.6 km
—
St John Bosco Schoolelementary · Private · 0.6 km
5.4/10Fair
Contact agent
Helpful calculators
Mortgage
Affordability
Closing costs
Land transfer tax
Property tax
Down payment
CMHC insurance
Stress test
Cashback Rebate
Your HOMEH agent

KimHOMEH agent · Brampton
"I would see it this week."
Ask Kim