

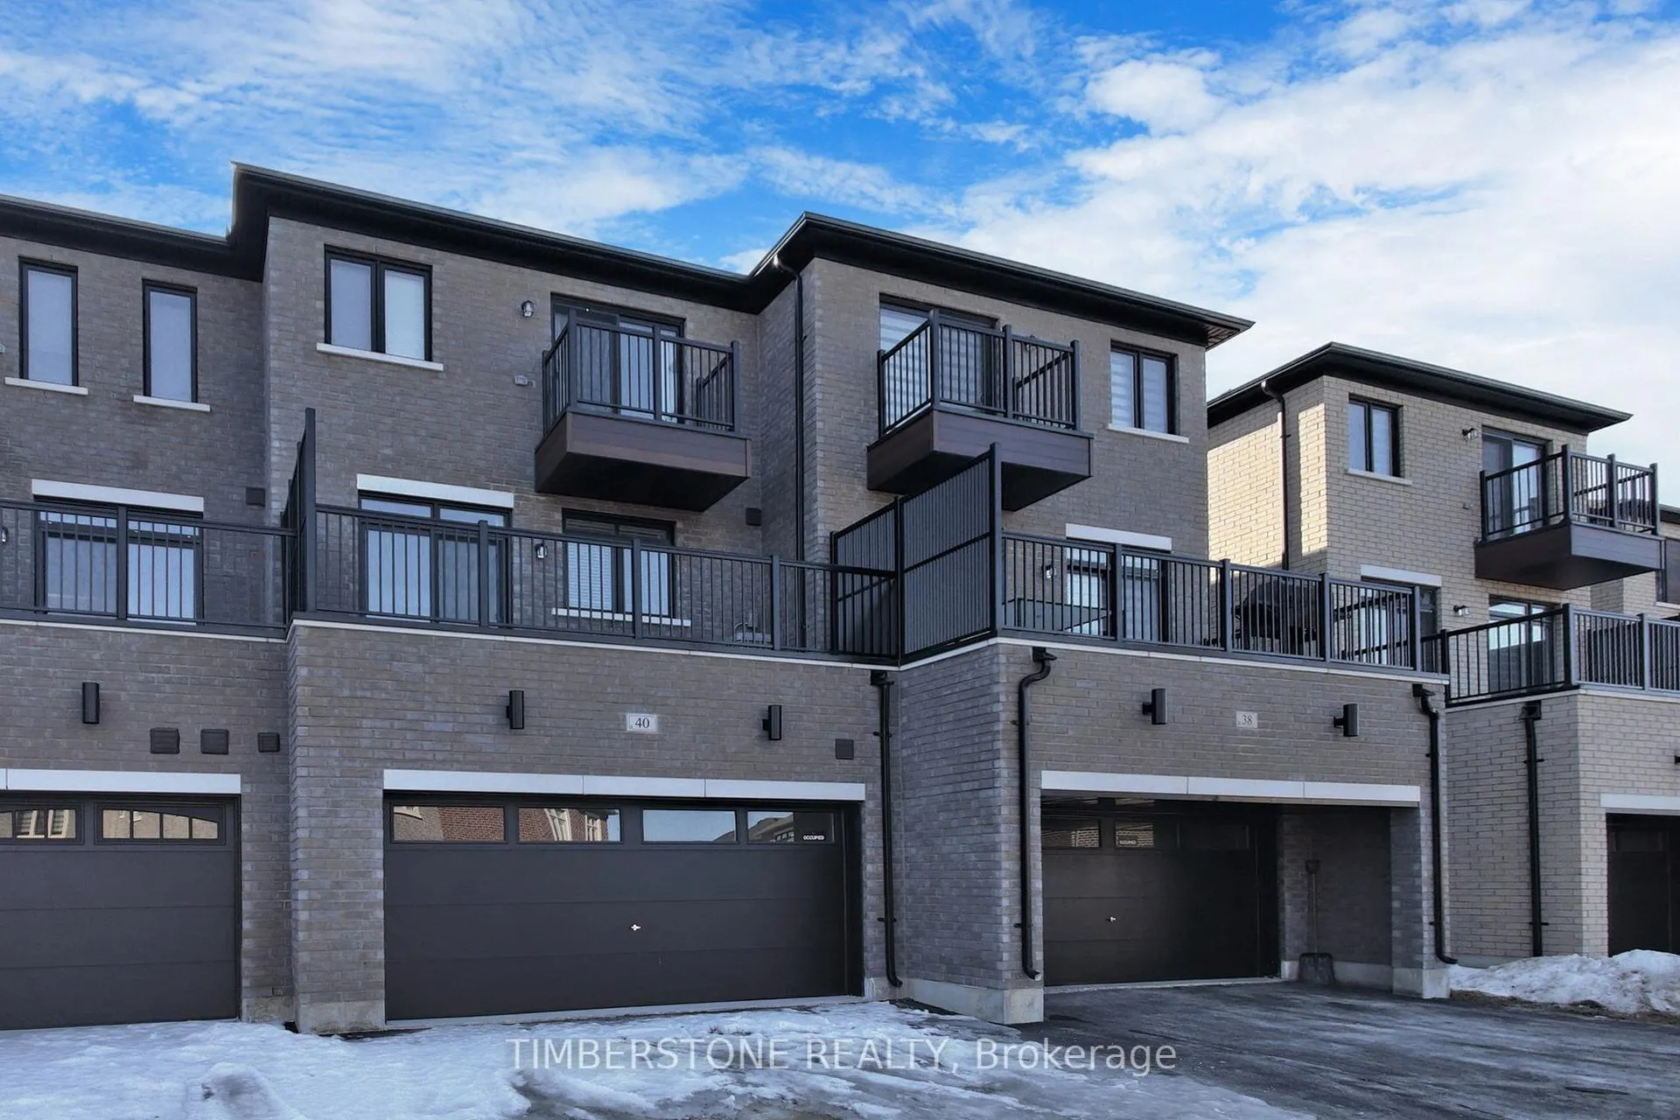
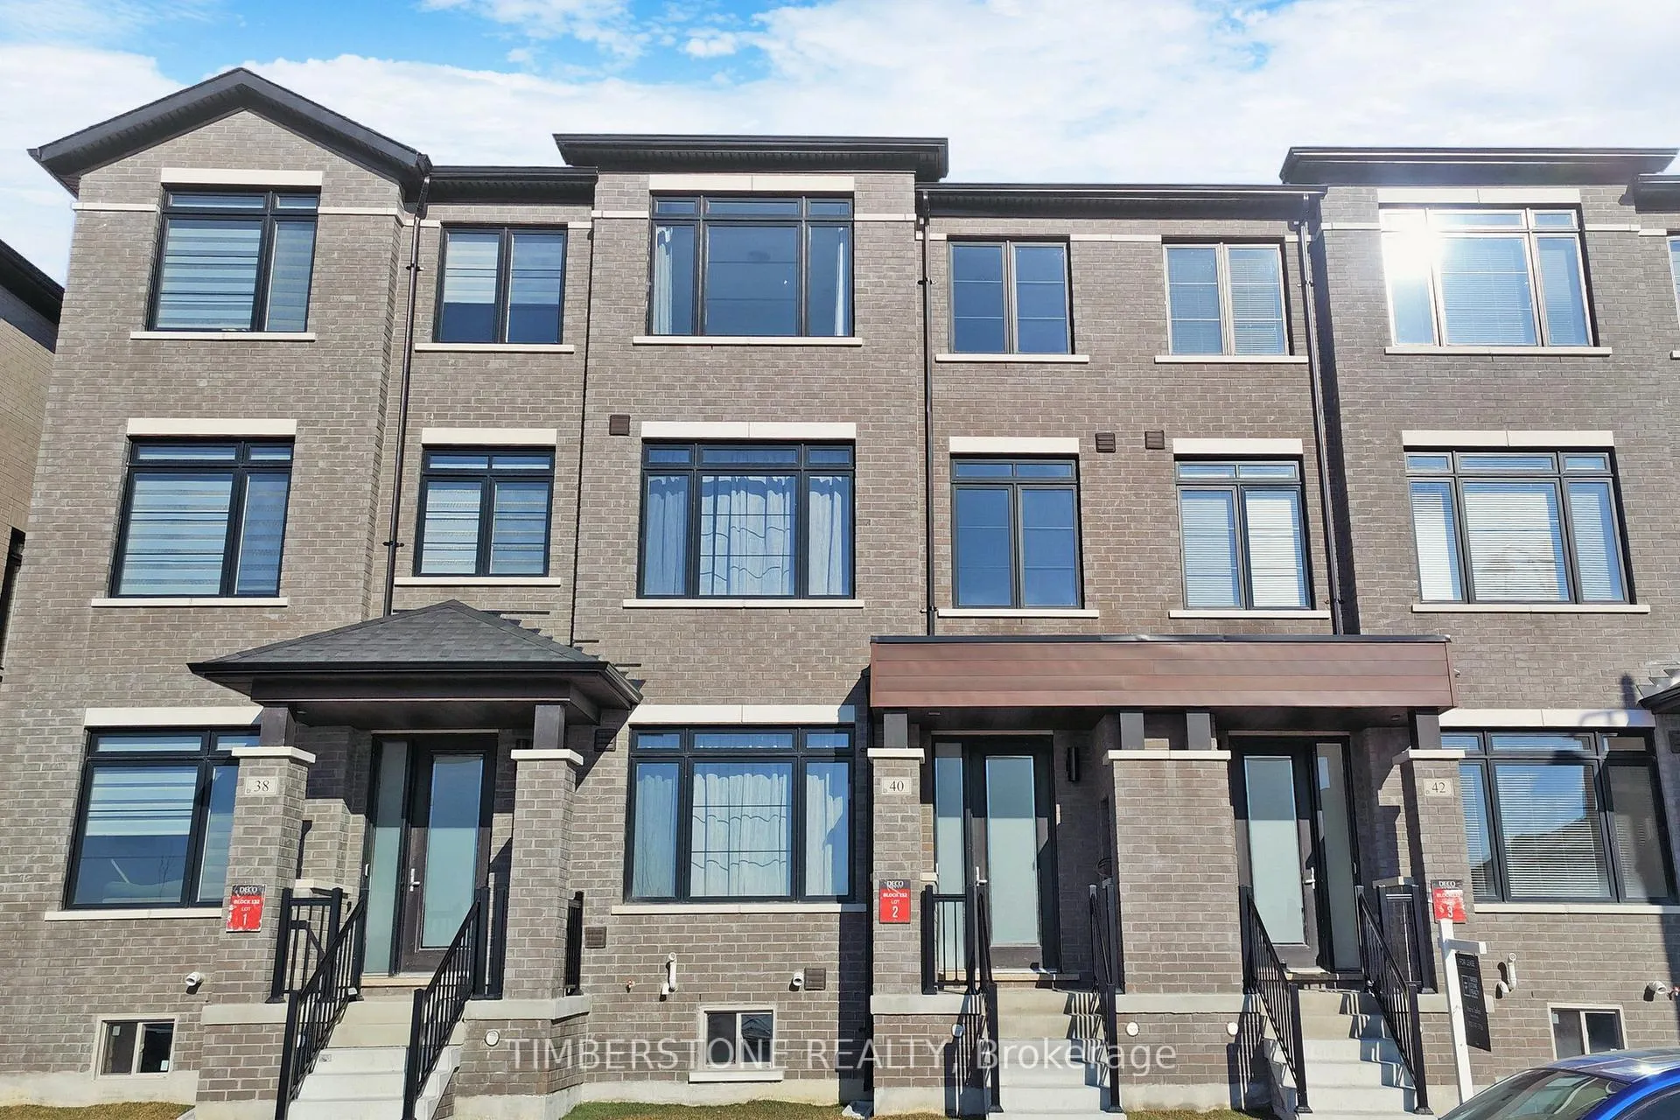
40 Skyridge Drive
40 Skyridge Drive
 See all 50 photos
Property history
- $3,600TerminatedList: 2025-12-08|End: 2025-12-15|7 daysW12608898
- $3,800TerminatedList: 2025-11-18|End: 2025-12-07|19 daysW12554190
Facts and features
- BasementFull
- Lot size20 × 70 ft
- Lease term12 months
- FurnishedUnfurnished
- Central air
The homeFreehold Townhouse, 3-storey, Age 0–5 years
- Type: Freehold Townhouse
- Style: 3-storey
- Age: 0–5 years
- Living space: 2,000–2,500 sq ft
- Basement: Full
- View: Pond
InsideIn area, ensuite, main level, Auto garage door remote, carpet free, erv/hrv, in-law capability, Rooms above ground 9
- Laundry: In area, ensuite, main level
- Features: Auto garage door remote, carpet free, erv/hrv, in-law capability
- Rooms above ground: 9
- Bedrooms: 4
- Bathrooms: 4
- Kitchens: 1
- Family room: Yes
Outside and lotStone, brick, Asphalt shingle, Poured concrete
- Exterior: Stone, brick
- Roof: Asphalt shingle
- Foundation: Poured concrete
- Features: Porch, deck
- Size: 20.04 × 70.44 ft
Parking2 Garage, Built-in, Private double
- Spaces: 2 Garage
- Garage: Built-in
- Driveway: Private double
Heating, water and powerForced air, gas, Central air, Municipal water
- Heating: Forced air, gas
- Cooling: Central air
- Water: Municipal water
- Sewer: Municipal sewer
Rent and termsRent $3,800 a month, Entire property, Unfurnished
- Rent: $3,800 a month
- Space for rent: Entire property
- Furnished: Unfurnished
- Lease: 12 months
- Deposit: Required
- Credit check: Required
- Employment letter: Required
- Rental application: Required
- References: Required
IncludedStainless steel fridge, stove and dishwasher and white washer and dryer
- Included: Stainless steel fridge, stove and dishwasher and white washer and dryer
NearbySchool bus route, public transit
- Close to: School bus route, public transit
Listing detailsW12554190, Terminated, Nov 18, 2025
- MLS® number: W12554190
- Status: Terminated
- Listed on: Nov 18, 2025
- Days on market: 19
- Updated: Dec 7, 2025
- Possession: Flexible
- Occupied by: Tenant
- Listing brokerage: TIMBERSTONE REALTY
About this home
40 Skyridge Drive, Brampton (Bram East), ON L6P 4P3
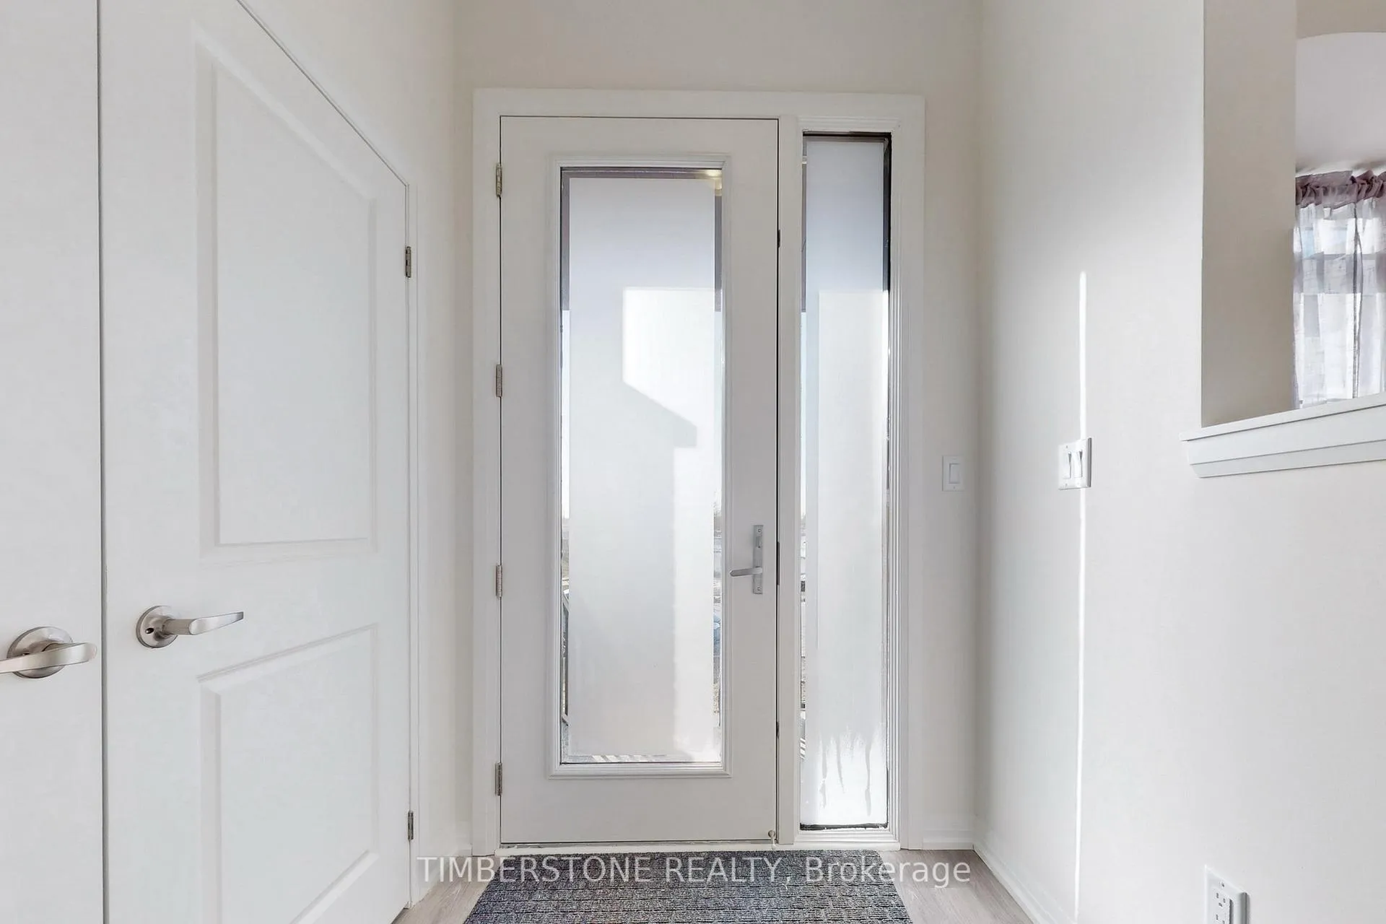
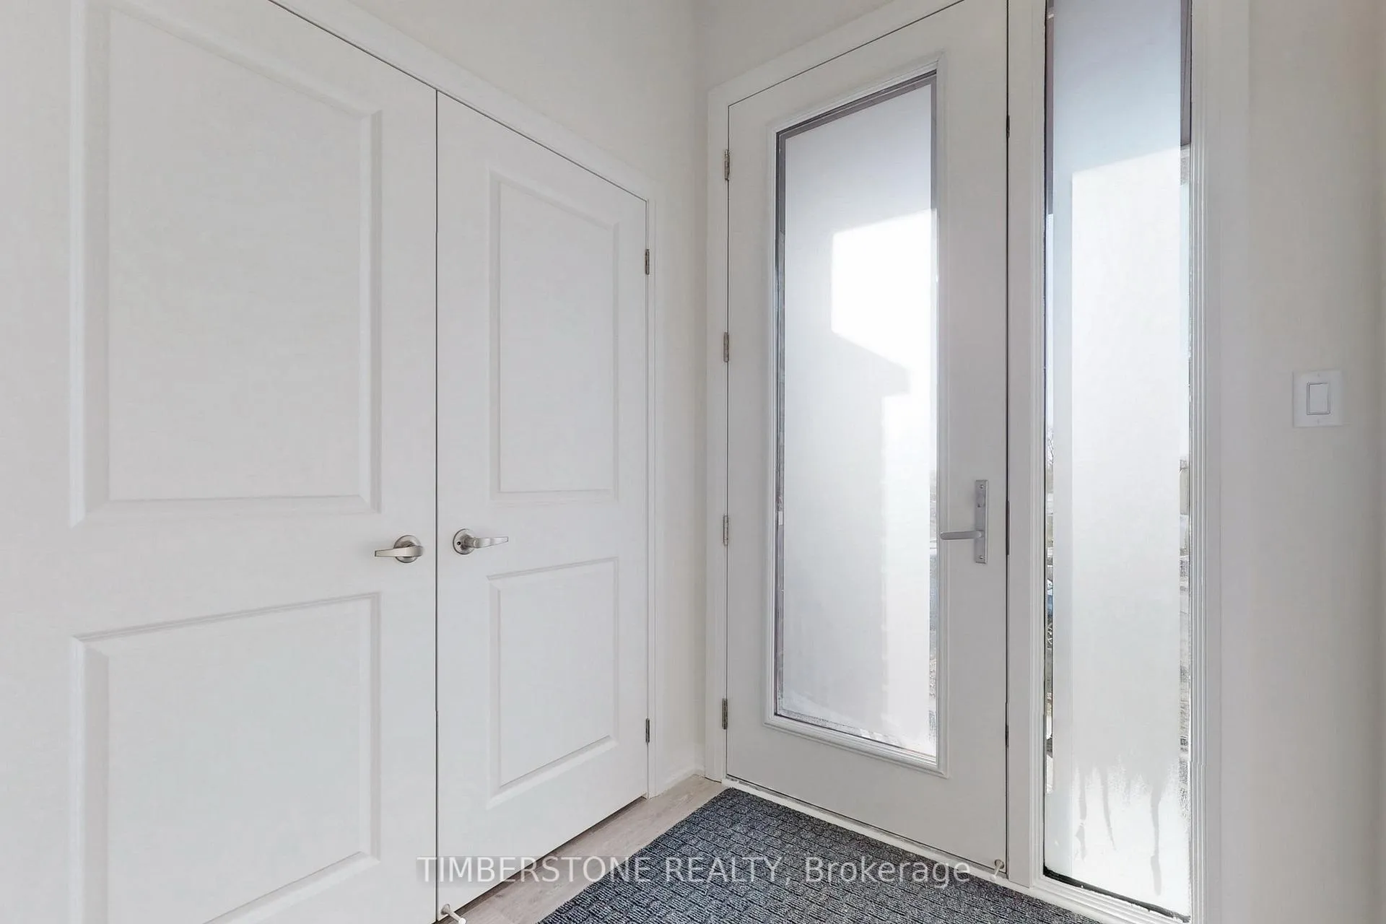
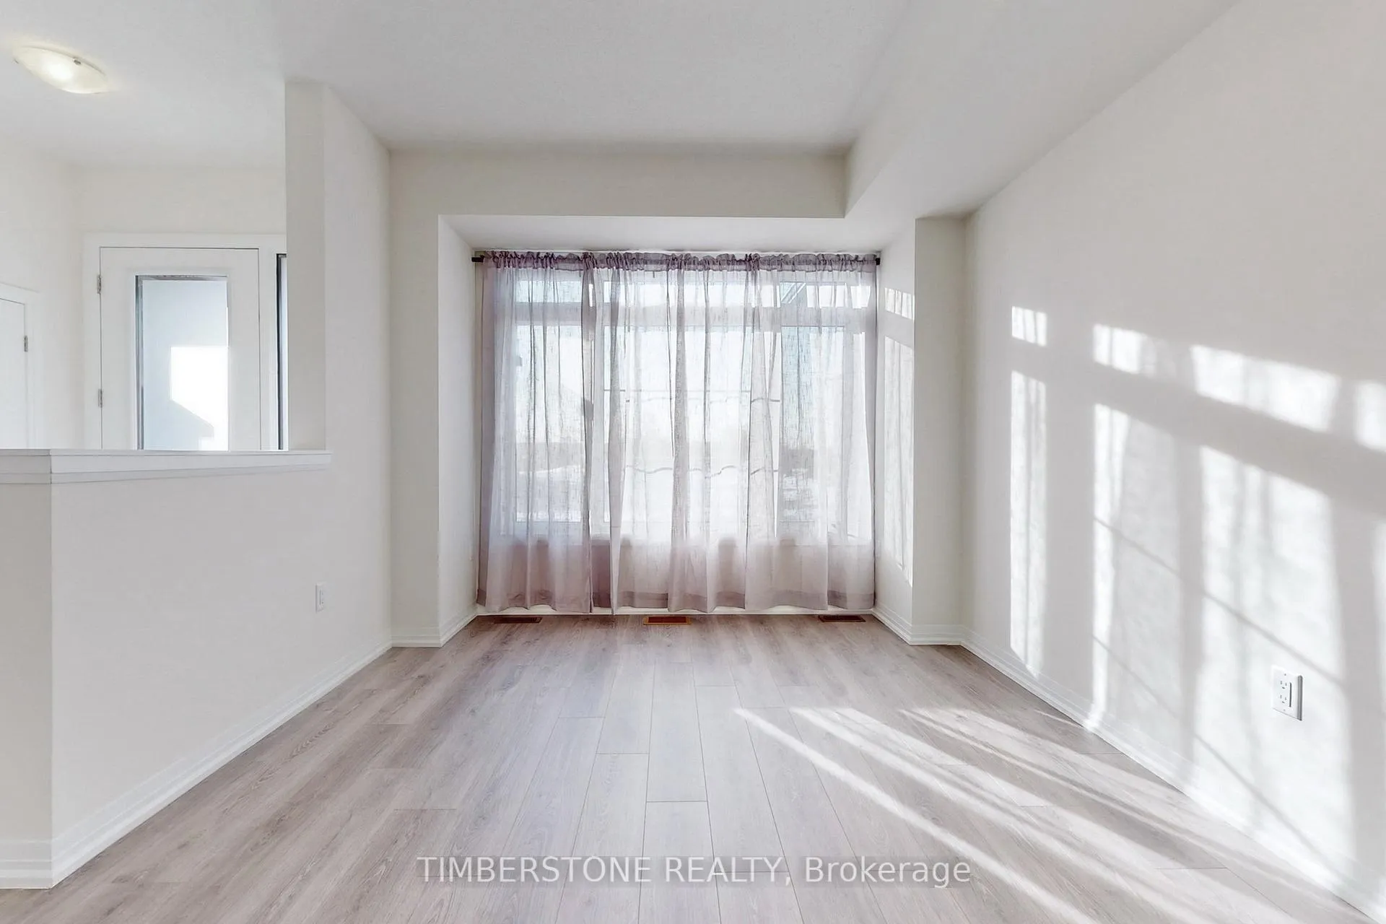
Newer Executive Townhome With Double Garage And Double Driveway (4 Parking Spaces); Stunning 4 Bed & 4 Bath Home Has Large Windows Allowing For Lots Of Natural Light; Many Upgrades Throughout And No Carpet, Entertainer's Kitchen W/Large Quartz Island & Table, Pot Lights, Walk Out To A Large Terrace; Upgraded Ensuite Bathroom With Double Sinks, Stand-Alone Soaker Tub and Frameless Glass Shower, Open Concept Layout With Kitchen, Family Room, Living and Dining Room; Ground Floor Open Concept Great Room With 4Pc Bathroom; Entrance From Garage To Ground Floor; Spacious Bedrooms With Ample Closet Space; South Facing With Views Of Pond; Convenient Location Close To Hwys.427,407,409 & 401, Pearson Airport; UPP Express, 1 Bus To Go Station or TTC Subway, Walking Distance To Transit, Temples, Restaurants, Shops And More!
Ask about this home
A HOMEH agent will answer your questions about this home.
Around this home
Daily convenience, out of 100, from the distances below
Schools nearby
School rating, out of 10.
Helpful calculators
Your HOMEH agent

"I would see it this week."