

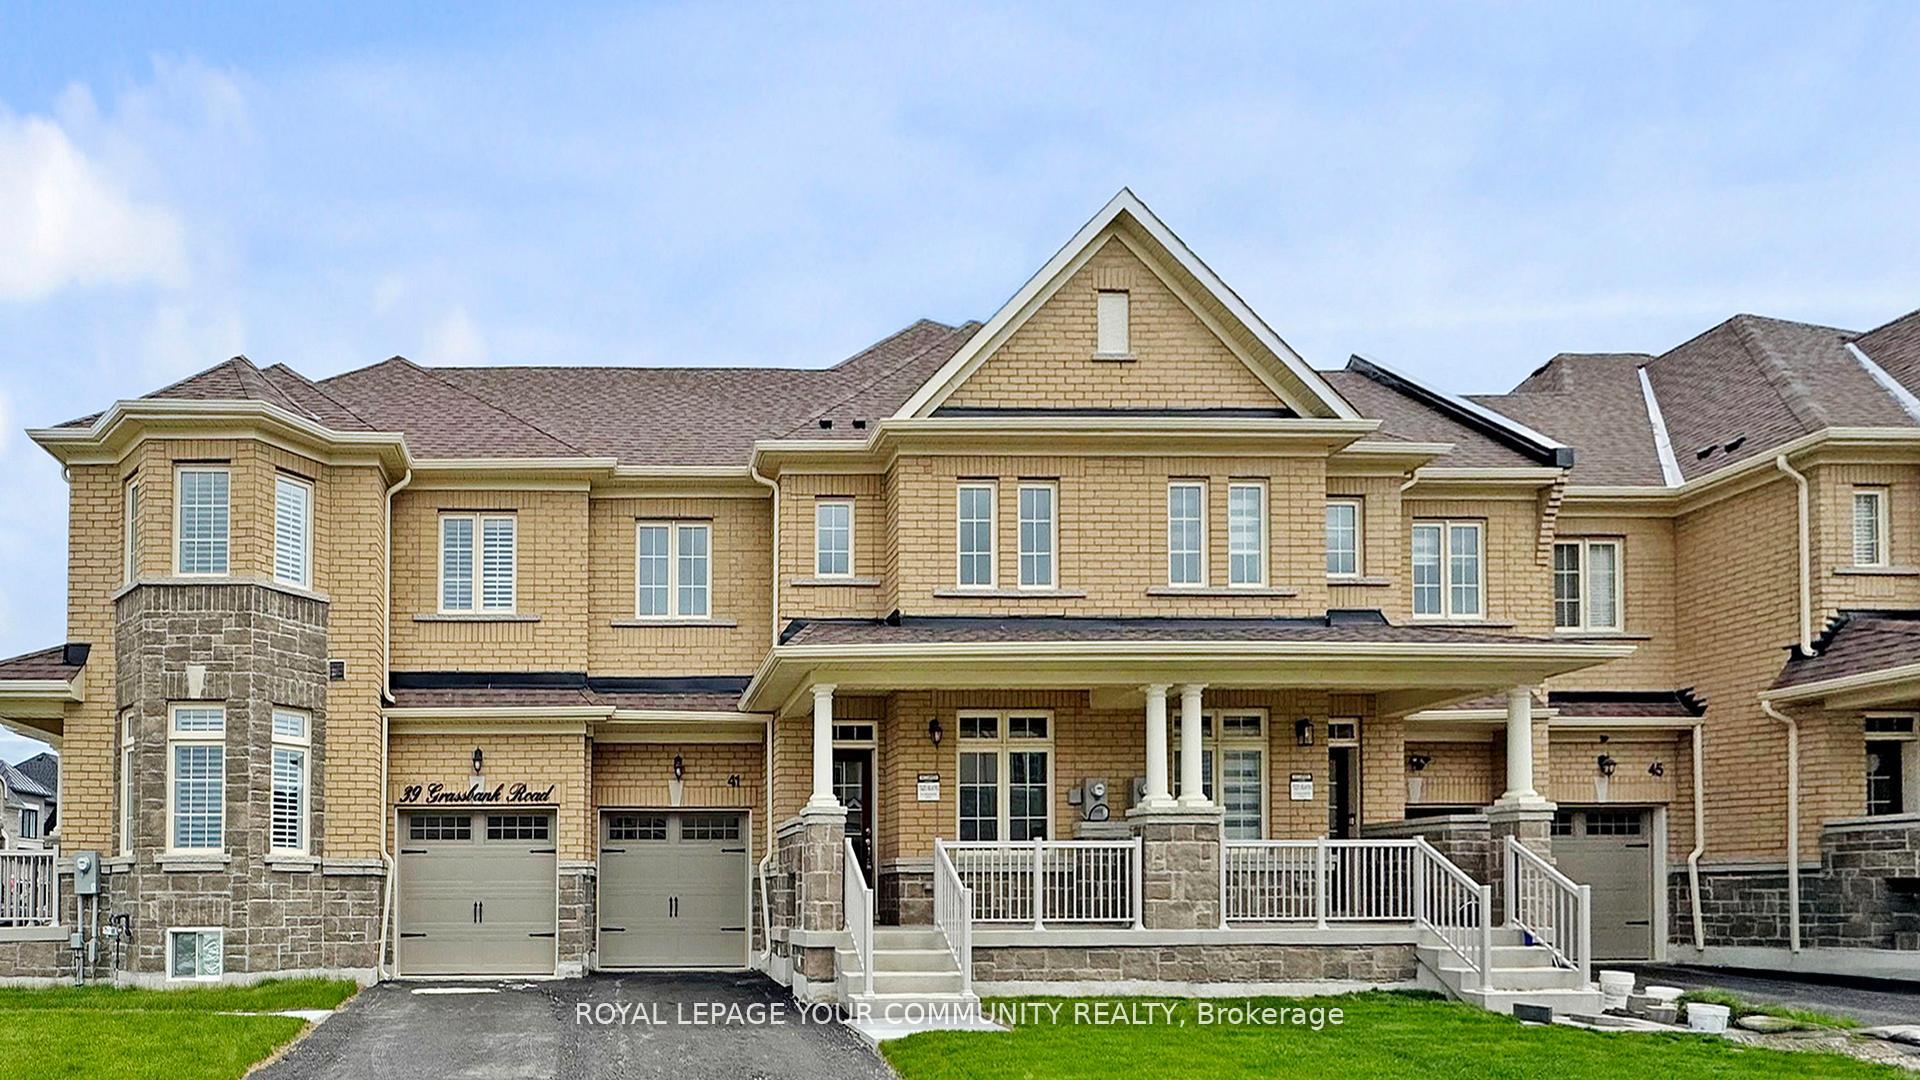
41 Grassbank Road
Freehold Townhouse Sold
1/1641 Grassbank Road
Freehold Townhouse Sold
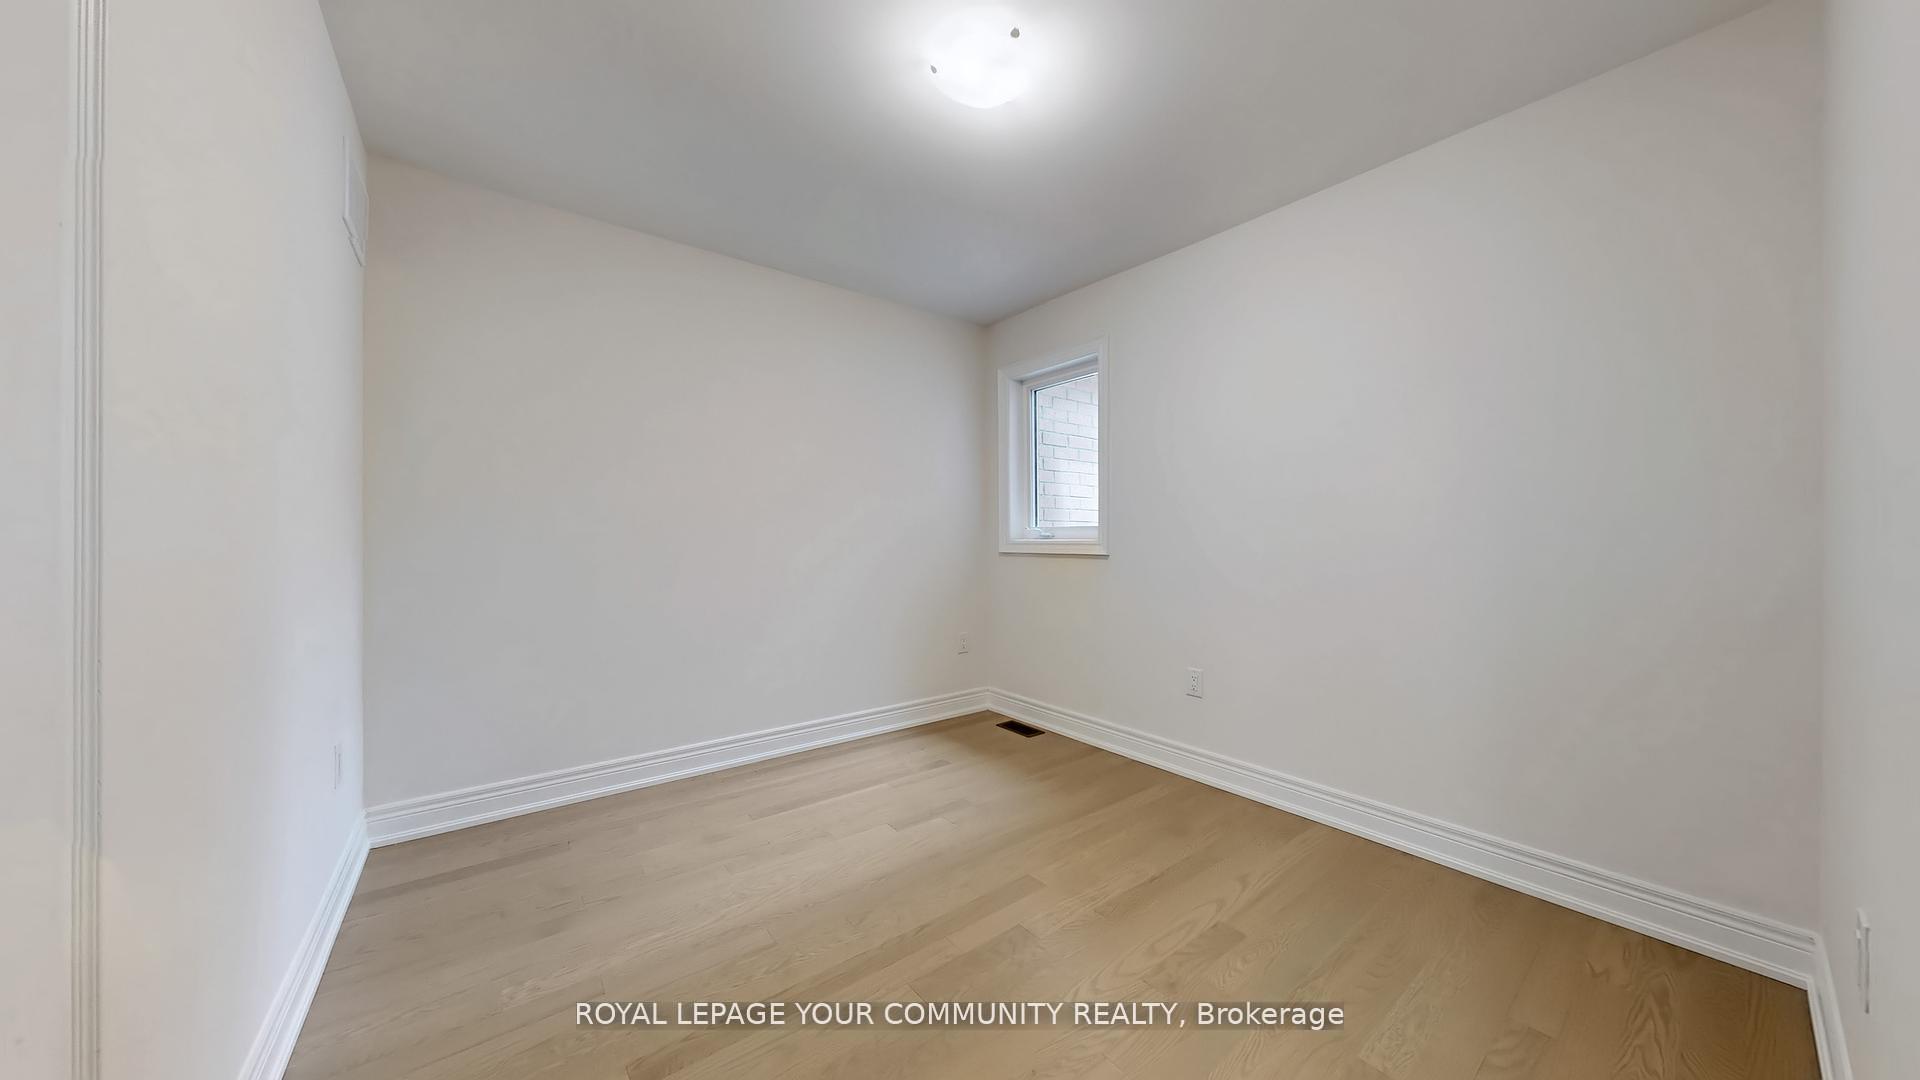 See all 16 photos
4 Bedrooms
3 Bathrooms
1 Garage
1.5K–2K sq.ft
25×90.22 ft
Freehold Townho…
Property history
Facts and features
- BasementUnfinished
- Water, sewerMunicipal
- HeatingForced air
- CoolingCentral air
What stands out
- Hardwood floors
- Central air
The homeFreehold Townhouse, 2-storey, 1,500–2,000 sq ft
- Type: Freehold Townhouse
- Style: 2-storey
- Living space: 1,500–2,000 sq ft
- Basement: Unfinished
InsideHardwood, Ceramic, Rooms above ground 9, Bedrooms 4
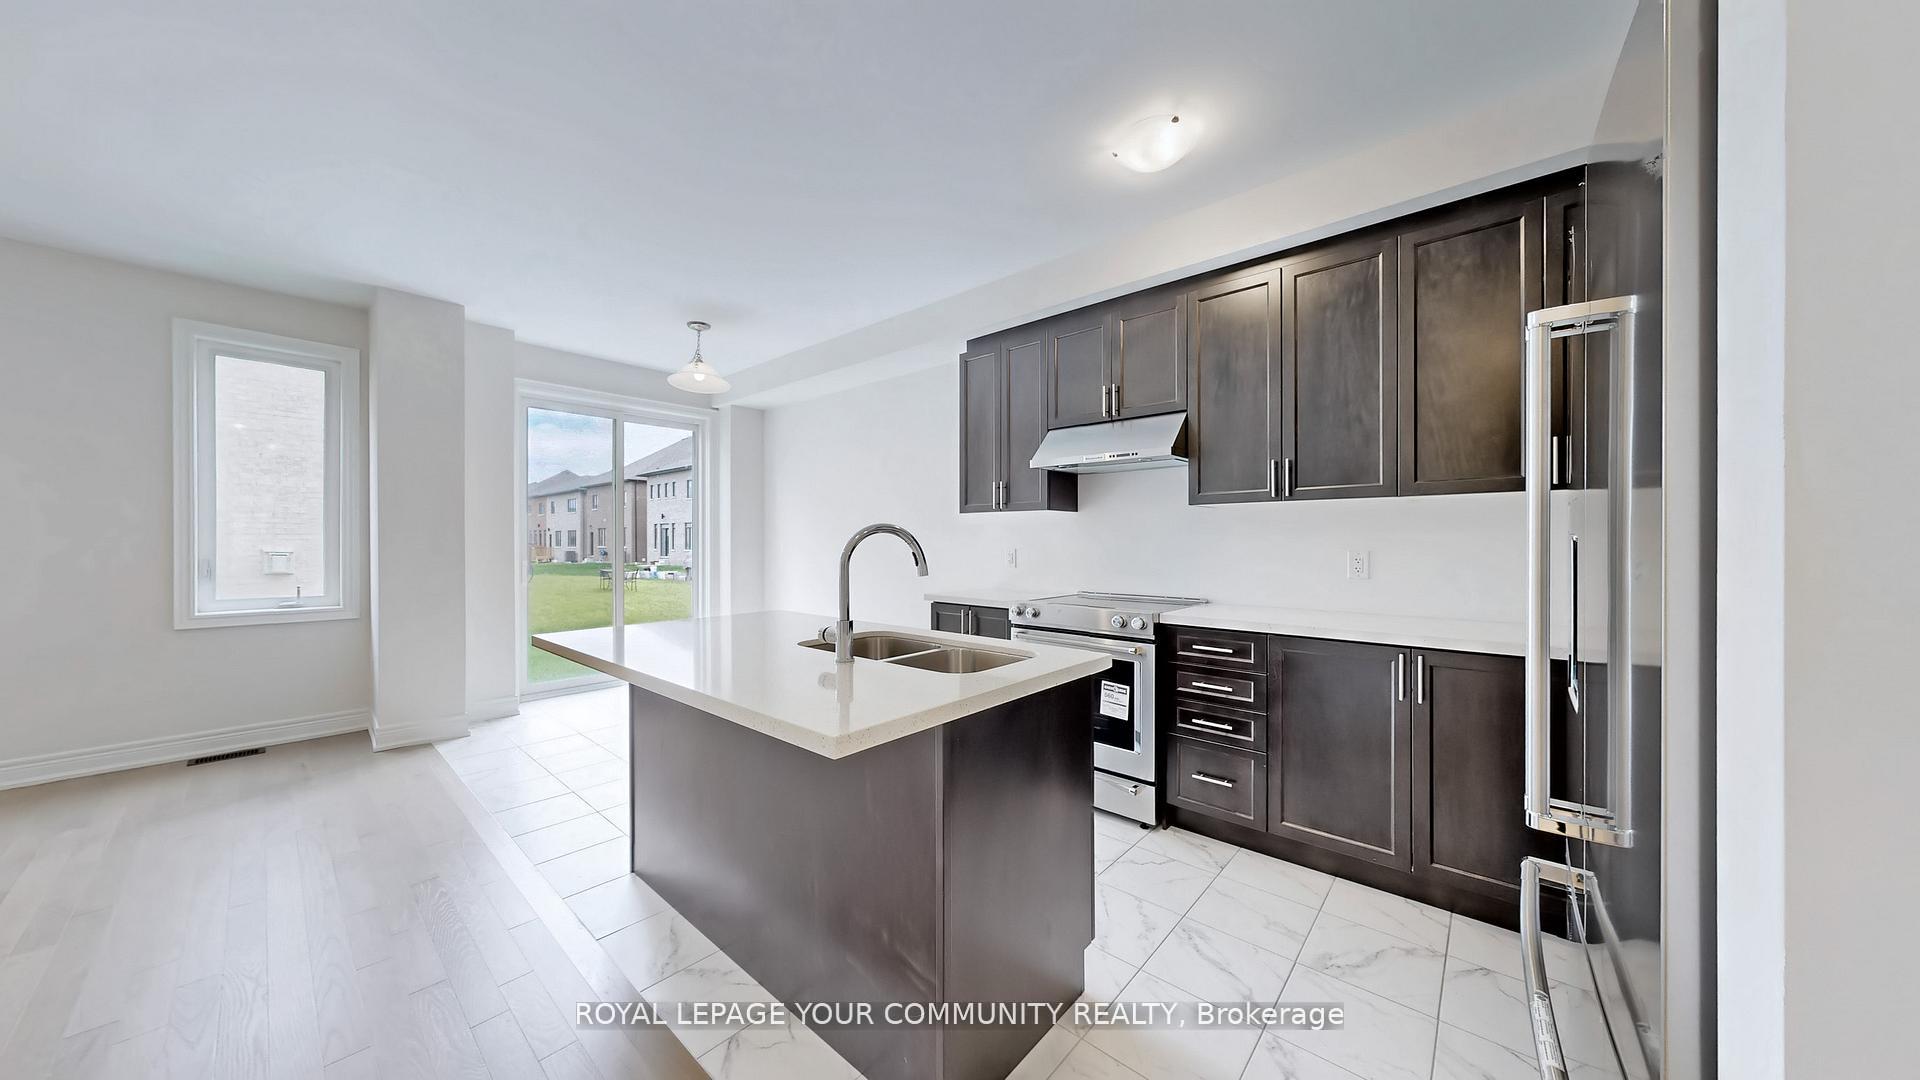
- Flooring: Hardwood, Ceramic
- Rooms above ground: 9
- Bedrooms: 4
- Bathrooms: 3
- Kitchens: 1
- Family room: Yes
Outside and lotBrick, stone, Shingles, Unknown
Outside
- Exterior: Brick, stone
- Roof: Shingles
- Foundation: Unknown
- Size: 25 × 90.22 ft
Parking1 Garage, Built-in, Private
- Spaces: 1 Garage
- Garage: Built-in
- Driveway: Private
Heating, water and powerForced air, gas, Central air, Municipal water
- Heating: Forced air, gas
- Cooling: Central air
- Water: Municipal water
- Sewer: Municipal sewer
Costs and taxesHST included in the price
- HST: HST included in the price
Included in the saleS/s stove, fridge, dishwasher, washer, dryer, all elf's, a/c
- Included: S/s stove, fridge, dishwasher, washer, dryer, all elf's, a/c
Listing detailsW12184024, Sold, May 30, 2025
- MLS® number: W12184024
- Status: Sold
- Listed on: May 30, 2025
- Days on market: 18
- Updated: Jun 17, 2025
- Possession: Immediate
- Occupied by: Vacant
- Listing brokerage: ROYAL LEPAGE YOUR COMMUNITY REALTY
About this home
41 Grassbank Road, Brampton (Sandringham-Wellington North), ON L6R 4E3
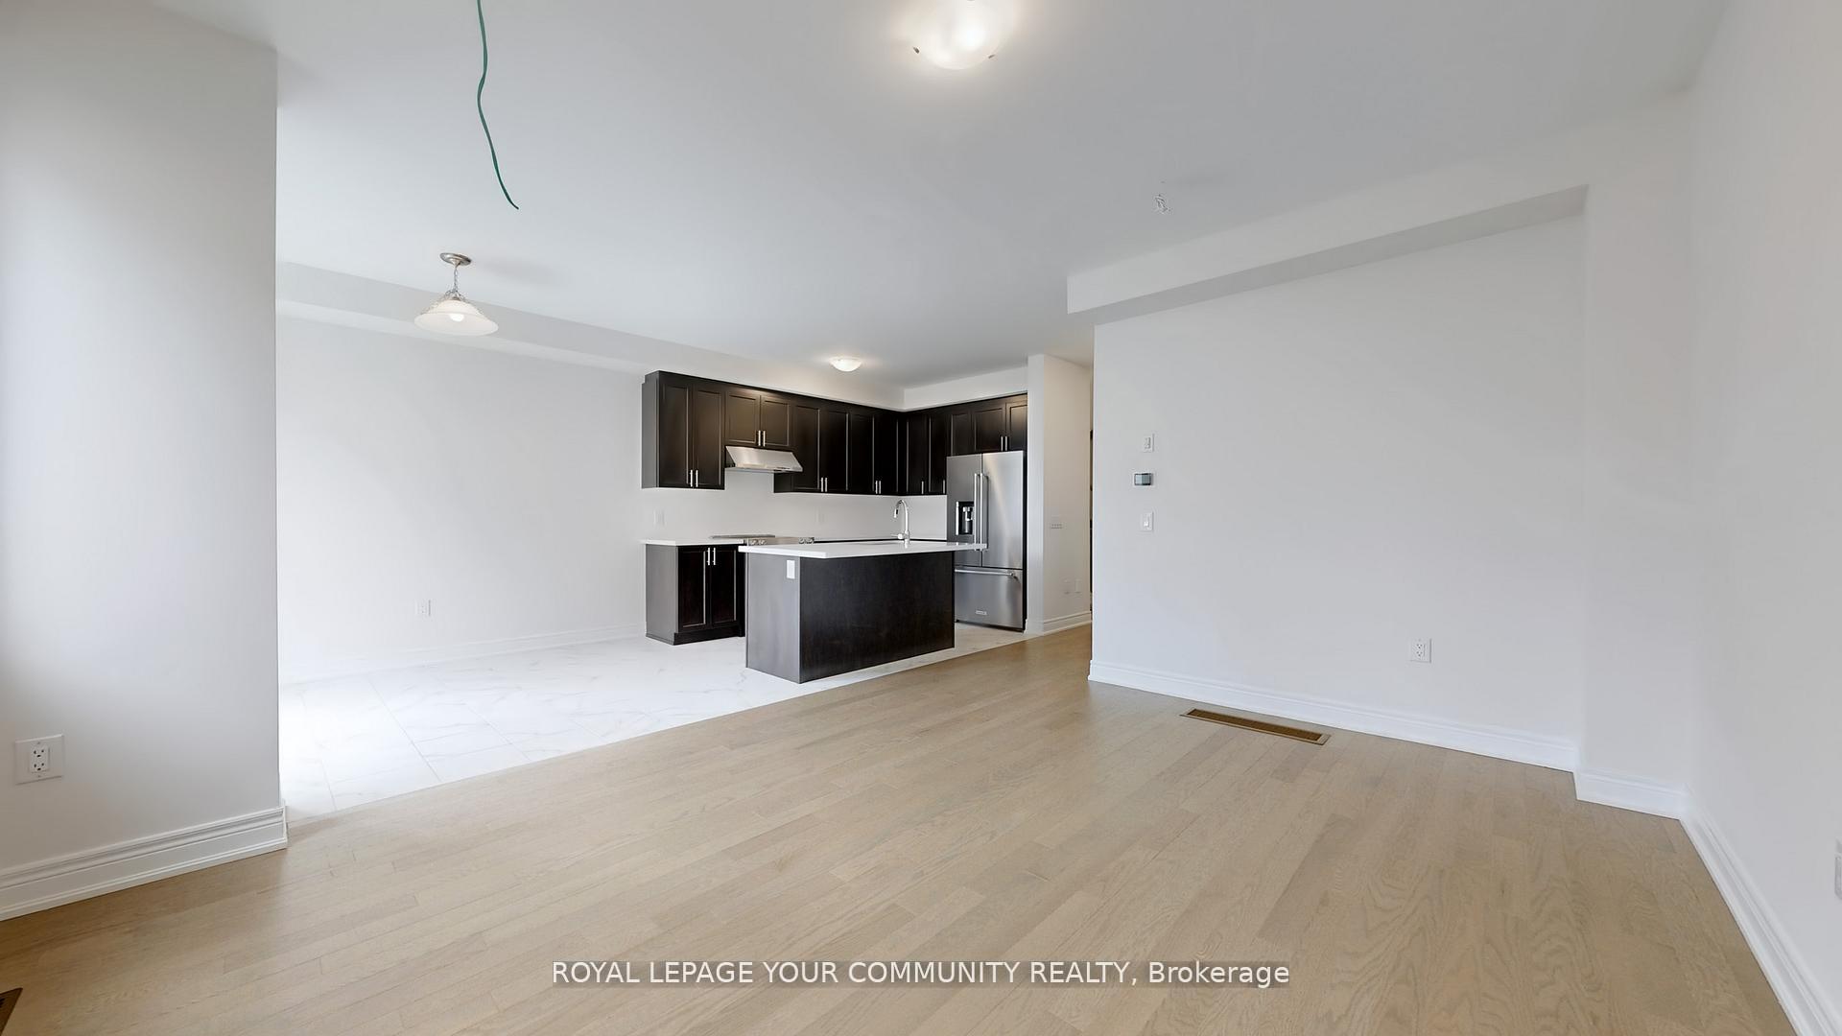
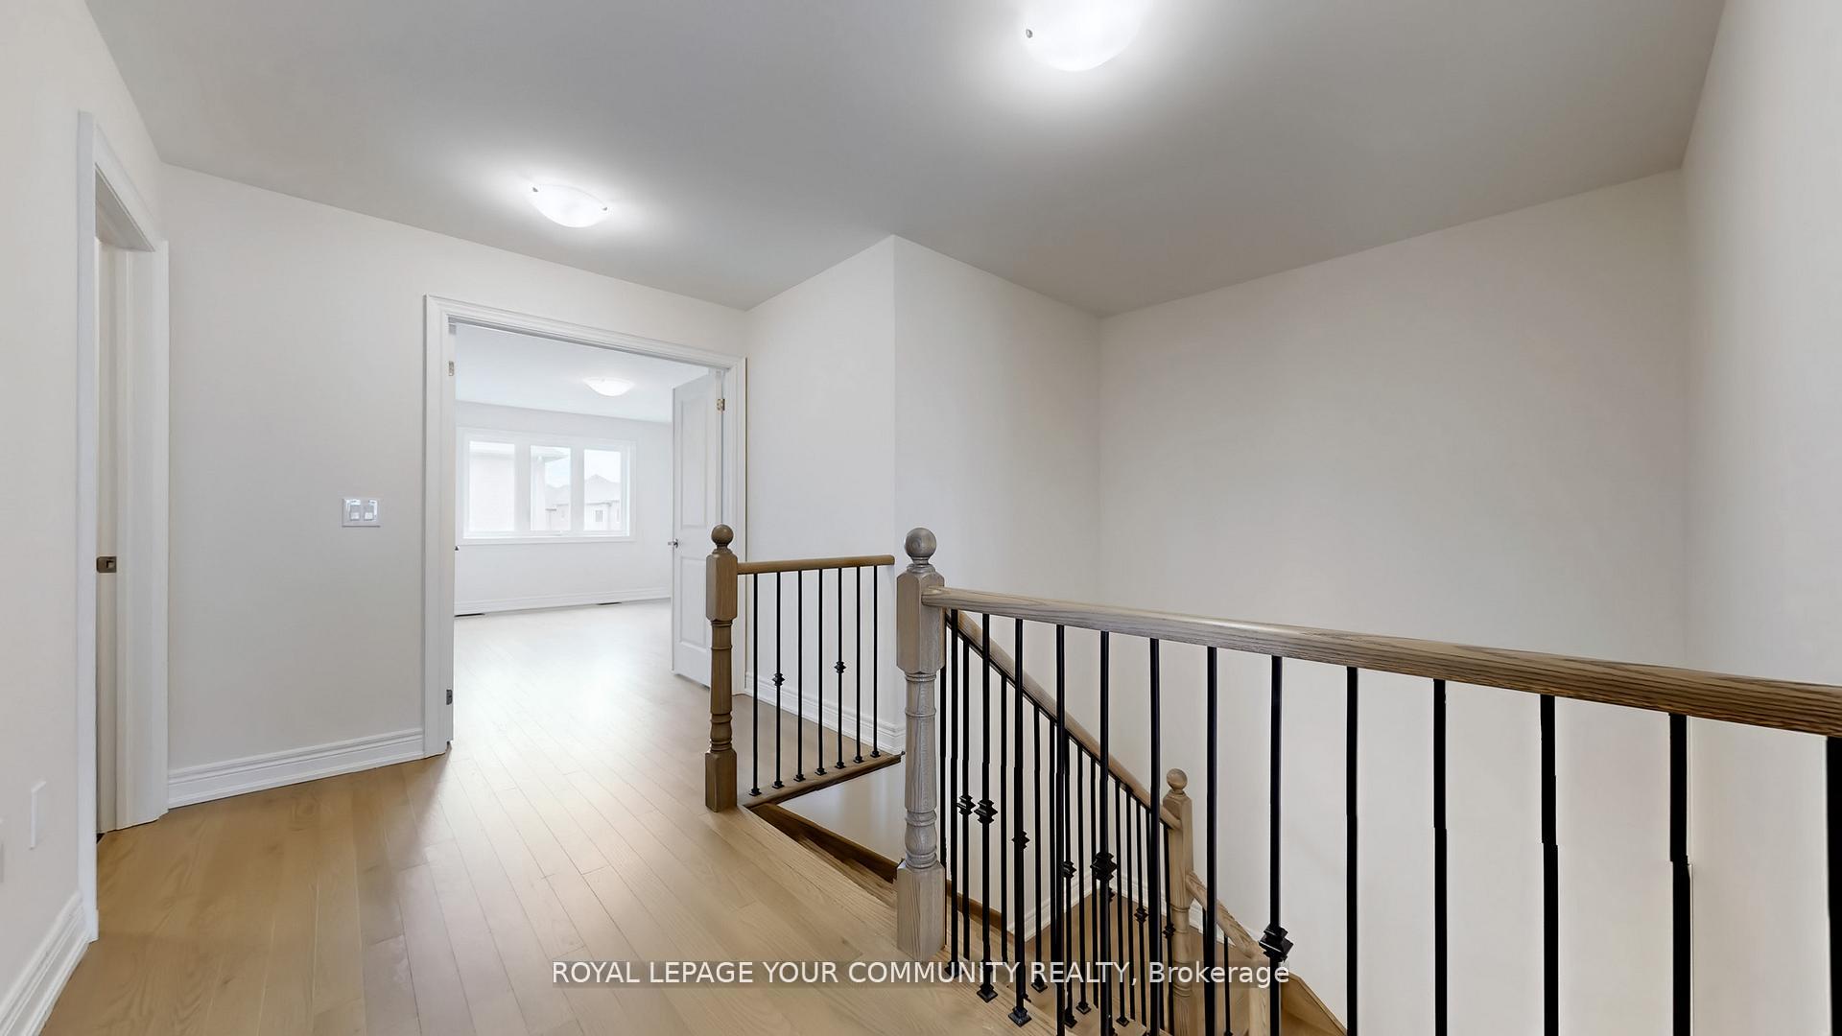
Located in High Demand Area of Mayfield Village, Move-in Ready, Never Lived-in 4 Bedroom 3 Bath Aspen Ridge Homes Limestone Model (1924 sq ft)Very Spacious, Open Concept, Modern Kitchen with S/S Appliances, Hardwood Flooring, Oak Stairs with Iron Spindles, 2nd Floor Laundry Room,Primary Bedroom with walk-in closet, 6 Pc Ensuite, Comes with 7 year Tarion Warranty. Easy access to schools, public transit and Highway 410
Read more
Ask about this home
A HOMEH agent will answer your questions about this home.
Ask a question
Thinking of selling your home?See what your home is worth today.
Around this home
Countryside/Dixie Rd
Errands
Parks
Schools
Daily convenience, out of 100, from the distances below
ParkDr. José P. Rizal Park · 4 within 1 km11 min walk706 m
GroceryCircle K10 min walk631 m
SchoolCountryside Village PS (Elementary)12 min walk730 m
PharmacyWalmart Pharmacy15 min walk943 m
Cafés & foodPapa Kebob · 6 within 1 km11 min walk701 m
Gym & rec centreGoodLife Fitness13 min walk774 m
WalkDriveStraight-line distance, open map data
Grocery0.6 km
Park0.7 km
Coffee0.9 km
Gym0.8 km
Schools nearby
School rating, out of 10.
Countryside Village PS (Elementary)elementary · Public · 0.7 km
6.9/10Good
Carberry Public Schoolelementary · Public · 0.9 km
—
Lougheed Middle Schoolelementary · Public · 1.0 km
—
Contact agent
Helpful calculators
Mortgage
Affordability
Closing costs
Land transfer tax
Property tax
Down payment
CMHC insurance
Stress test
Cashback Rebate
Your HOMEH agent

KimHOMEH agent · Brampton
"I would see it this week."
Ask Kim