

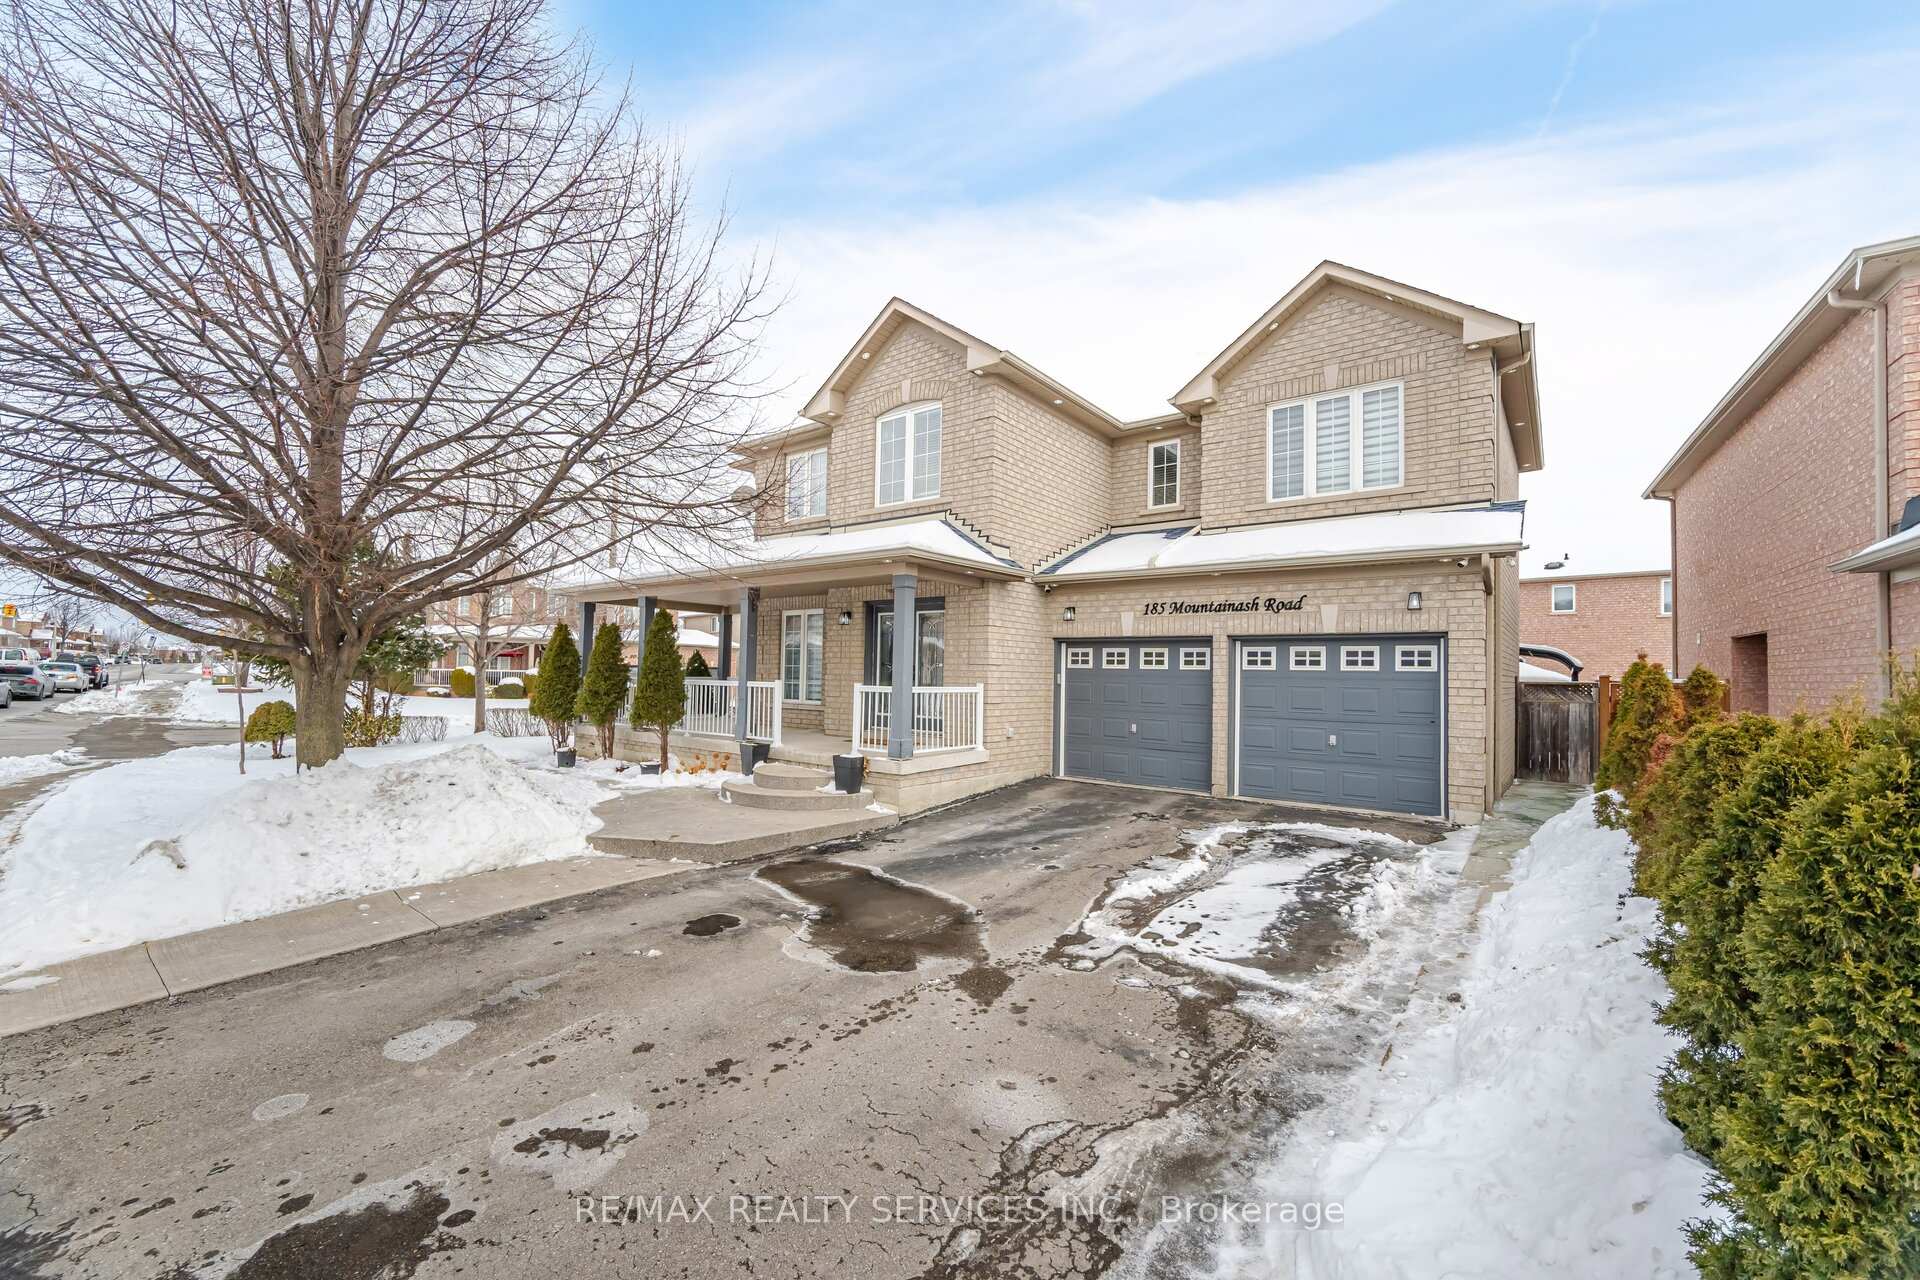
185 Mountainash Road
185 Mountainash Road
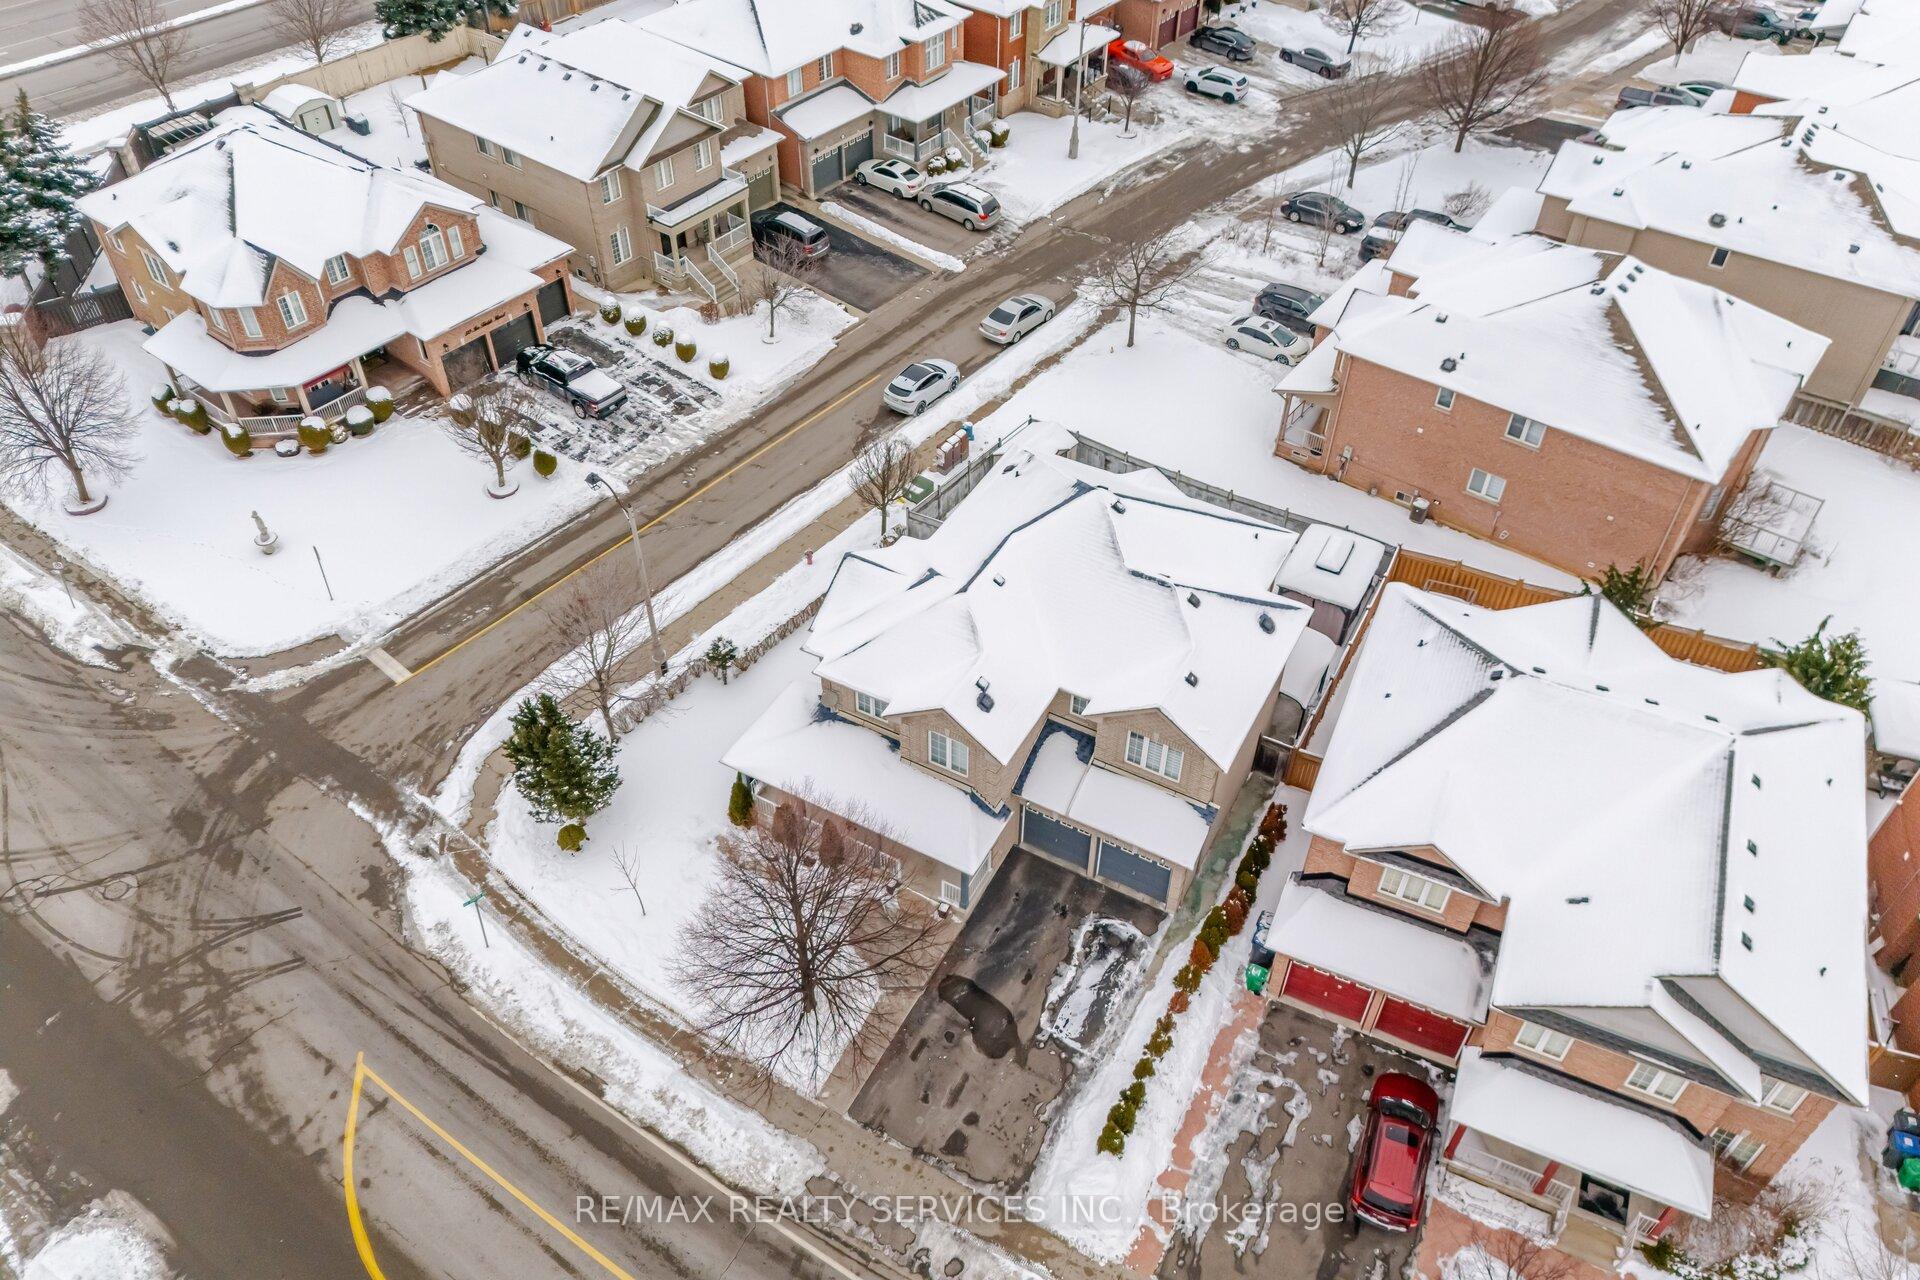 See all 46 photos
Property history
Facts and features
- BasementFinished
- Water, sewerMunicipal
- HeatingForced air
- CoolingCentral air
- Second kitchen
- Separate entrance
- Fireplace
- Central air
The homeDetached, 2-storey, 2,500–3,000 sq ft
- Type: Detached
- Style: 2-storey
- Living space: 2,500–3,000 sq ft
- Basement: Separate entrance, finished
InsideFireplace Yes, Other, Rooms above ground 9
- Fireplace: Yes
- Features: Other
- Rooms above ground: 9
- Bedrooms: 4 + 2 in the basement
- Bathrooms: 5
- Kitchens: 2
- Family room: Yes
Outside and lotBrick, Shingles, Poured concrete
- Exterior: Brick
- Roof: Shingles
- Foundation: Poured concrete
- Size: 63 × 88 ft
Parking2 Garage, Attached, Private
- Spaces: 2 Garage
- Garage: Attached
- Driveway: Private
Heating, water and powerForced air, gas, Central air, Municipal water
- Heating: Forced air, gas
- Cooling: Central air
- Water: Municipal water
- Sewer: Municipal sewer
Costs and taxesTaxes $7,416 a year, HST included in the price, Hwt
- Taxes, 2025: $7,416 a year
- HST: HST included in the price
- Rental items: Hwt
Included in the saleAll existing appliances including 2 stoves, 2 fridges, dishwasher, laundry washer & dryer, Rare extra wide 63' feet lot offers abundant outdoor space for expansion & landscaping. this home offers the perfect combination of luxury, functionality, and potential, all in a prime location. don't miss out on this exceptional property schedule your viewing today!
- Included: All existing appliances including 2 stoves, 2 fridges, dishwasher, laundry washer & dryer
- Not included: Rare extra wide 63' feet lot offers abundant outdoor space for expansion & landscaping. this home offers the perfect combination of luxury, functionality, and potential, all in a prime location. don't miss out on this exceptional property schedule your viewing today!
Listing detailsW12021436, Sold, Mar 15, 2025
- MLS® number: W12021436
- Status: Sold
- Listed on: Mar 15, 2025
- Days on market: 15
- Updated: Mar 30, 2025
- Possession: Flexible
- Occupied by: Owner+tenant
- Listing brokerage: RE/MAX REALTY SERVICES INC.
About this home
185 Mountainash Road, Brampton (Sandringham-Wellington), ON L6R 3G8
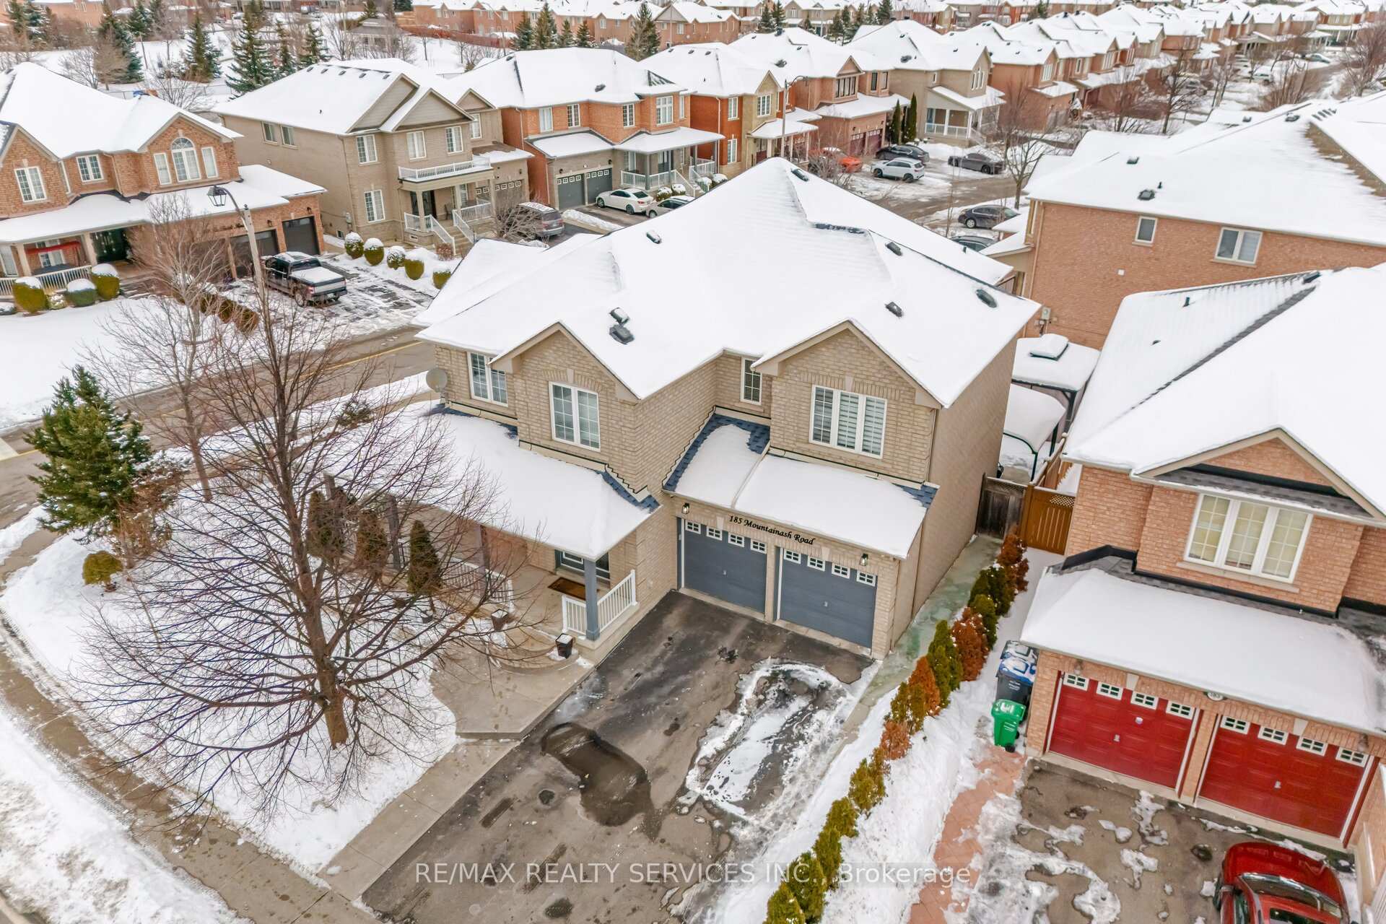
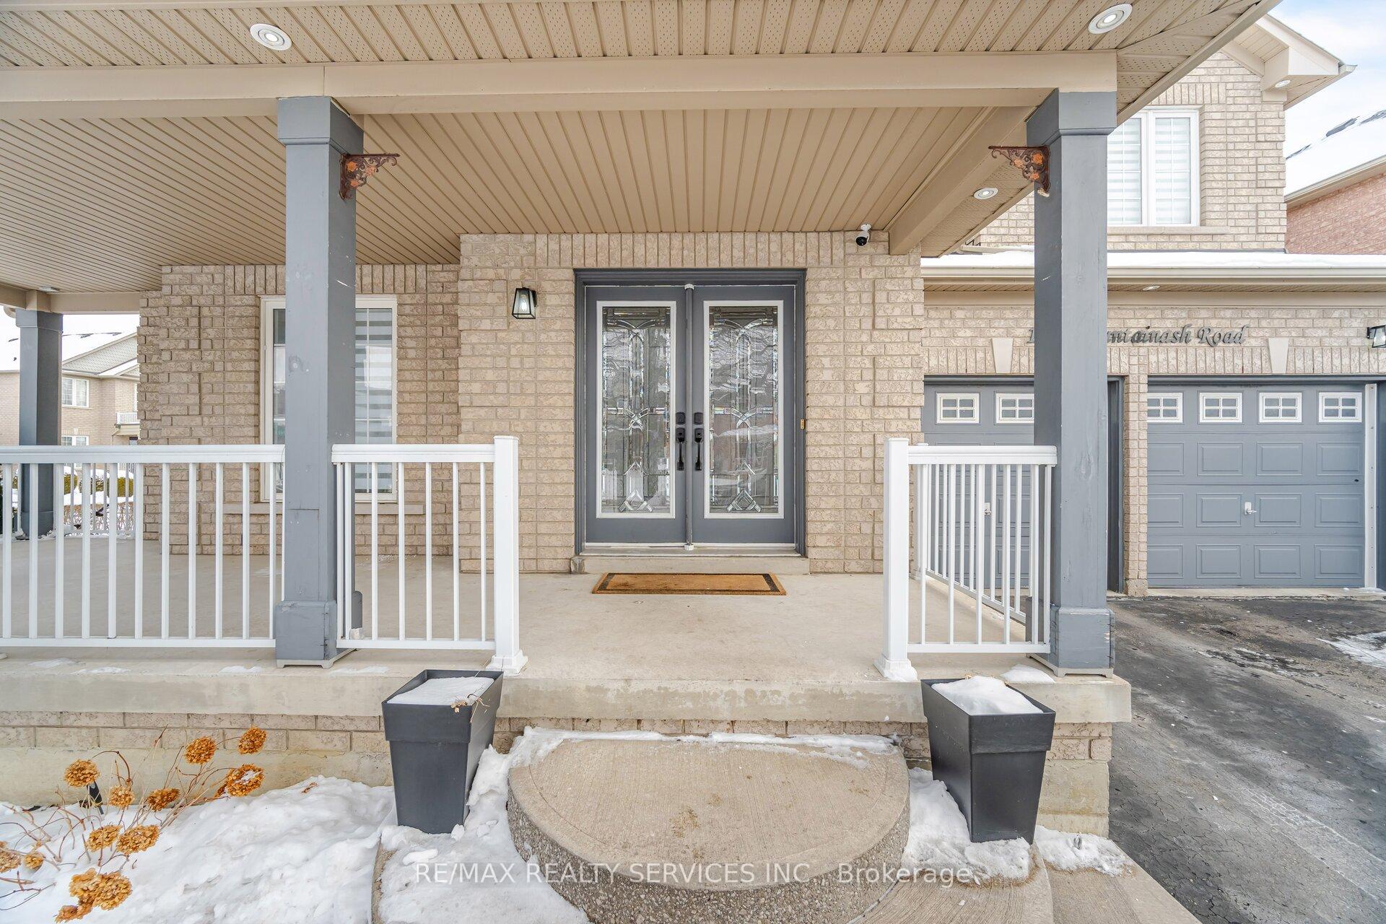
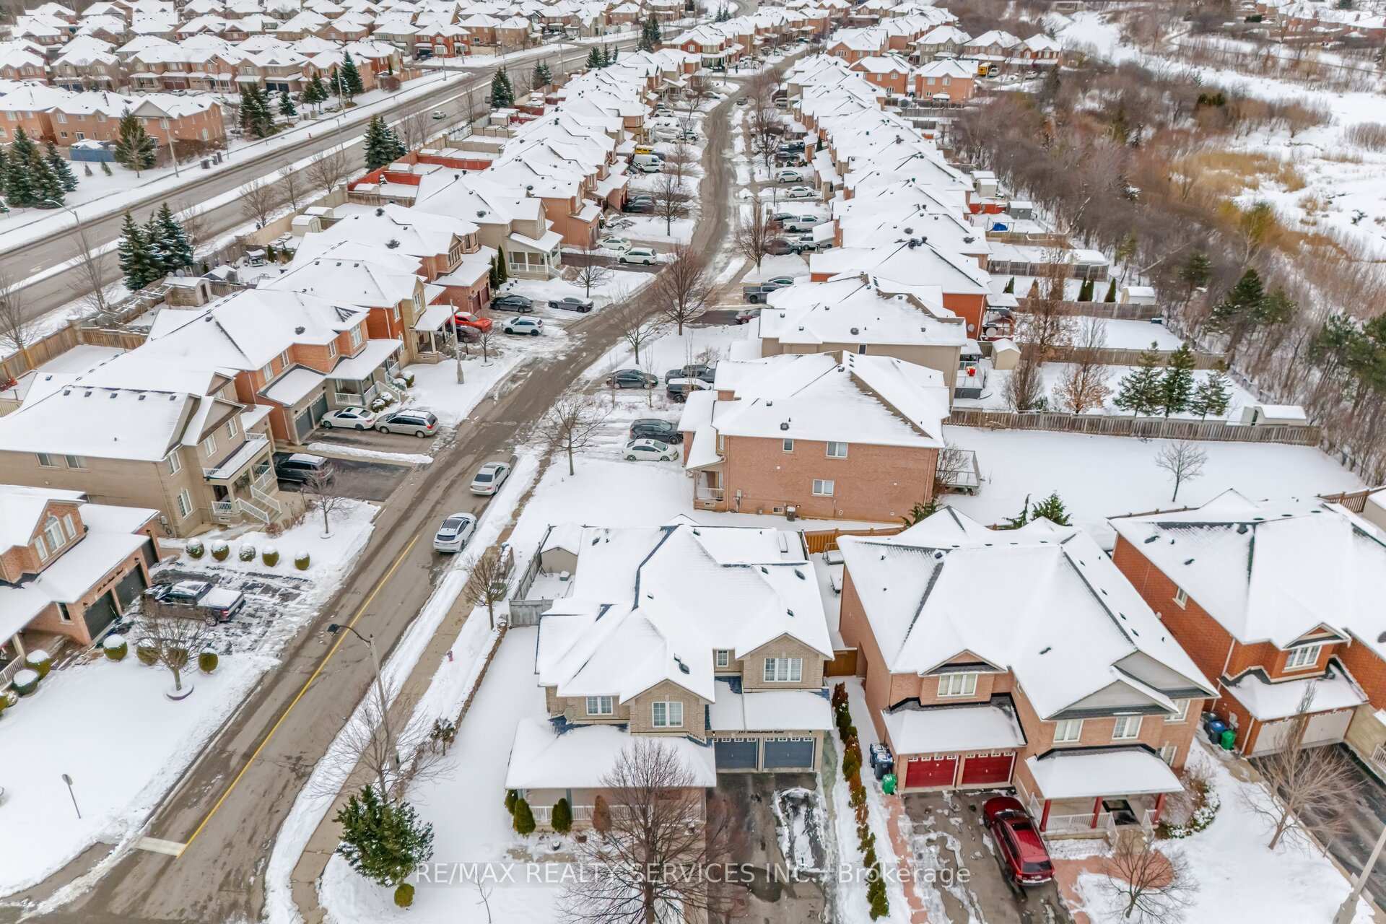
Stunning Corner Home for Sale Prime Location at Airport Road & Sandalwood Parkway. Welcome to this exceptional corner home, offering the perfect blend of luxury, space, and potential. Ideally located at the intersection of Airport Road & Sandalwood Parkway, this residence features 2900 SQ FT of living space on the upper floor plus additional 1400 SQ FT of fully finished basement area. Set on a rare 63-foot extra wide lot, this property is truly one of a kind. Key Features include Grand Entrance: Enter through double doors into a welcoming foyer with soaring 9-foot ceilings, setting the tone for the entire home. Bright & Airy Interiors: Natural light floods every room, complemented by pot lights and gleaming hardwood floors throughout the main level. Open-Concept Layout: Spacious combined living and dining areas, perfect for entertaining along with a cozy family room ideal for everyday relaxation. Gourmet Kitchen: A chefs delight with a large kitchen and inviting breakfast area, perfect for family meals and gatherings. Four Spacious Bedrooms: The upper level features 4 generously sized bedrooms and 3 FULL washrooms, ensuring ample space for family living. Two Master Suites: A standout feature, the home boasts two master bedrooms, each with its own walk-in closet and ensuite bathroom, offering privacy and comfort. Elegant Oak Stairs: Beautiful oak stairs lead you upstairs, adding a touch of luxury. Fully Finished Basement: A versatile space with a large recreation room, ideal for entertainment or a play area, plus a rentable basement apartment with side entrance perfect for generating rental income or providing private guest accommodations.
Ask about this home
A HOMEH agent will answer your questions about this home.
Around this home
Daily convenience, out of 100, from the distances below
Schools nearby
School rating, out of 10.
Helpful calculators
Your HOMEH agent

"I would see it this week."