

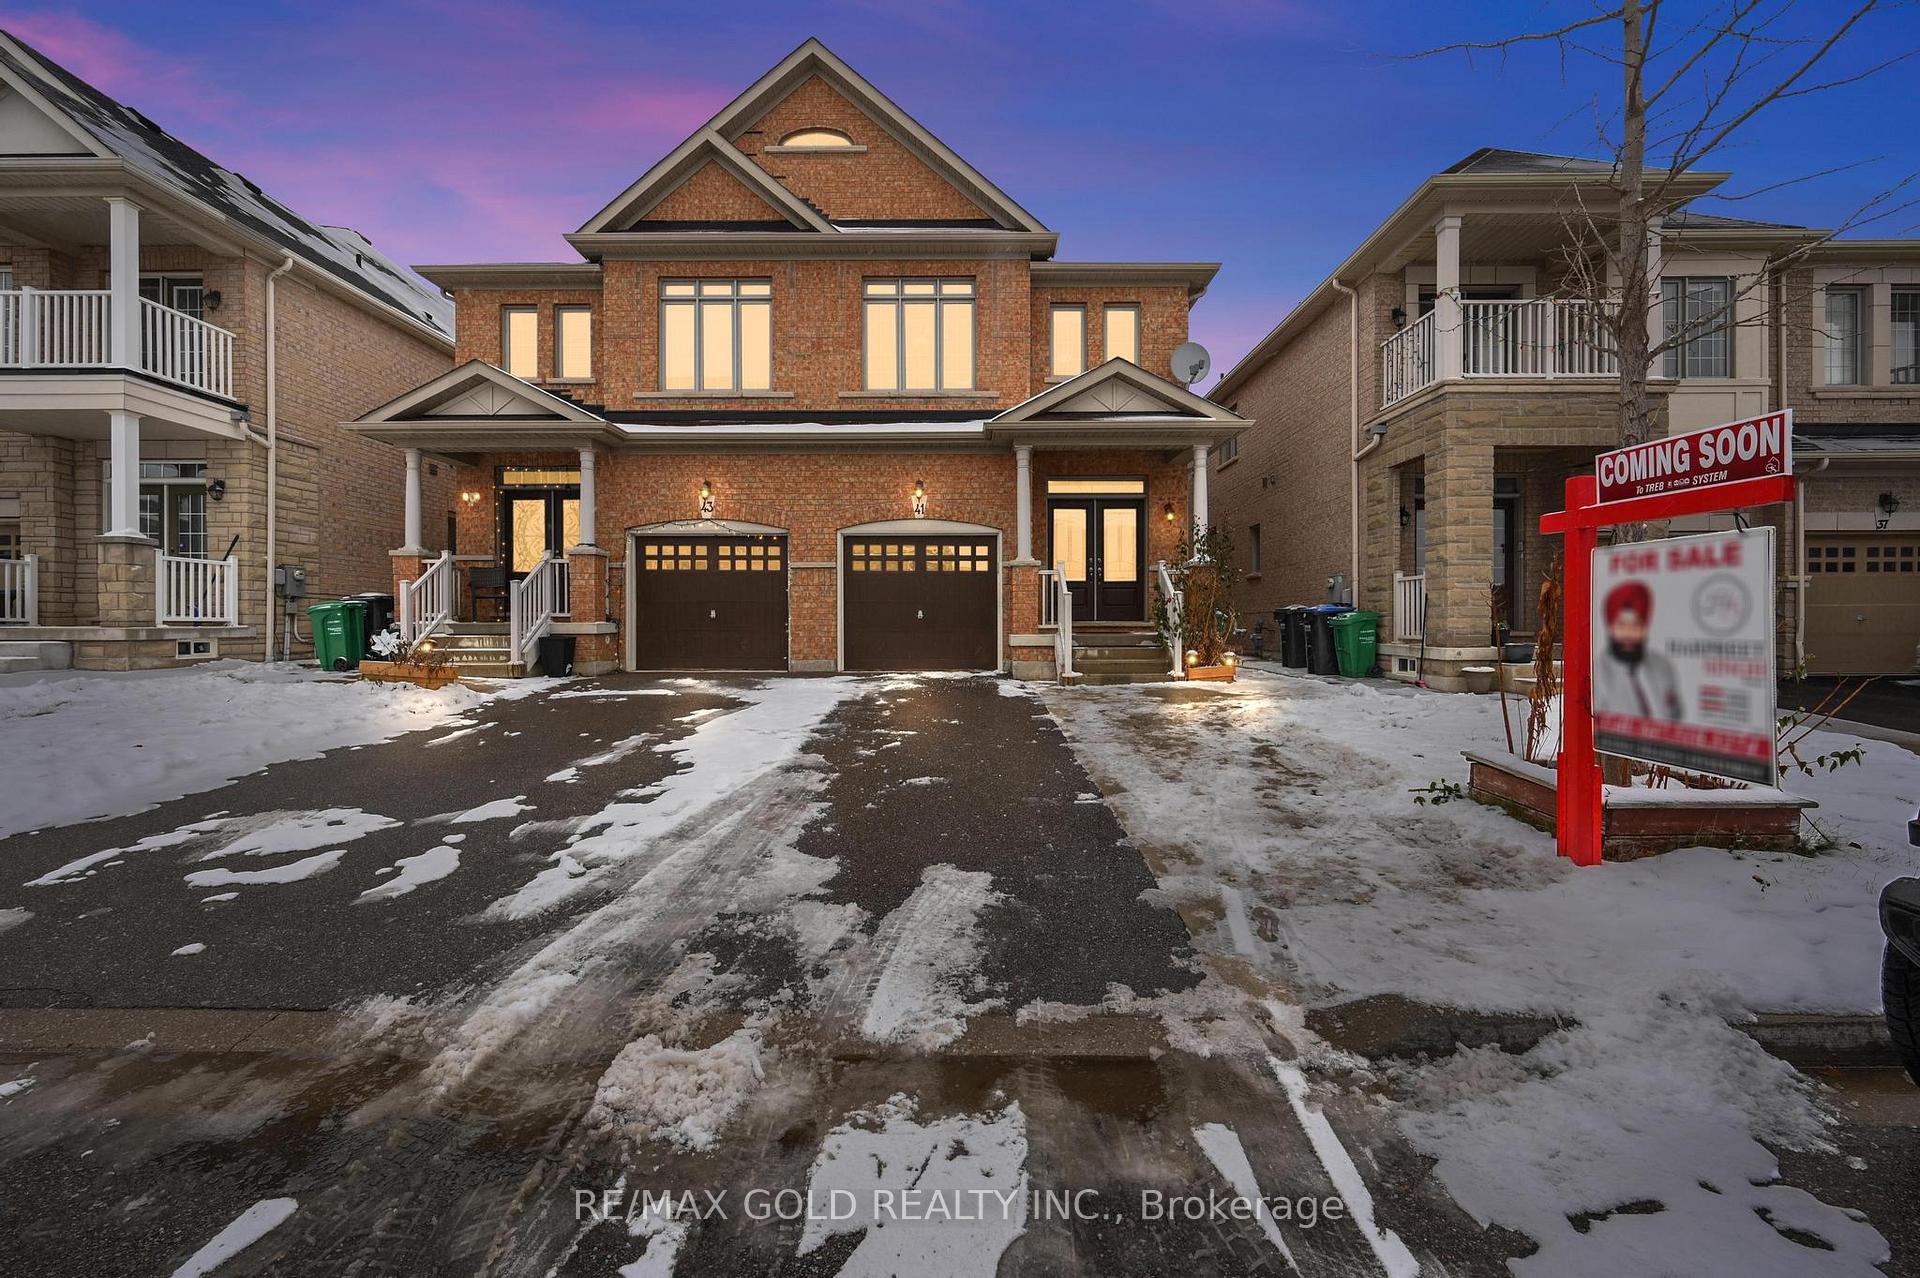
41 Speedwell Street
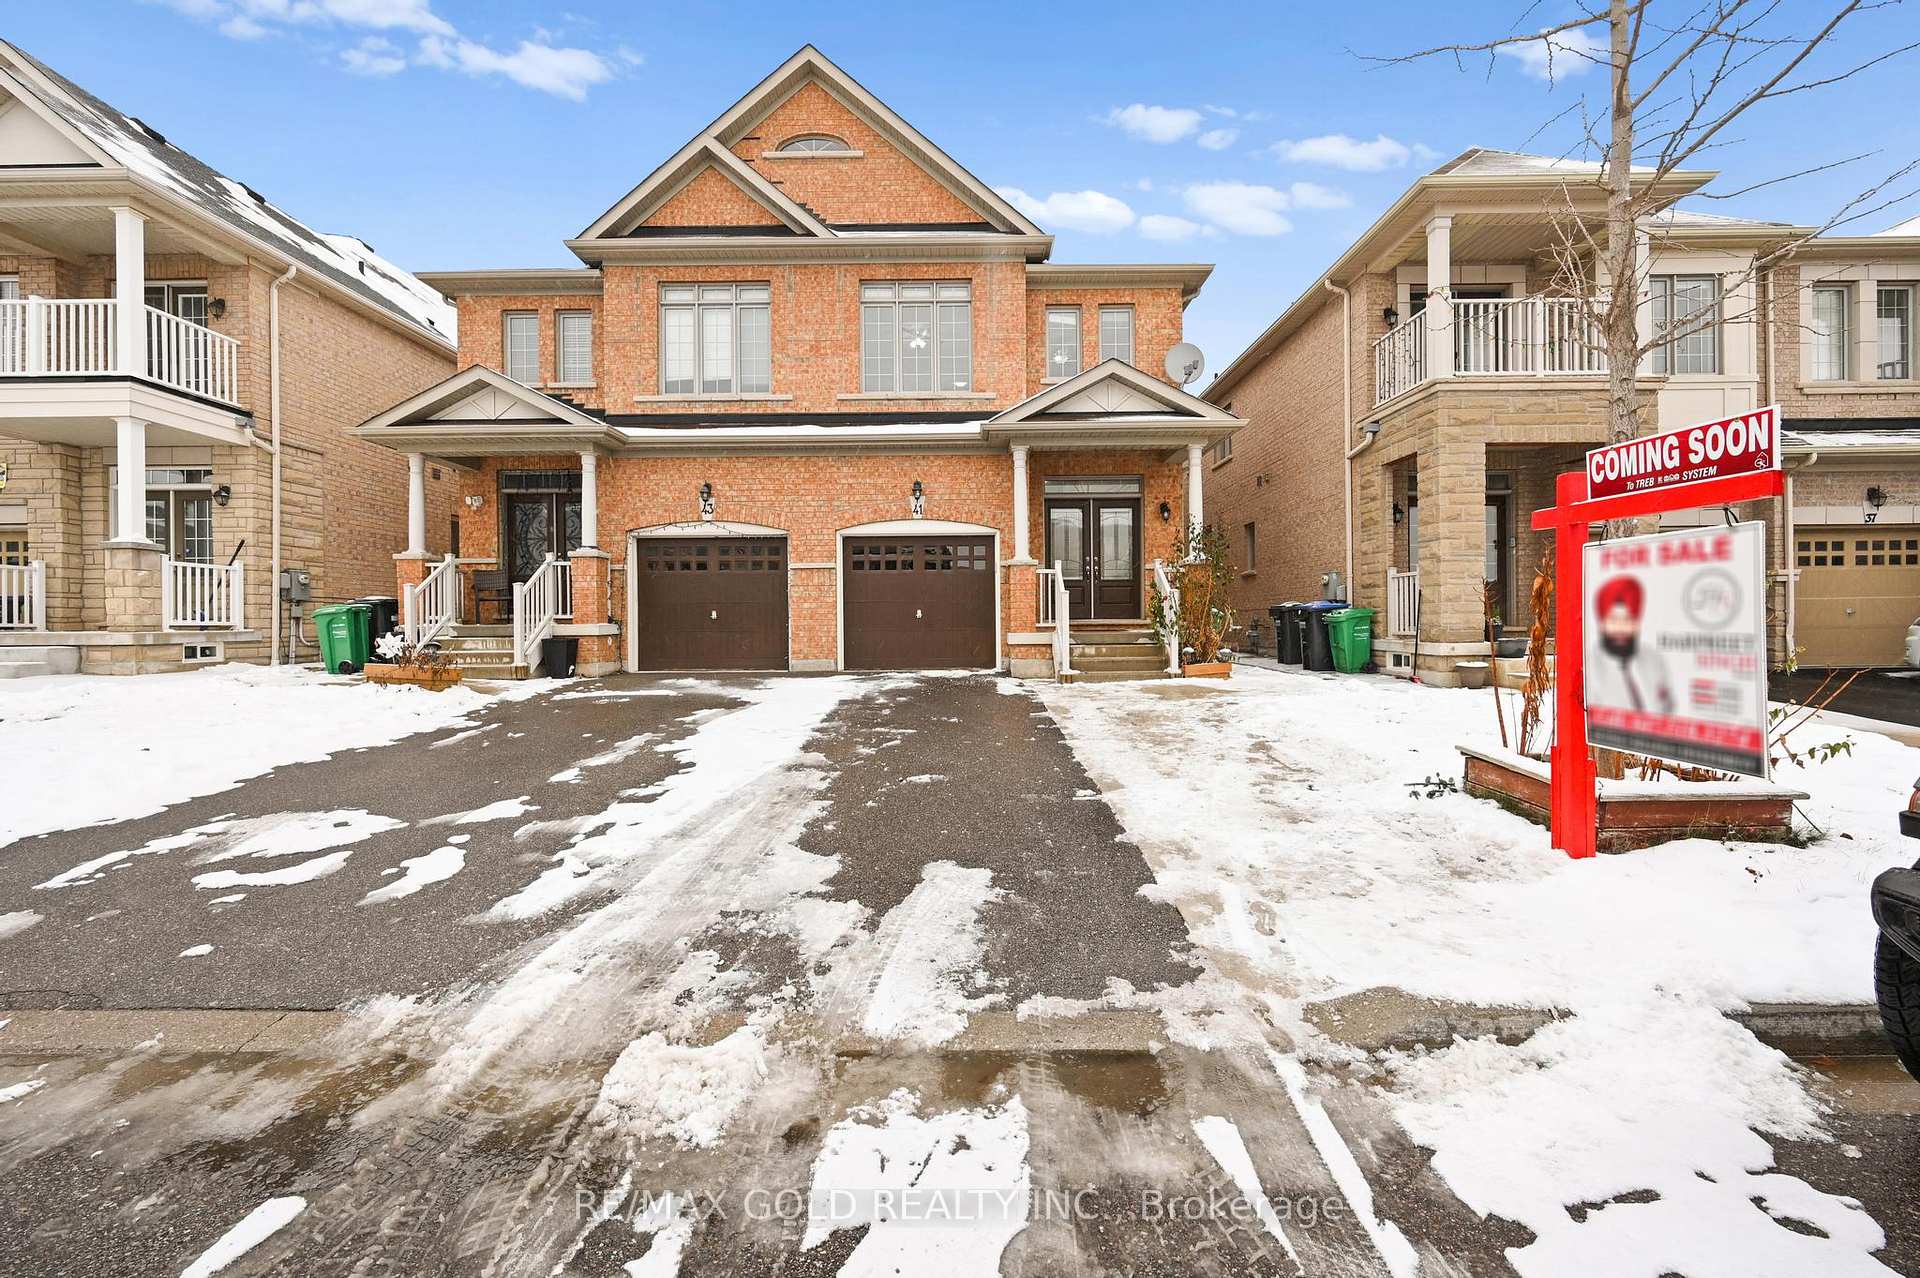
41 Speedwell Street
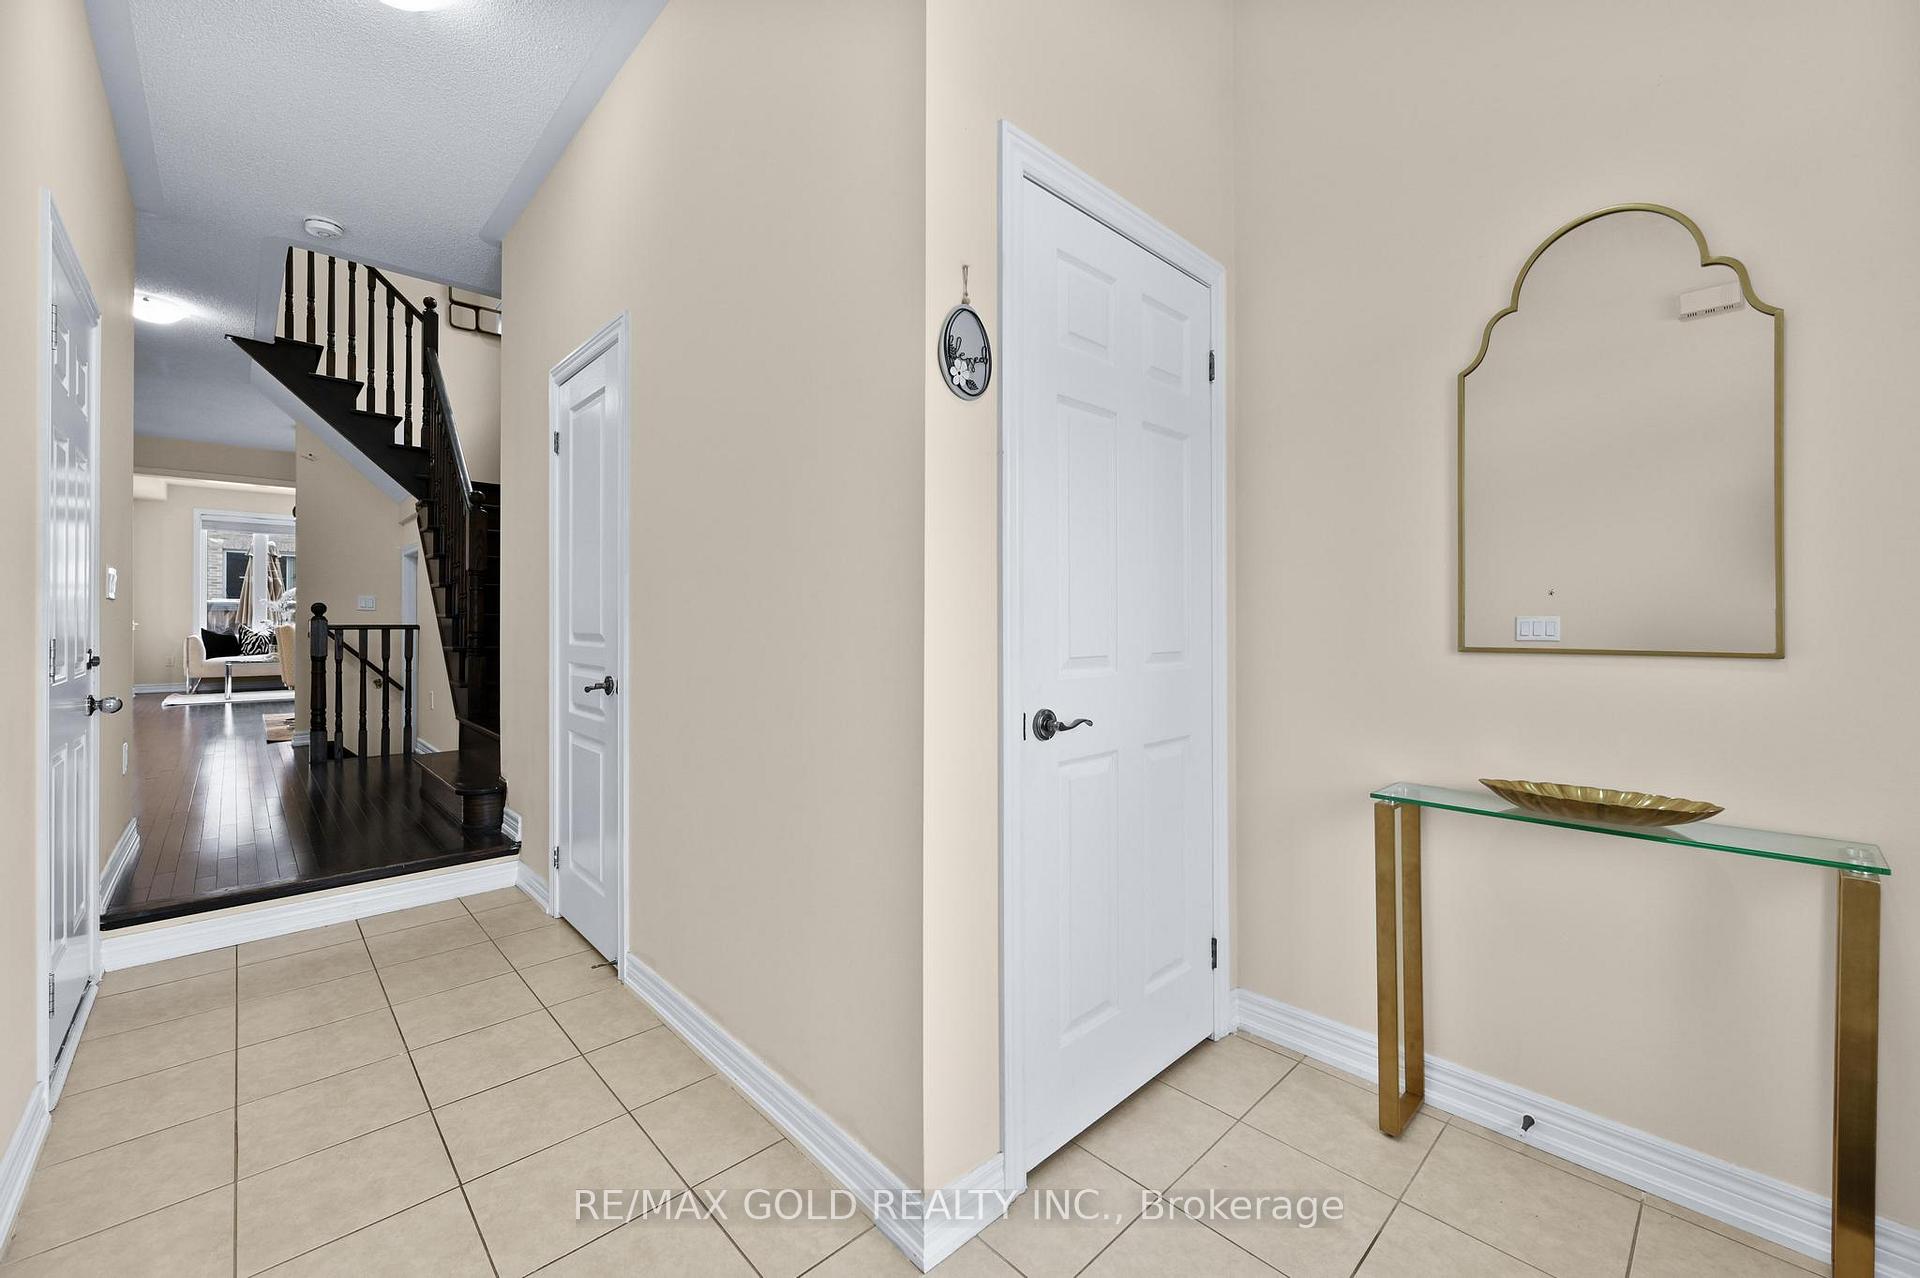 See all 40 photos
Property history
Facts and features
- BasementApartment
- Age of home6–15 years
- Water, sewerMunicipal
- HeatingForced air
- Second kitchen
- Hardwood floors
- Fireplace
- Central air
The homeSemi-Detached, 2-storey, Age 6–15 years
- Type: Semi-Detached
- Style: 2-storey
- Age: 6–15 years
- Living space: 1,500–2,000 sq ft
- Basement: Apartment
InsideFireplace Yes, Hardwood, Ceramic, Rooms above ground 7
- Fireplace: Yes
- Flooring: Hardwood, Ceramic
- Rooms above ground: 7
- Rooms in the basement: 2
- Bedrooms: 3 + 2 in the basement
- Bathrooms: 4
- Kitchens: 2
- Family room: Yes
Outside and lotBrick, Shingles, Concrete
- Exterior: Brick
- Roof: Shingles
- Foundation: Concrete
- Size: 23.79 × 101.71 ft
- Zoning: Residential
Parking1 Garage, Built-in, Private
- Spaces: 1 Garage
- Garage: Built-in
- Driveway: Private
Heating, water and powerForced air, gas, Central air, Municipal water
- Heating: Forced air, gas
- Cooling: Central air
- Water: Municipal water
- Sewer: Municipal sewer
Costs and taxesTaxes $5,177 a year, HST included in the price, Hot water tank
- Taxes, 2024: $5,177 a year
- HST: HST included in the price
- Rental items: Hot water tank
Included in the saleSs, fridge ,stove ,dishwasher ,washer dryer ,basement appliances , windows coverings
- Included: Ss, fridge ,stove ,dishwasher ,washer dryer ,basement appliances , windows coverings
Listing detailsW11917569, Sold, Jan 10, 2025
- MLS® number: W11917569
- Status: Sold
- Listed on: Jan 10, 2025
- Days on market: 19
- Updated: Jan 29, 2025
- Possession: 2025-01-31 / January 31, 2025
- Occupied by: Vacant
- Listing brokerage: RE/MAX GOLD REALTY INC.
About this home
41 Speedwell Street, Brampton (Credit Valley), ON L6X 0R8
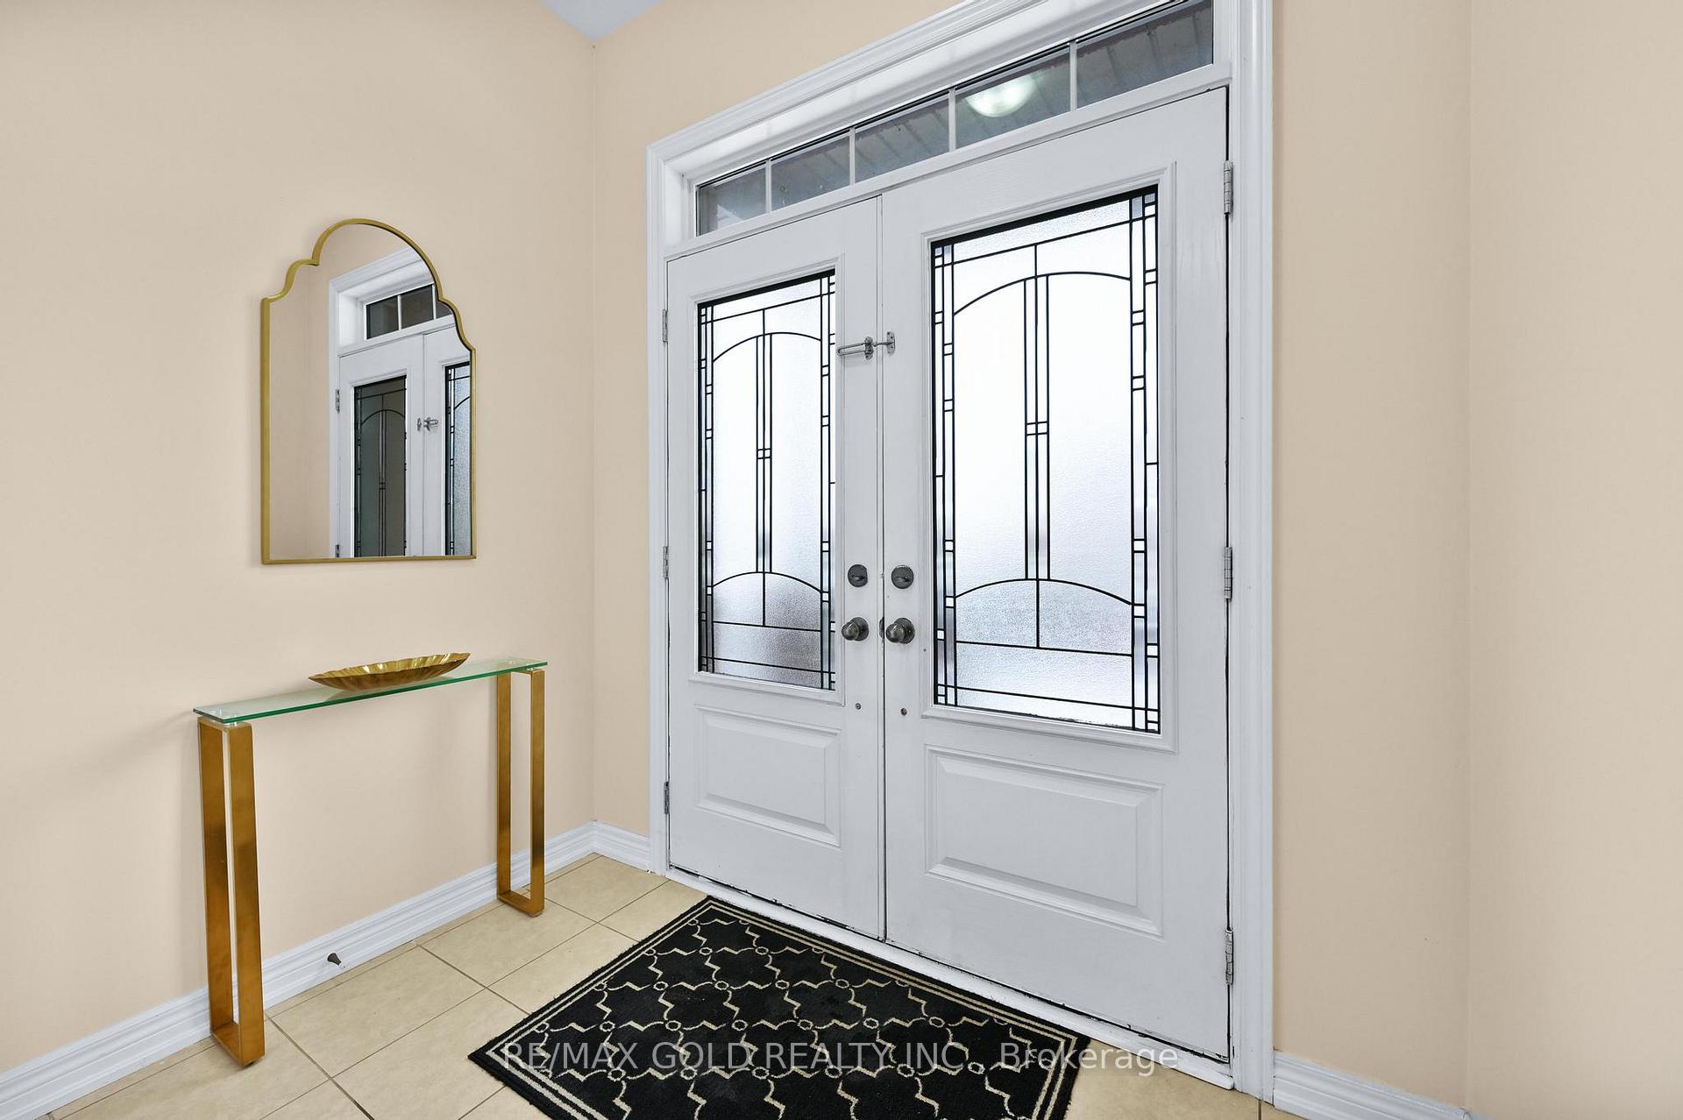
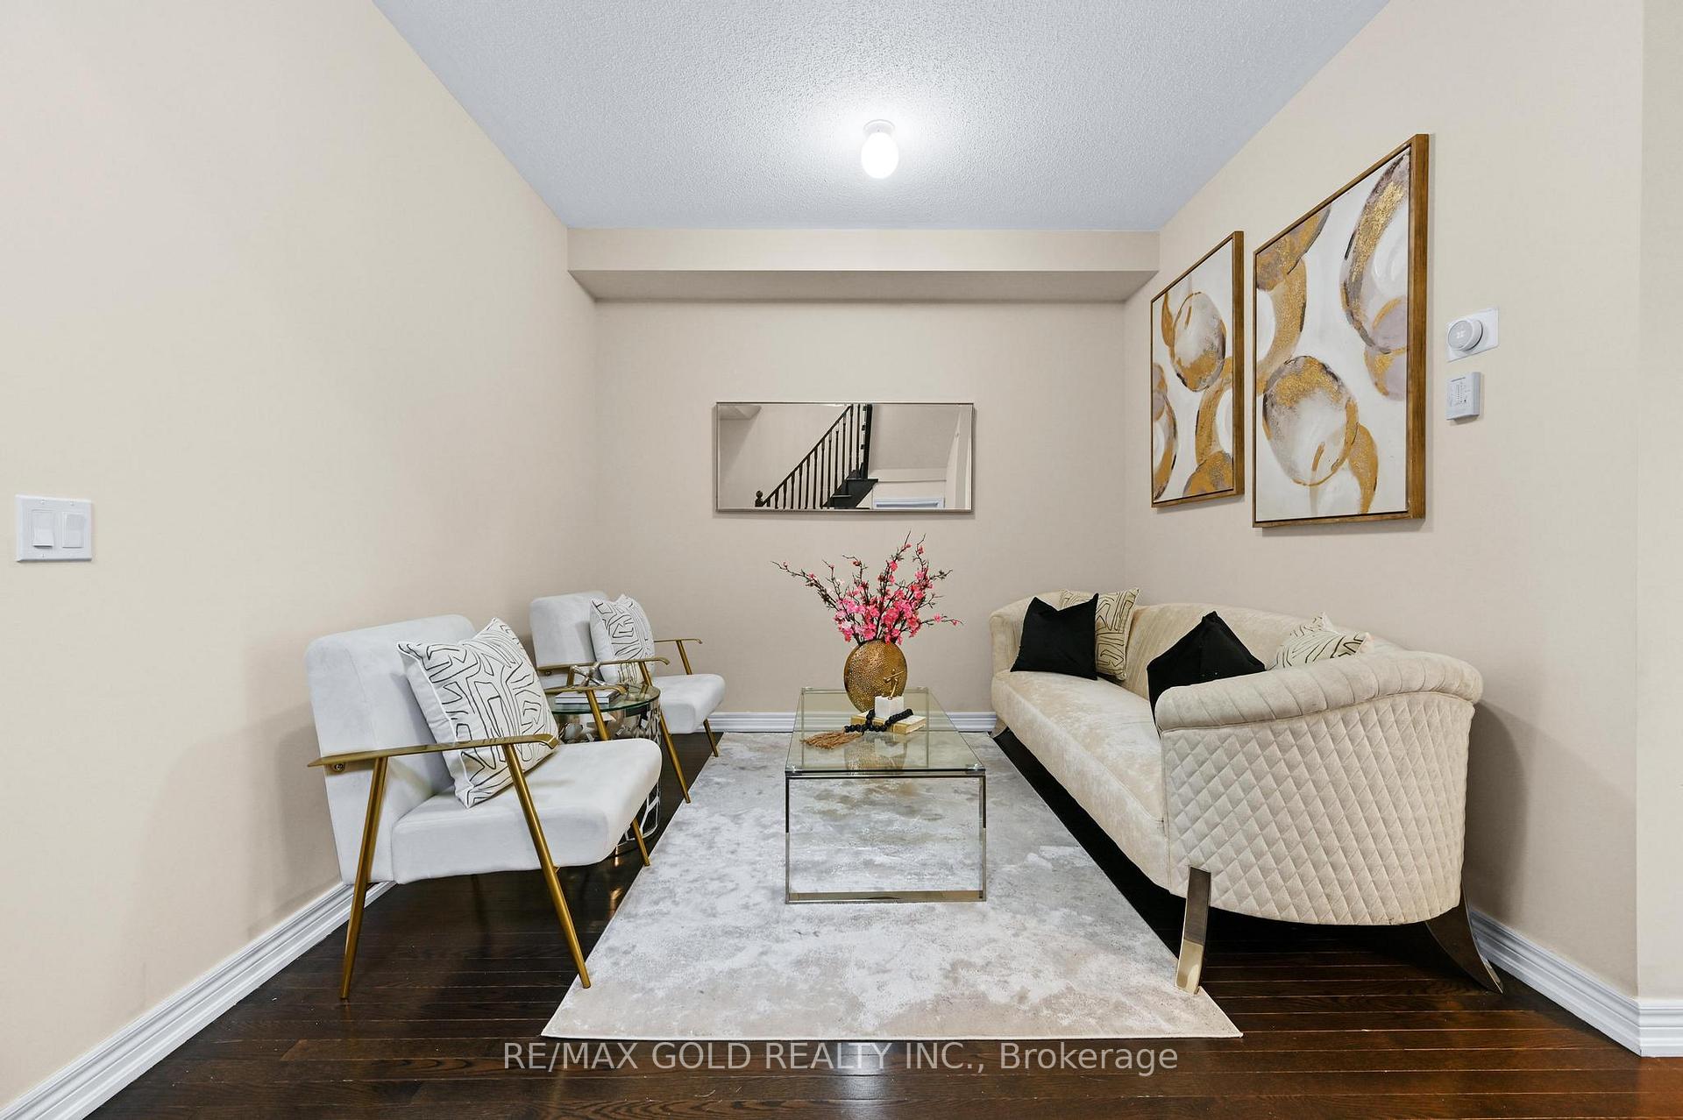
Excellent Opportunity to Buy House In Prestigious Credit Valley Area In Brampton! Ideal! This Beautiful Semi-Detached House is having all you need in a dream house. Spacious layout with big sun filled windows 2000 Sq-ft 3 bedroom + Den, Laundry on Second Floor, Breakfast Area W/O To A Backyard, 9 ft ceiling, Garage door Entrance To Home, Oak Hardwood Floor on Main & Oak Staircase.!!Primary Bedroom W/Walk-in closet & En-suite!! All Spacious Bedrooms W/Large Windows!. Walk In Distance From Credit Valley Ravine, McClure Public School, Spring Brook School, D.S.S School, Public Transit. Double Door Entry, Separate Living, Dining & Family Basement; Sep Ent From Builder,BASEMENT has his own appliances and laundry Basement was lately rented for 1600. Beautifully Landscaped.
Ask about this home
A HOMEH agent will answer your questions about this home.
Around this home
Daily convenience, out of 100, from the distances below
Schools nearby
School rating, out of 10.
Helpful calculators
Your HOMEH agent

"I would see it this week."