

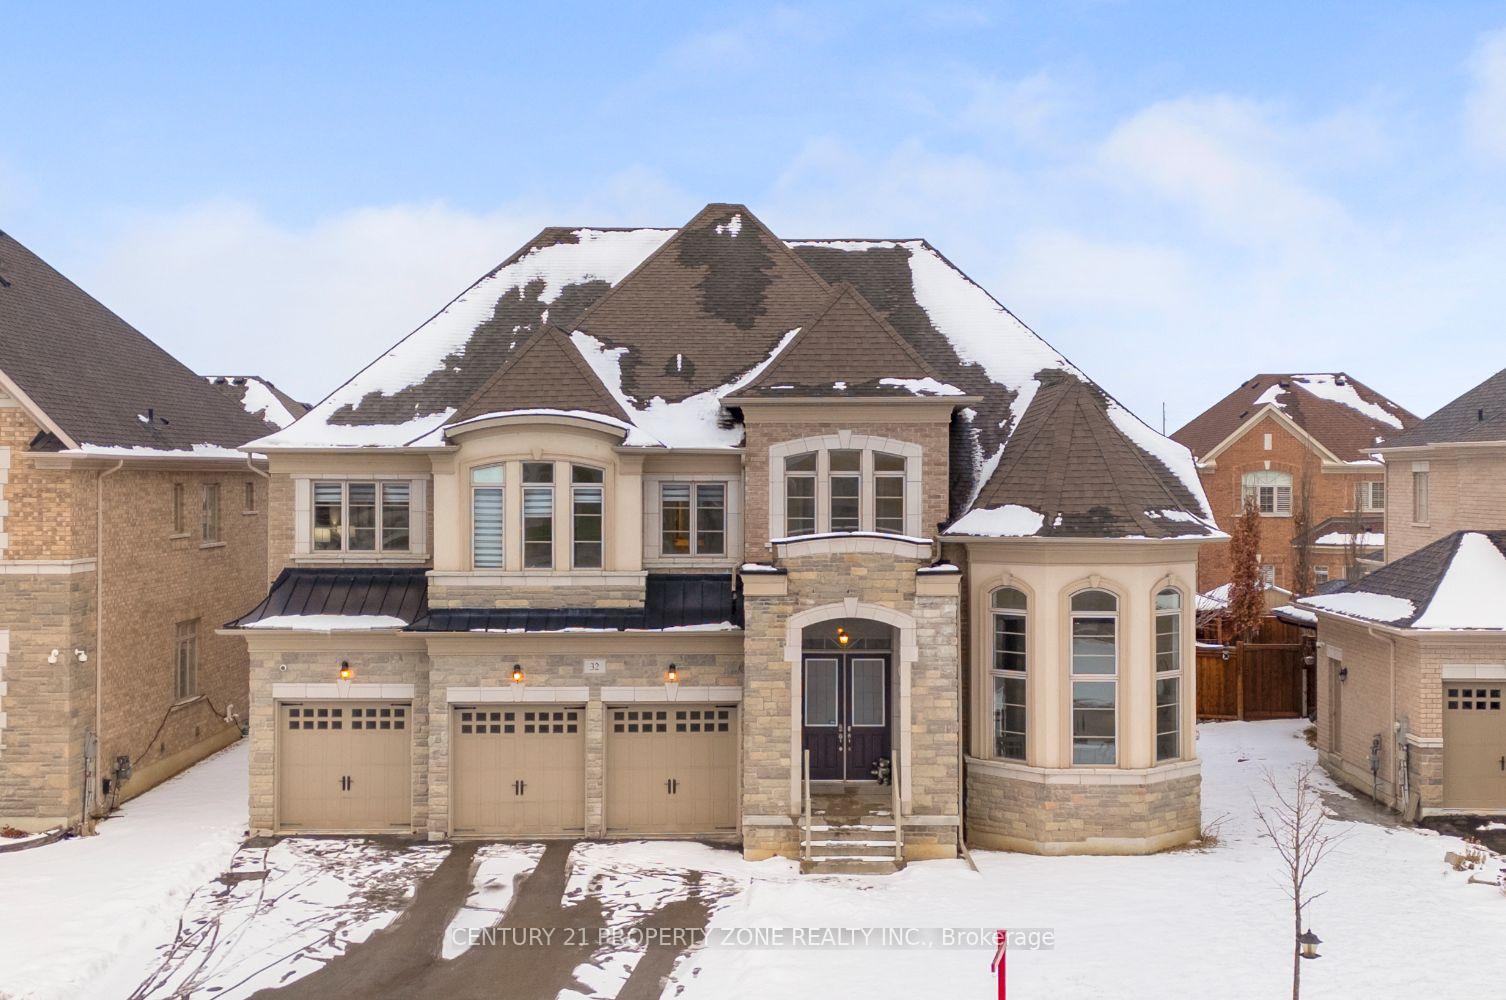
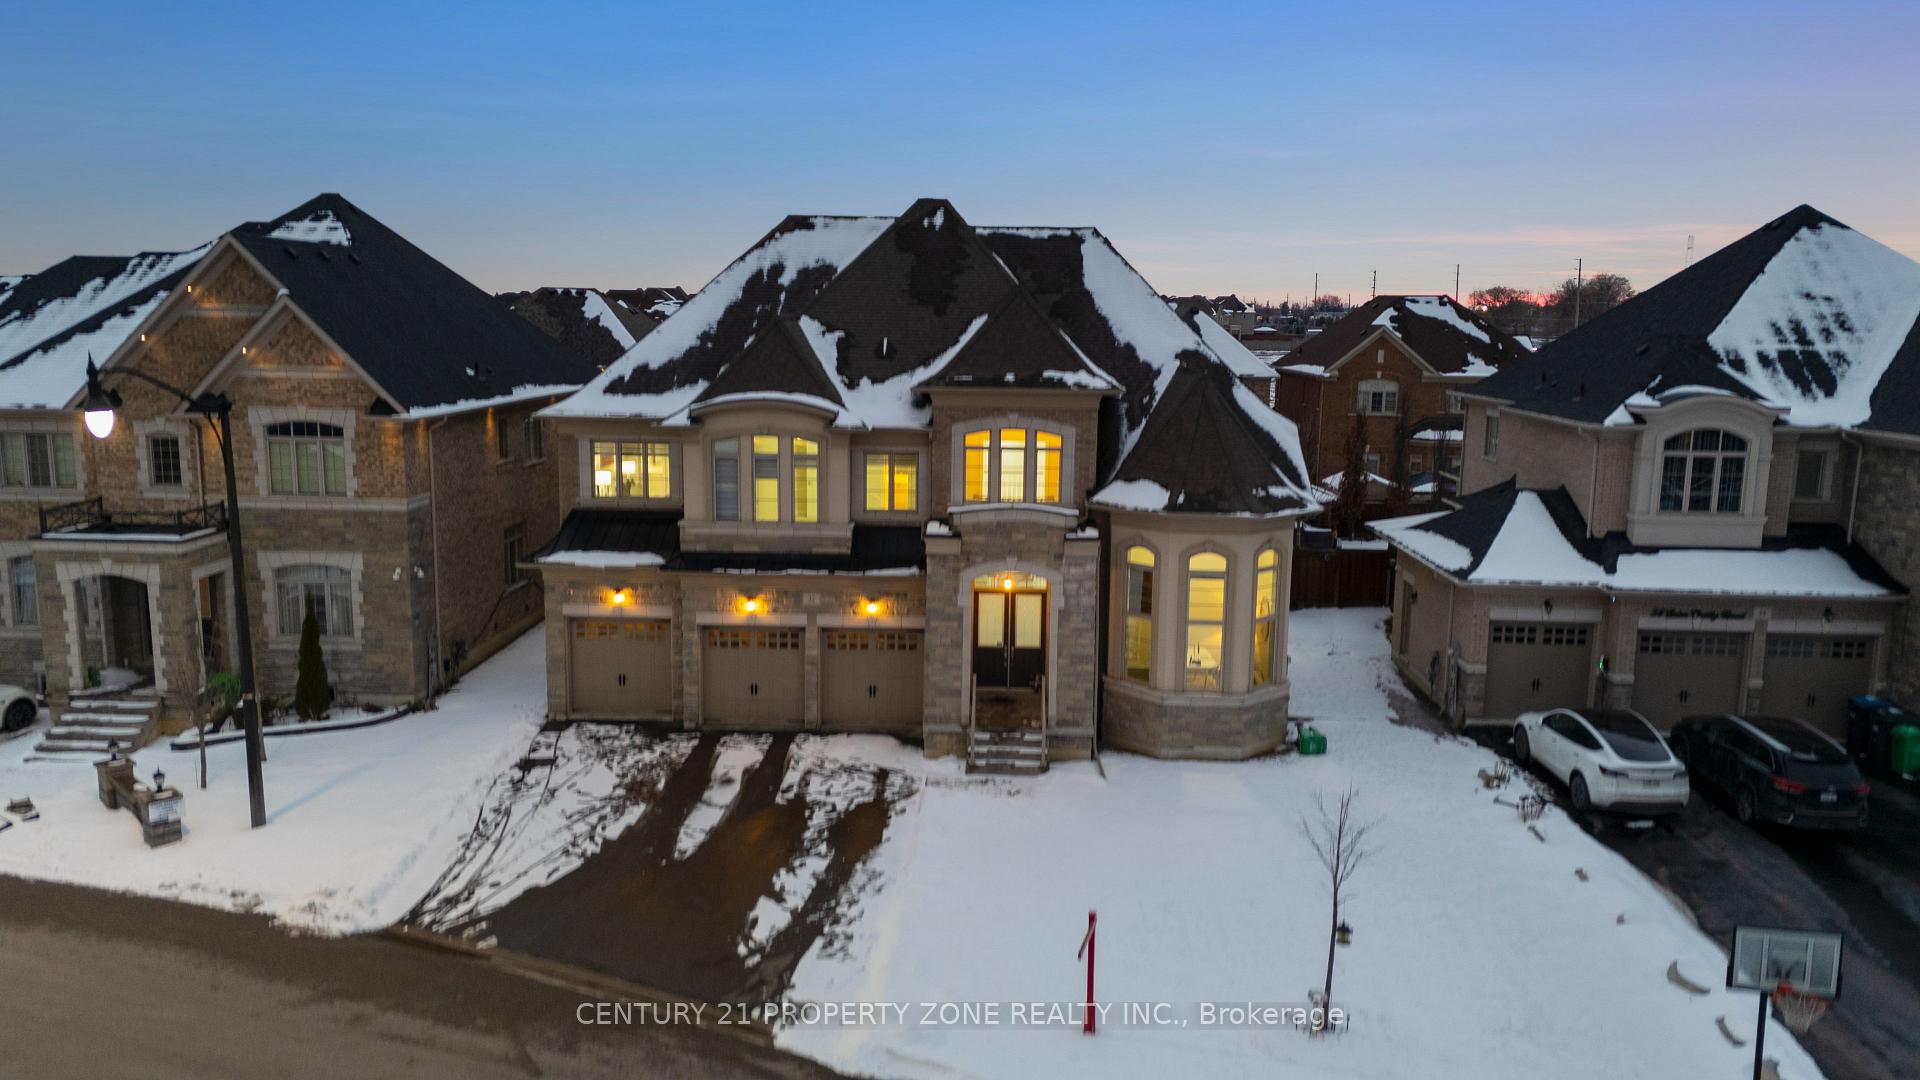
32 Sister Oreilly Road
32 Sister Oreilly Road
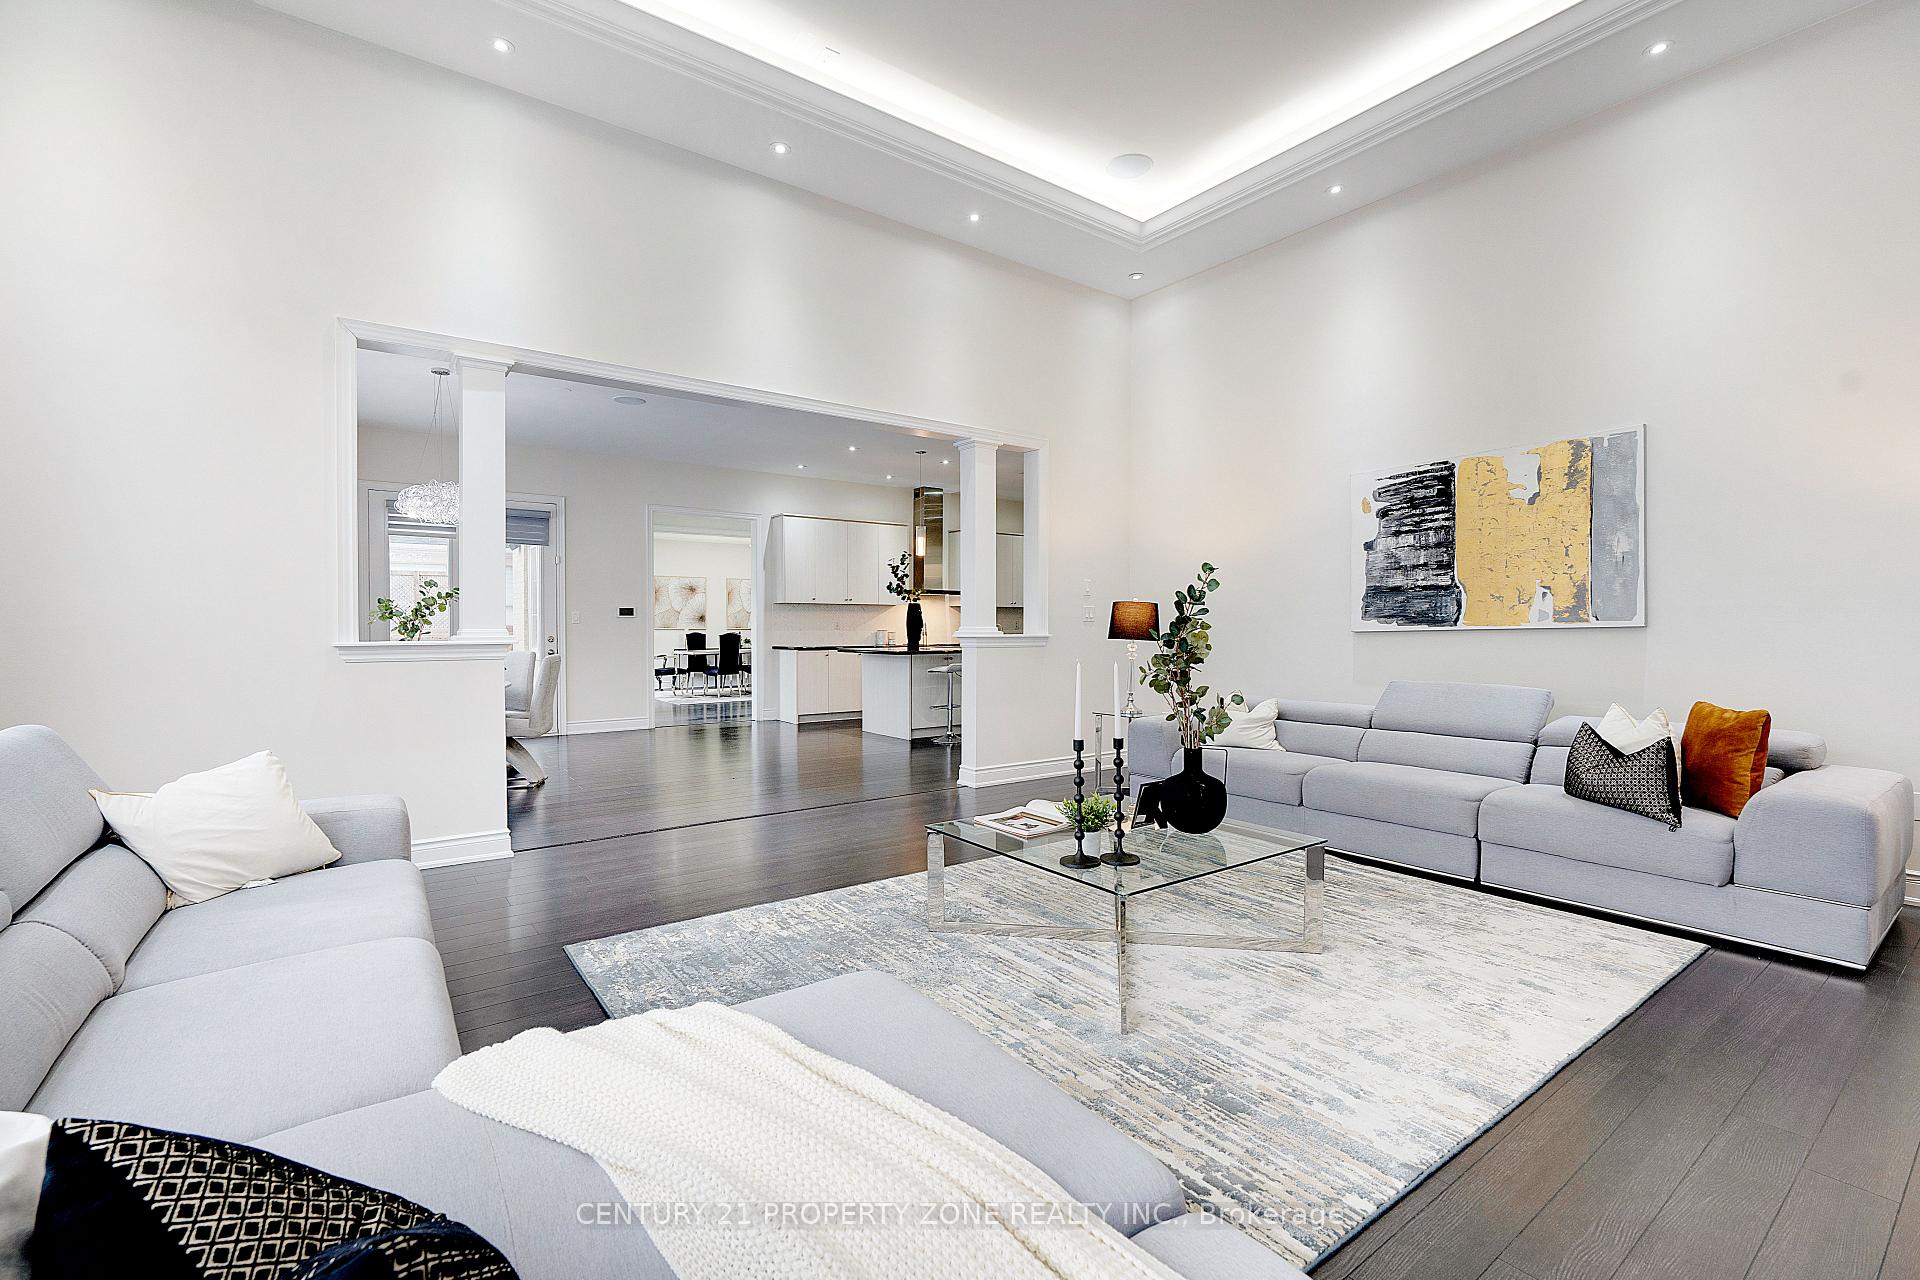 See all 39 photos
Property history
Facts and features
- BasementUnfinished
- Water, sewerMunicipal
- HeatingForced air
- CoolingCentral air
- 3 kitchens
- Fireplace
- Central air
The homeDetached, 2-storey, 5,000+ sq ft
- Type: Detached
- Style: 2-storey
- Living space: 5,000+ sq ft
- Basement: Unfinished
- Waterfront: None
InsideFireplace Yes, Other, Rooms above ground 19
- Fireplace: Yes
- Features: Other
- Rooms above ground: 19
- Rooms in the basement: 1
- Bedrooms: 6 + 1 in the basement
- Bathrooms: 7
- Kitchens: 3
- Family room: Yes
Outside and lotBrick, Other, Other
- Exterior: Brick
- Roof: Other
- Foundation: Other
- Size: 80.51 × 143.06 ft
Parking3 Garage, Attached, Private double
- Spaces: 3 Garage
- Garage: Attached
- Driveway: Private double
Heating, water and powerForced air, gas, Central air, Municipal water
- Heating: Forced air, gas
- Cooling: Central air
- Water: Municipal water
- Sewer: Municipal sewer
Costs and taxesTaxes $16,400 a year, HST included in the price, Hwt{if any }
- Taxes, 2024: $16,400 a year
- HST: HST included in the price
- Rental items: Hwt{if any }
Included in the sale2 refrigerators, N/a
- Included: 2 refrigerators
- Not included: N/a
NearbyPark, public transit, school, school bus route, place of worship, electric car charger
- Close to: Park, public transit, school, school bus route, place of worship, electric car charger
Listing detailsW11934244, Sold, Jan 21, 2025
- MLS® number: W11934244
- Status: Sold
- Listed on: Jan 21, 2025
- Days on market: 8
- Updated: Jan 29, 2025
- Possession: Flexible
- Occupied by: Owner
- Listing brokerage: CENTURY 21 PROPERTY ZONE REALTY INC.
About this home
32 Sister Oreilly Road, Brampton (Toronto Gore Rural Estate), ON L6P 4C6
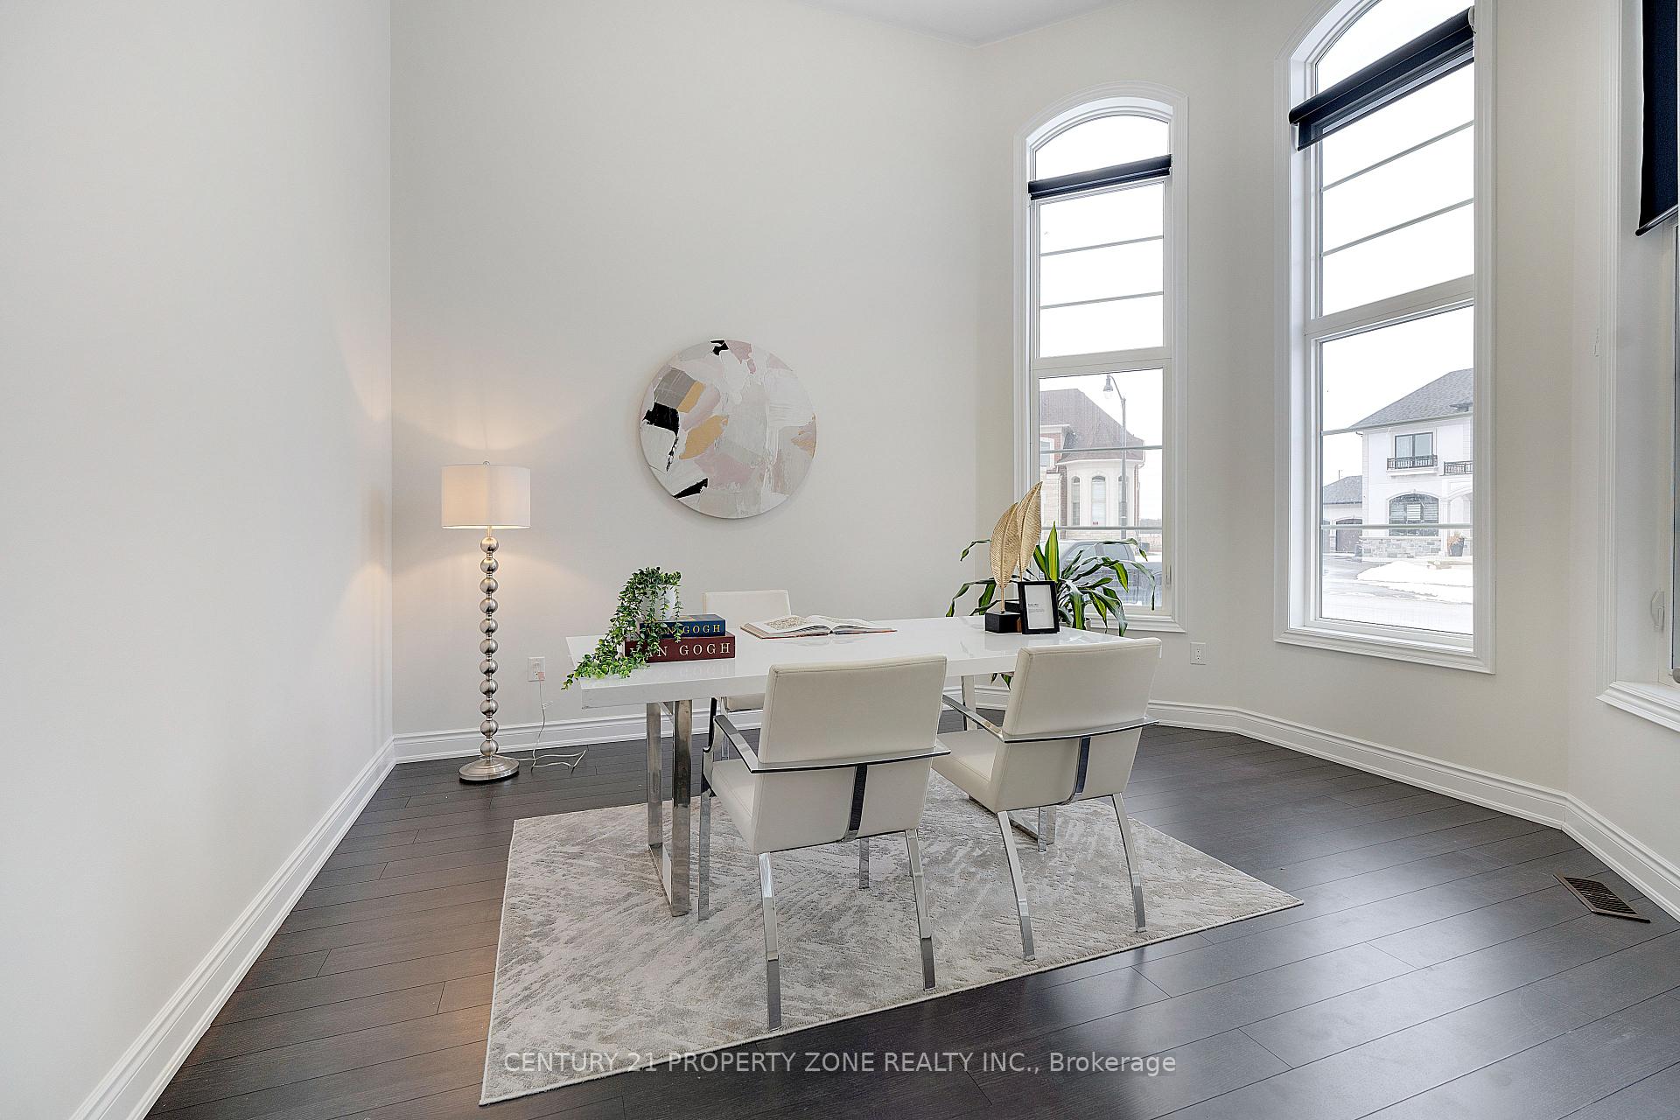
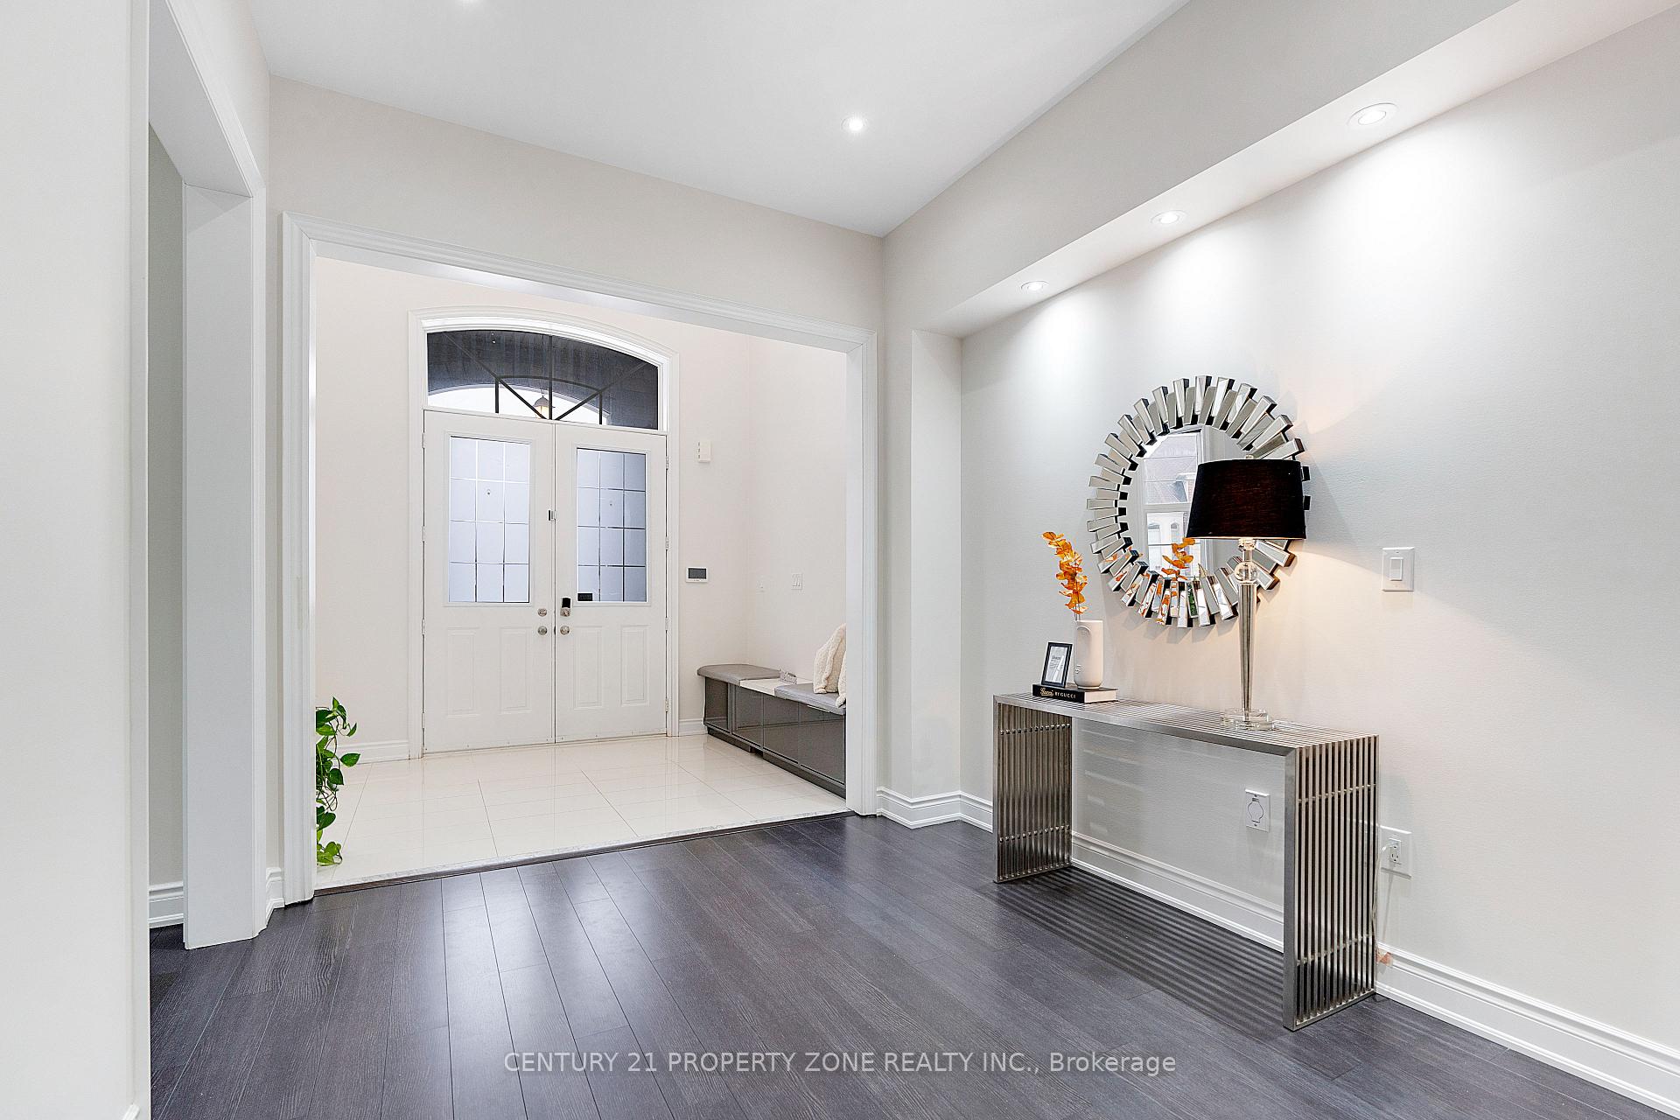
This exquisite 6+1 bedroom, 7 bathroom home offers over 6,300 sq. ft. of meticulously designed living space, making it the perfect choice for large families or multi-generational living. Featuring soaring 14-foot ceilings in both the family room and office, the home exudes grandeur and openness. The main floor boasts a private nanny suite, 3 fully-equipped gourmet kitchens, a formal dining room, and expansive living areas that are ideal for hosting and entertaining guests. Upstairs, you'll find 5 generously sized bedrooms, including a lavish primary suite with a spa-like 6-piece ensuite. In addition to the homes elegant features, enjoy modern conveniences such as a full-home water filtration system, advanced automation, built-in speaker wiring throughout, and 9-foot ceilings on both the second floor and in the basement. The 3,000 sq. ft. unfinished basement offers endless possibilities for customization, including a home theatre, entertainment space, or additional living areas. Outside, the expansive backyard provides ample space for outdoor activities, while the large driveway and 3-car garage offer parking for 9 Cars, 6 on Driveway and 3 in Garage. This home combines unmatched luxury, functionality, and versatility, all within one of the most sought-after neighborhoods. Its the perfect blend of comfort, elegance, and future potential.
Ask about this home
A HOMEH agent will answer your questions about this home.
Around this home
Schools nearby
School rating, out of 10.
Helpful calculators
Your HOMEH agent

"I would see it this week."