

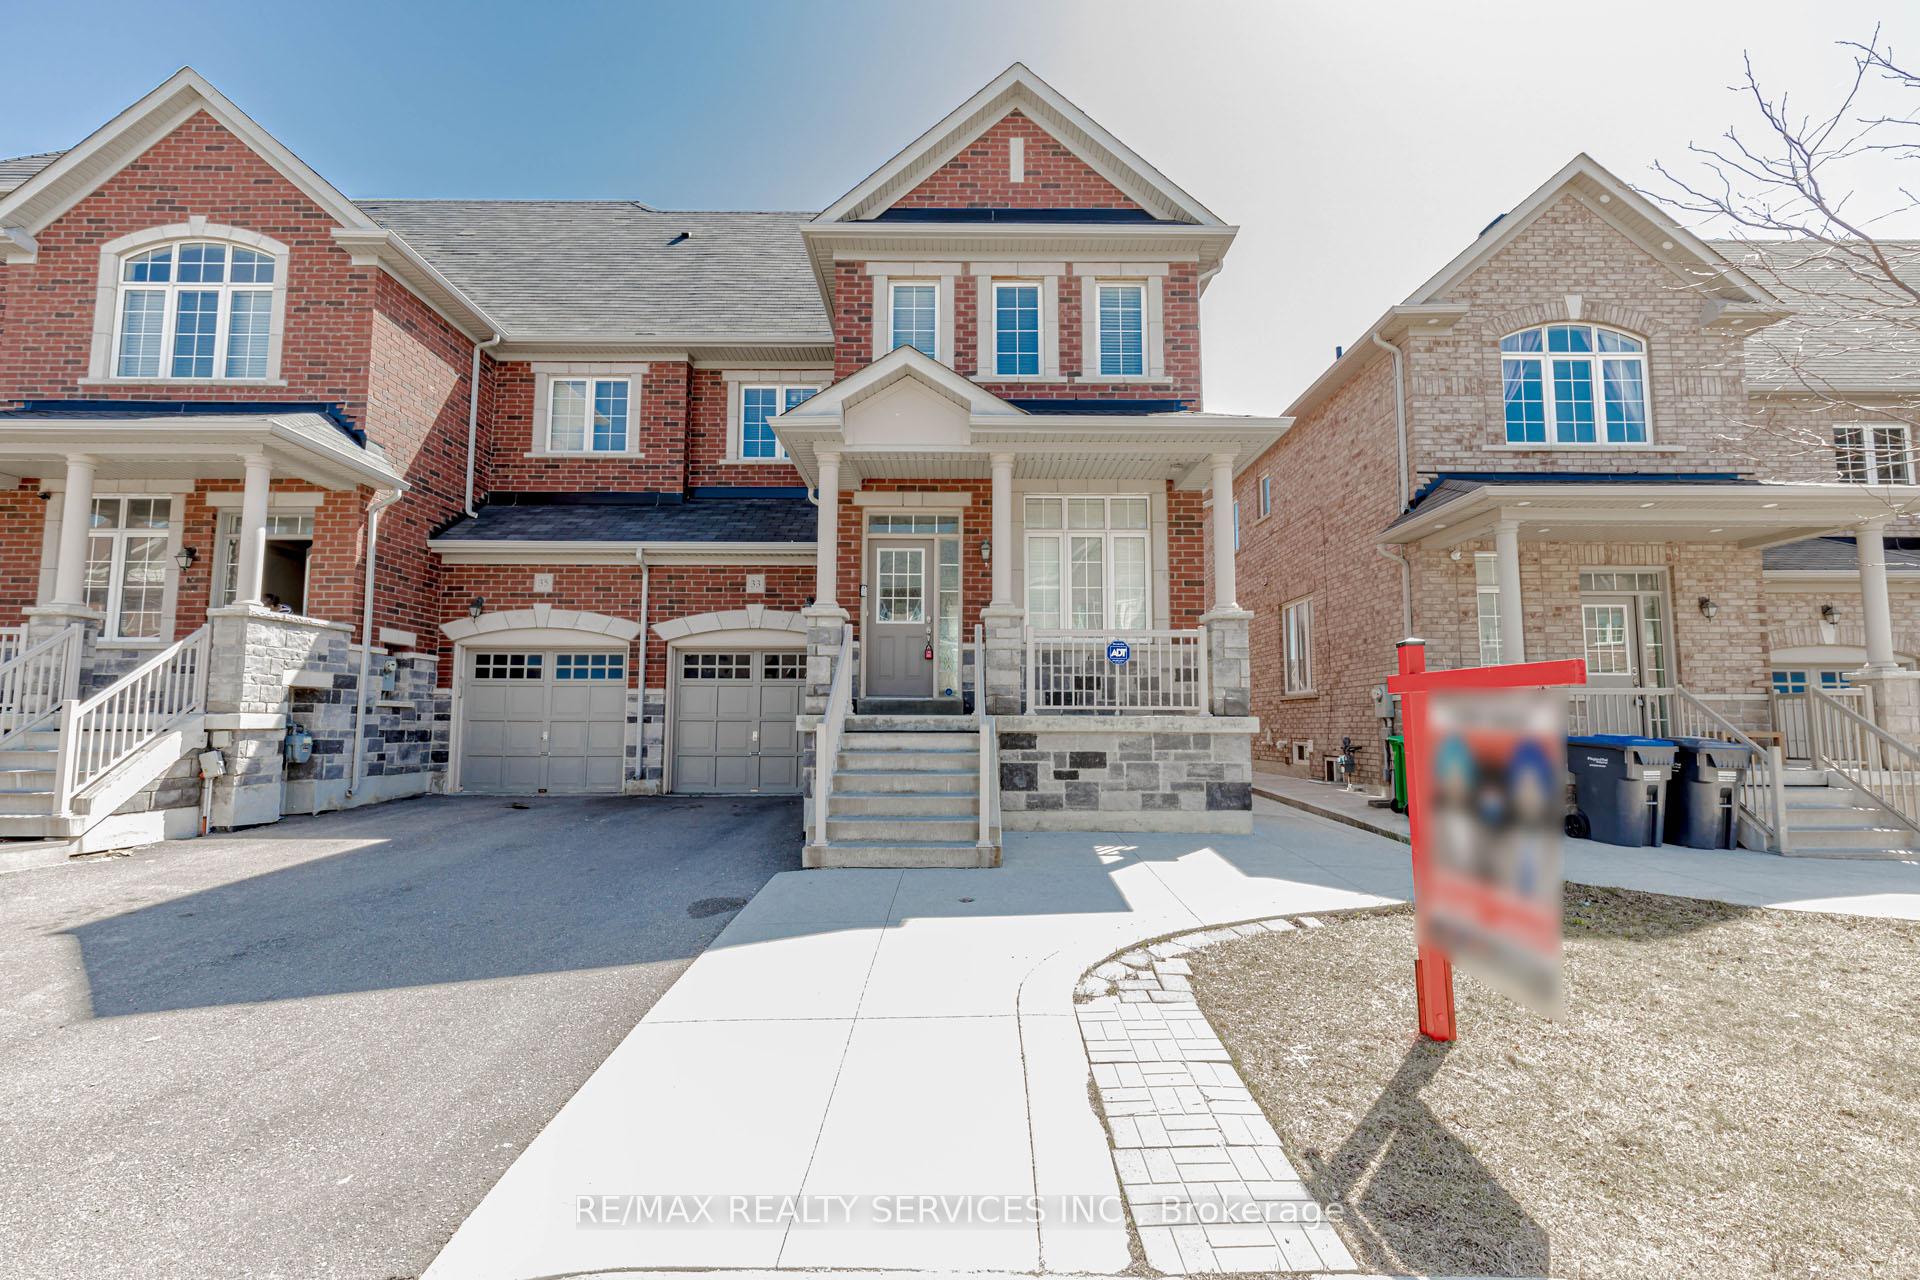
33 Saint Dennis Road
33 Saint Dennis Road
 See all 50 photos
Property history
Facts and features
- BasementFinished
- Water, sewerMunicipal
- HeatingForced air
- CoolingCentral air
- Second kitchen
- Separate entrance
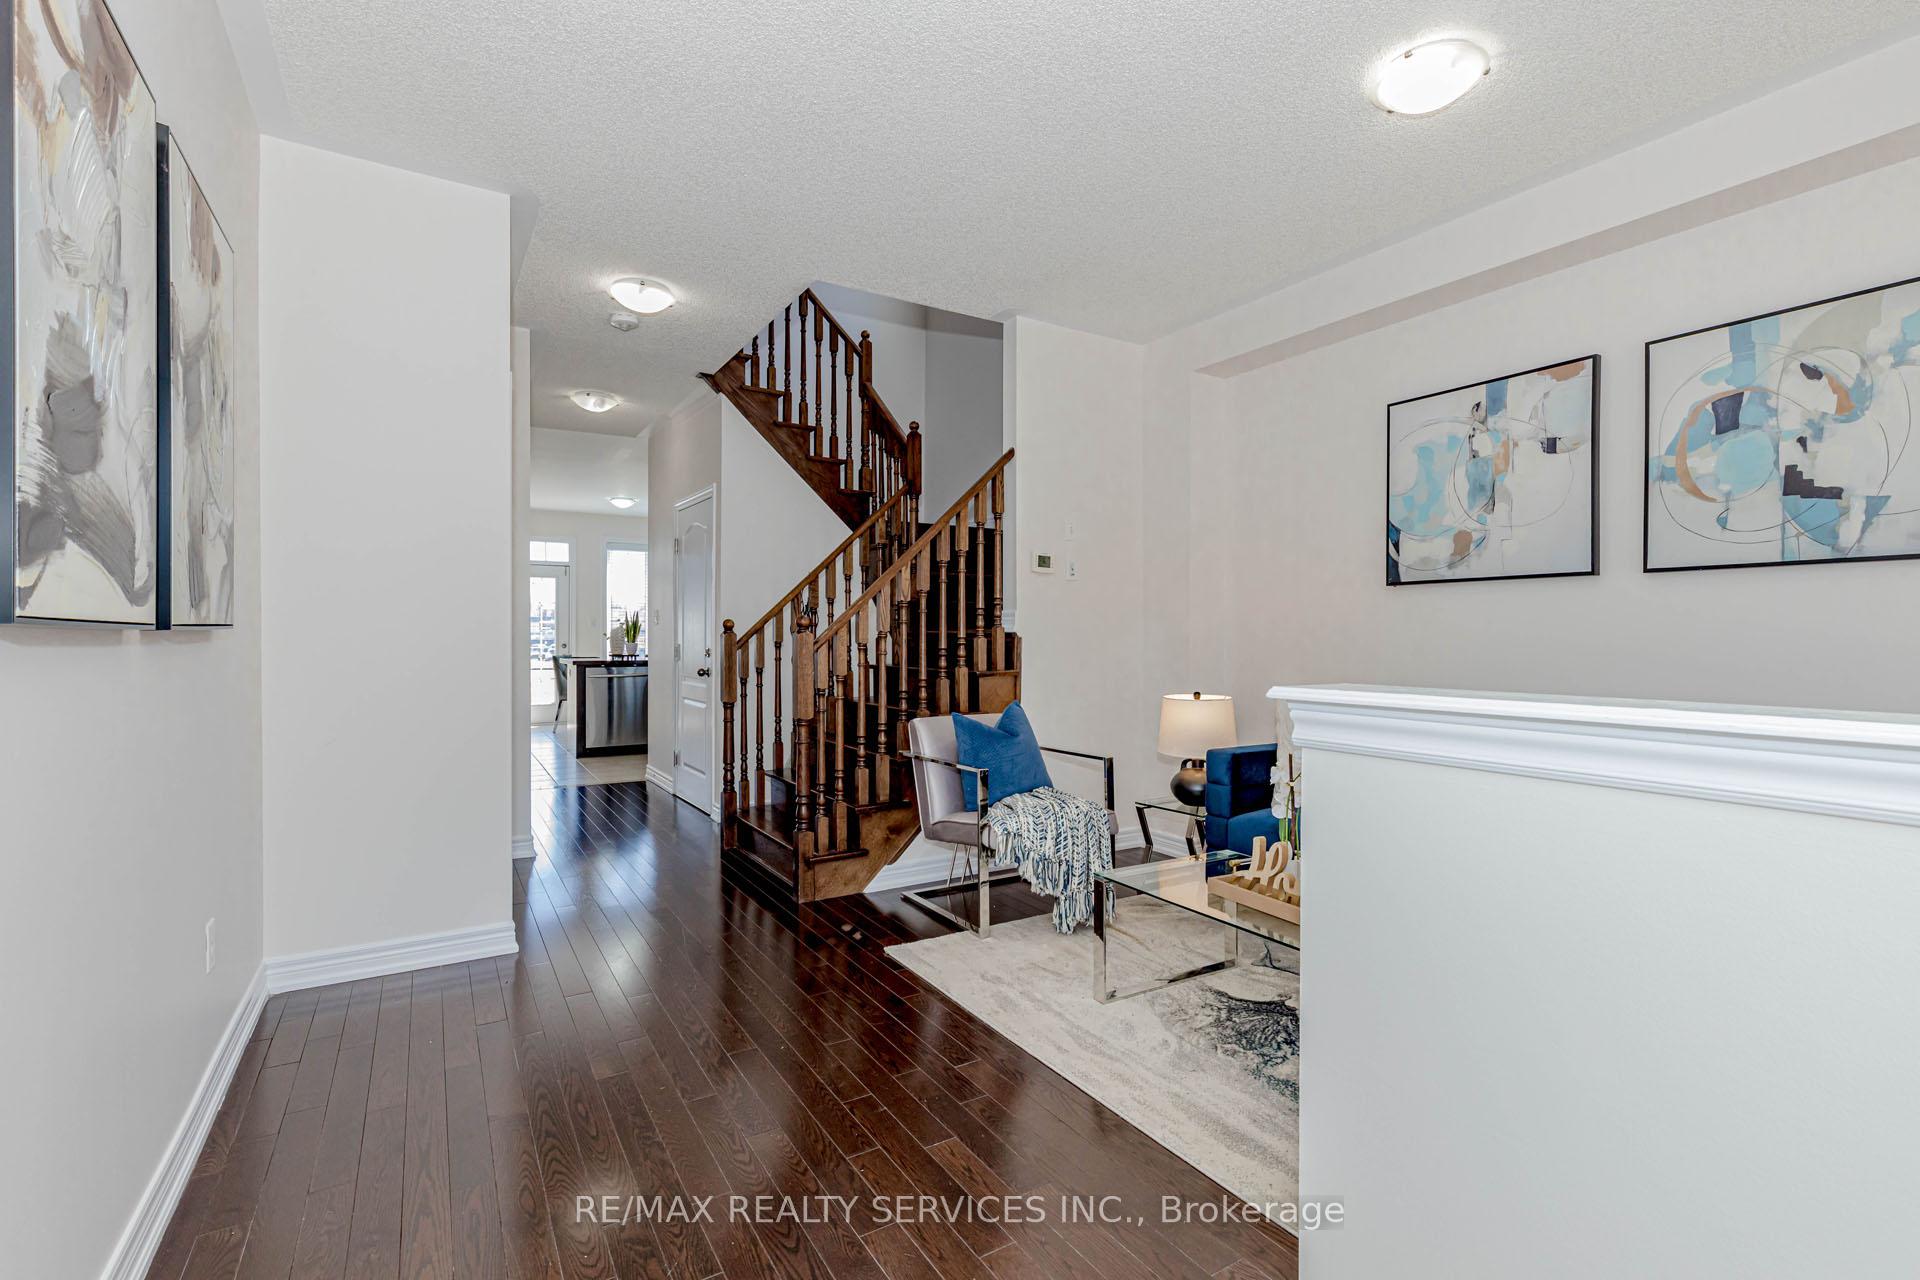
- Hardwood floors
- Central air
The homeFreehold Townhouse, 2-storey, 1,500–2,000 sq ft
- Type: Freehold Townhouse
- Style: 2-storey
- Living space: 1,500–2,000 sq ft
- Basement: Separate entrance, finished
InsideHardwood, Tile, Other, Rooms above ground 7
- Flooring: Hardwood, Tile
- Features: Other
- Rooms above ground: 7
- Rooms in the basement: 2
- Bedrooms: 3 + 1 in the basement
- Bathrooms: 4
- Kitchens: 2
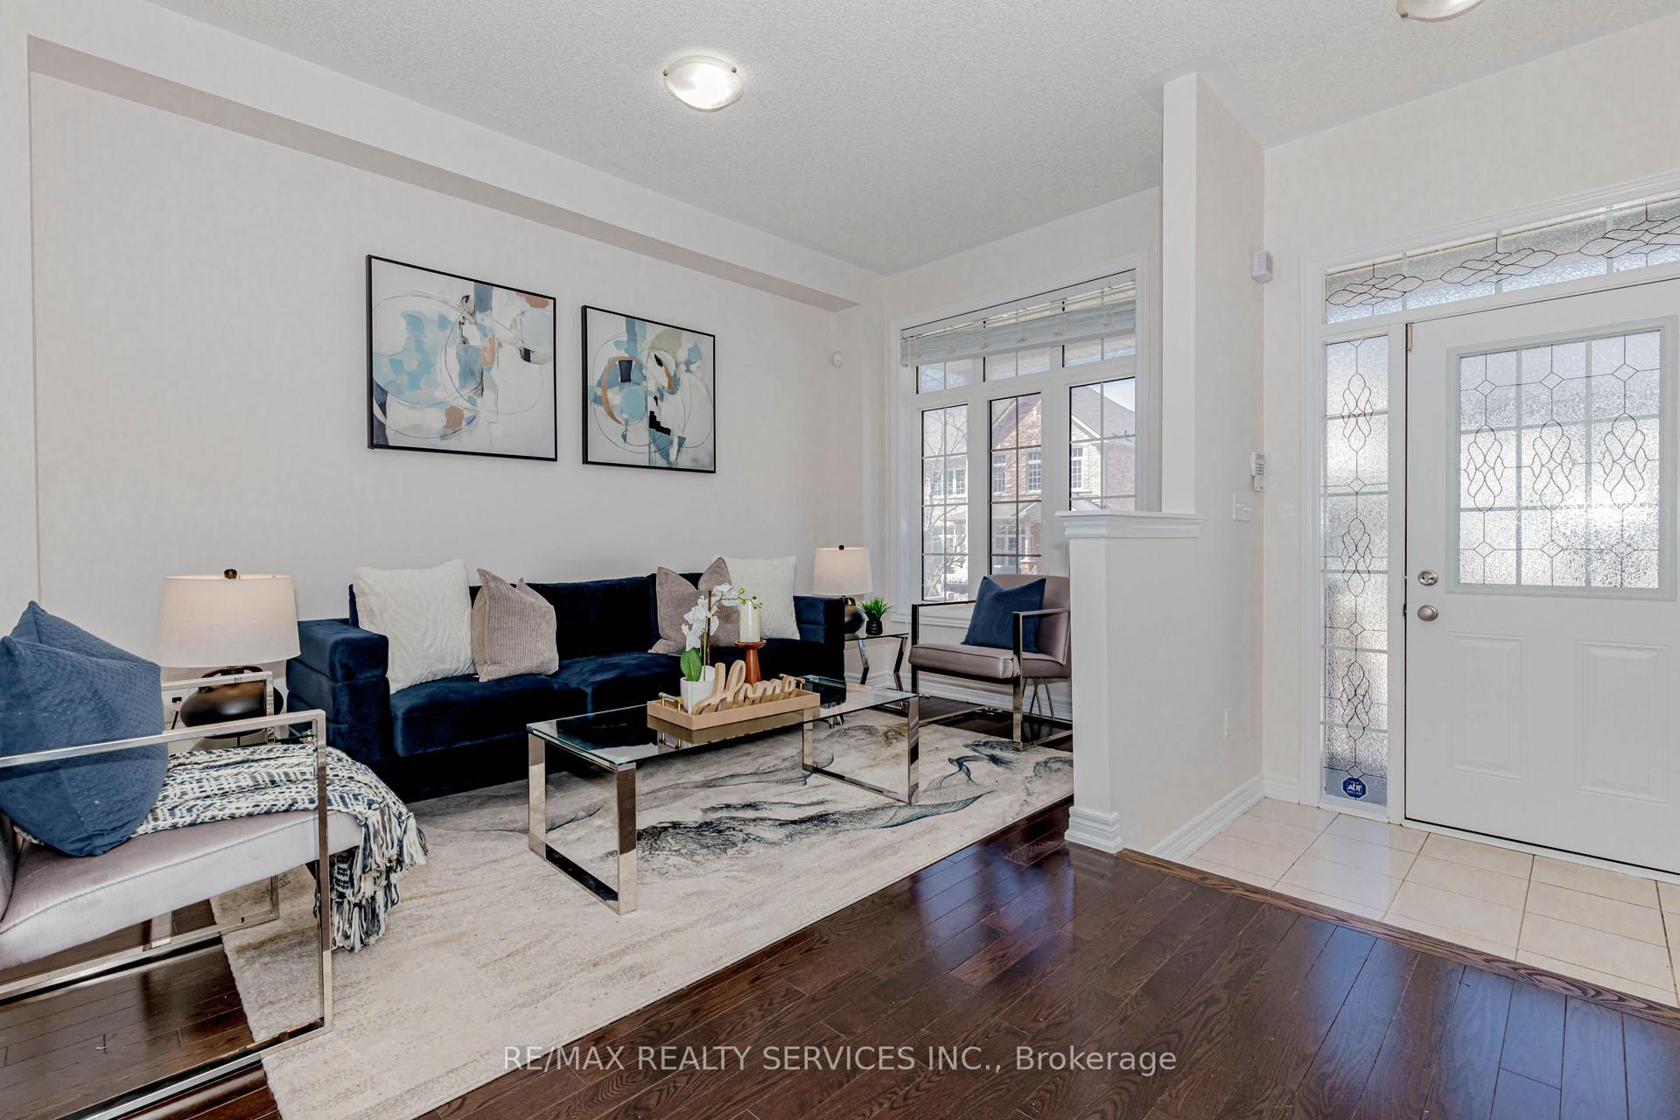
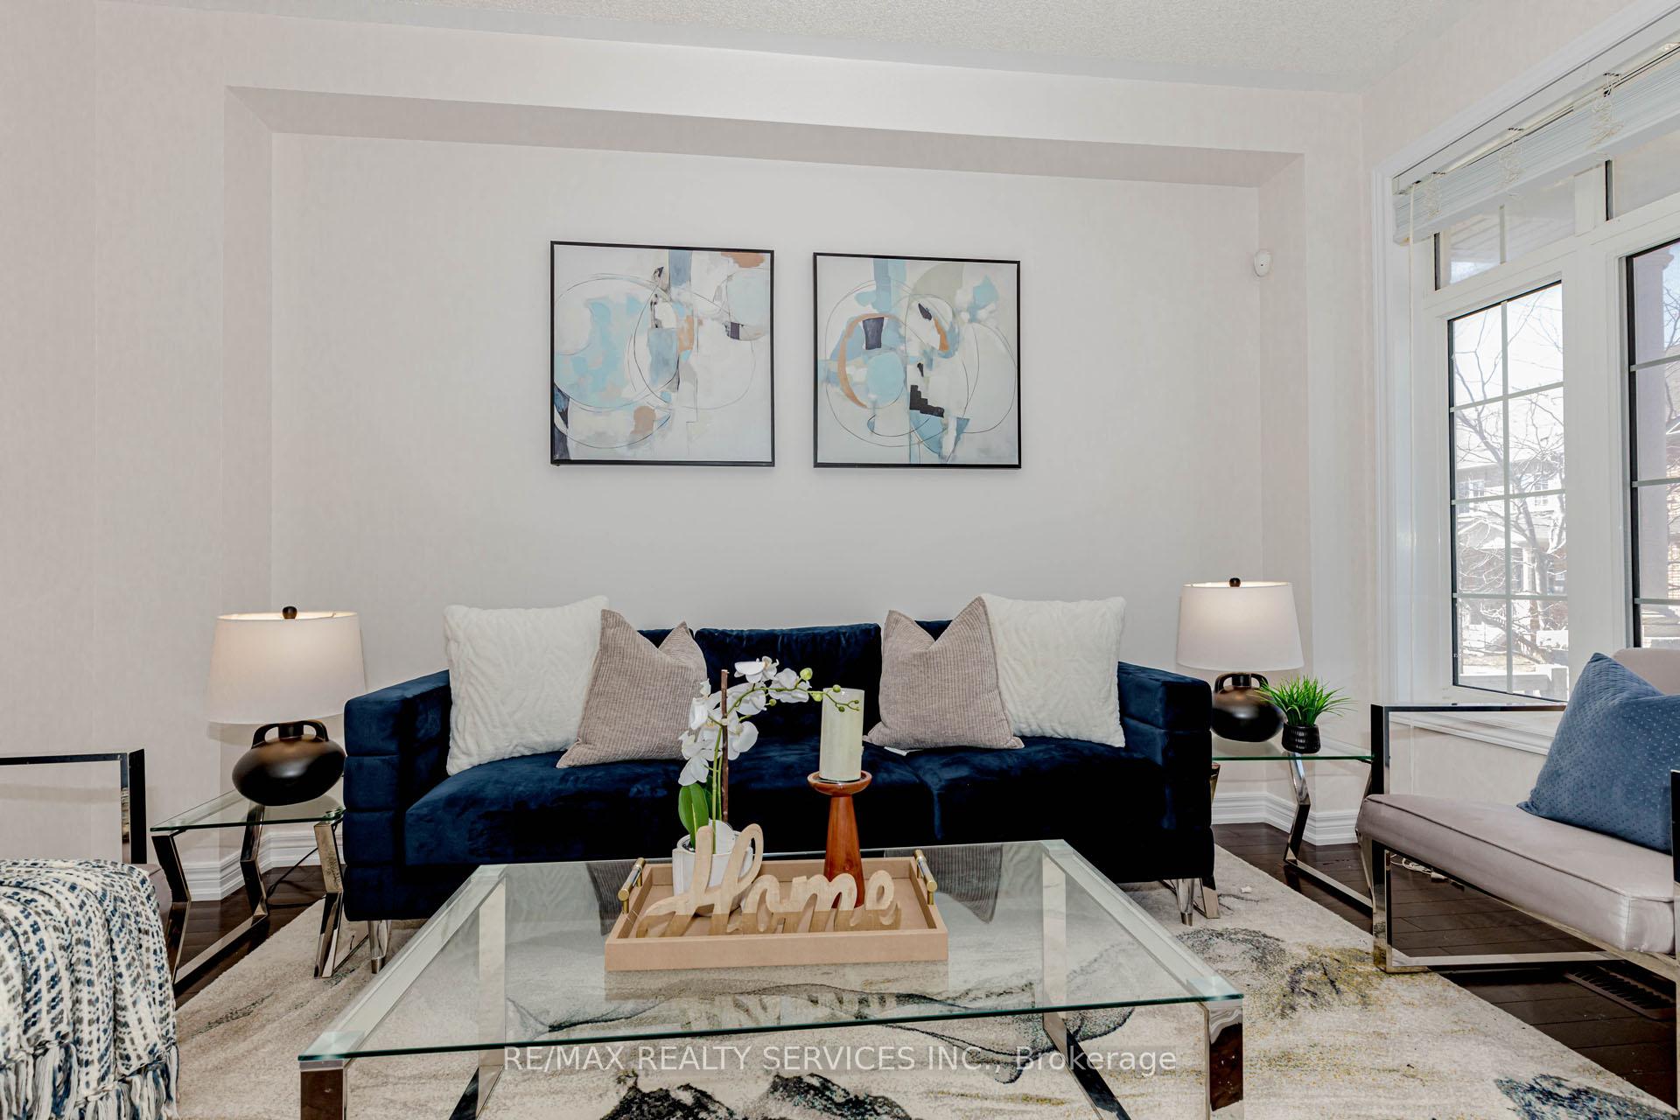
- Family room: Yes
Outside and lotBrick, Shingles, Concrete
- Exterior: Brick
- Roof: Shingles
- Foundation: Concrete
- Size: 30.02 × 90.22 ft
Parking1 Garage, Built-in
- Spaces: 1 Garage
- Garage: Built-in
Heating, water and powerForced air, gas, Central air, Municipal water
- Heating: Forced air, gas
- Cooling: Central air
- Water: Municipal water
- Sewer: Municipal sewer
Costs and taxesTaxes $5,512 a year, HST included in the price
- Taxes, 2024: $5,512 a year
- HST: HST included in the price
Included in the saleFridge, stove, dishwasher , clothes washer dryer , fridge & stove in basement . separate clothes washer dryer for basement . save monthly on rent as hot water is owned .
- Included: Fridge, stove, dishwasher , clothes washer dryer , fridge & stove in basement . separate clothes washer dryer for basement . save monthly on rent as hot water is owned .
Listing detailsW12064330, Sold, Apr 5, 2025
- MLS® number: W12064330
- Status: Sold
- Listed on: Apr 5, 2025
- Days on market: 24
- Updated: Apr 29, 2025
- Possession: 1-29 days
- Occupied by: Vacant
- Listing brokerage: RE/MAX REALTY SERVICES INC.
About this home
33 Saint Dennis Road, Brampton (Sandringham-Wellington North), ON L6R 3W7
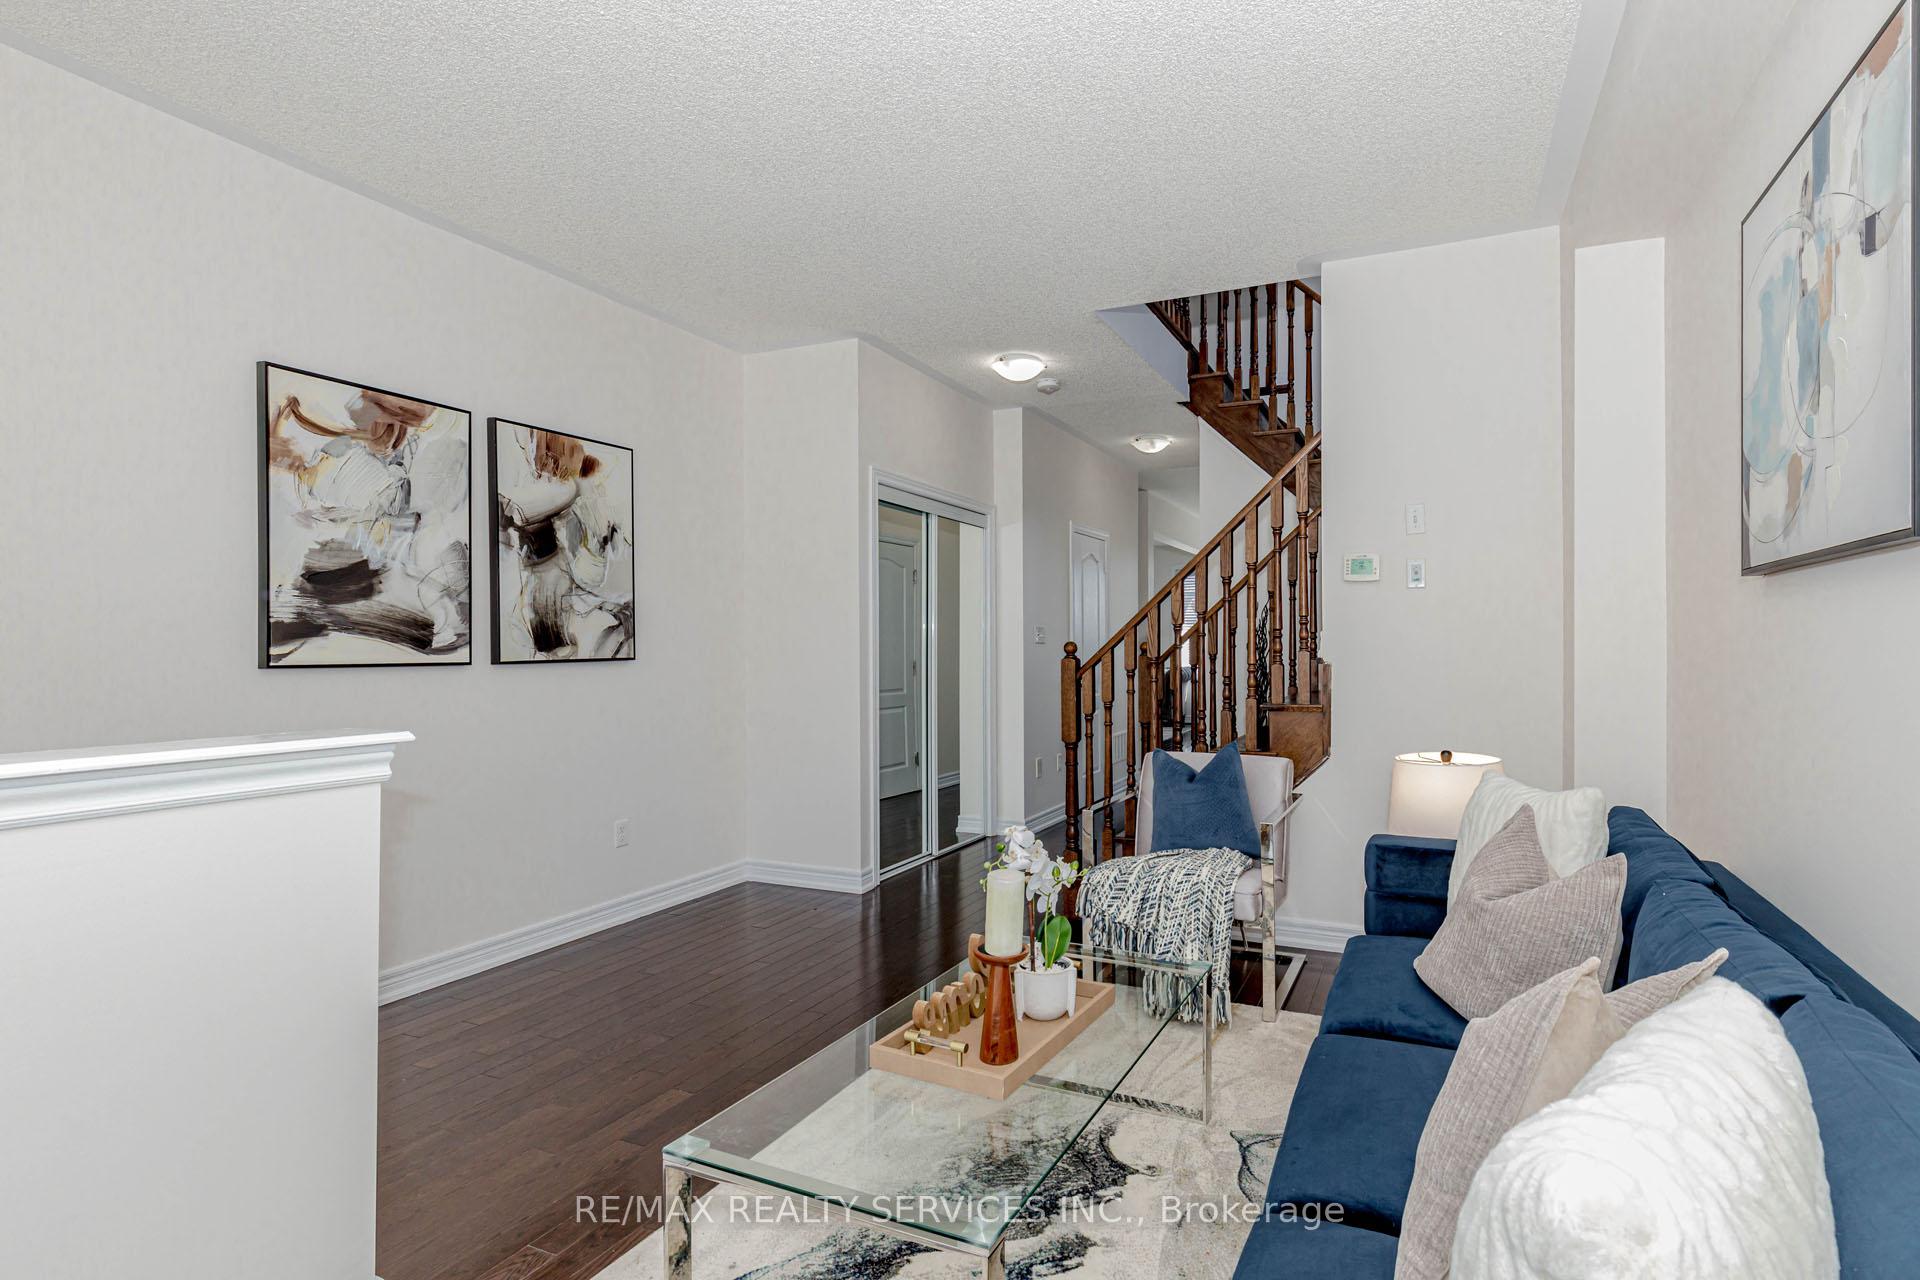
Absolutely Stunning!!! 3+2 Bedrooms 4 Washrooms ## High Demand Area of Mayfield Village## Legal Basement Apartment Registered as Second Dwelling ## Fully Upgraded, Separate Living & Family Room. New Flooring On 2nd Floor, All New Kitchen Cabinet Doors. Open Concept & Very Spacious. No House at the Back. Primary Bedroom with 5pc Ensuite & Walk in closet. Very Spacious other 2 Bedrooms. Separate Laundry for basement. Freshly Painted Ready to Move in. No Side walk Total 4 Car Parking space ( 1 Garage 3 driveway). It's Carpet Free House. Close to Schools, Parks, Walmart Plaza, Library, Bus Stop & HWY410.
Ask about this home
A HOMEH agent will answer your questions about this home.
Around this home
Daily convenience, out of 100, from the distances below
Schools nearby
School rating, out of 10.
Helpful calculators
Your HOMEH agent

"I would see it this week."