

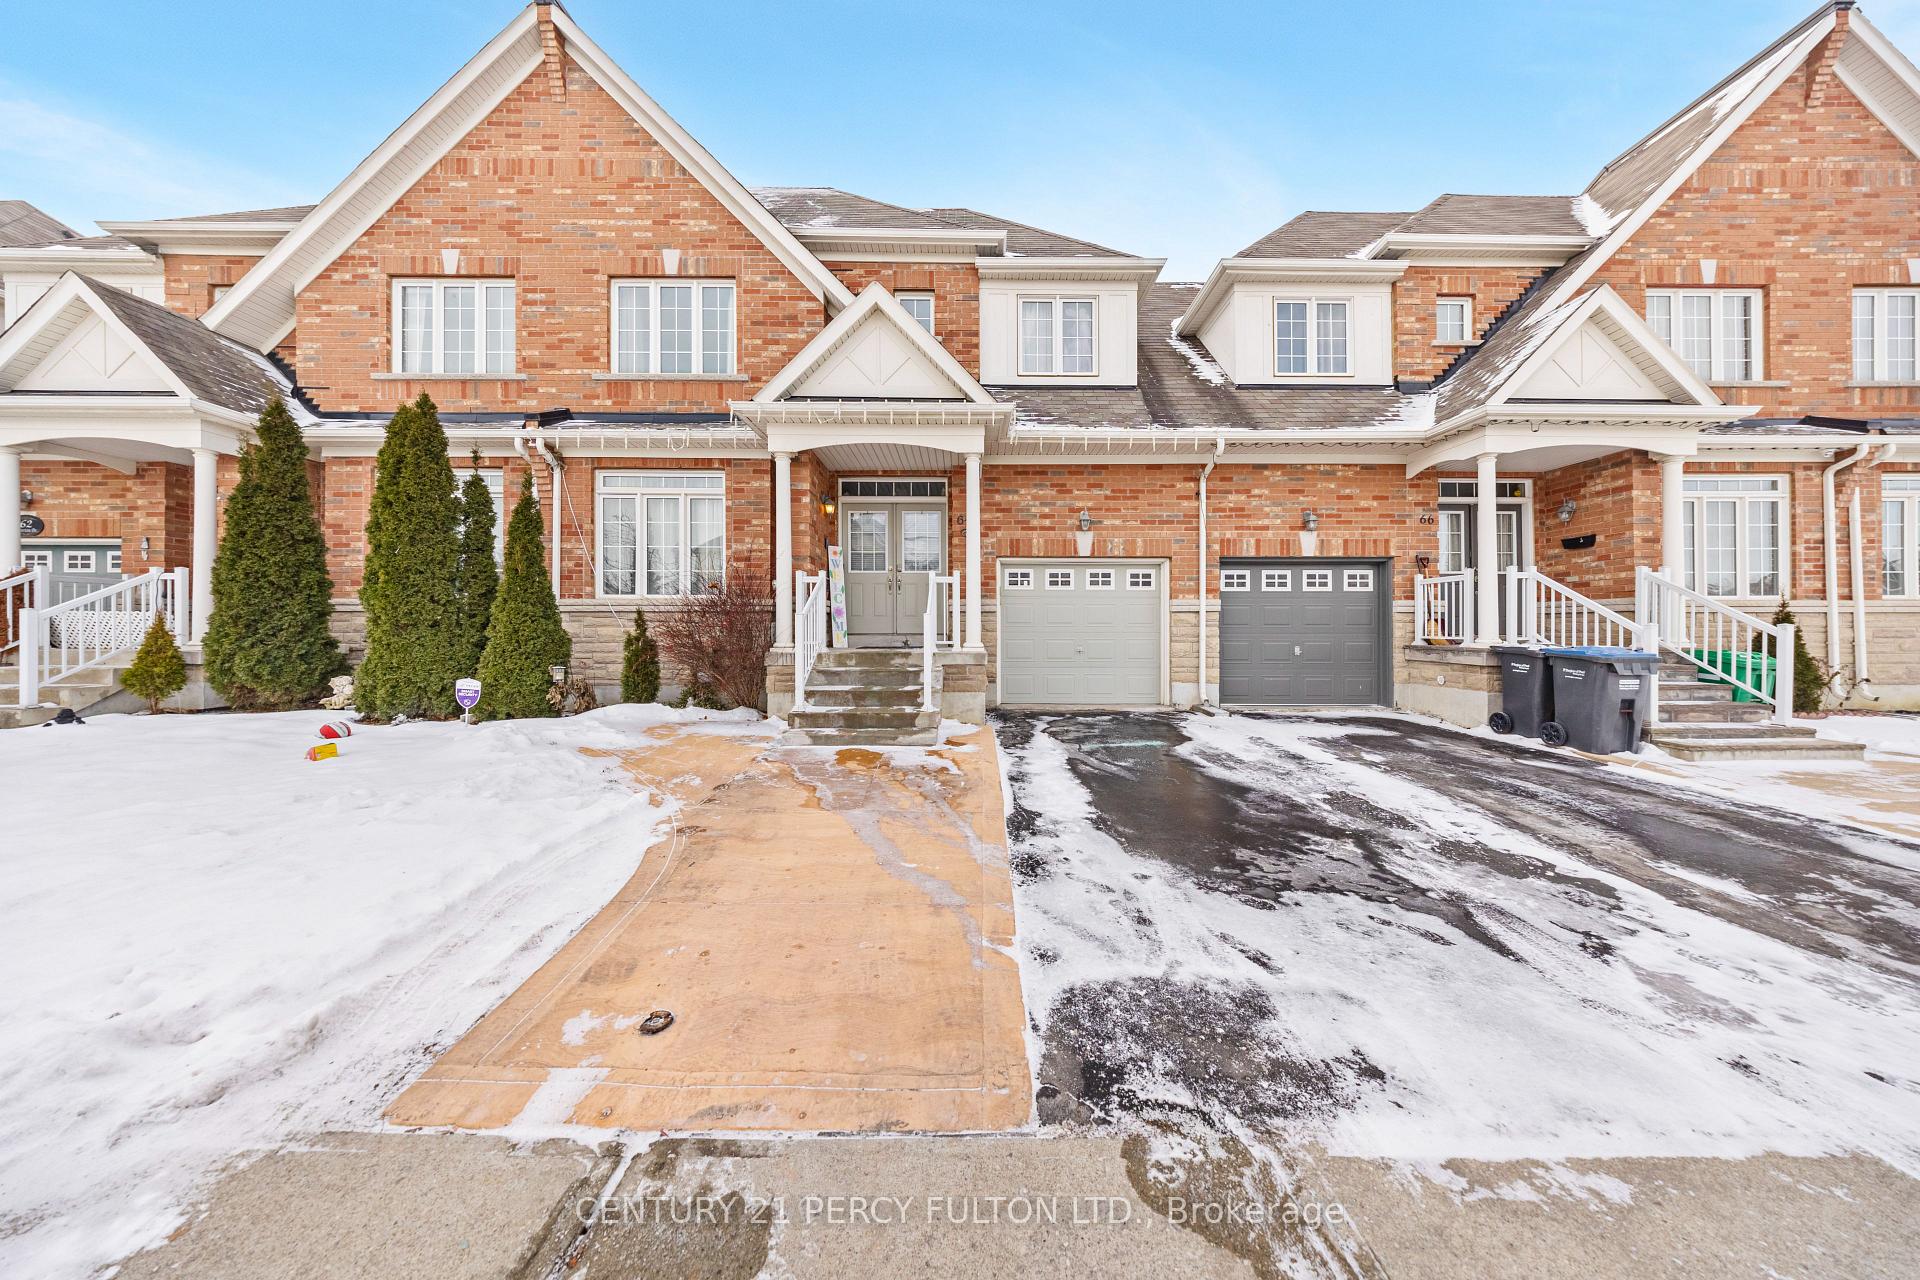
64 Naperton Drive
64 Naperton Drive
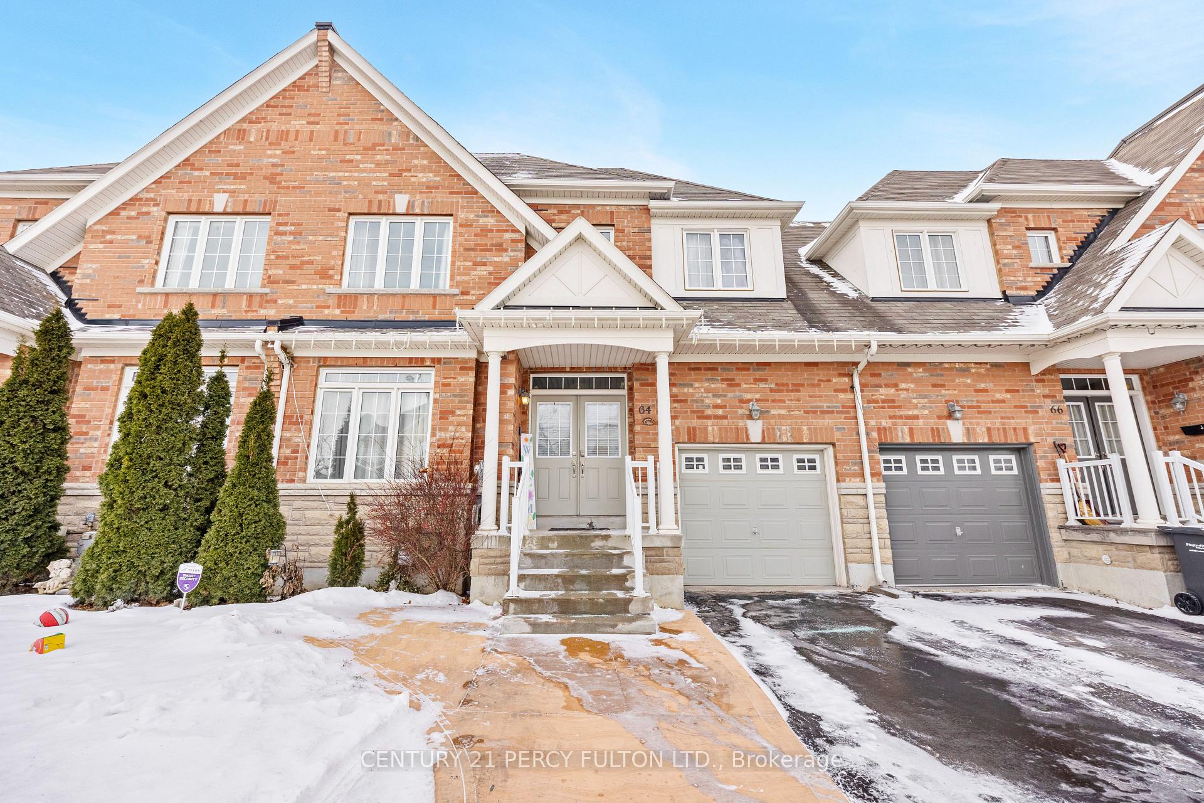
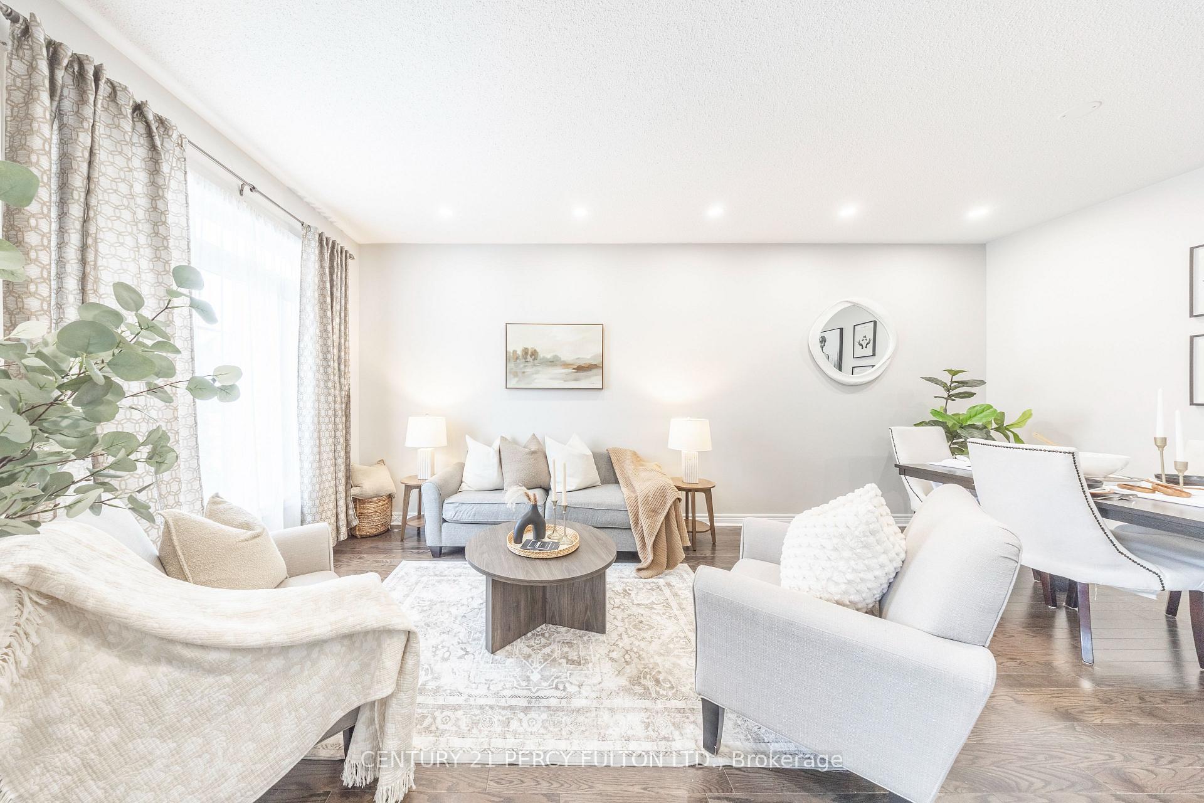
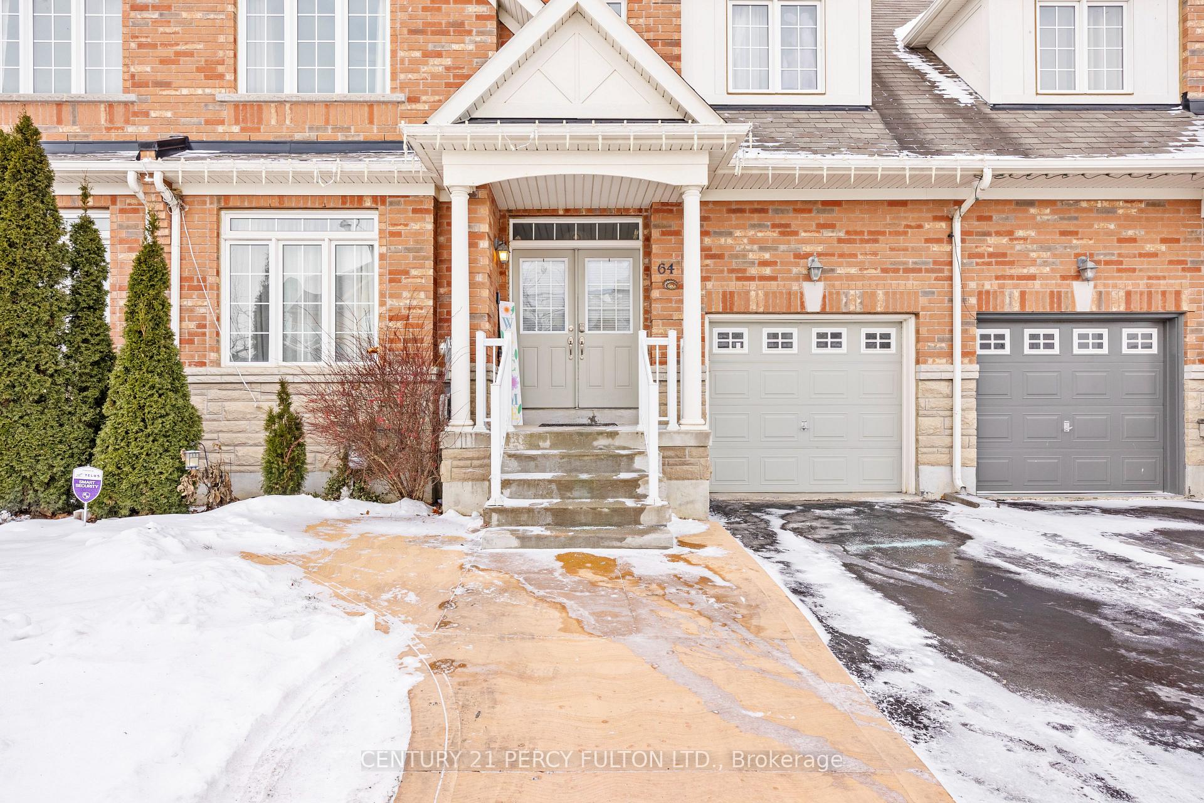
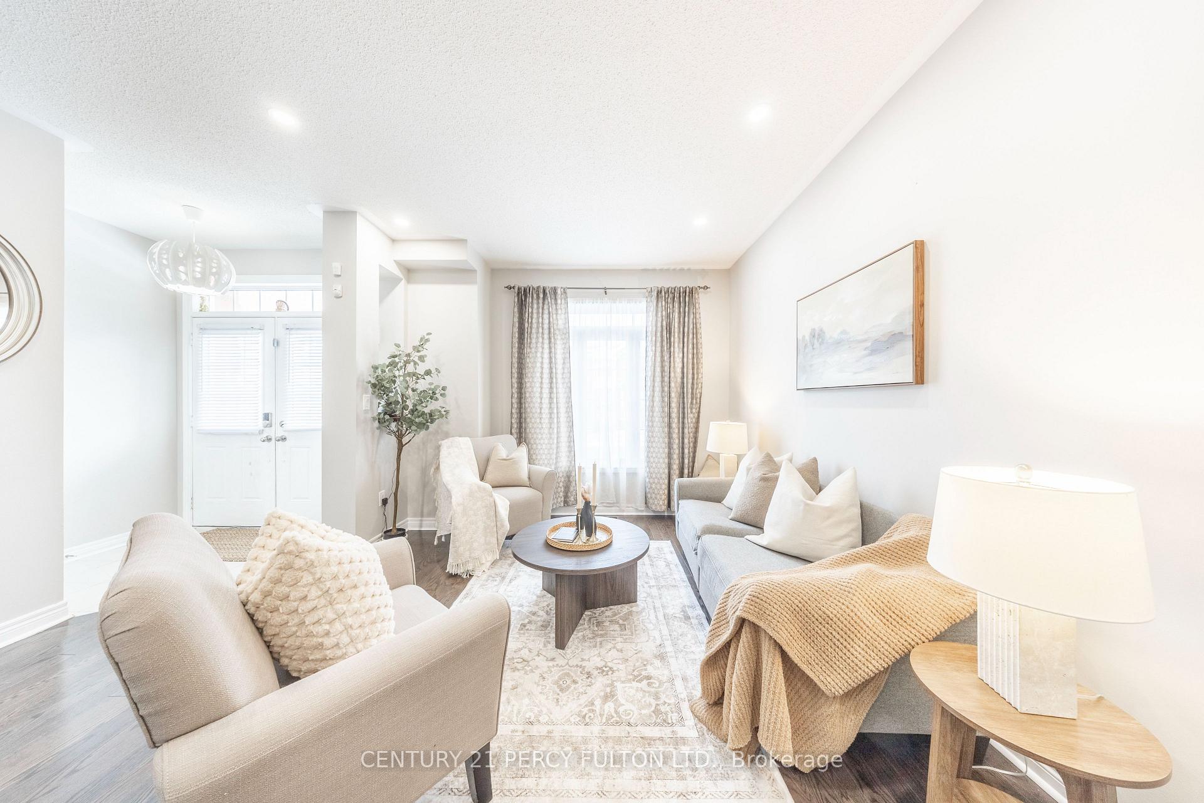 See all 35 photos
Property history
Facts and features
- BasementUnfinished
- Water, sewerMunicipal
- HeatingForced air
- CoolingCentral air
- Hardwood floors
- Fireplace
- Central air
The homeFreehold Townhouse, 2-storey, Unfinished
- Type: Freehold Townhouse
- Style: 2-storey
- Basement: Unfinished
InsideFireplace Yes, electric, Hardwood, Ceramic, Auto garage door remote, carpet free, primary bedroom - main floor
- Fireplace: Yes, electric
- Flooring: Hardwood, Ceramic
- Features: Auto garage door remote, carpet free, primary bedroom - main floor
- Rooms above ground: 9
- Bedrooms: 3
- Bathrooms: 2
- Kitchens: 1
- Family room: Yes
Outside and lotBrick, Asphalt shingle, Poured concrete
- Exterior: Brick
- Roof: Asphalt shingle
- Foundation: Poured concrete
- Size: 29.99 × 91.86 ft
Parking1 Garage, Built-in, Private
- Spaces: 1 Garage
- Garage: Built-in
- Driveway: Private
Heating, water and powerForced air, gas, Central air, Municipal water
- Heating: Forced air, gas
- Cooling: Central air
- Water: Municipal water
- Sewer: Municipal sewer
Costs and taxesTaxes $5,656 a year, HST included in the price, Hot water tank rental.
- Taxes, 2024: $5,656 a year
- HST: HST included in the price
- Rental items: Hot water tank rental.
Included in the saleS/s fridge, stove, dishwasher. washer & dryer. all existing light fixtures. all existing window coverings, Staging items.
- Included: S/s fridge, stove, dishwasher. washer & dryer. all existing light fixtures. all existing window coverings
- Not included: Staging items.
NearbyGolf, greenbelt/conservation, hospital, public transit, school bus route, school
- Close to: Golf, greenbelt/conservation, hospital, public transit, school bus route, school
Listing detailsW11937665, Sold, Jan 23, 2025
- MLS® number: W11937665
- Status: Sold
- Listed on: Jan 23, 2025
- Days on market: 6
- Updated: Jan 29, 2025
- Possession: To Be Determined
- Occupied by: Owner
- Listing brokerage: CENTURY 21 PERCY FULTON LTD.
About this home
64 Naperton Drive, Brampton (Sandringham-Wellington), ON L6R 0Z8
Welcome to this beautiful ravine lot, 1949 Sq ft Townhome offering the perfect blend of modern convenience and cozy charm! Located in a highly sought-after neighborhood, this home is ideal for families, professionals, or anyone looking for low-maintenance living with plenty of space. Perfect for first time home buyers, those looking to down size or Investors! With 9' Feet Ceilings the large Living room is perfect for family gatherings and the separate family room is perfect for unwinding after a long day. Many upgrades from Pot lights on main floor, Hardwood flooring throughout entire home and Iron pickets. Some added bonuses: Main floor laundry, huge basement, recently painted backyard Deck overlooking ravine with a private walkway for those active enthusiasts and a short walk from many schools and bus routes. Kitchen is fully equipped with Stainless steel appliances, sleek Granite countertops, a pantry, and plenty of storage space. Step outside to your private patio, perfect for barbecues, gardening, or enjoying a peaceful evening. A ravine lot offers privacy and a sense of seclusion while being close to amenities. Only a short drive from the Heart Lake Conservation Park offering all the best in outdoor entertainment. The master suite located on the main level includes an en-suite bath for added privacy and comfort. The unfinished basement offers great potential for customization, allowing you to transform the space to suit your needs, whether as extra living space, a home office, or storage. Basement also includes a Rough in for an additional bathroom. Located near elementary and high schools, Trinity commons, major grocery stores and many restaurants, you'll have everything you need just minutes away. Easy access to Major highways makes commuting a breeze. 15 Minutes away from GO station and walking distance to bus stops and public transit offers several advantages for homeowners or renters, making it a highly desirable area.
Ask about this home
A HOMEH agent will answer your questions about this home.
Around this home
Daily convenience, out of 100, from the distances below
Schools nearby
School rating, out of 10.
Helpful calculators
Your HOMEH agent

"I would see it this week."