

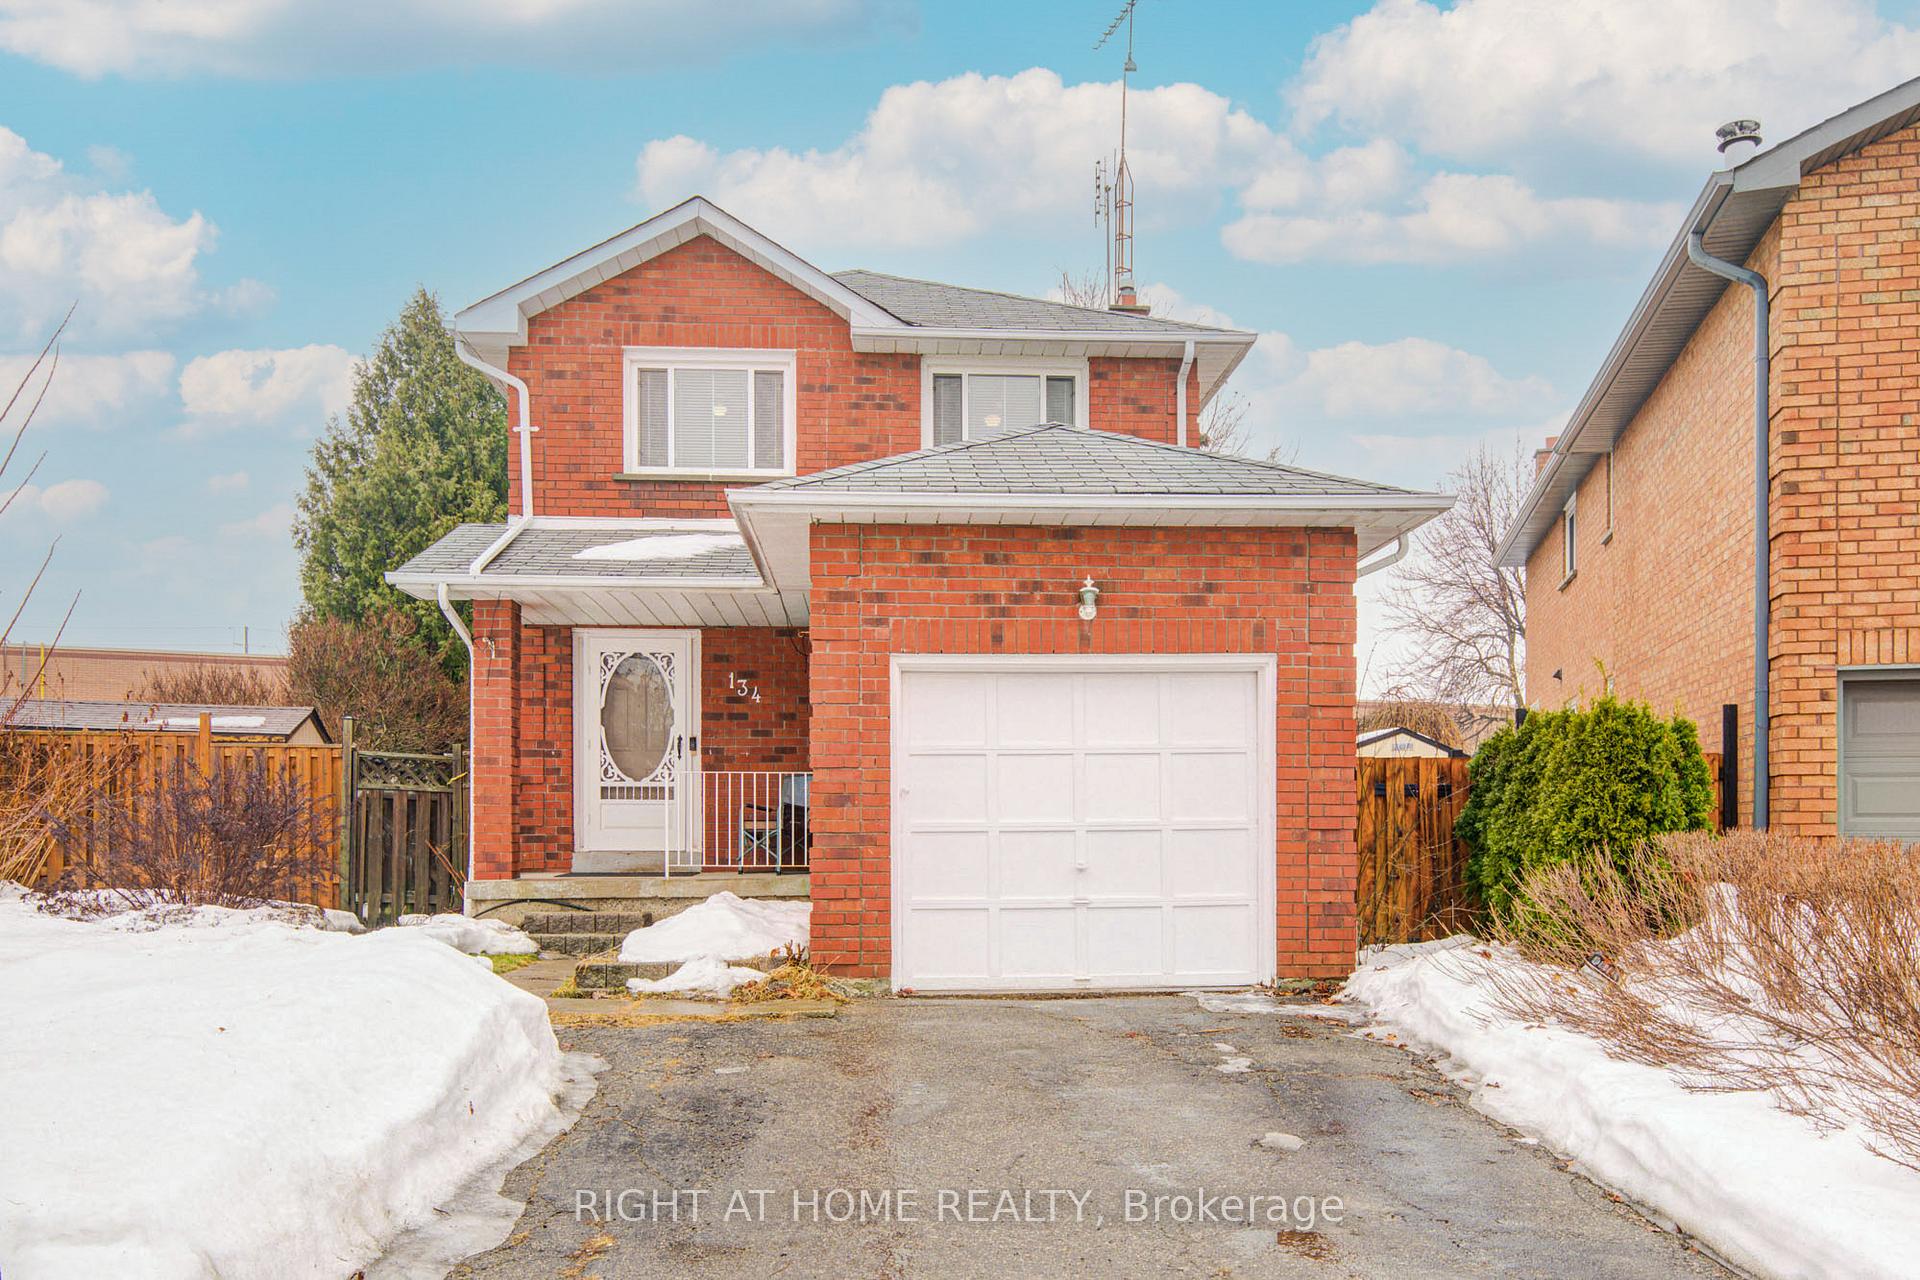
134 Dumfries Avenue
134 Dumfries Avenue
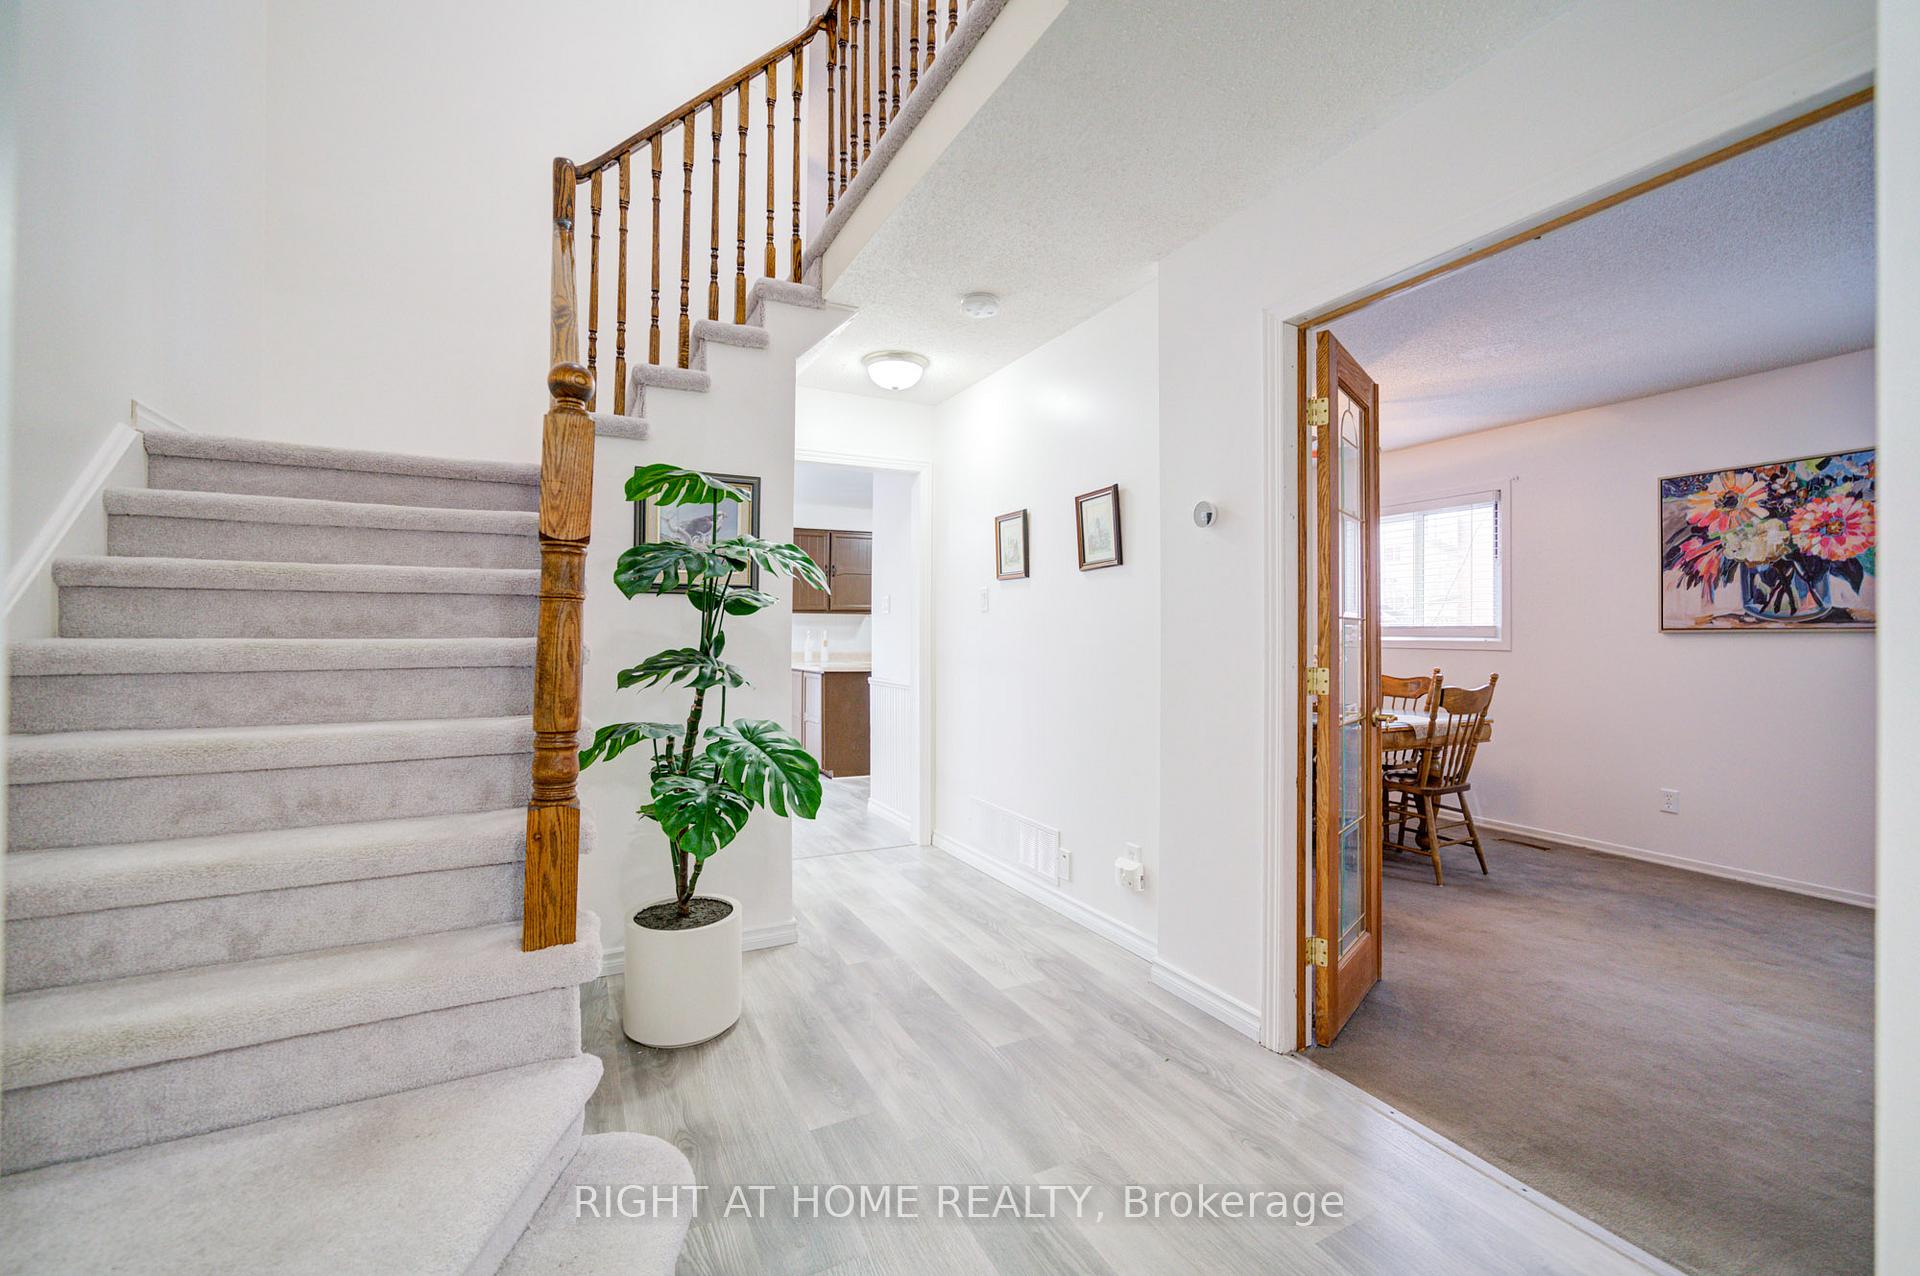 See all 43 photos
Property history
Facts and features
- BasementApartment
- Water, sewerMunicipal
- HeatingForced air
- CoolingCentral air
- Fireplace
- Central air
The homeDetached, 2-storey, Apartment
- Type: Detached
- Style: 2-storey
- Basement: Apartment
InsideFireplace Yes, Water heater, Rooms above ground 6
- Fireplace: Yes
- Features: Water heater
- Rooms above ground: 6
- Rooms in the basement: 1
- Bedrooms: 3 + 1 in the basement
- Bathrooms: 4
- Kitchens: 1
Outside and lotBrick, Asphalt shingle, Unknown
- Exterior: Brick
- Roof: Asphalt shingle
- Foundation: Unknown
- Size: 21.9 × 140.8 ft
- Zoning: Res
Parking1 Garage, Attached, Private
- Spaces: 1 Garage
- Garage: Attached
- Driveway: Private
Heating, water and powerForced air, gas, Central air, Municipal water
- Heating: Forced air, gas
- Cooling: Central air
- Water: Municipal water
- Sewer: Municipal sewer
Costs and taxesTaxes $4,570 a year, Hot water tank.
- Taxes, 2025: $4,570 a year
- Rental items: Hot water tank.
Included in the saleAll existing appliances: fridge, stove, dishwasher, microwave range hood, washer & dryer, all existing electric light fixtures & window coverings.
- Included: All existing appliances: fridge, stove, dishwasher, microwave range hood, washer & dryer, all existing electric light fixtures & window coverings.
Listing detailsW12003458, Sold, Mar 6, 2025
- MLS® number: W12003458
- Status: Sold
- Listed on: Mar 6, 2025
- Days on market: 23
- Updated: Mar 29, 2025
- Possession: To Be Arranged
- Occupied by: Owner
- Listing brokerage: RIGHT AT HOME REALTY
About this home
134 Dumfries Avenue, Brampton (Heart Lake West), ON L6Z 2W9
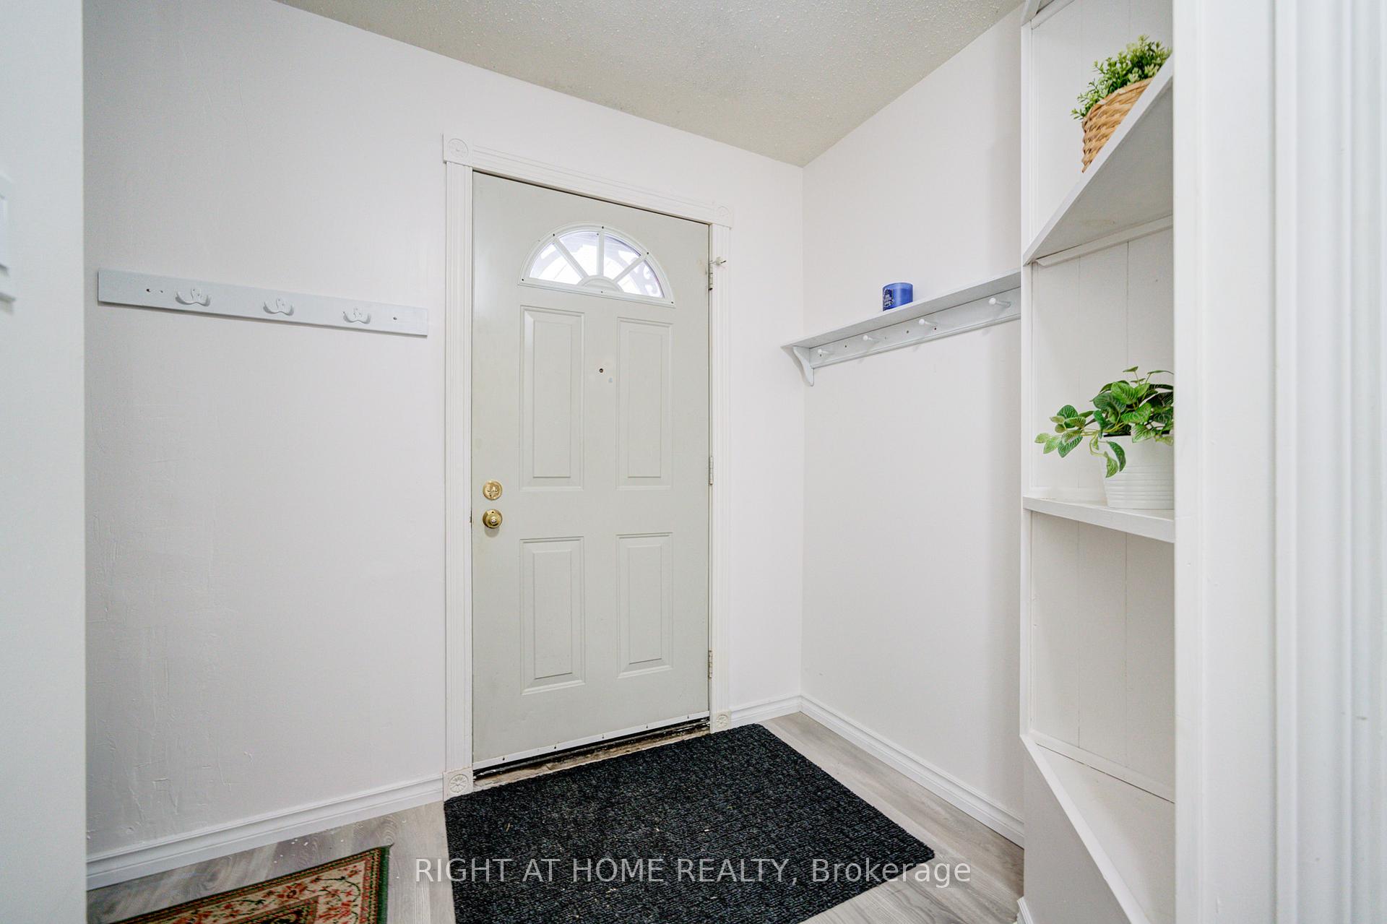
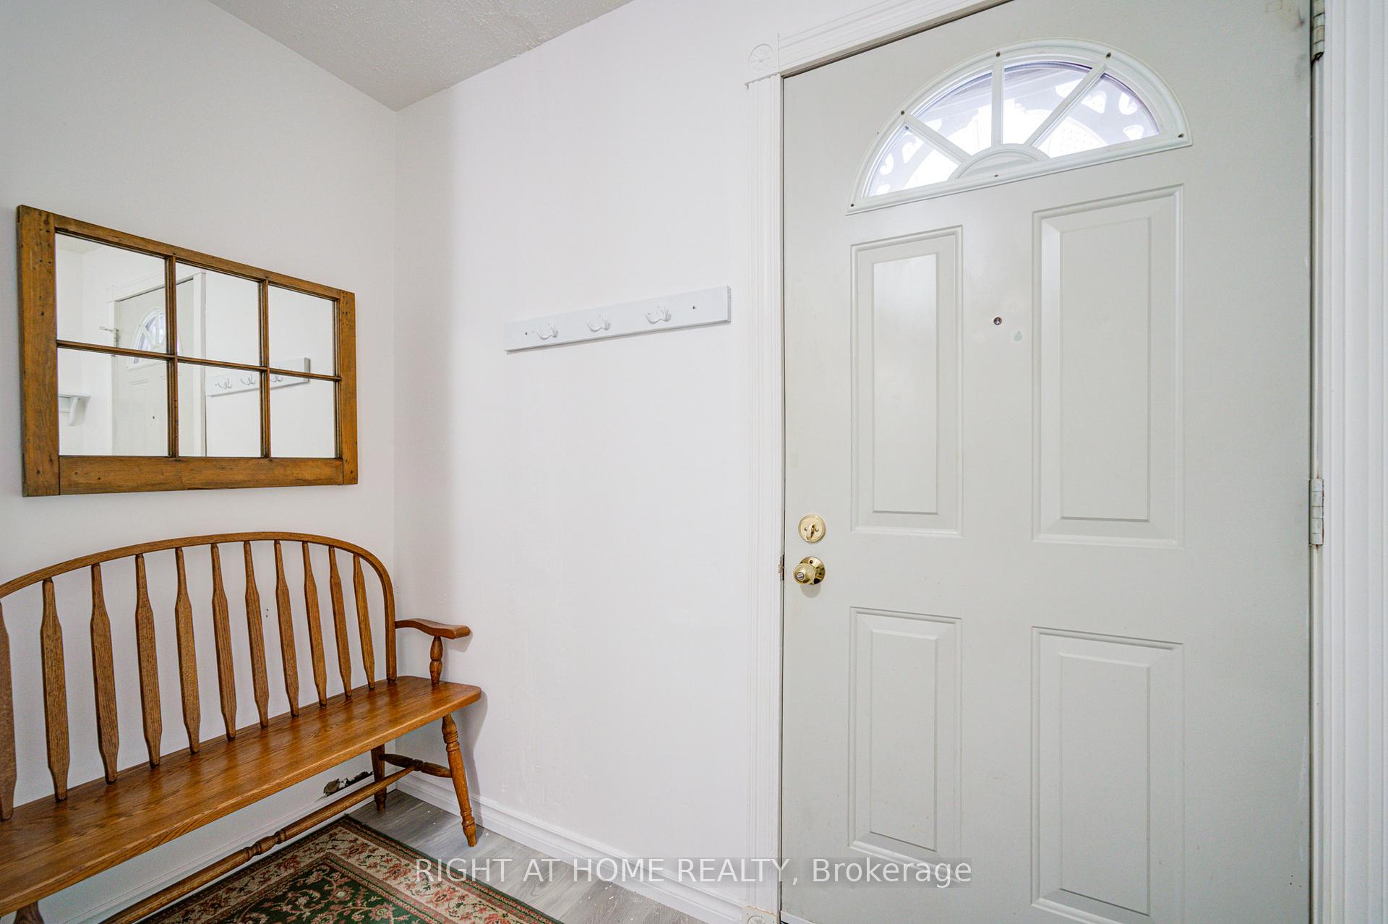
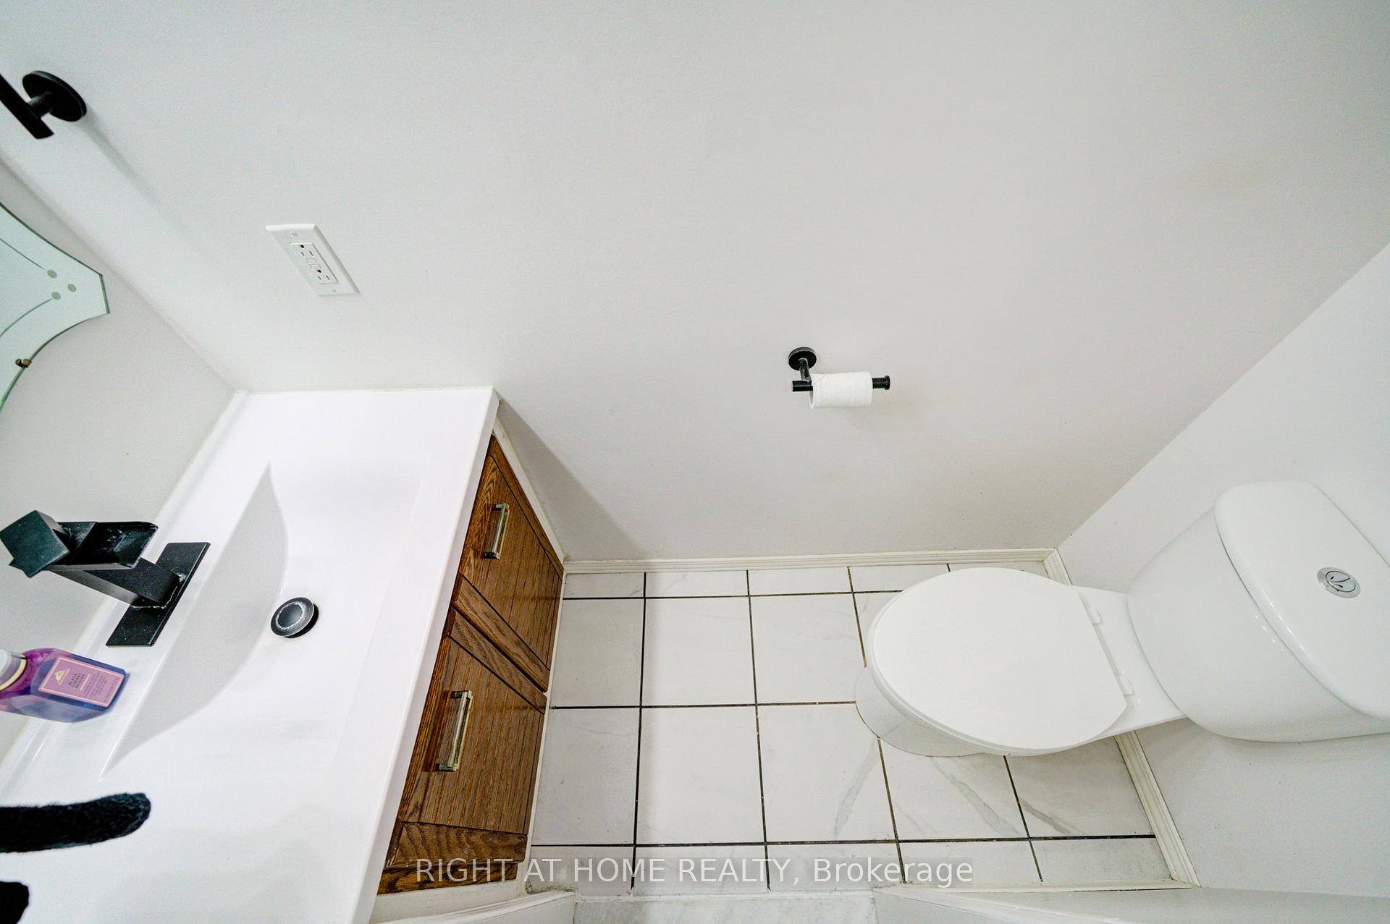
Welcome to a beautiful detached all brick, 3 +1 bedroom, 4 bathroom Greenpark home, located on premium oversized Lot in Heart Lake West. This home features a generously sized primary bedroom, complete with a ensuite bathroom and a walk-in closet. Three additional well-appointed bedrooms provide ample space for family, guests, or a home office. Recently finished basement, with a beautiful gas fireplace, offering additional living space that can be customized to fit your lifestyle. The basement could be easily converted to a 1 bedroom apartment with separate entrance for extra rental income. Pride of ownership shows throughout this well maintained home, recent upgrades includes: brand new ensuite bathroom (2025), main floor bathroom (2024), new laminate hardwood flooring throughout the main floor hallway and kitchen (2025), new carpet on main stairs and basement.(2025), freshly painted throughout( 2025). The single-car garage plus driveway provides convenient parking for 3 cars. The expansive backyard, with multiple mature trees, offers excellent privacy and shade. Located within easy walking distance to all local amenities: Fortino's, Walmart, Schools, Parks & Rec, Banks, Cafes & Restaurants. Public Transit and commuter friendly, with easy access to major bus/train and highway routes. (Hwy 410/407/401, GO & Via Rail). This home is the perfect combination of comfort, functionality, and style. Make it yours today!
Ask about this home
A HOMEH agent will answer your questions about this home.
Around this home
Daily convenience, out of 100, from the distances below
Schools nearby
School rating, out of 10.
Helpful calculators
Your HOMEH agent

"I would see it this week."