

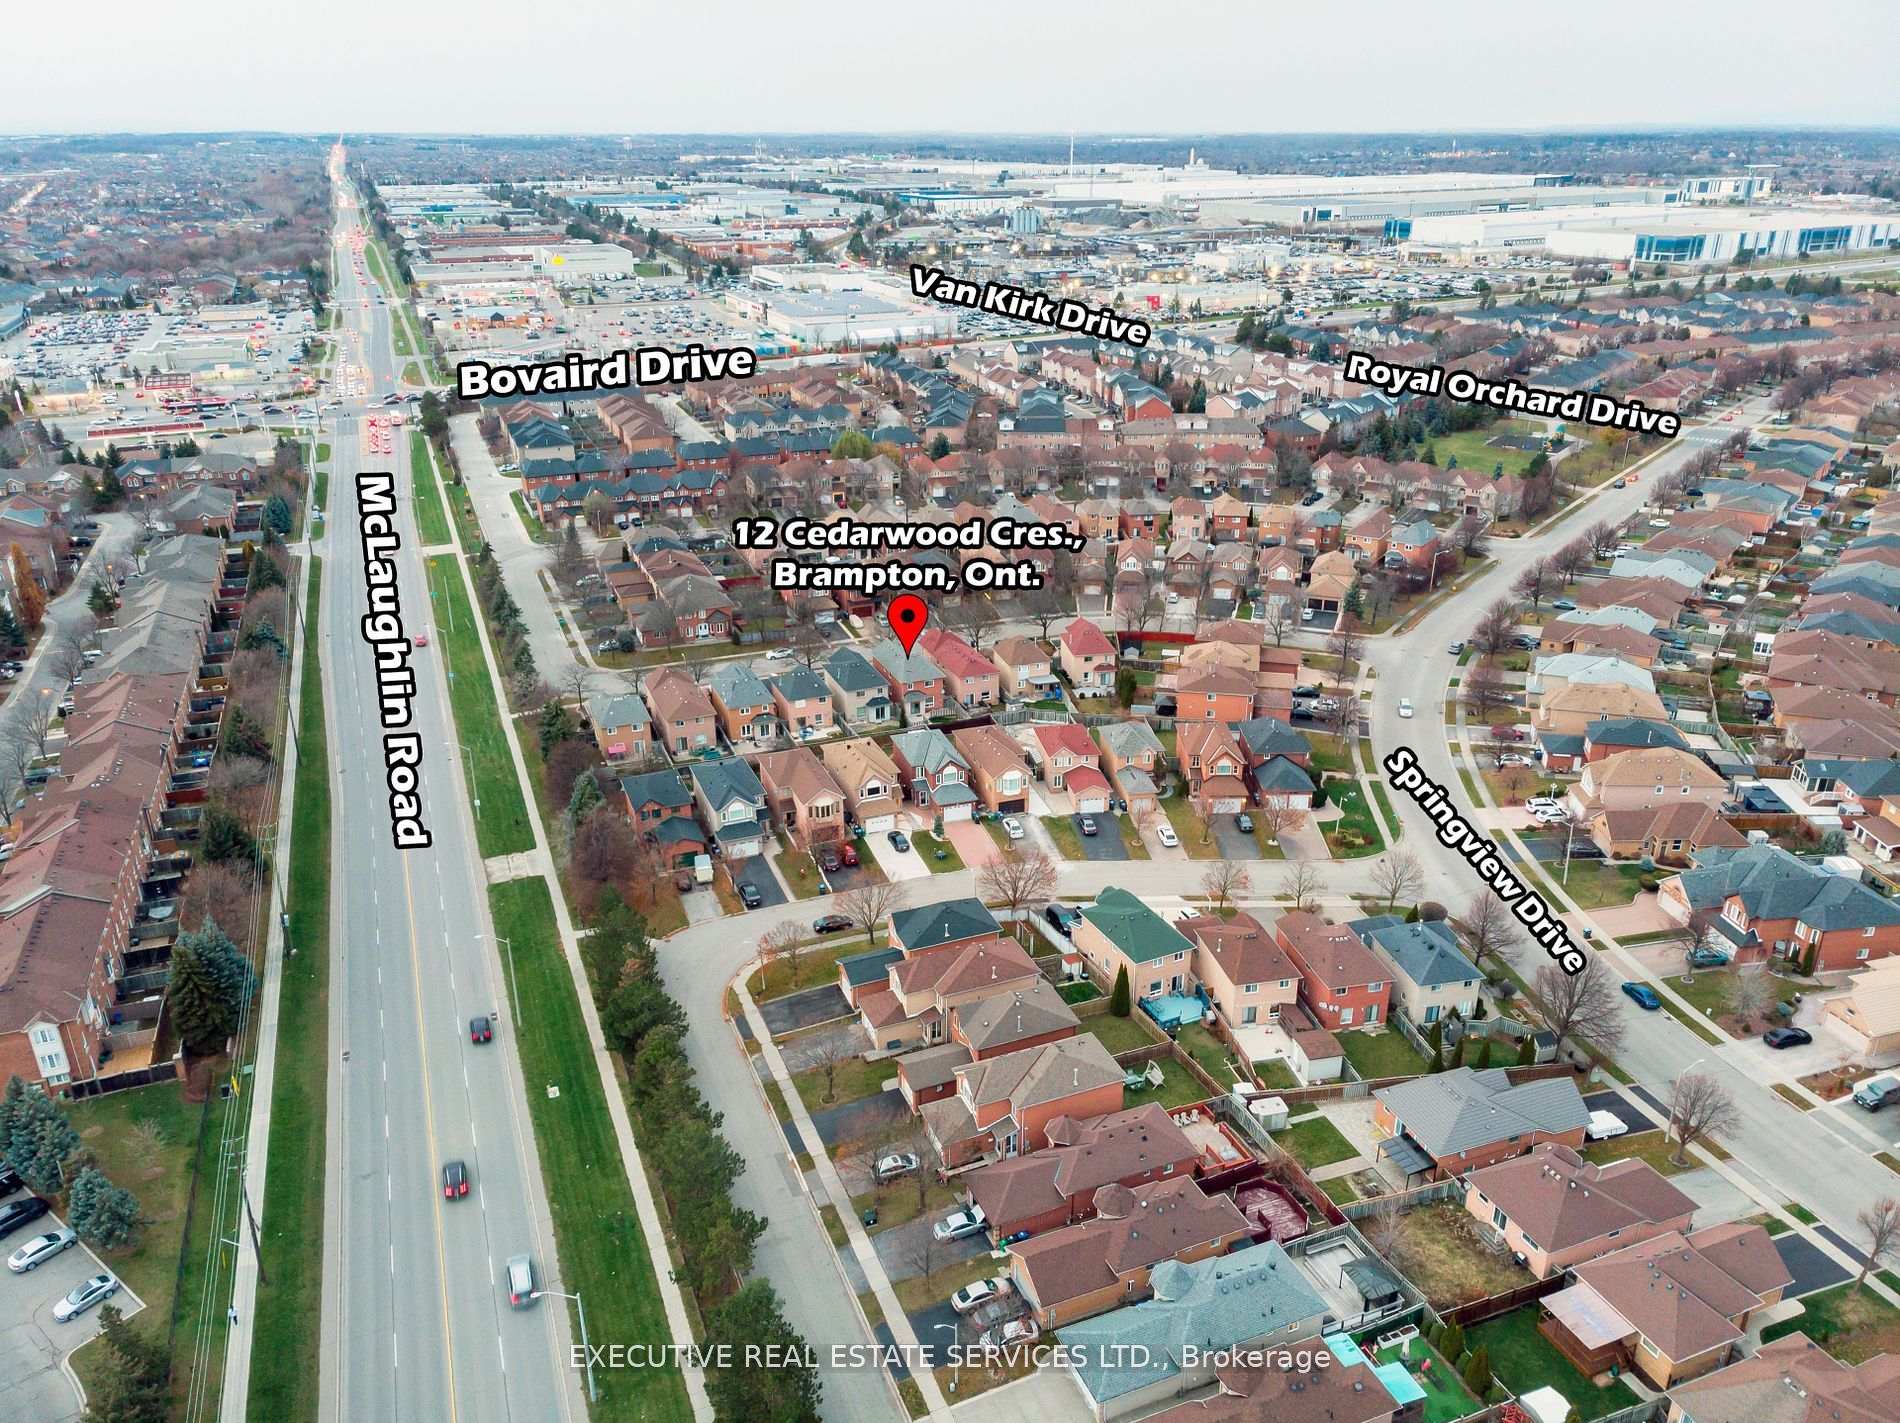
12 Cedarwood Crescent
12 Cedarwood Crescent
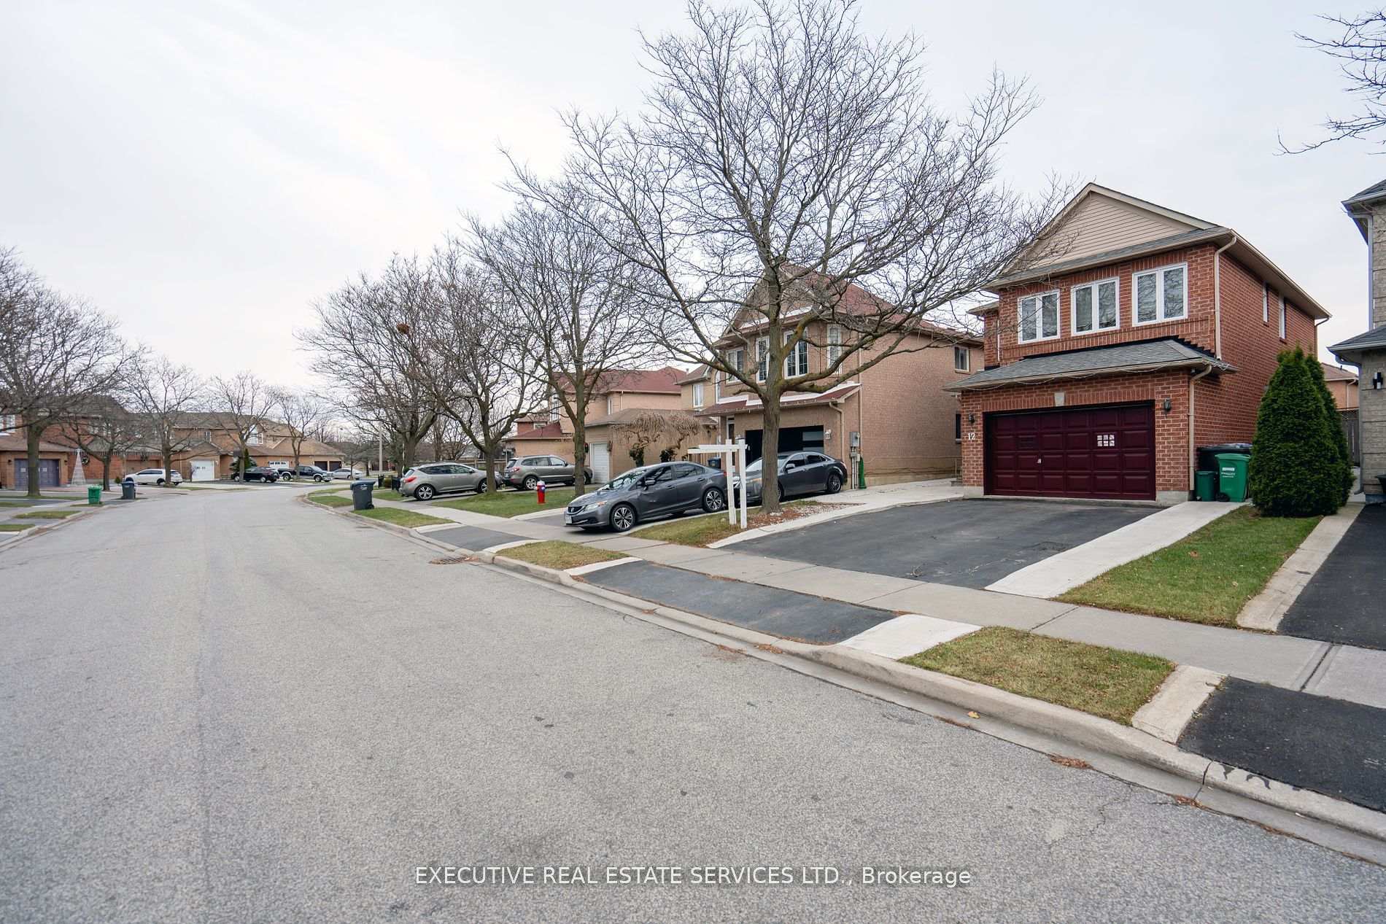
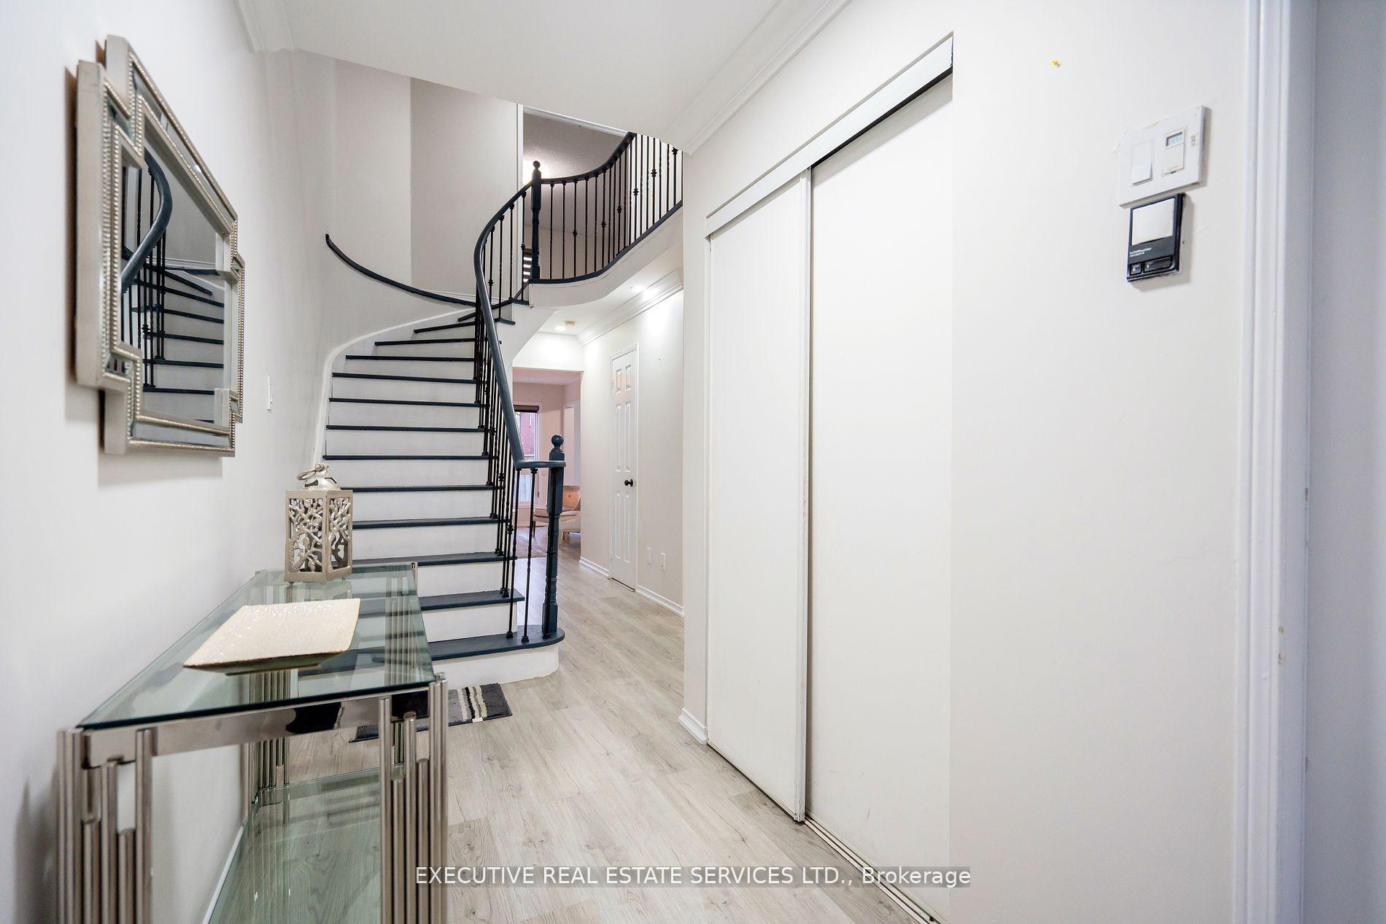
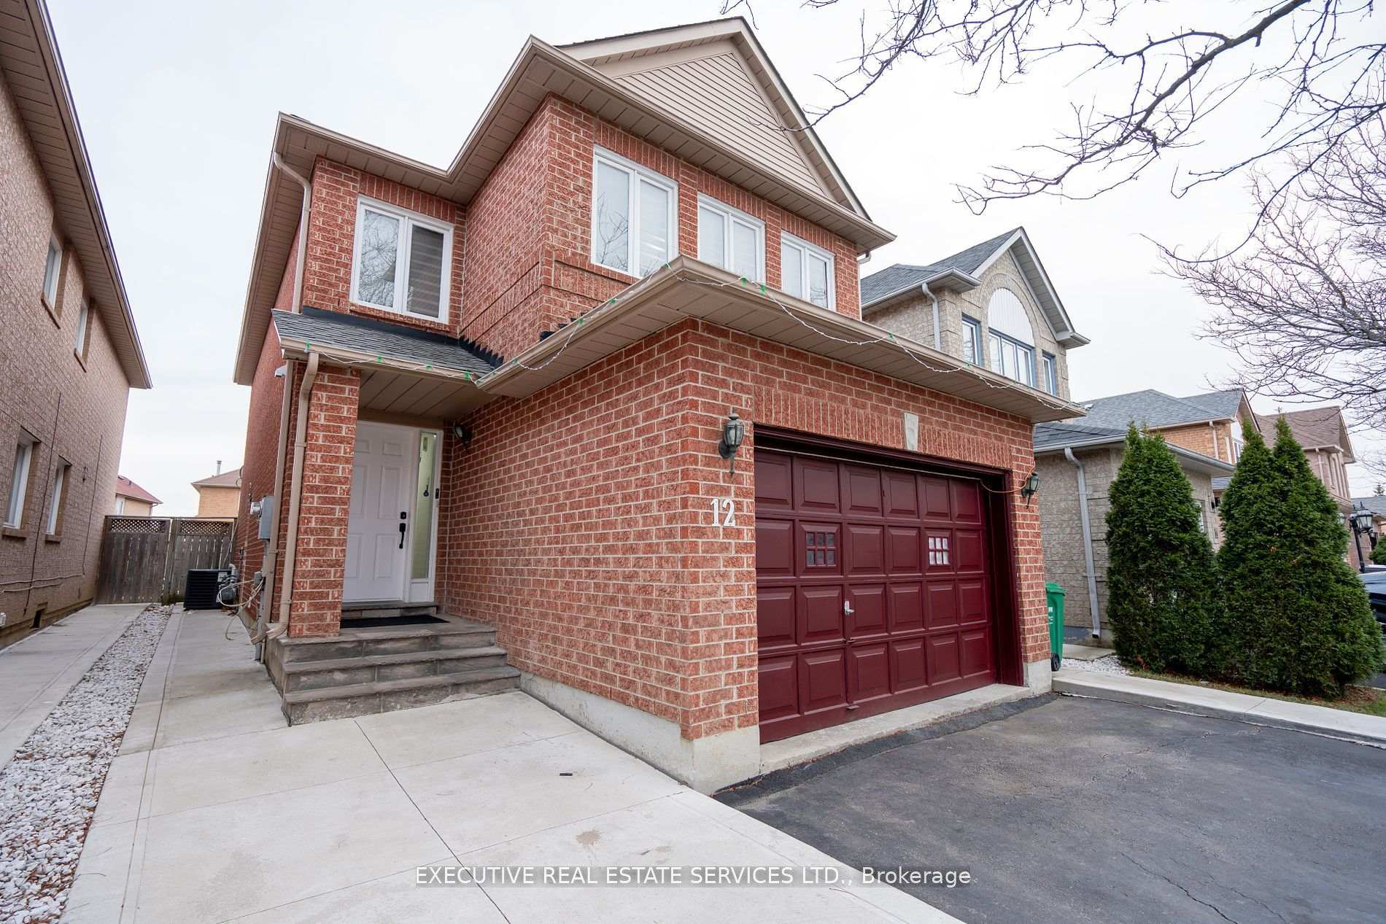
 See all 40 photos
Property history
Facts and features
- BasementFinished
- Water, sewerMunicipal
- HeatingForced air
- CoolingCentral air
- Second kitchen
- Separate entrance
- Fireplace
- Central air
- Pool
The homeDetached, 2-storey, 2,000–2,500 sq ft
- Type: Detached
- Style: 2-storey
- Living space: 2,000–2,500 sq ft
- Basement: Finished, separate entrance
InsideFireplace Yes, Water heater, Rooms above ground 8
- Fireplace: Yes
- Features: Water heater
- Rooms above ground: 8
- Rooms in the basement: 4
- Bedrooms: 3 + 2 in the basement
- Bathrooms: 4
- Kitchens: 2
- Family room: Yes
Outside and lotBrick, Asphalt shingle, Concrete
- Exterior: Brick
- Roof: Asphalt shingle
- Foundation: Concrete
- Pool: Above ground
- Size: 29.56 × 101.88 ft
Parking2 Garage, Attached, Private
- Spaces: 2 Garage
- Garage: Attached
- Driveway: Private
Heating, water and powerForced air, gas, Central air, Municipal water
- Heating: Forced air, gas
- Cooling: Central air
- Water: Municipal water
- Sewer: Municipal sewer
- Natural gas: Yes
- Hydro: Yes
- Cable: Yes
- Telephone: Yes
Costs and taxesTaxes $4,610 a year, HST included in the price, Hot water tank
- Taxes, 2024: $4,610 a year
- HST: HST included in the price
- Rental items: Hot water tank
Included in the saleS/s appliances, washer & dryer, 2 fridge, 2 stove, central a/c, light fixtures, garage door opener., Not included None.
- Included: S/s appliances, washer & dryer, 2 fridge, 2 stove, central a/c, light fixtures, garage door opener.
- Not included: None.
NearbyFenced yard, hospital, library, park, public transit, school
- Close to: Fenced yard, hospital, library, park, public transit, school
Listing detailsW11906829, Sold, Jan 4, 2025
- MLS® number: W11906829
- Status: Sold
- Listed on: Jan 4, 2025
- Days on market: 25
- Updated: Jan 29, 2025
- Possession: Flexible
- Occupied by: Owner
- Listing brokerage: EXECUTIVE REAL ESTATE SERVICES LTD.
About this home
12 Cedarwood Crescent, Brampton (Brampton West), ON L6X 4K1
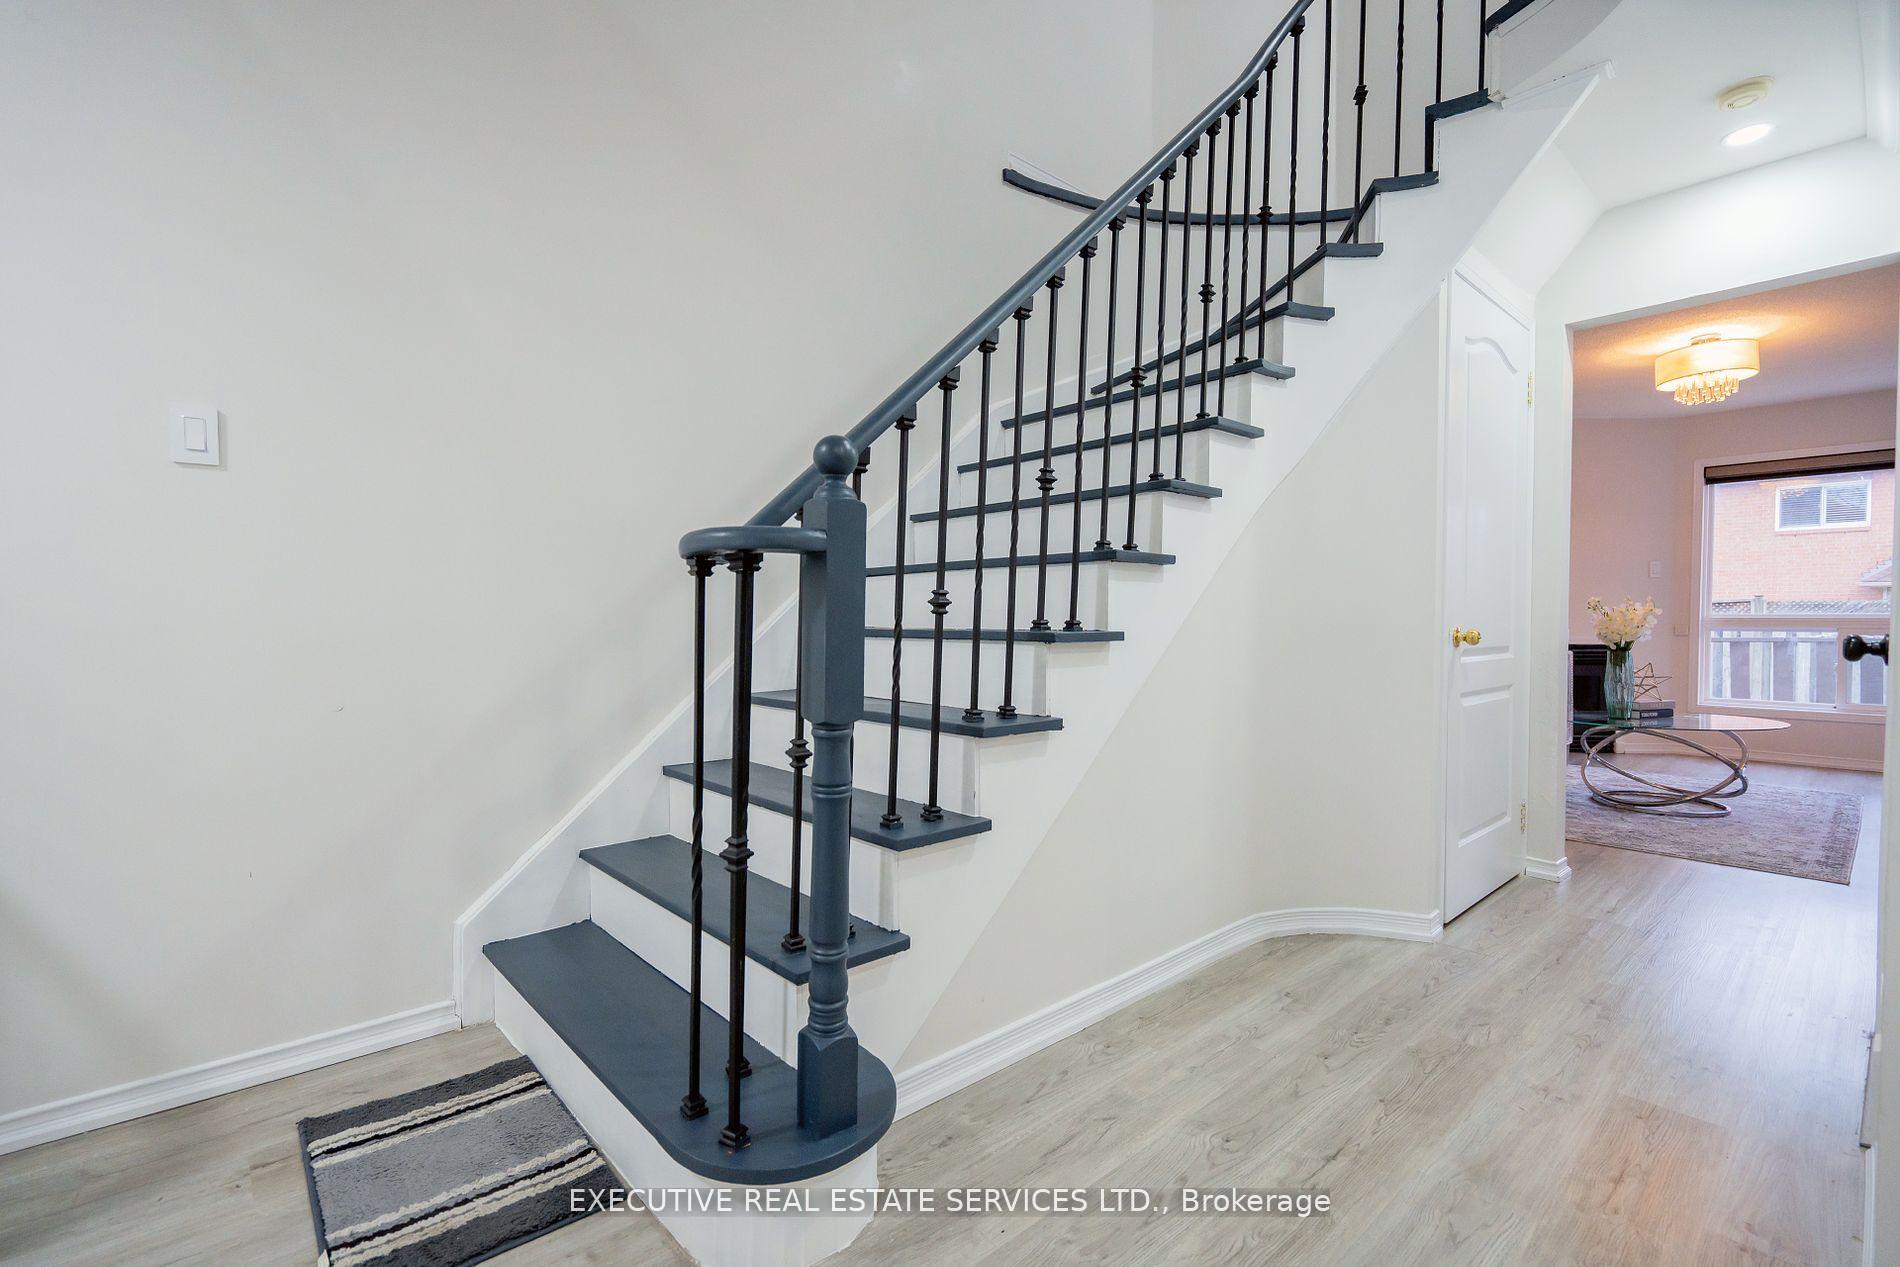
Welcome to 12 Cedarwood Crescent! This Stunning Showstopper Will Bring Your Search To A Screeching Halt! Perfect For First Time Home Buyers Or Investors! A True Gem! This meticulously renovated, detached 3+2 bedroom home, ideally situated on a quiet, family-friendly Crescent. This home exudes modern elegance and is the perfect blend of comfort, style, and functionality. Recently updated with an array of high-end finishes, this property boasts fresh paint throughout, new stairs, updated flooring, custom blinds, and a range of premium stainless steel appliances, including a top-of-the-line range hood that will impress even the most discerning chef. The main level and basement are both bathed in natural light thanks to the sleek and stylish pot lighting, creating a bright, inviting atmosphere throughout the home. Step outside and you'll be greeted by beautifully landscaped front and side yards, perfect for outdoor relaxation and entertaining. The finished rental ready 2 bedroom basement with a separate entrance is an absolute highlight, offering a spacious layout with a separate laundry area and a luxurious 4-piece bathroom, adding incredible versatility to the home. This space offers great potential for additional rental income or can easily be transformed into a cozy in-law suite. Conveniently located just minutes from all the amenities you need, this home is within walking distance to schools, public transit, gyms, and shopping plazas. You will enjoy the added convenience of being only a short 6-8 minute drive to Sheridan College, and with nearby parks and easy access to major highways, everything you need is right at your doorstep. Do not miss out on this incredible opportunity! This exceptional home wont last long act quickly to make it yours! Perfect For Children To Play Or Pets To Enjoy. Ample Parking Space With Built In Garage, & Space For 2 Vehicles On The Driveway. The Combination Of Layout, Location & Convenience Make This The One To Call Home!
Ask about this home
A HOMEH agent will answer your questions about this home.
Around this home
Daily convenience, out of 100, from the distances below
Schools nearby
School rating, out of 10.
Helpful calculators
Your HOMEH agent

"I would see it this week."