

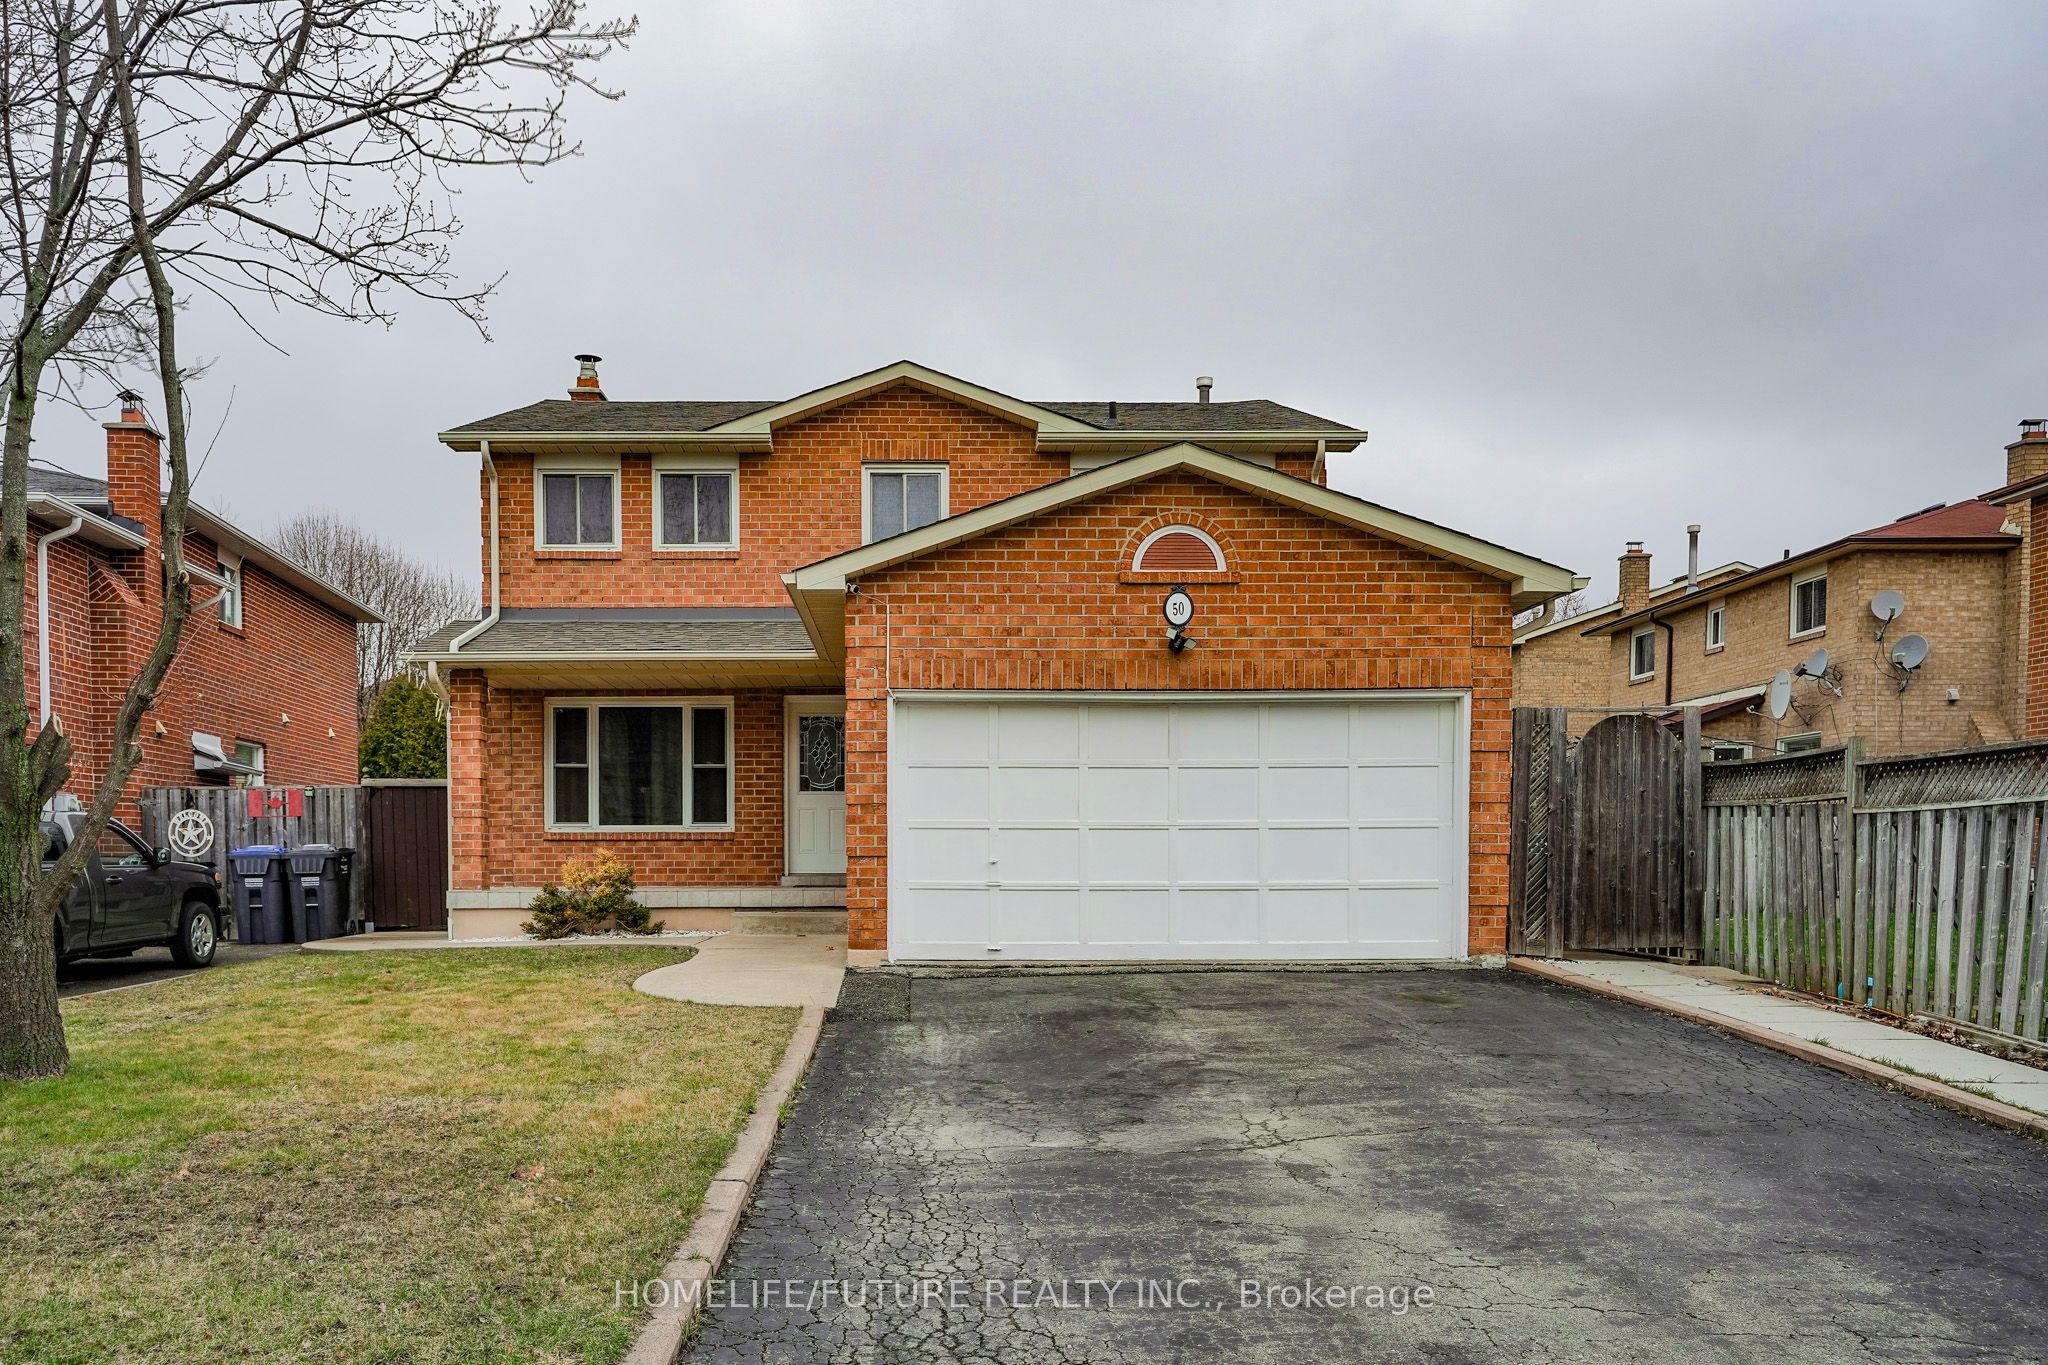
50 Dalzell Avenue
50 Dalzell Avenue
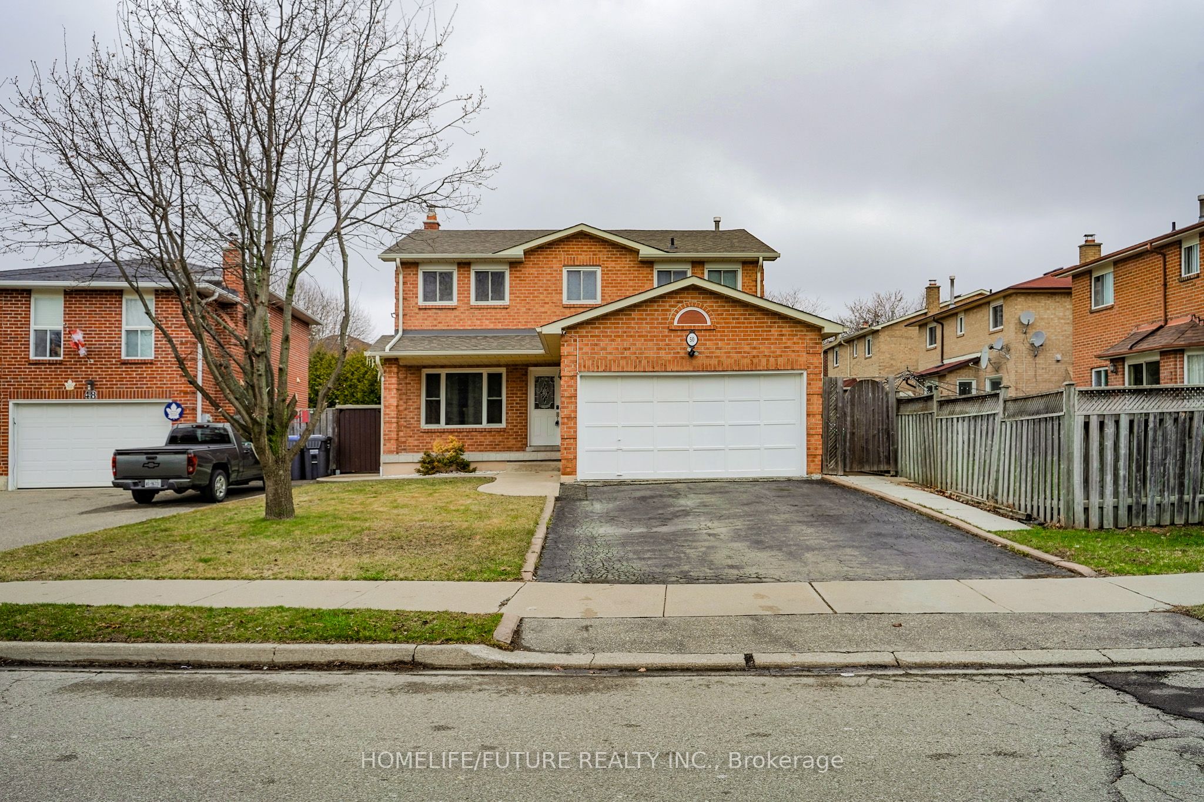
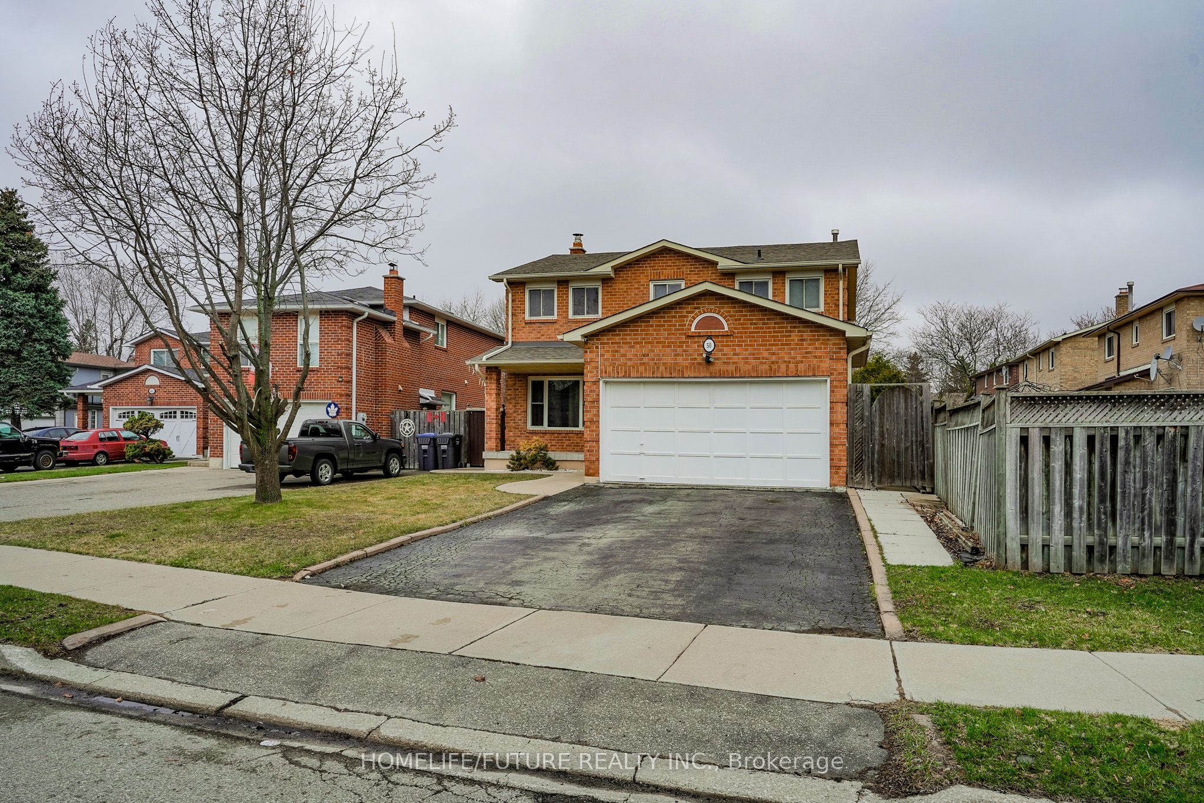
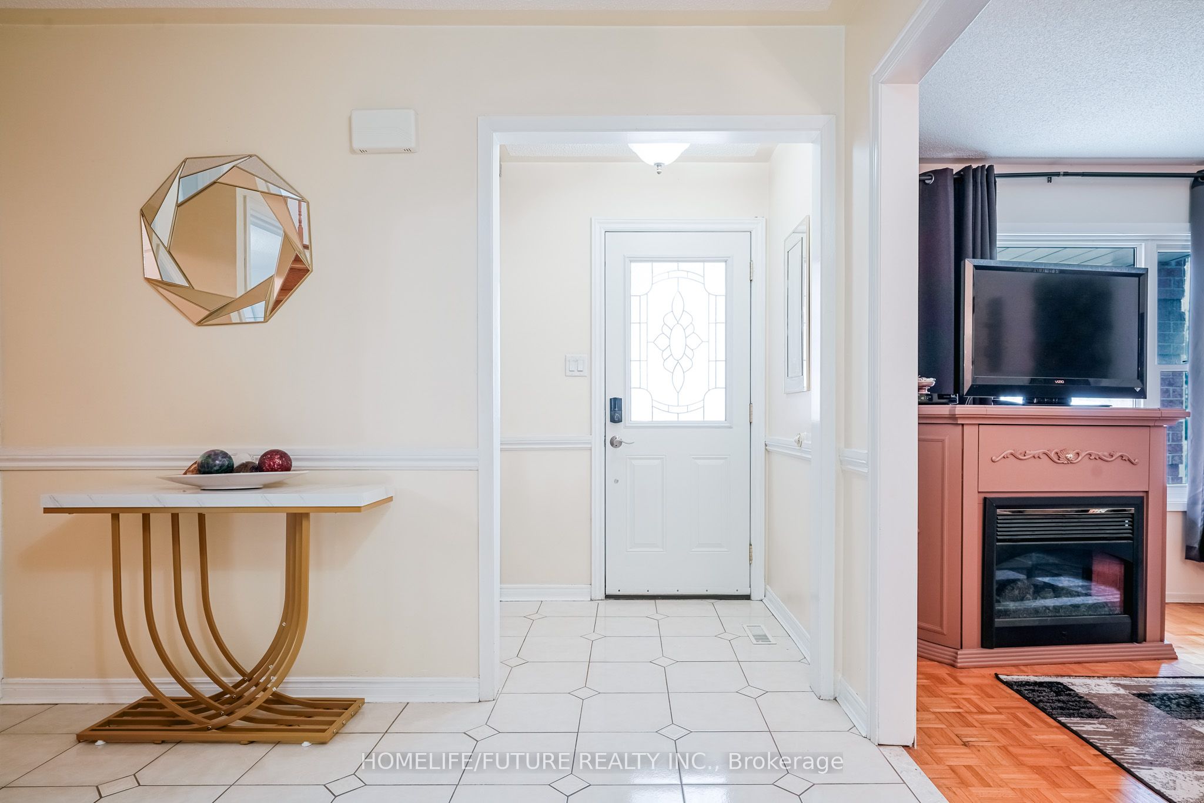
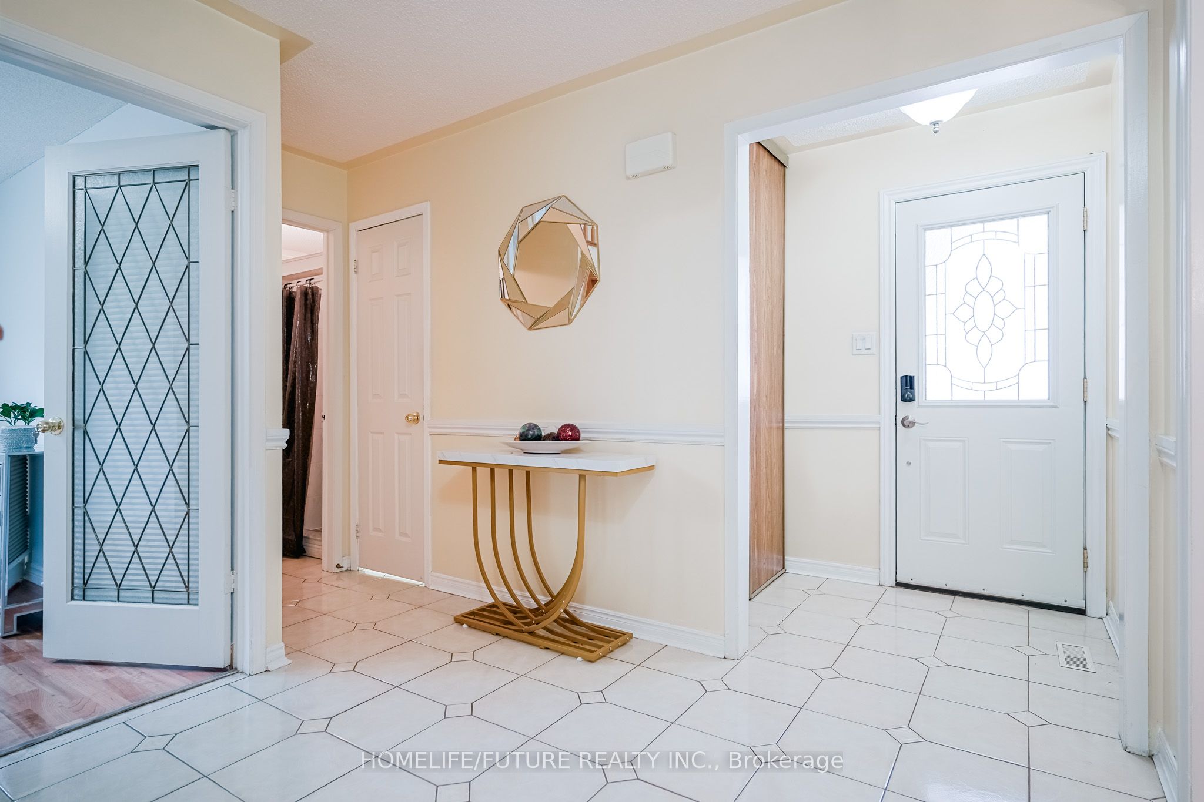 See all 45 photos
Property history
Facts and features
- BasementFinished
- Water, sewerMunicipal
- HeatingForced air
- CoolingCentral air
- Hardwood floors
- Fireplace
- Central air
The homeDetached, 2-storey, 2,000–2,500 sq ft
- Type: Detached
- Style: 2-storey
- Living space: 2,000–2,500 sq ft
- Basement: Finished
InsideFireplace Yes, wood stove, Ceramic, Hardwood, Parquet, Main level
- Fireplace: Yes, wood stove
- Flooring: Ceramic, Hardwood, Parquet
- Laundry: Main level
- Features: Carpet free
- Rooms above ground: 10
- Rooms in the basement: 1
- Bedrooms: 4 + 1 in the basement
- Bathrooms: 4
- Kitchens: 1
- Family room: Yes
Outside and lotBrick, Shingles, Concrete
- Exterior: Brick
- Roof: Shingles
- Foundation: Concrete
- Size: 43.57 × 100.07 ft
Parking2 Garage, Attached, Private
- Spaces: 2 Garage
- Garage: Attached
- Driveway: Private
Heating, water and powerForced air, gas, Central air, Municipal water
- Heating: Forced air, gas
- Cooling: Central air
- Water: Municipal water
- Sewer: Municipal sewer
- Natural gas: Yes
- Hydro: Yes
- Cable: Yes
- Telephone: Yes
Costs and taxesTaxes $5,822 a year, HST No HST, Hot water tank, a/c, furnace
- Taxes, 2025: $5,822 a year
- HST: No HST
- Rental items: Hot water tank, a/c, furnace
- Under contract: Hot water tank-gas
Included in the saleAll elf's stove, fridge, dishwasher, washer & dryer.
- Included: All elf's stove, fridge, dishwasher, washer & dryer.
Listing detailsW12078701, Sold, Apr 11, 2025
- MLS® number: W12078701
- Status: Sold
- Listed on: Apr 11, 2025
- Days on market: 18
- Updated: Apr 29, 2025
- Possession: 2025-06-30 / Flexible
- Occupied by: Owner
- Listing brokerage: HOMELIFE/FUTURE REALTY INC.
About this home
50 Dalzell Avenue, Brampton (Heart Lake West), ON L6Z 1G9
Welcome To This Gorgeous Property. This 4 Bedroom 3 Bathroom Detached Double Car Garage Is Located In A Strategic And Mature Area Of Heart Lake West Community Of Brampton. This Home Features A Fully Renovated Kitchen With Maple Cabinets, Granite Countertops, Plus Marble Backsplash. Great Functional Layout With Front Room, Family Room, & Dining Room/Office, Large Master Bedroom With Walk-In Closet & 4Pc Ensuite. Professionally Finished Basement With Bedroom And Washroom, Walking Distance To Schools, Community Centre, Brampton Transit And Park, Great Potential For A Future Basement Apartment.
Ask about this home
A HOMEH agent will answer your questions about this home.
Around this home
Daily convenience, out of 100, from the distances below
Schools nearby
School rating, out of 10.
Helpful calculators
Your HOMEH agent

"I would see it this week."