

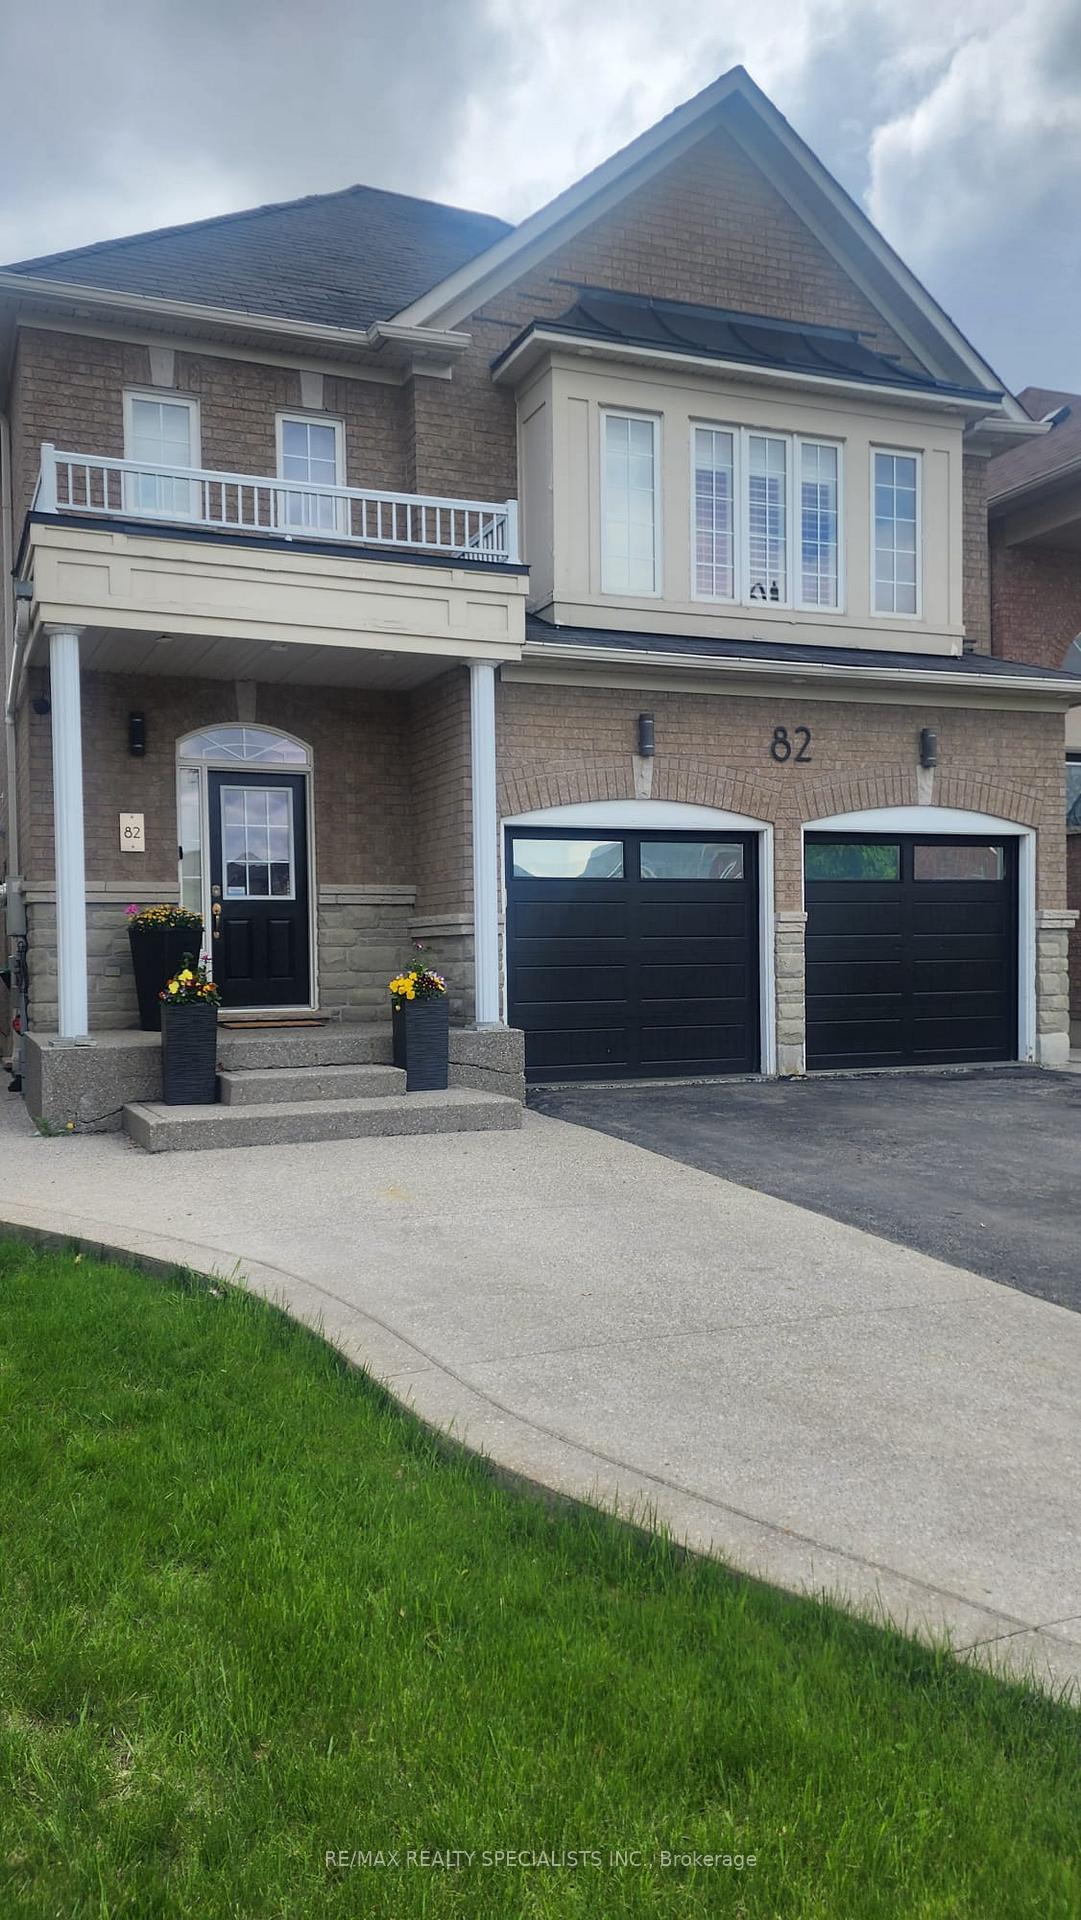
82 Yellow Avens Boulevard
82 Yellow Avens Boulevard
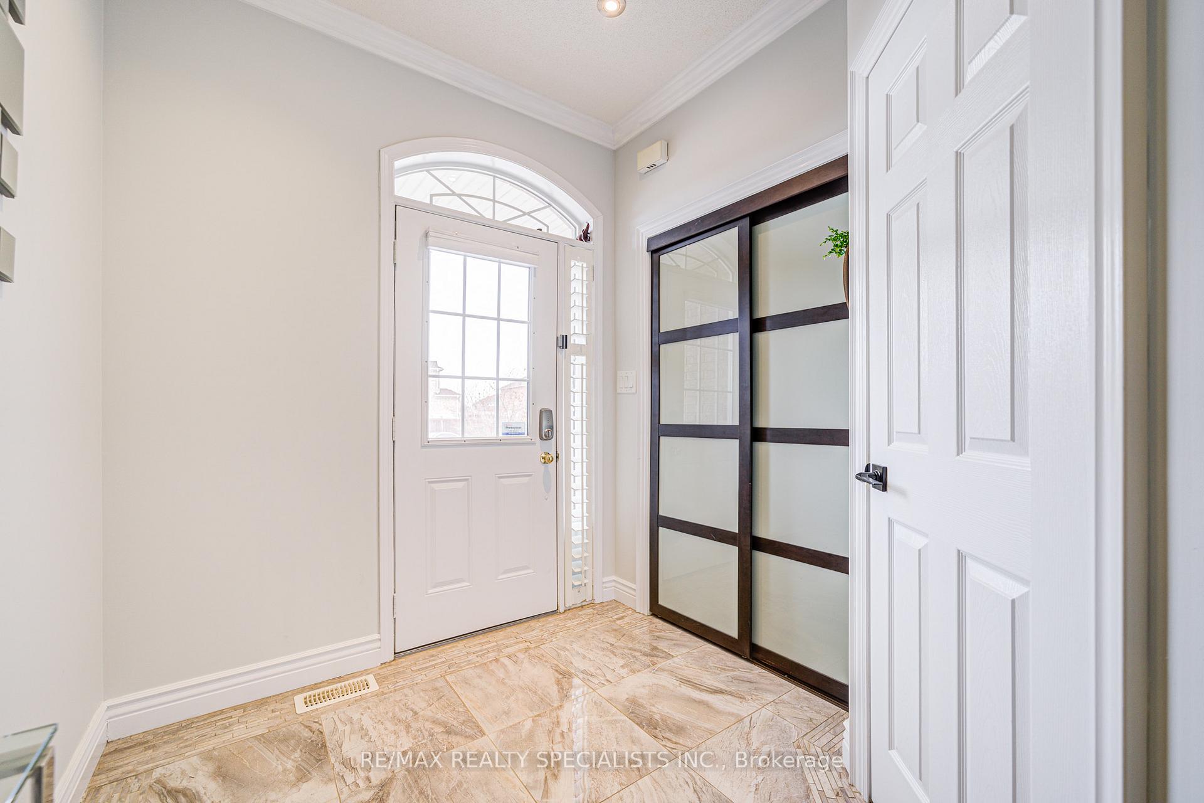
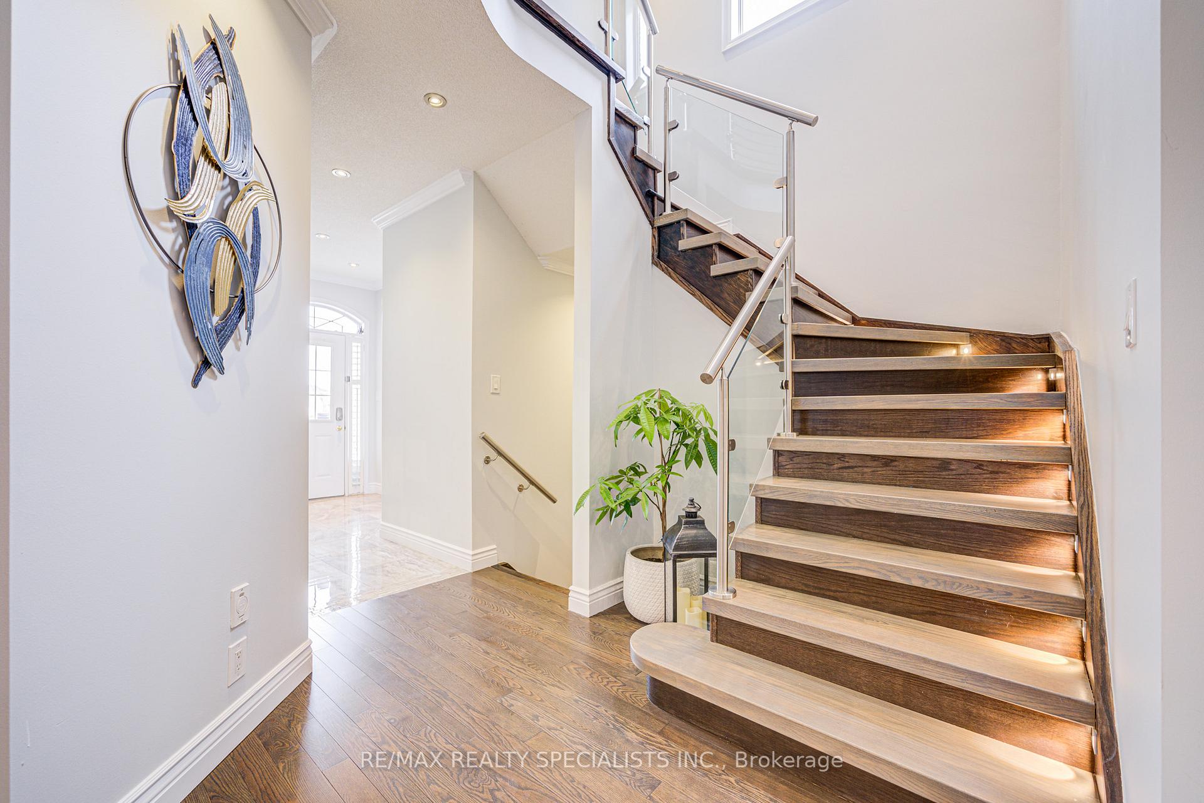
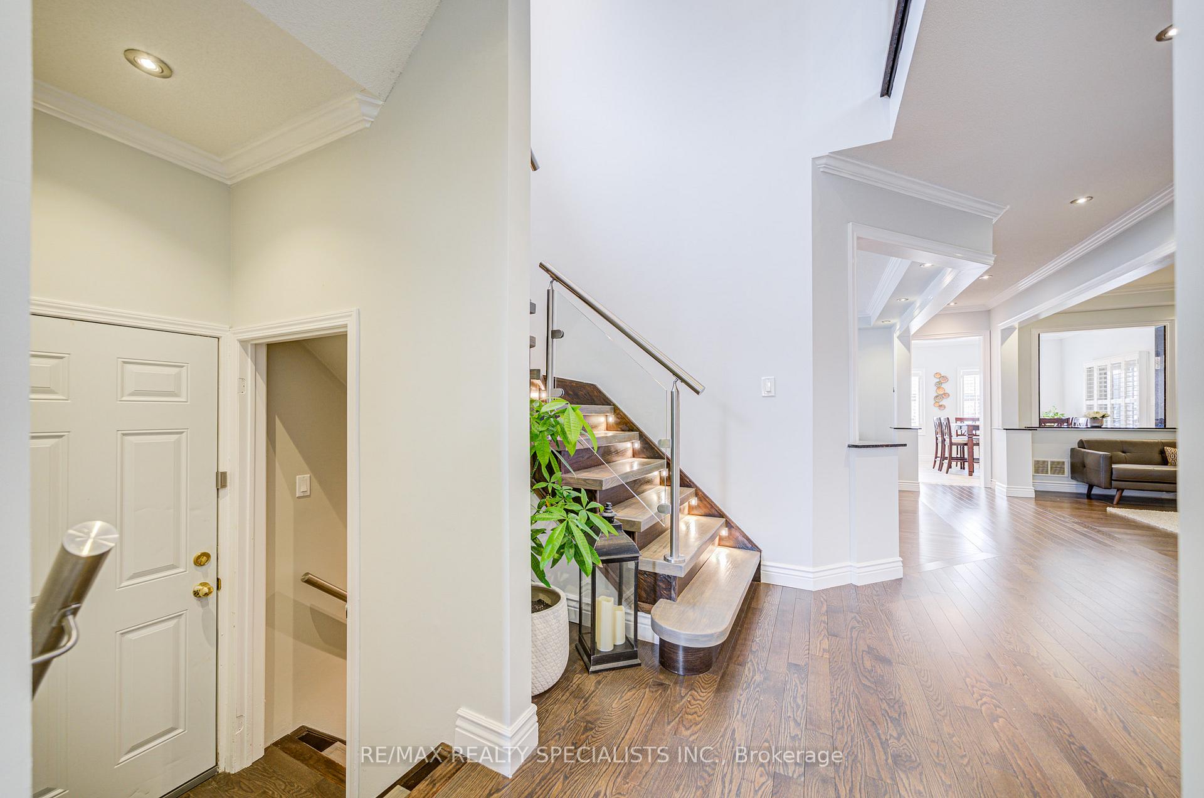
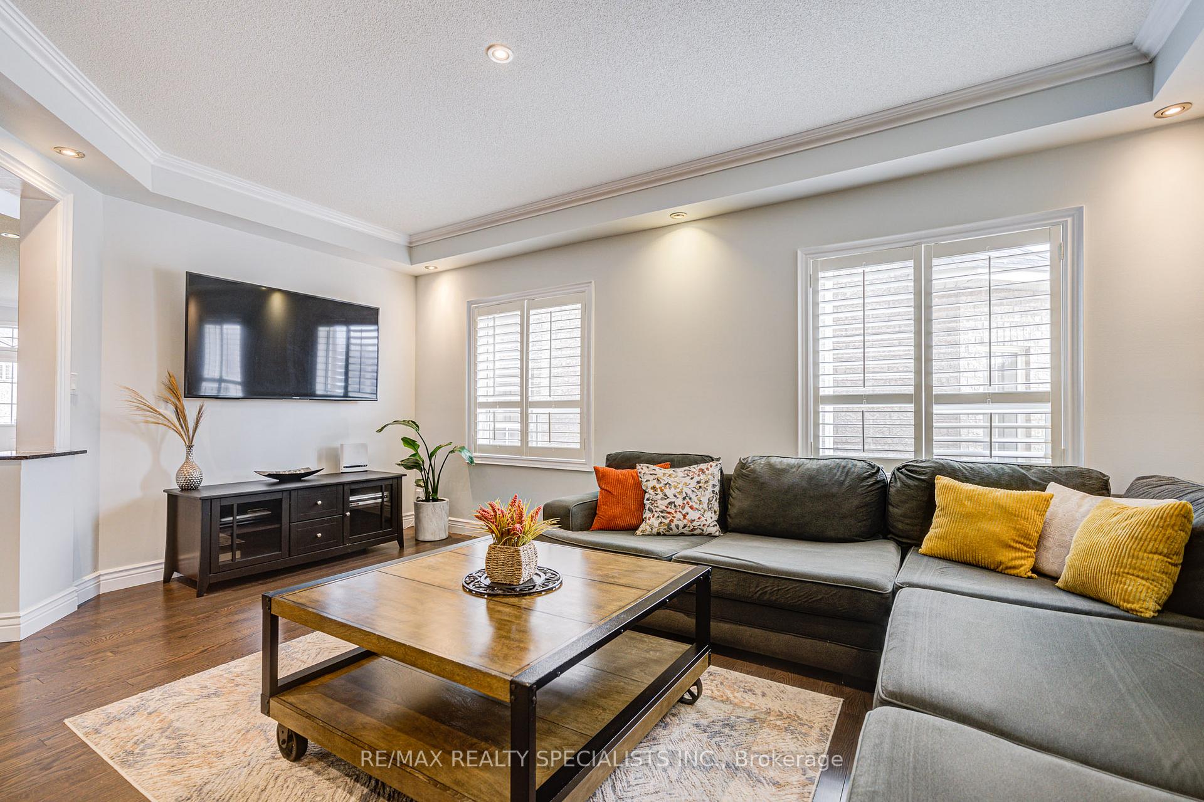 See all 50 photos
Property history
Facts and features
- BasementApartment
- Water, sewerMunicipal
- HeatingForced air
- CoolingCentral air
- Second kitchen
- Separate entrance
- Fireplace
- Central air
The homeDetached, 2-storey, 2,500–3,000 sq ft
- Type: Detached
- Style: 2-storey
- Living space: 2,500–3,000 sq ft
- Basement: Apartment, separate entrance
InsideFireplace Yes, electric, Upper level, Carpet free, central vacuum, in-law suite
- Fireplace: Yes, electric
- Laundry: Upper level
- Features: Carpet free, central vacuum, in-law suite
- Security: Alarm system
- Rooms above ground: 12
- Bedrooms: 4 + 3 in the basement
- Bathrooms: 5
- Kitchens: 2
- Family room: Yes
Outside and lotBrick, stone, Asphalt shingle, Concrete block
- Exterior: Brick, stone
- Roof: Asphalt shingle
- Foundation: Concrete block
- Features: Deck, built-in-bbq
- Size: 38.48 × 190.66 ft
Parking2 Garage, Attached, Private
- Spaces: 2 Garage
- Garage: Attached
- Driveway: Private
Heating, water and powerForced air, gas, Central air, Municipal water
- Heating: Forced air, gas
- Cooling: Central air
- Water: Municipal water
- Sewer: Municipal sewer
Costs and taxesTaxes $8,534 a year, HST included in the price, Rental items None
- Taxes, 2024: $8,534 a year
- HST: HST included in the price
- Rental items: None
Included in the sale2 kitchens, 2 stoves - main stove to be replaced, fridge, washer, dryer front load, all designer electric lights, california wood shutters, gdo., Freezer and fridge in garage, microwave, outdoor fridge, water softener.
- Included: 2 kitchens, 2 stoves - main stove to be replaced, fridge, washer, dryer front load, all designer electric lights, california wood shutters, gdo.
- Not included: Freezer and fridge in garage, microwave, outdoor fridge, water softener.
NearbyFenced yard, greenbelt/conservation, library, place of worship, public transit, ravine
- Close to: Fenced yard, greenbelt/conservation, library, place of worship, public transit, ravine
Listing detailsW12185047, Sold, May 30, 2025
- MLS® number: W12185047
- Status: Sold
- Listed on: May 30, 2025
- Days on market: 17
- Updated: Jun 16, 2025
- Possession: 2025-06-25 / Flexible
- Occupied by: Owner
- Listing brokerage: RE/MAX REALTY SPECIALISTS INC.
About this home
82 Yellow Avens Boulevard, Brampton (Sandringham-Wellington), ON L6R 0T3
Fabulous property on a massive ravine lot 190' deep, serene and very private - no homes behind. Resort like setting Muskoka in the city. Gorgeous home, 2,800 sqft, thousands spent on upgrades - 9' ceilings on main floor, updated kitchen, quartz counter tops, backsplash, Italian porcelain tiles, stainless steel appliances. 4 plus 3 bedrooms, 5 bathrooms, very convenient 2nd floor laundry. Meticulously maintained, shows pride of ownership. Professionally finished 3 bedrooms + kitchen in the lower level for growing/extended family - separate side entrance, multi-level deck, extra large gazebo, outdoor pot lights, fruit trees, firepit, gas line for BBQ. Central vacuum, security cameras around entire house, tankless water heater, CAC, California wood shutters throughout.
Ask about this home
A HOMEH agent will answer your questions about this home.
Around this home
Daily convenience, out of 100, from the distances below
Schools nearby
School rating, out of 10.
Helpful calculators
Your HOMEH agent

"I would see it this week."