

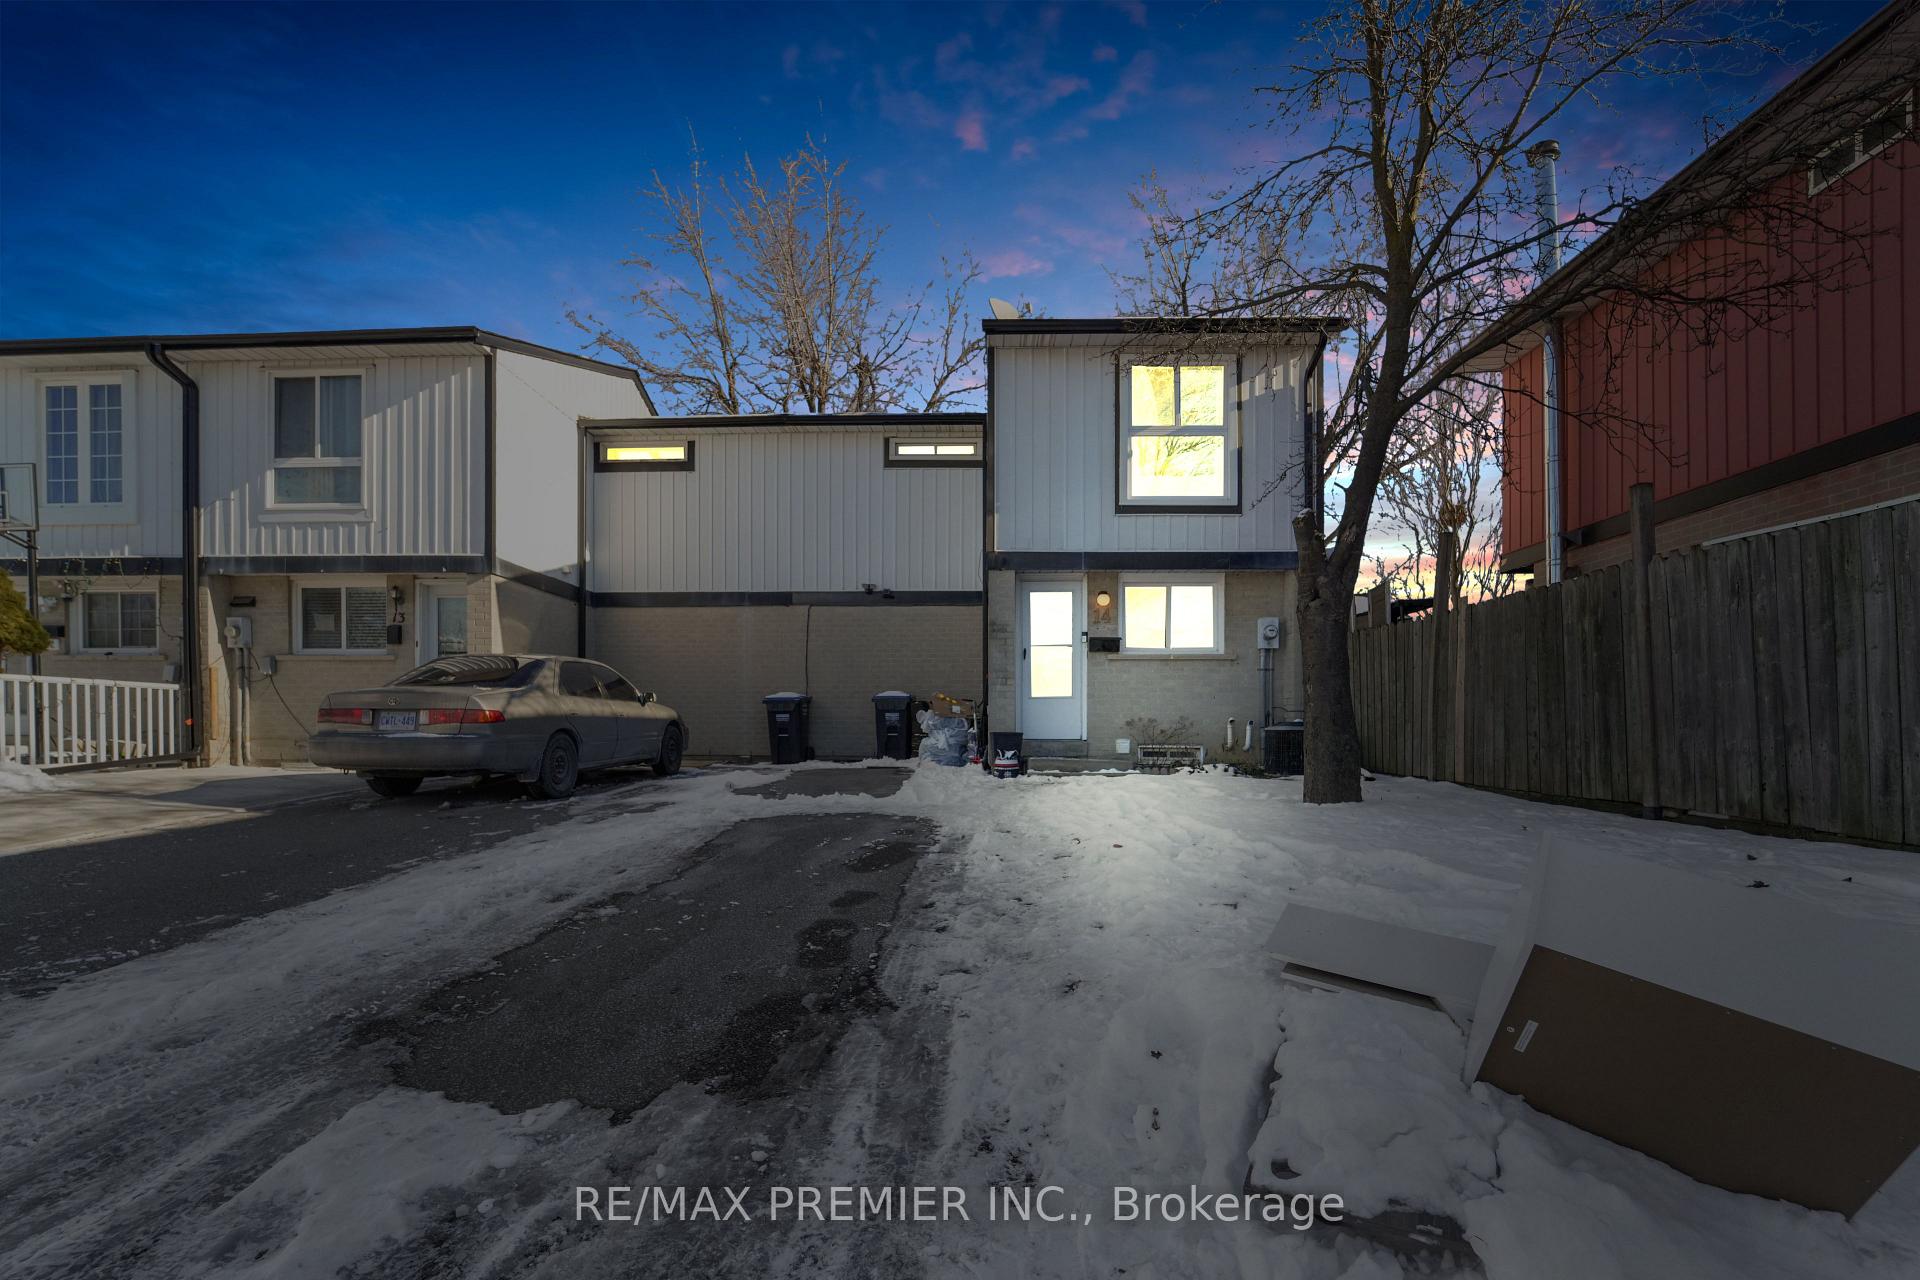
14 Glencairn Square
14 Glencairn Square
 See all 40 photos
Property history
Facts and features
- BasementFinished
- Water, sewerMunicipal
- HeatingForced air
- CoolingCentral air
- Central air
The homeFreehold Townhouse, 2-storey, Finished
- Type: Freehold Townhouse
- Style: 2-storey
- Basement: Finished
InsideRooms above ground 6, Rooms in the basement 1, 3 + 1 in the basement
- Rooms above ground: 6
- Rooms in the basement: 1
- Bedrooms: 3 + 1 in the basement
- Bathrooms: 2
- Kitchens: 1
Outside and lotBrick, Asphalt shingle, Concrete
- Exterior: Brick
- Roof: Asphalt shingle
- Foundation: Concrete
- Size: 23.53 × 80.09 ft
Parking2 Parking, Private
- Spaces: 2 Parking
- Driveway: Private
Heating, water and powerForced air, gas, Central air, Municipal water
- Heating: Forced air, gas
- Cooling: Central air
- Water: Municipal water
- Sewer: Municipal sewer
Costs and taxesTaxes $3,035 a year, HST included in the price, Hot water tank-$37.52/month
- Taxes, 2024: $3,035 a year
- HST: HST included in the price
- Rental items: Hot water tank-$37.52/month
Included in the saleAll elfs, all window coverings, all appliances, washer and dryer, Mini fridge in basement
- Included: All elfs, all window coverings, all appliances, washer and dryer
- Not included: Mini fridge in basement
Listing detailsW11927118, Sold, Jan 16, 2025
- MLS® number: W11927118
- Status: Sold
- Listed on: Jan 16, 2025
- Days on market: 12
- Updated: Jan 28, 2025
- Possession: 30/60/90
- Occupied by: Owner
- Listing brokerage: RE/MAX PREMIER INC.
About this home
14 Glencairn Square, Brampton (Brampton North), ON L6S 2H7
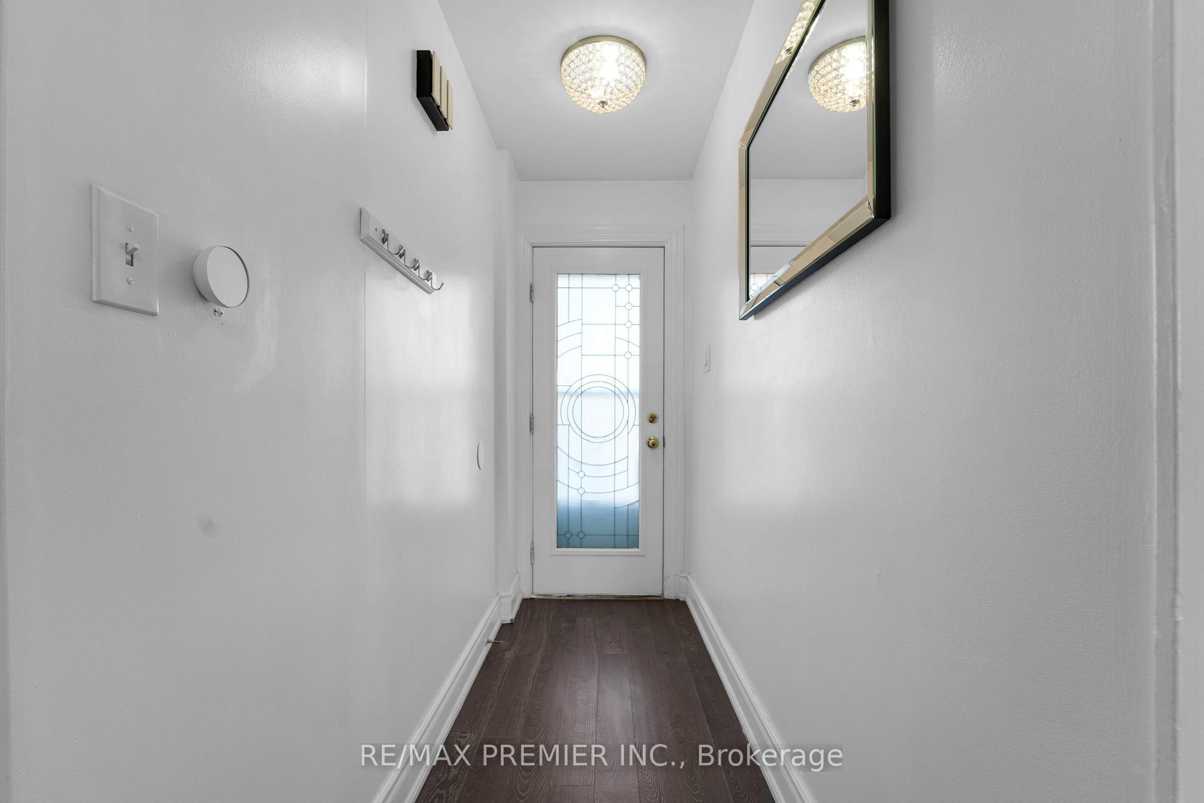
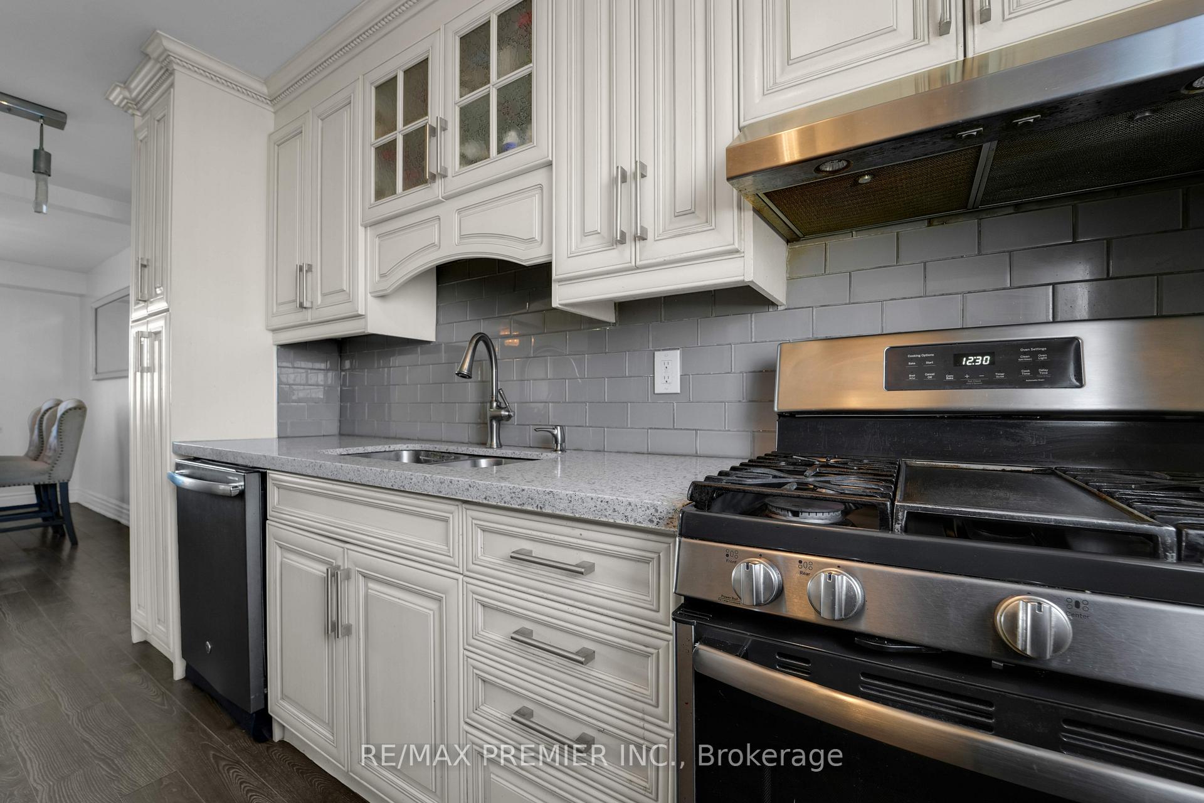
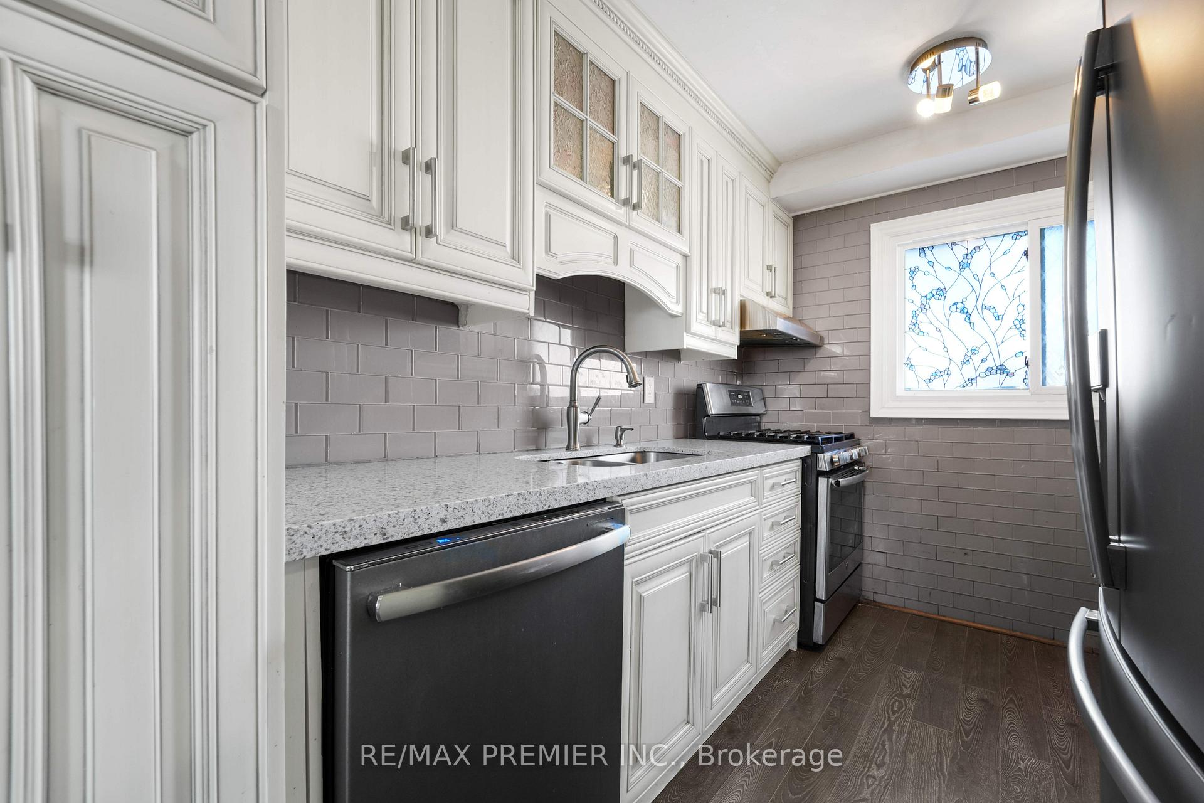
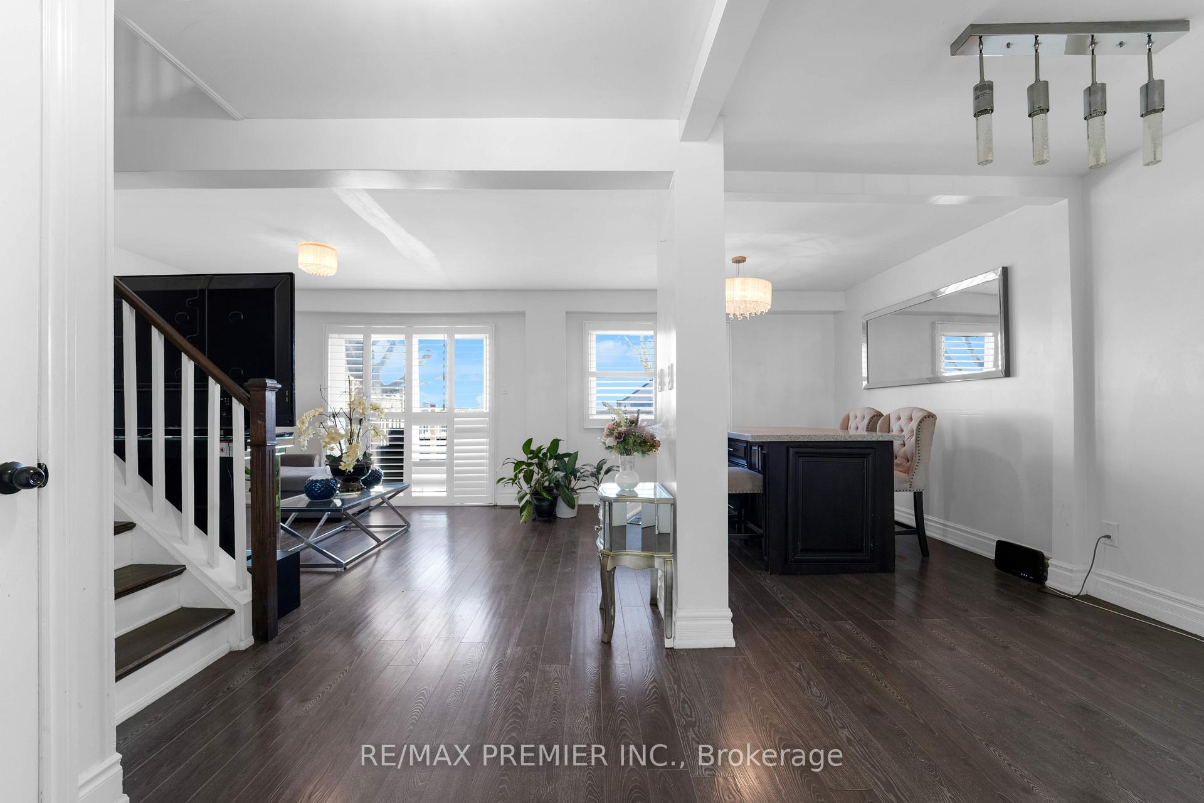
Welcome to this stunning 3-bedroom, freehold end-unit townhouse, perfectly blending modern updates with everyday comfort! Renovated and updated over the last two years, this home features a brand-new gourmet kitchen complete with quartz countertops, a large island, and a spacious pantry. The bright and open living/dining area boasts a walkout to a deck with no homes behind, offering privacy and tranquility. Upstairs, you'll find three generously sized bedrooms, all serviced by an updated bathroom featuring a luxurious soaker tub. The finished basement provides additional living space, complete with a kitchenette and a 3-piece bath-perfect for extended family or guests. Additional updates include a new hot water tank, a Nest thermostat, and freshly redone gutters (2024). The backyard was enhanced in 2020 with a custom-built deck and interlock, creating a perfect space for entertaining. Situated within walking distance to parks and a recreation center, this home also offers easy access to public transit and major highways, making it ideal for families and commuters alike. Close to many amazing elementary and secondary schools, great community to live in. Don't miss this move-in ready gem-your dream home awaits!
Ask about this home
A HOMEH agent will answer your questions about this home.
Around this home
Daily convenience, out of 100, from the distances below
Schools nearby
School rating, out of 10.
Helpful calculators
Your HOMEH agent

"I would see it this week."