

4 Hercules Court
4 Hercules Court
 See all 44 photos
Property history
Facts and features
- BasementFinished
- Water, sewerMunicipal
- HeatingHeat pump
- CoolingOther
The homeDetached, 2-storey, Finished, full
- Type: Detached
- Style: 2-storey
- Basement: Finished, full
InsideRaised, Broadloom, Lower level, Other
- Flooring: Raised, Broadloom
- Laundry: Lower level
- Features: Other
- Rooms above ground: 6
- Rooms in the basement: 2
- Bedrooms: 3
- Bathrooms: 2
- Kitchens: 1
- Family room: Yes
Outside and lotBrick, other, Shingles, Unknown
- Exterior: Brick, other
- Roof: Shingles
- Foundation: Unknown
- Features: Patio
- Size: 35.15 × 93.6 ft
Parking3 Parking
- Spaces: 3 Parking
Heating, water and powerHeat pump, other, Other, Municipal water
- Heating: Heat pump, other
- Cooling: Other
- Water: Municipal water
- Sewer: Municipal sewer
Costs and taxesTaxes $3,675 a year, HST included in the price, Gas hot water heater
- Taxes, 2024: $3,675 a year
- HST: HST included in the price
- Rental items: Gas hot water heater
- Under contract: Hot water heater
Included in the saleAcorn chair lift (to be removed);upright "beaumark" freezer in basement
- Not included: Acorn chair lift (to be removed);upright "beaumark" freezer in basement
Listing detailsW12027910, Sold, Mar 19, 2025
- MLS® number: W12027910
- Status: Sold
- Listed on: Mar 19, 2025
- Days on market: 9
- Updated: Mar 28, 2025
- Possession: 2025-06-26 / Other
- Occupied by: Owner
- Listing brokerage: IPRO REALTY LTD
About this home
4 Hercules Court, Brampton (Central Park), ON L6S 1X6
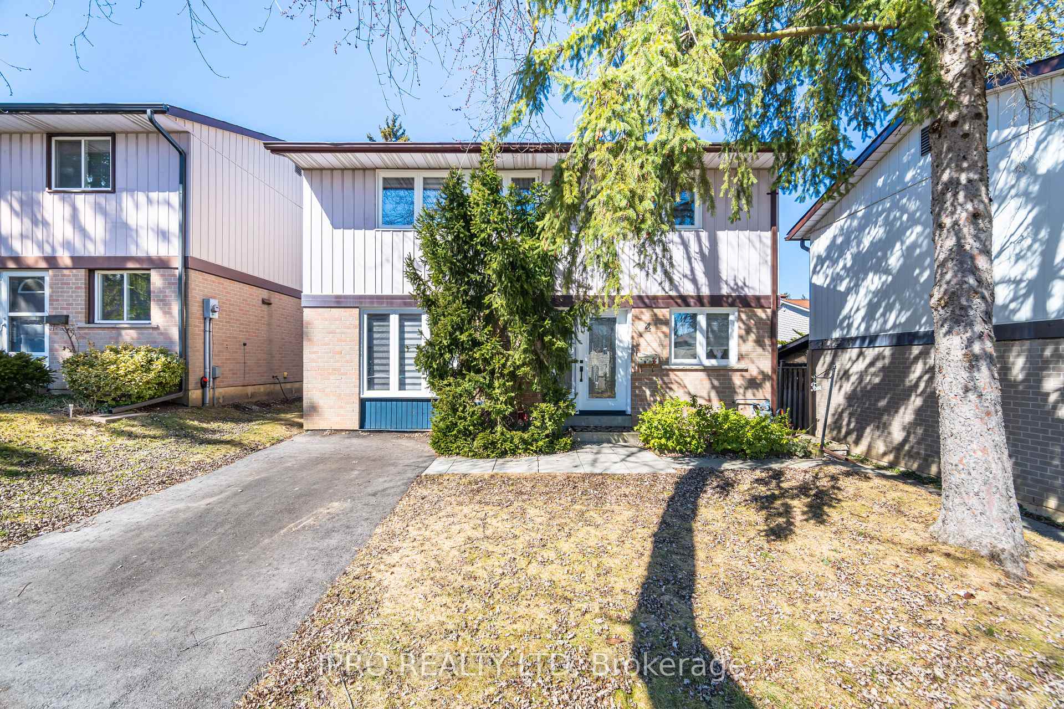
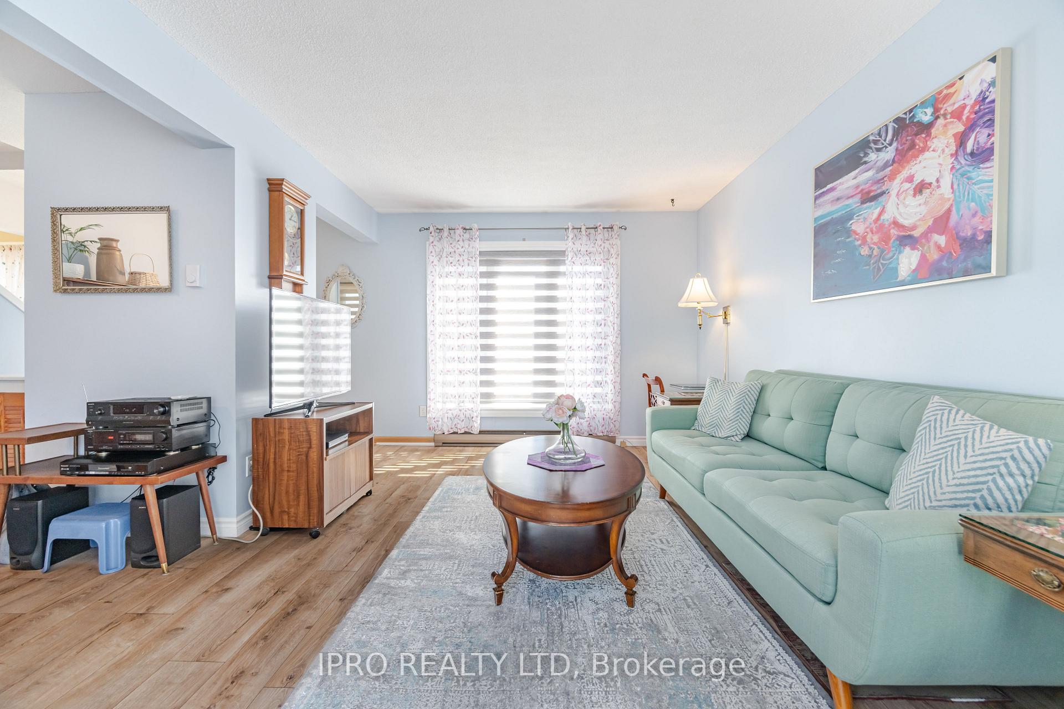
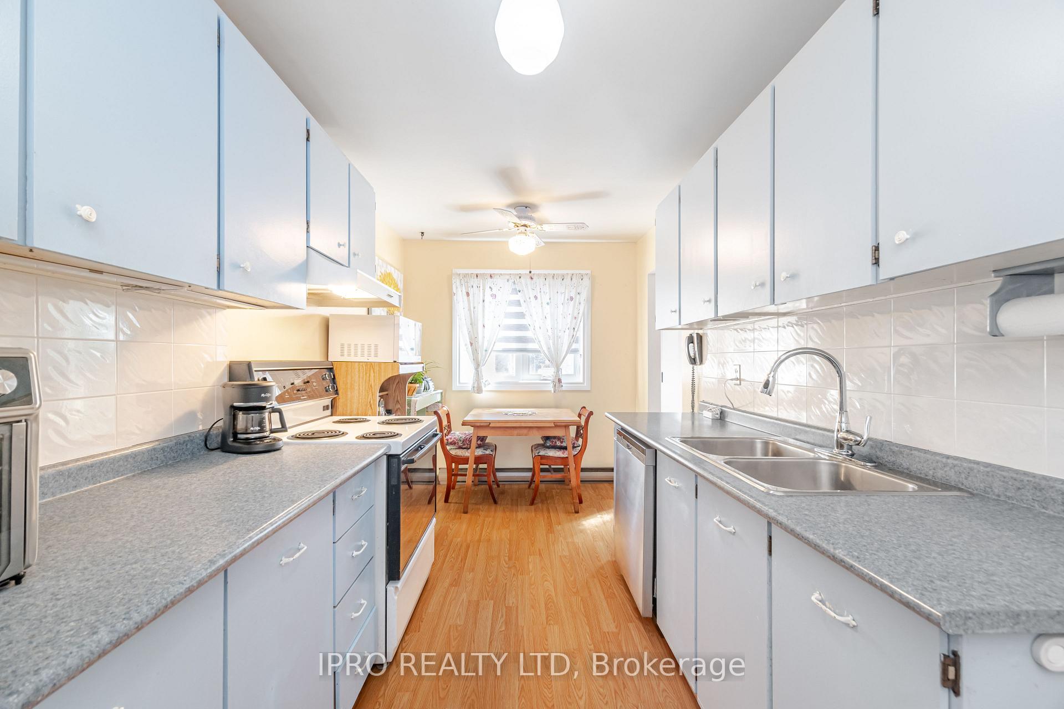
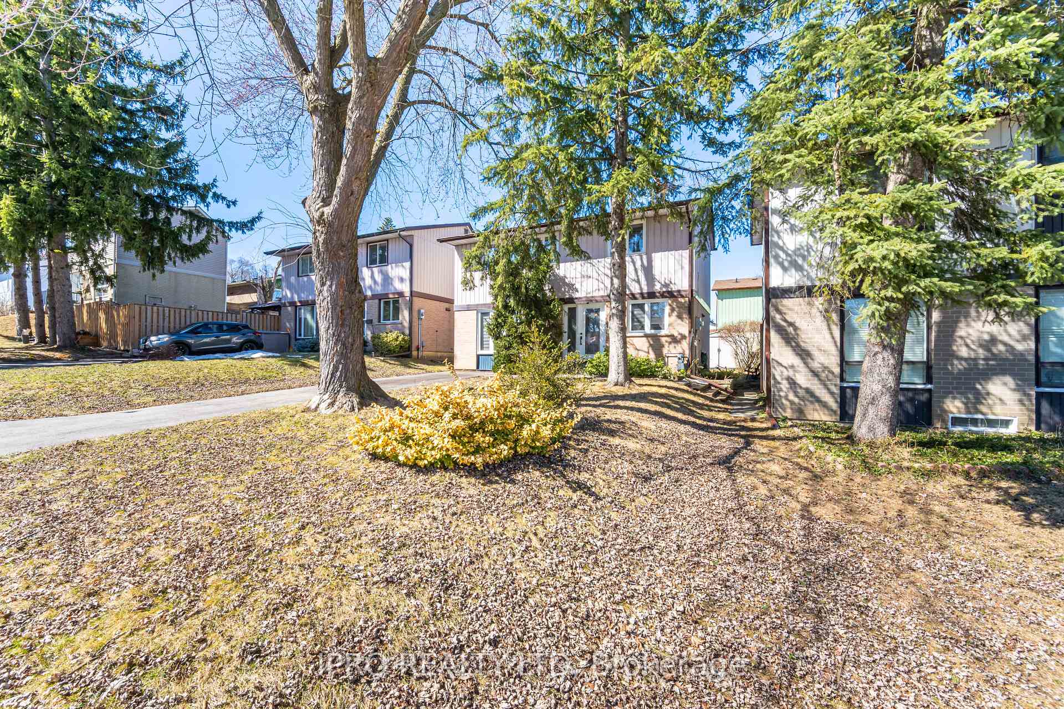
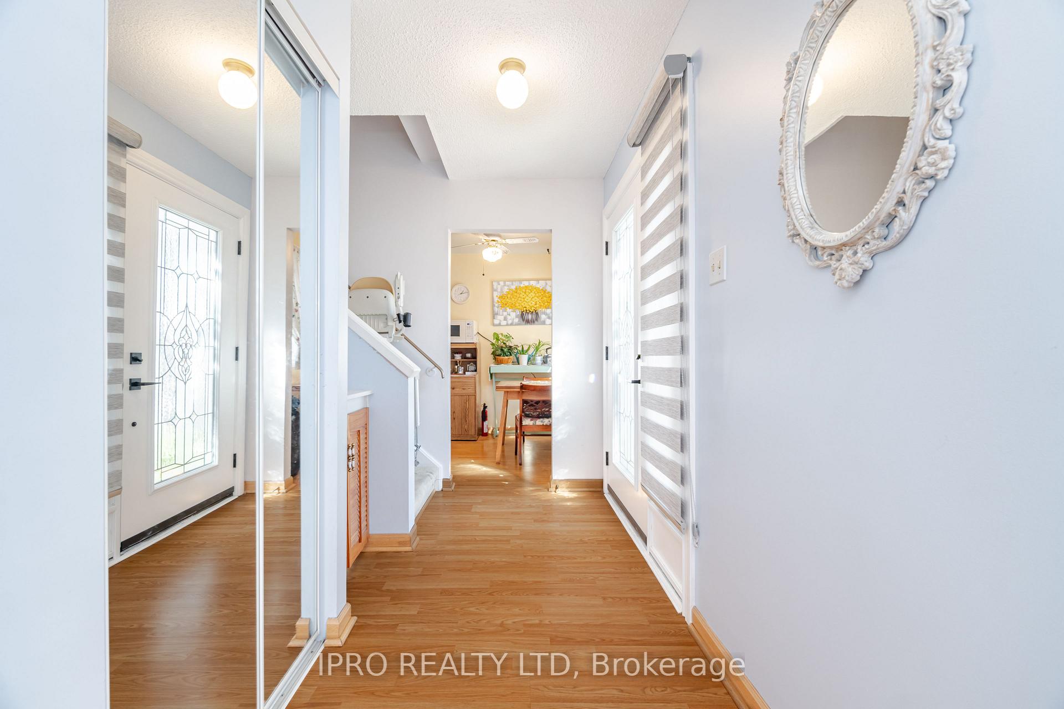
Have You Been Looking For That Affordable Detached Family Home? Your Search is Over. This Home Offers Three Bedrooms, Two Bathrooms, And A fully Finished Lower Level. The Many Recent Updates Include All Doors And Windows (2023) Including The Front Door Entry System, Energy Efficient Vinyl Casement Windows Throughout The Main And Upper Level, Sliding Door And All Custom Zebra Day-Night Roller Blinds. Bright Open Concept Living/Dining Room With Walk-Out Access To The Fenced Rear Yard, Vinyl Storage Shed And Patio. Eat-In Kitchen With A Large Window Allows For Plenty Of Natural Sunlight From The South Facing Exposure. All Updated Quality Laminate Flooring On The Main And Upper Level. Upper Level Features Three Generous Size Bedrooms Each With Large Double Mirrored Closets. The Finished Lower Level Provides Additional Living Space With A Convenient 3 Piece Bath And Separate Laundry Area. In Addition To The Upgraded Attic Insulation, You Will Also Enjoy The Comfort And Convenience Of The 3 Heat Pumps (2023), One On Each Level Providing Heating And Cooling. Extra Long Private Driveway With No Sidewalk In Front Allows For Plenty Of Parking.
Ask about this home
A HOMEH agent will answer your questions about this home.
Around this home
Daily convenience, out of 100, from the distances below
Schools nearby
School rating, out of 10.
Helpful calculators
Your HOMEH agent

"I would see it this week."