

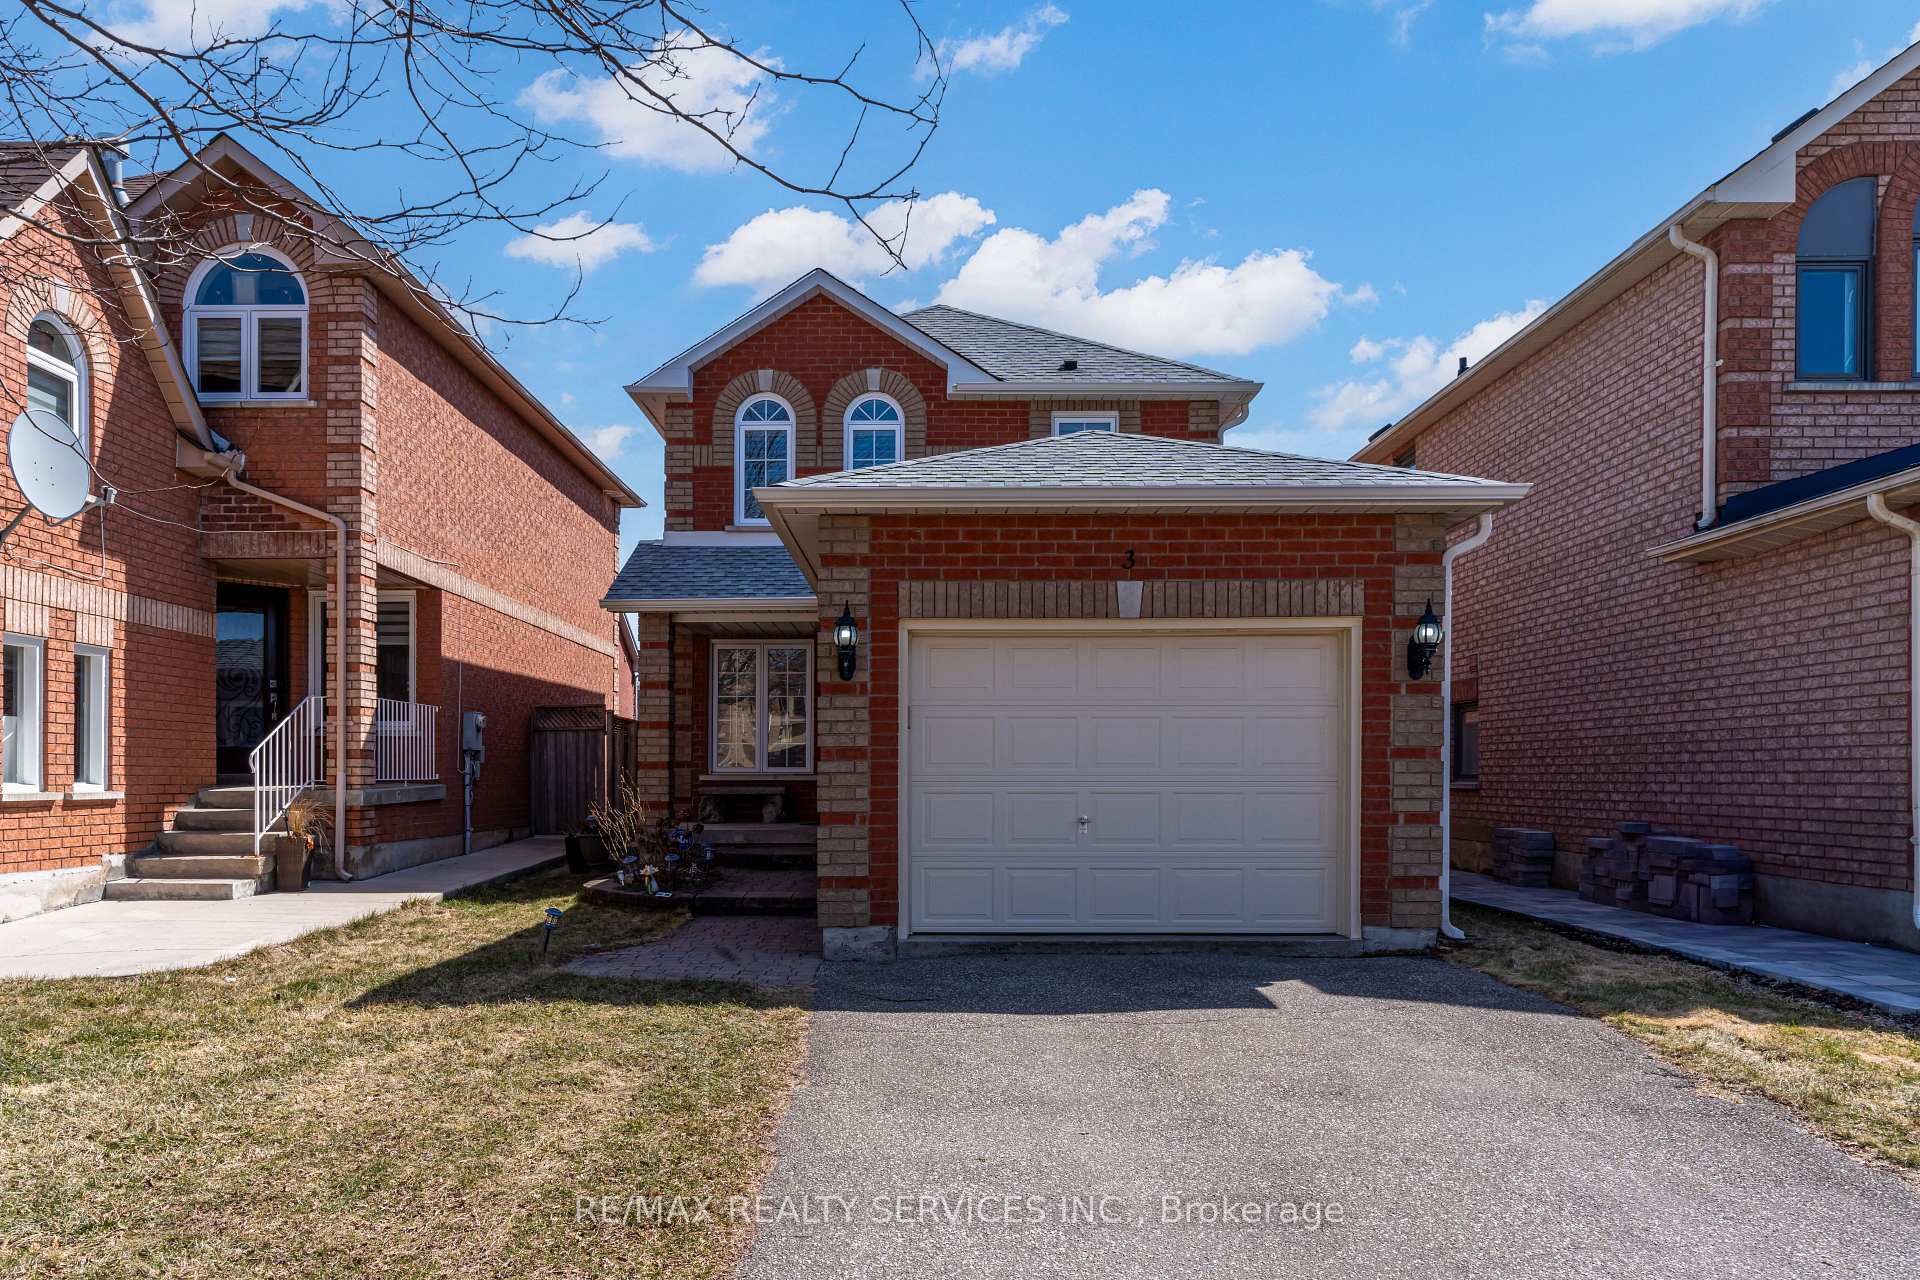
3 White Tail Crescent
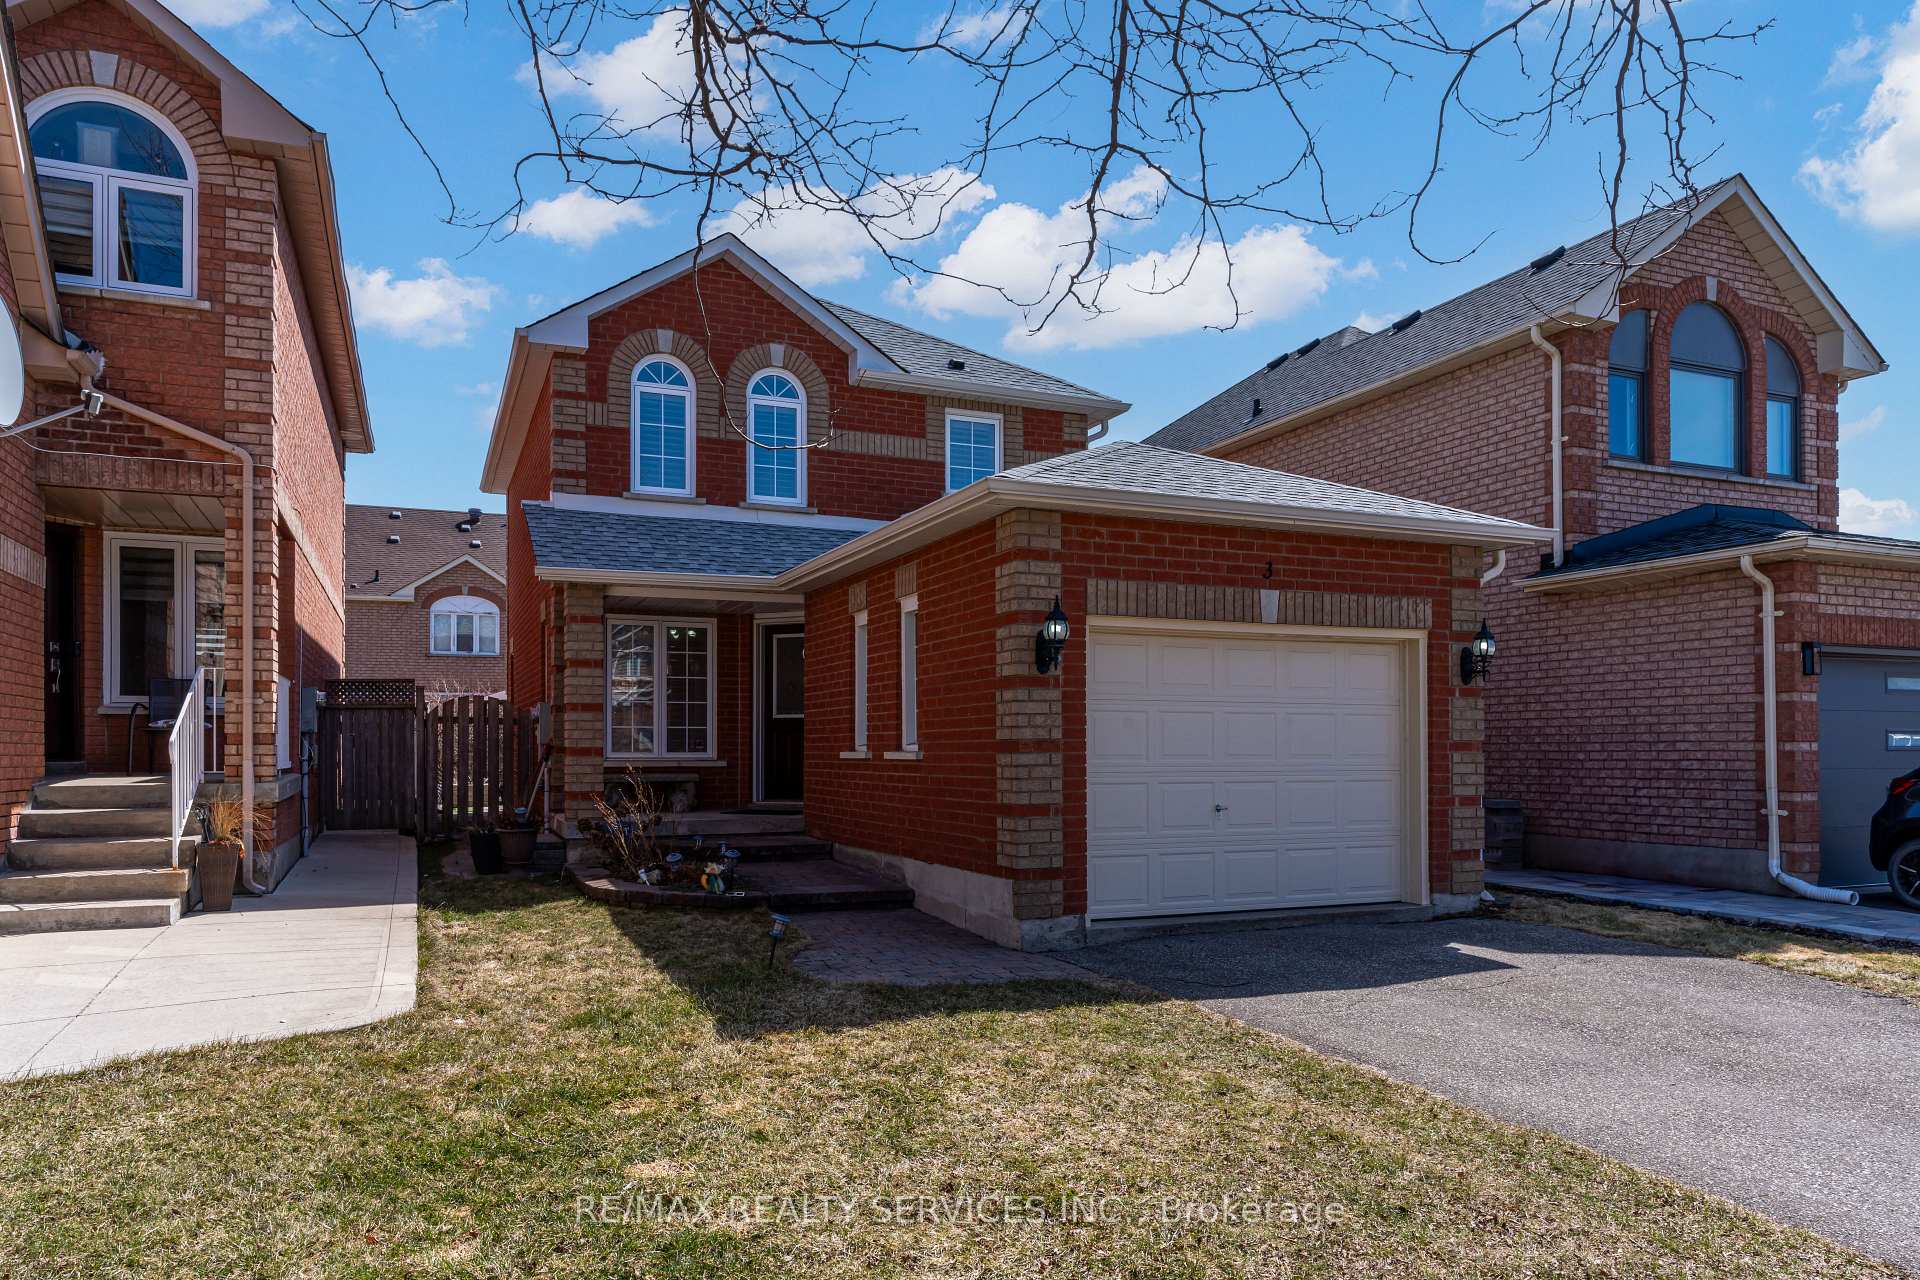
3 White Tail Crescent
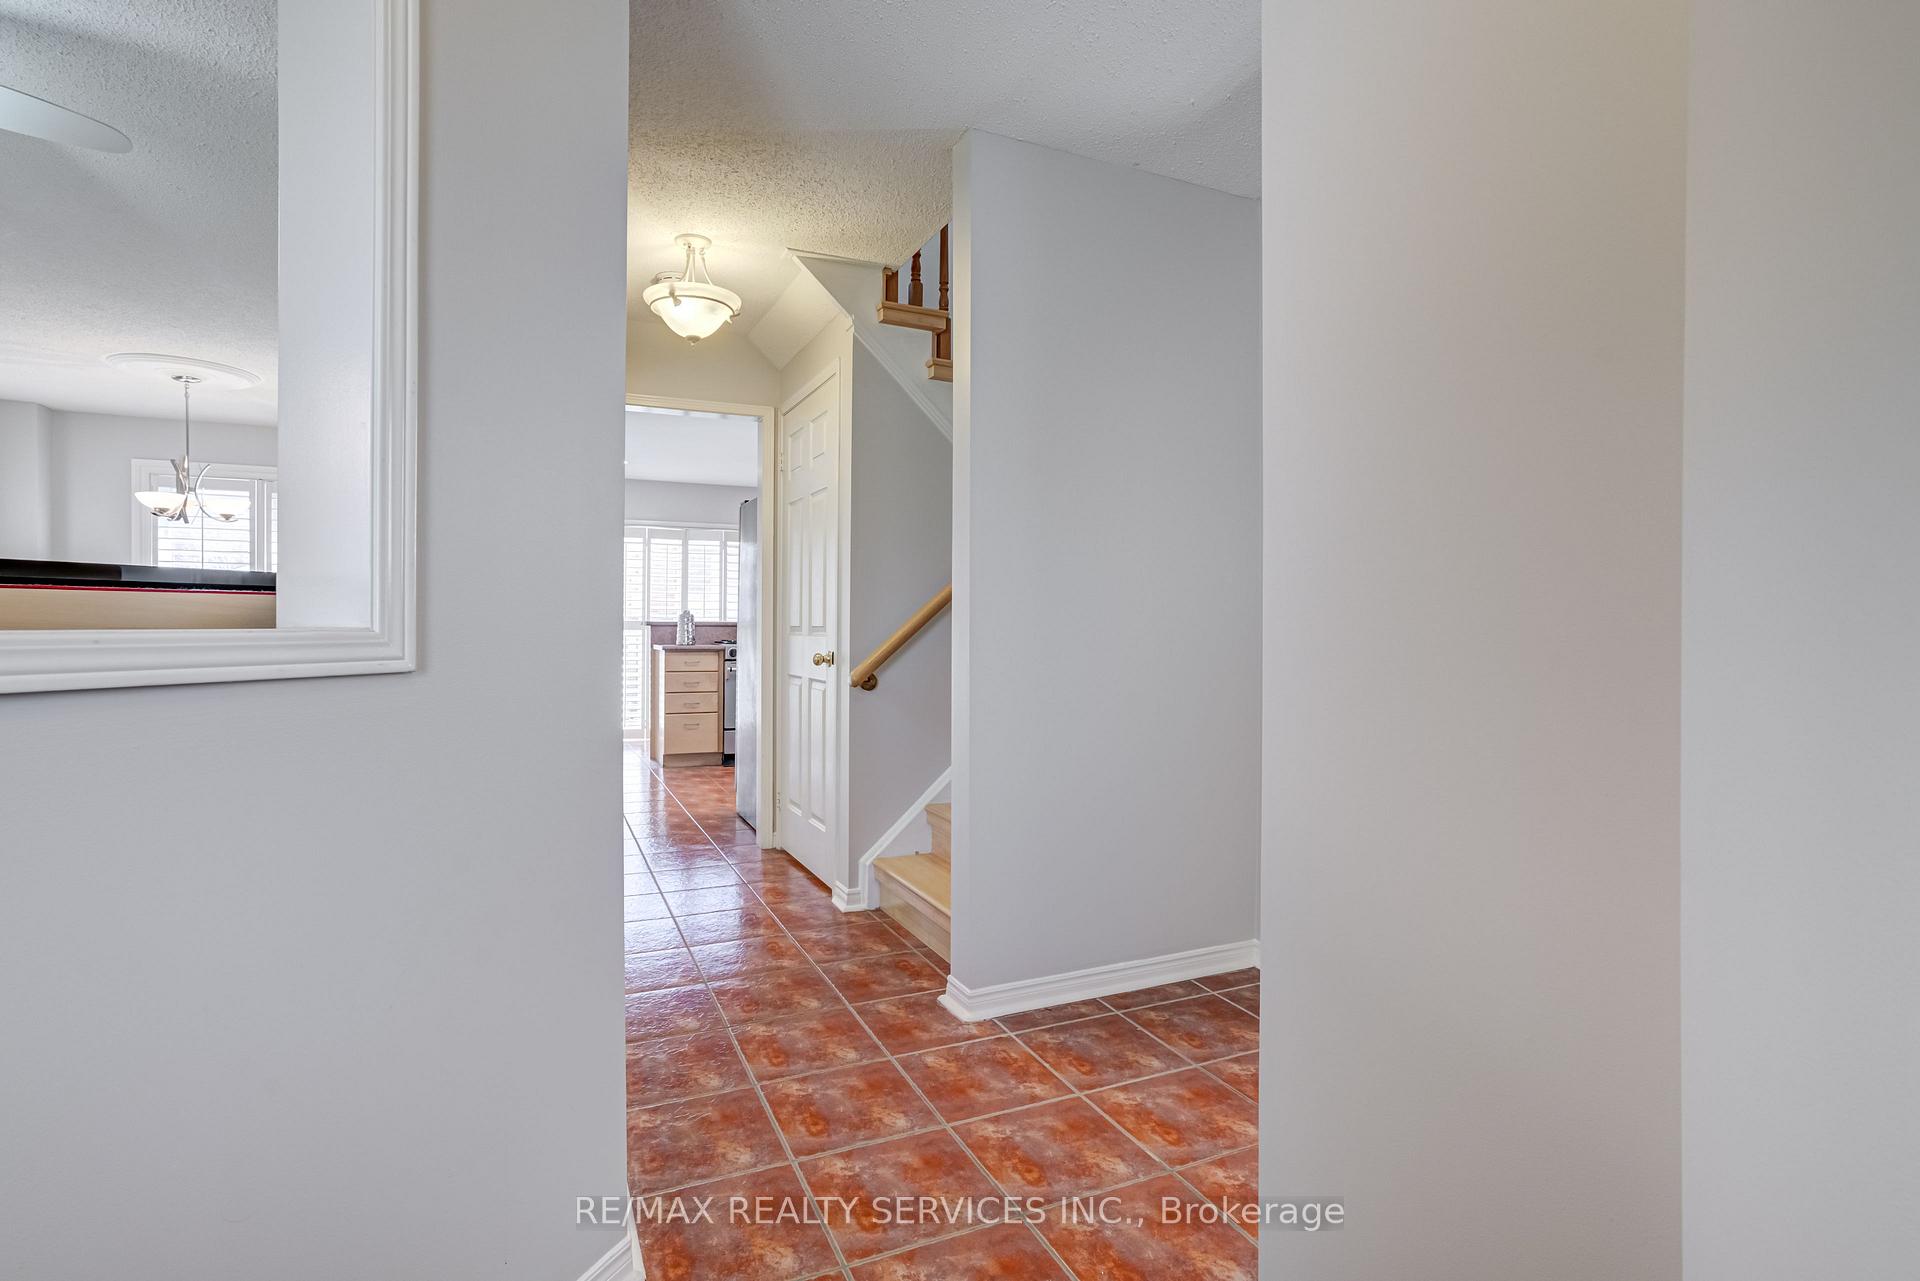 See all 50 photos
Property history
Facts and features
- BasementFinished
- Water, sewerMunicipal
- HeatingForced air
- CoolingCentral air
- Hardwood floors
- Central air
The homeDetached, 2-storey, 1,100–1,500 sq ft
- Type: Detached
- Style: 2-storey
- Living space: 1,100–1,500 sq ft
- Basement: Finished
InsideHardwood, Lower level, Rooms above ground 5
- Flooring: Hardwood
- Laundry: Lower level
- Rooms above ground: 5
- Rooms in the basement: 1
- Bedrooms: 3
- Bathrooms: 2
- Kitchens: 1
Outside and lotBrick, Shingles, Poured concrete
- Exterior: Brick
- Roof: Shingles
- Foundation: Poured concrete
- Size: 30.39 × 100.2 ft
Parking2 Garage, Attached
- Spaces: 2 Garage
- Garage: Attached
Heating, water and powerForced air, gas, Central air, Municipal water
- Heating: Forced air, gas
- Cooling: Central air
- Water: Municipal water
- Sewer: Municipal sewer
- Natural gas: Yes
- Hydro: Yes
- Cable: Yes
- Telephone: Yes
Costs and taxesTaxes $4,837 a year, HST included in the price, Hot water rental $42.91 per month
- Taxes, 2024: $4,837 a year
- HST: HST included in the price
- Rental items: Hot water rental $42.91 per month
Included in the saleDishwasher, washer, dryer, stove, fridge, electrical light fixture, window coverings, gazebo freezer in the basement
- Included: Dishwasher, washer, dryer, stove, fridge, electrical light fixture, window coverings, gazebo freezer in the basement
NearbyFenced yard, library, park, place of worship, public transit, rec./commun.centre
- Close to: Fenced yard, library, park, place of worship, public transit, rec./commun.centre
Listing detailsW12166829, Sold, May 22, 2025
- MLS® number: W12166829
- Status: Sold
- Listed on: May 22, 2025
- Days on market: 25
- Updated: Jun 16, 2025
- Possession: 60-89 days
- Occupied by: Owner
- Listing brokerage: RE/MAX REALTY SERVICES INC.
About this home
3 White Tail Crescent, Brampton (Fletcher's West), ON L6Y 5C4
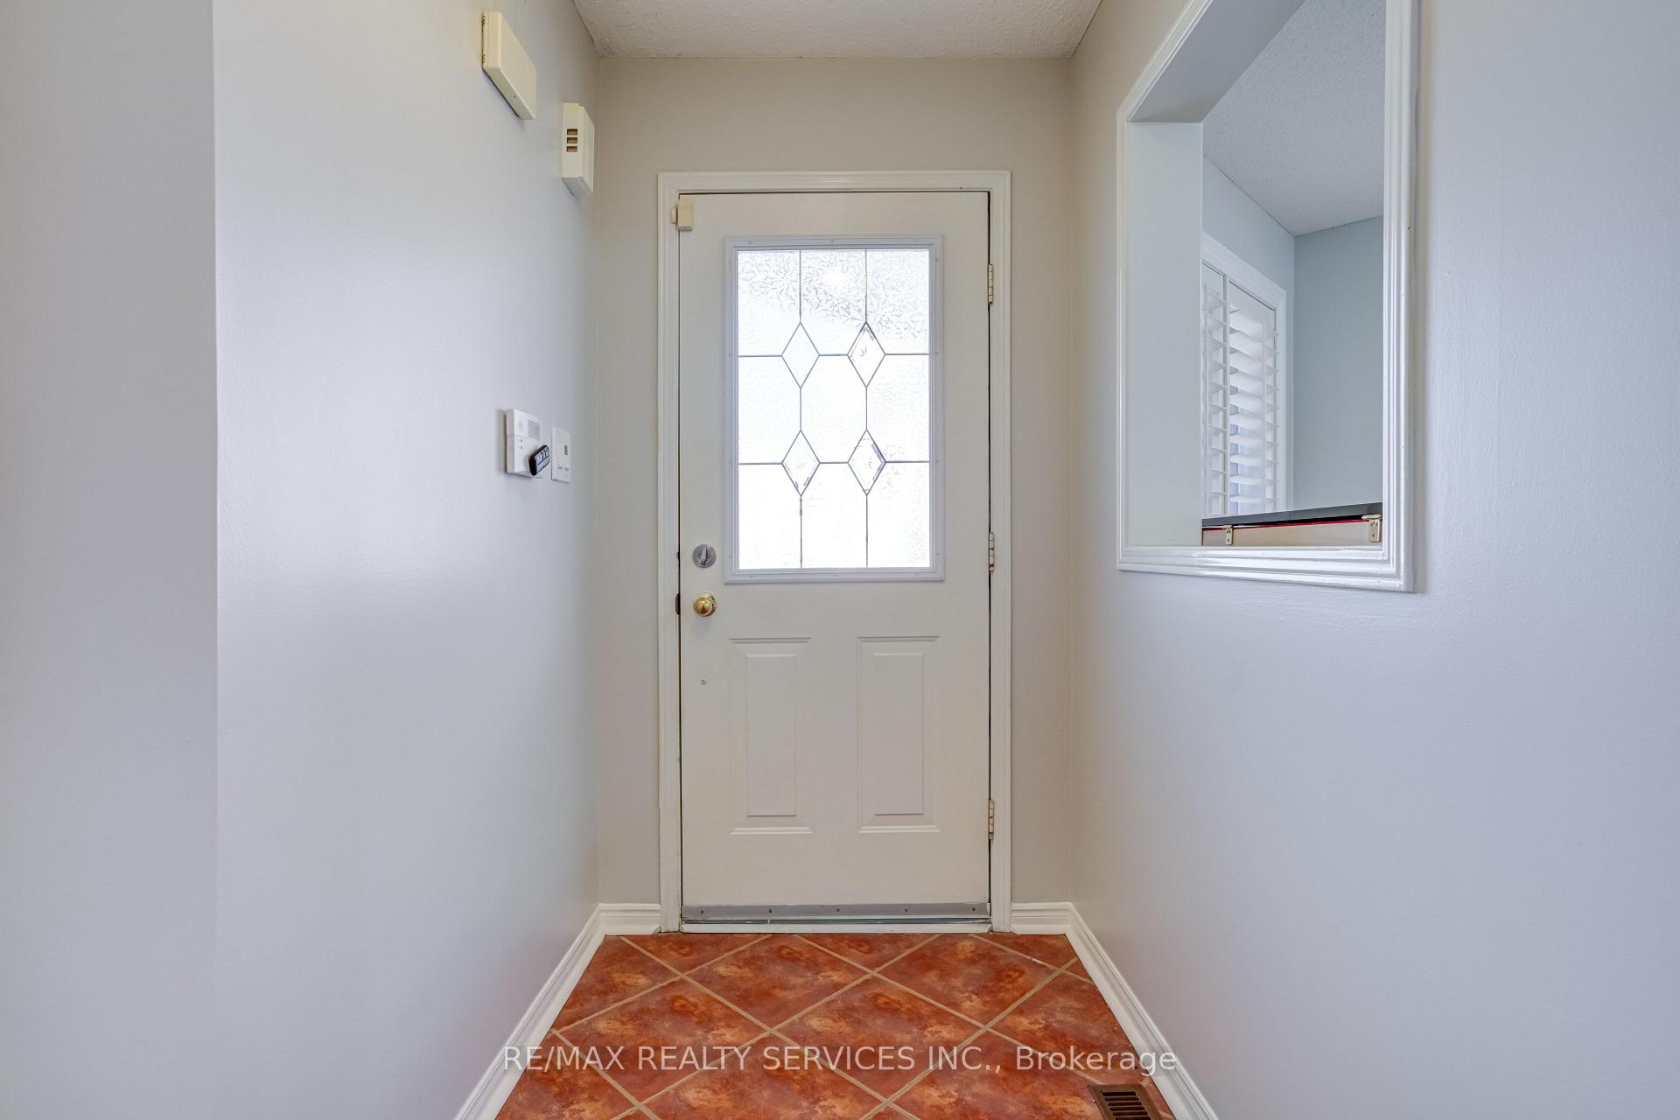
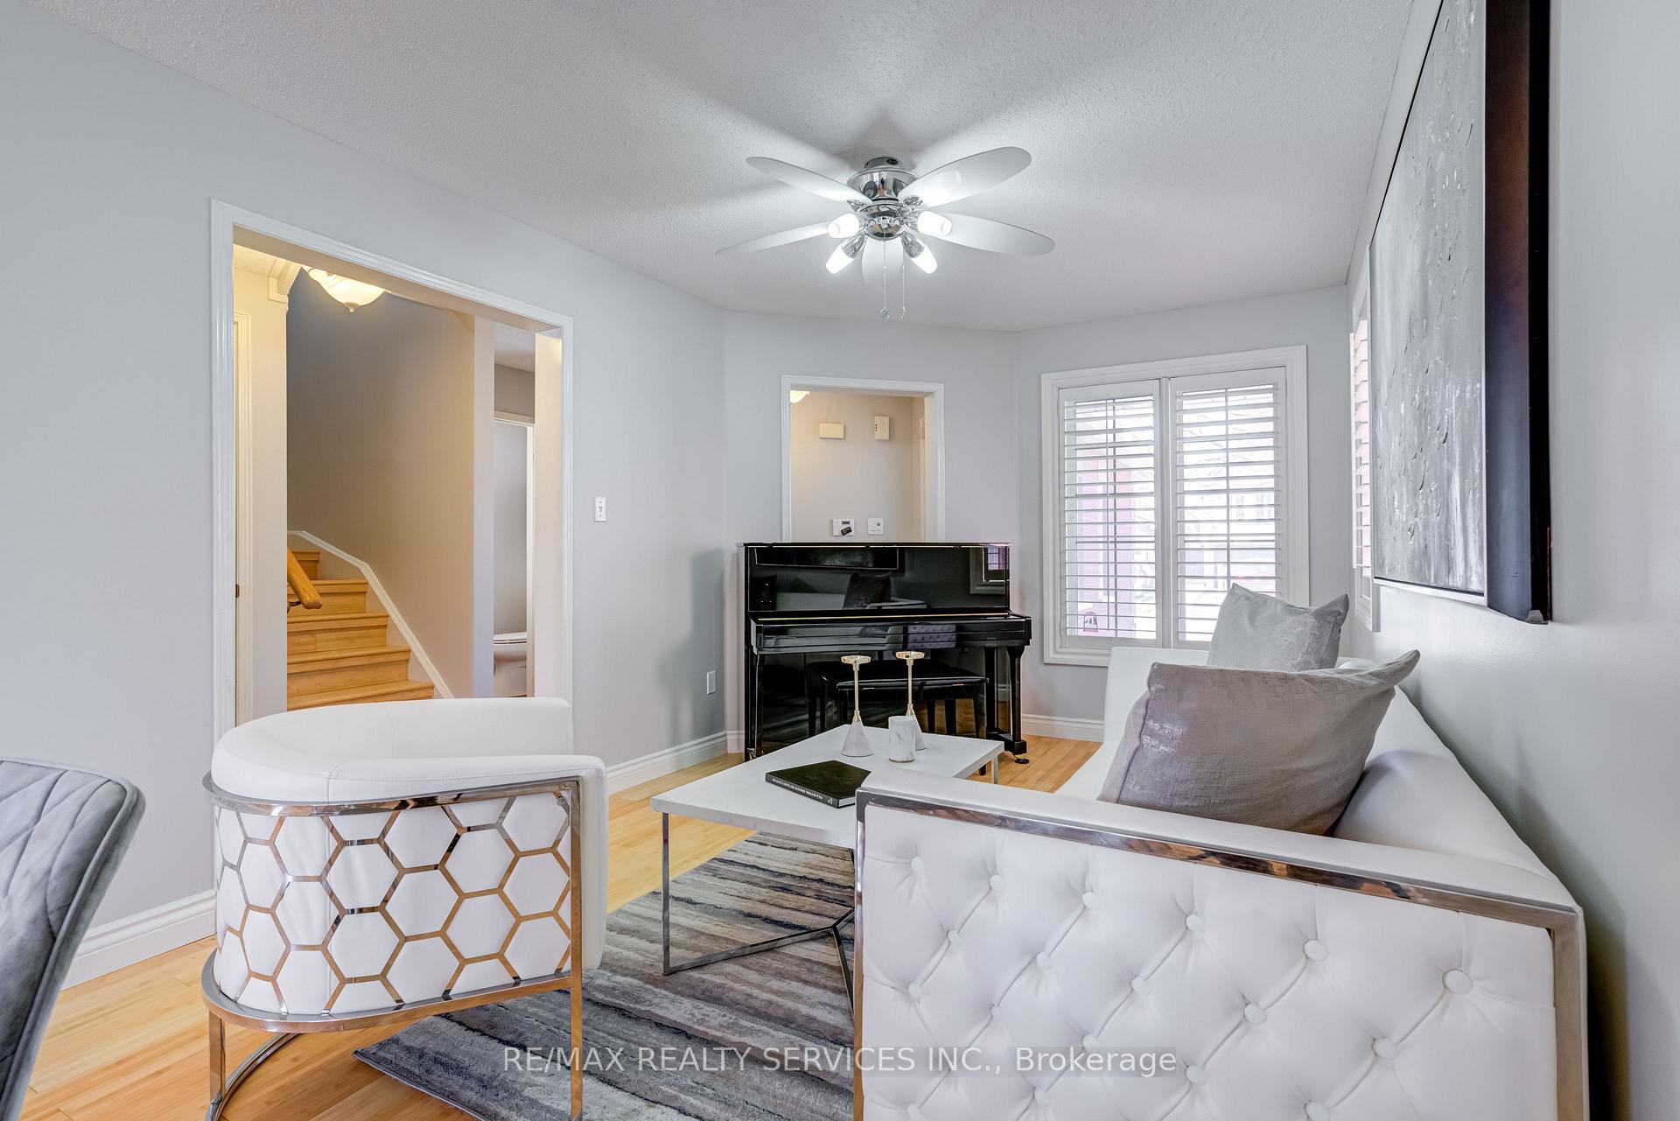
This charming fully detached home is nestled in a peaceful, family-oriented crescent, facing northwest to maximize natural light. Freshly painted, it boasts large windows throughout, creating a bright and airy atmosphere. The home features 3 spacious bedrooms with ample closet space, along with a family finished basement and seperate laundry room for added convenience. Enjoy a beautifully designed backyard with raised gardens, a gazebo, and a fully fenced yard-- perfect for relaxation and entertaining. Ideally located within walking distance or a short drive to schools, parks, public transit, multiple places of worship, and grocery stores. In close to proximity to highways, including Highway 407.
Ask about this home
A HOMEH agent will answer your questions about this home.
Around this home
Daily convenience, out of 100, from the distances below
Schools nearby
School rating, out of 10.
Helpful calculators
Your HOMEH agent

"I would see it this week."