

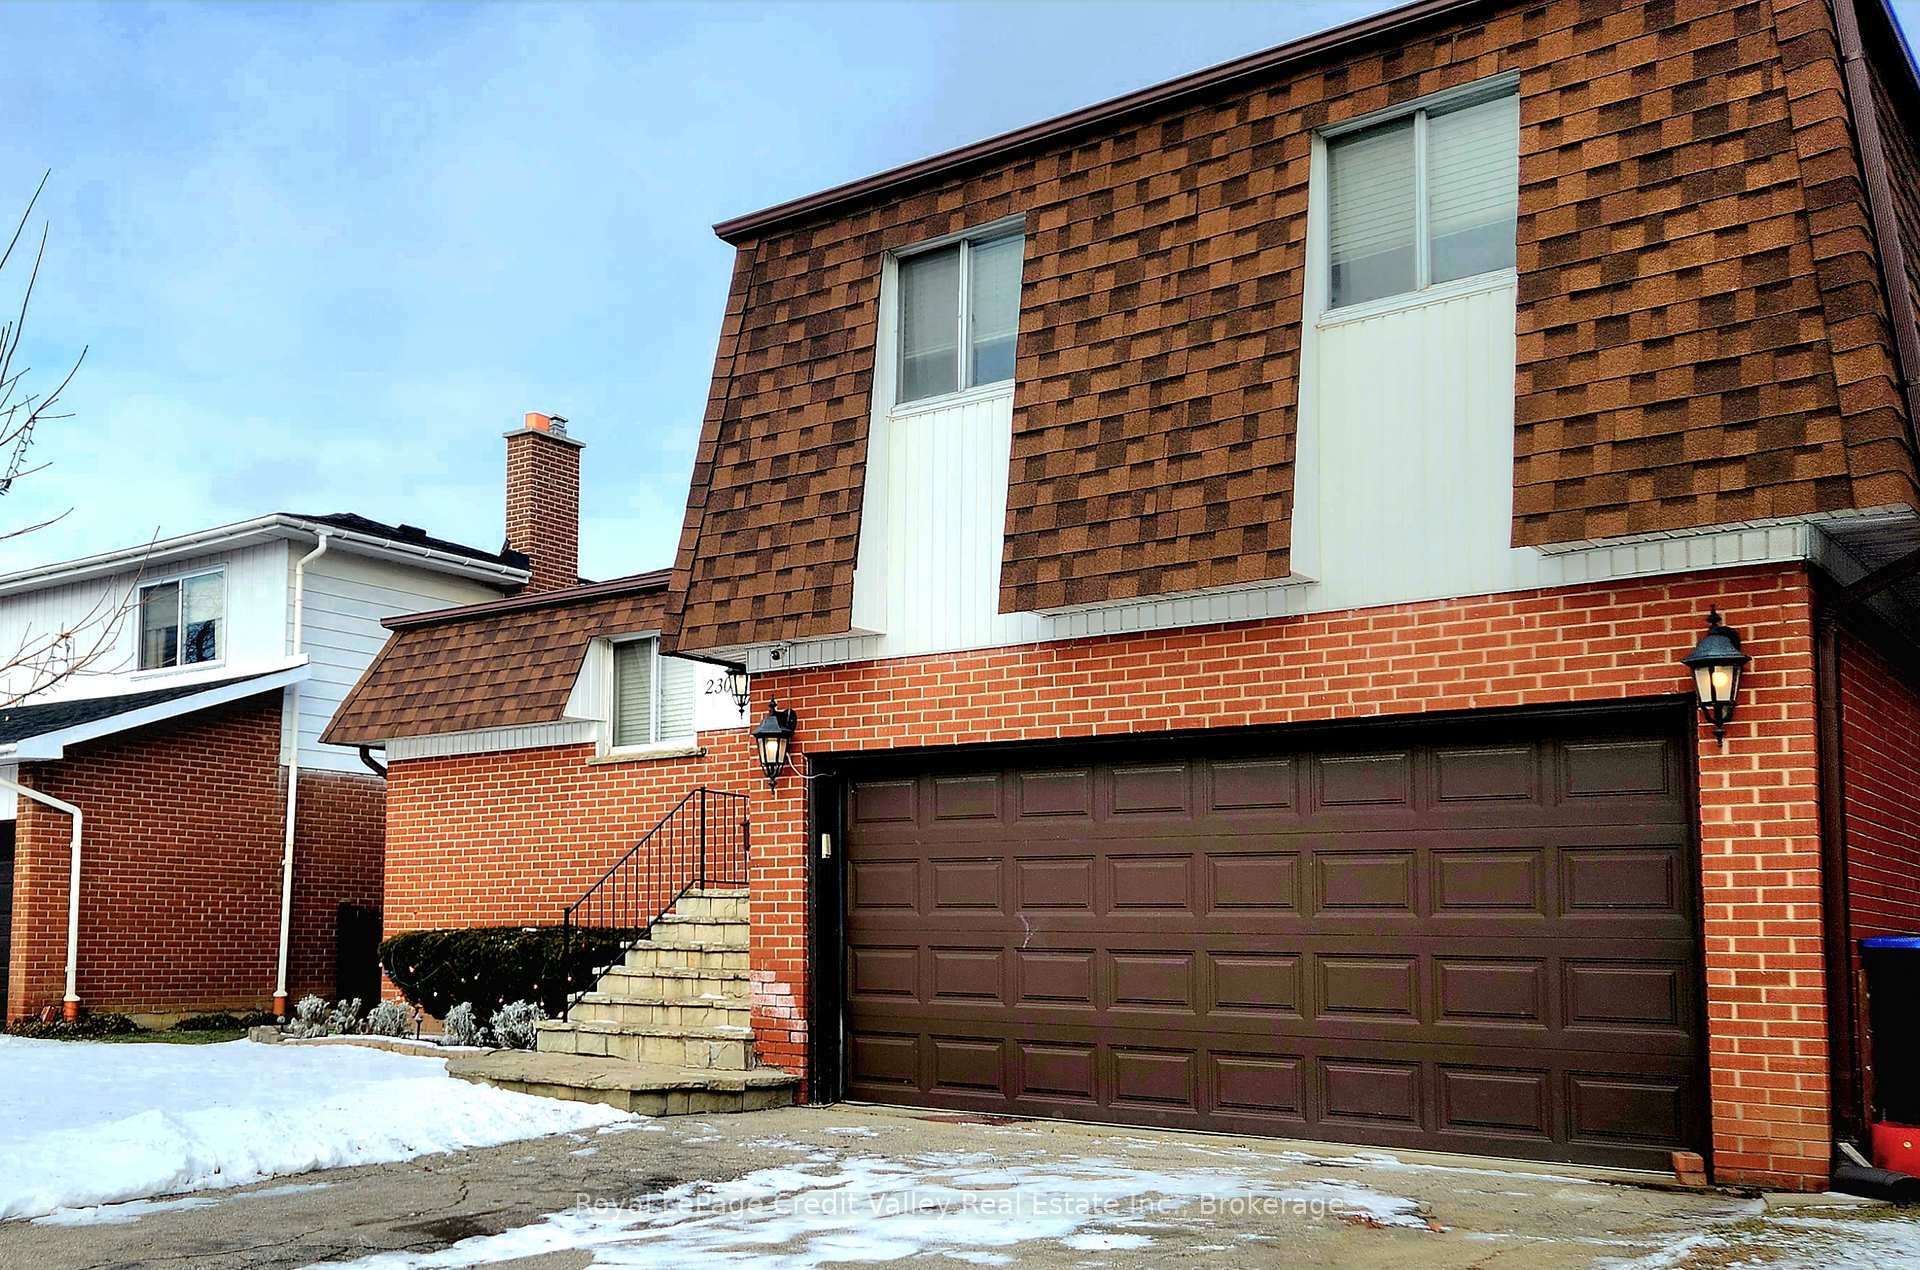
230 Rutherford Road N
230 Rutherford Road N
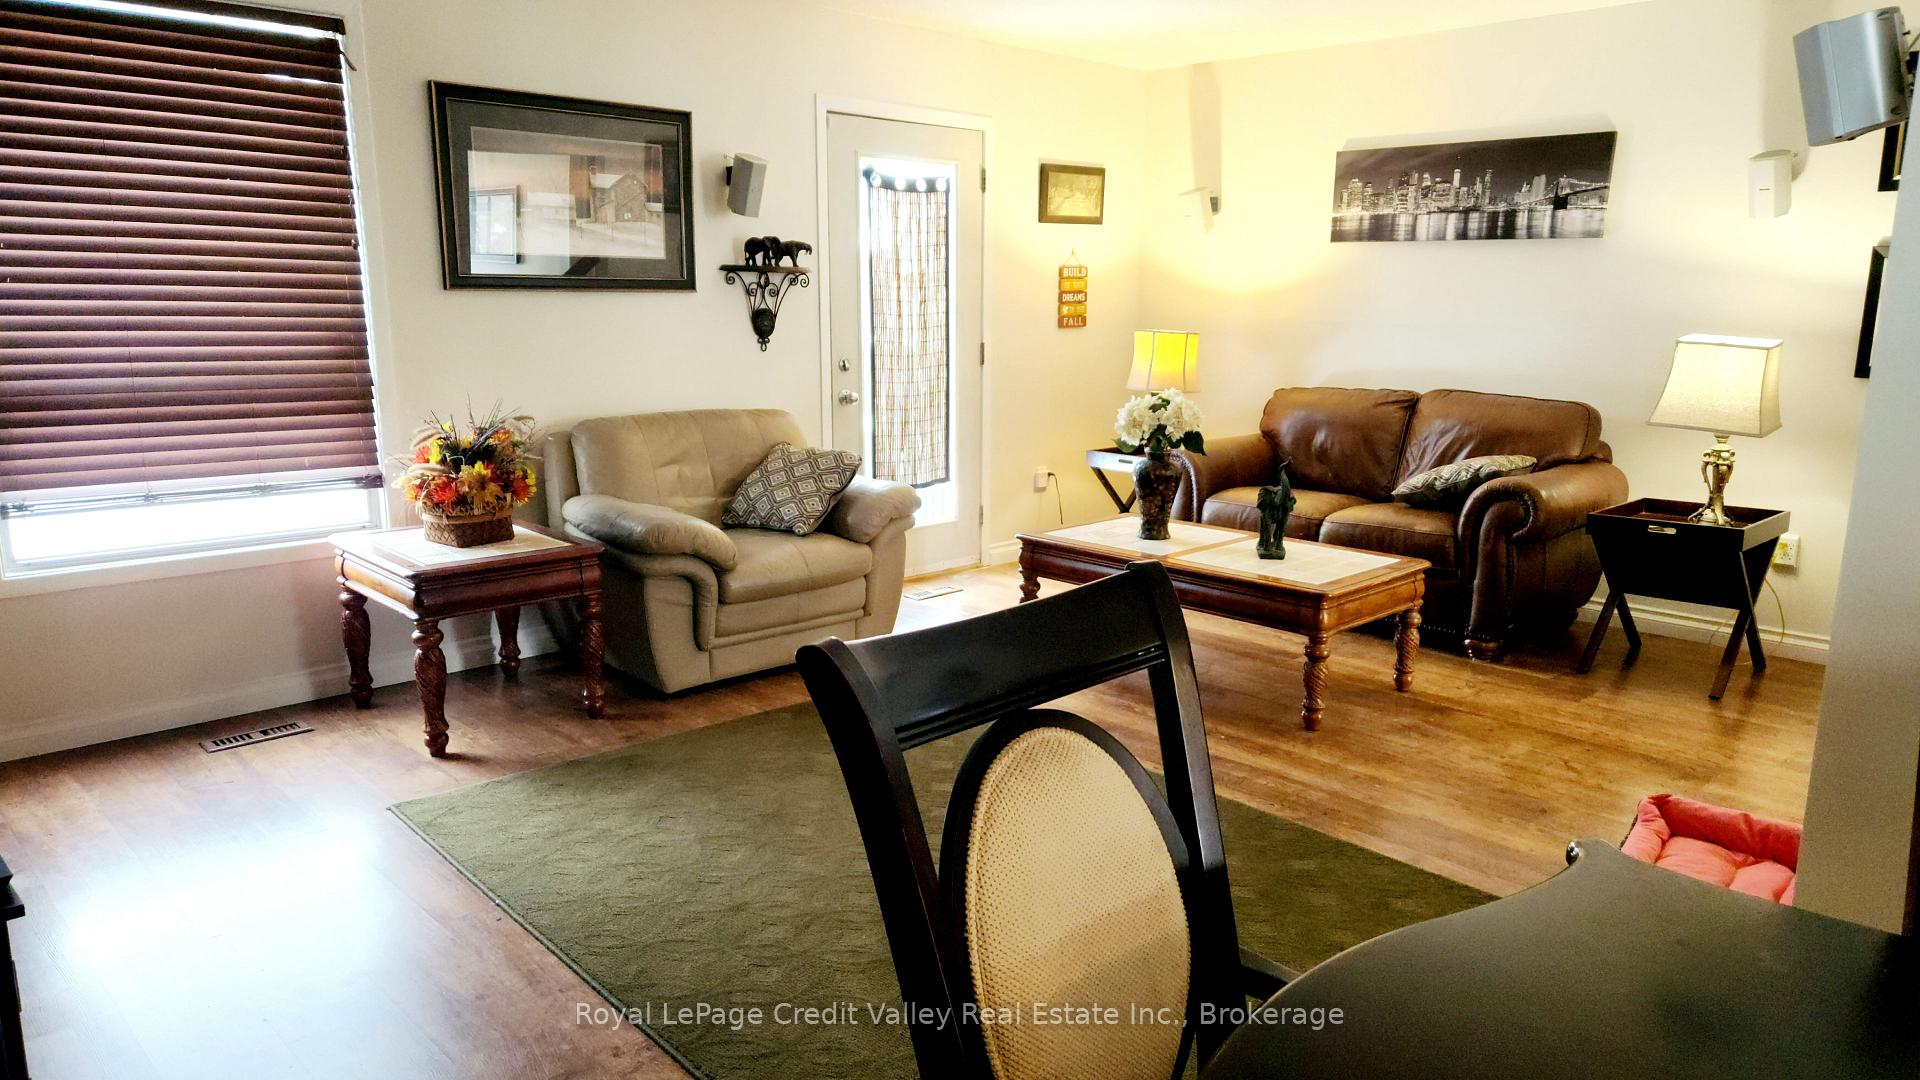 See all 32 photos
Property history
Facts and features
- BasementFinished
- Water, sewerMunicipal
- Lot shapeIrregular
- HeatingForced air
- Second kitchen
- Separate entrance
- Fireplace
- Central air
The homeDetached, Sidesplit 4, Finished, separate entrance
- Type: Detached
- Style: Sidesplit 4
- Basement: Finished, separate entrance
- Special designation: Other
InsideFireplace Yes, family room, wood, Lower level, Auto garage door remote, countertop range, in-law suite, storage, water heater
- Fireplace: Yes, family room, wood
- Laundry: Lower level
- Features: Auto garage door remote, countertop range, in-law suite, storage, water heater
- Rooms above ground: 7
- Rooms in the basement: 1
- Bedrooms: 3 + 1 in the basement
- Bathrooms: 3
- Kitchens: 2
- Family room: Yes
Outside and lotAluminum siding, brick, Asphalt shingle, Poured concrete
- Exterior: Aluminum siding, brick
- Roof: Asphalt shingle
- Foundation: Poured concrete
- Size: 50 × 110.73 ft
- Shape: Irregular
Parking2 Garage, Built-in, Private double
- Spaces: 2 Garage
- Garage: Built-in
- Driveway: Private double
Heating, water and powerForced air, gas, Central air, Municipal water
- Heating: Forced air, gas
- Cooling: Central air
- Water: Municipal water
- Sewer: Municipal sewer
- Natural gas: Yes
- Hydro: Yes
- Cable: Yes
- Telephone: Available
Costs and taxesTaxes $5,180 a year
- Taxes, 2024: $5,180 a year
Included in the saleTables/workbenches in garage.
- Not included: Tables/workbenches in garage.
NearbyPark, public transit, rec./commun.centre, school
- Close to: Park, public transit, rec./commun.centre, school
Listing detailsW11917436, Sold, Jan 9, 2025
- MLS® number: W11917436
- Status: Sold
- Listed on: Jan 9, 2025
- Days on market: 19
- Updated: Jan 28, 2025
- Possession: Negotiable
- Occupied by: Owner
- Listing brokerage: Royal LePage Credit Valley Real Estate Inc., Brokerage
About this home
230 Rutherford Road N, Brampton (Madoc), ON L6V 2X8
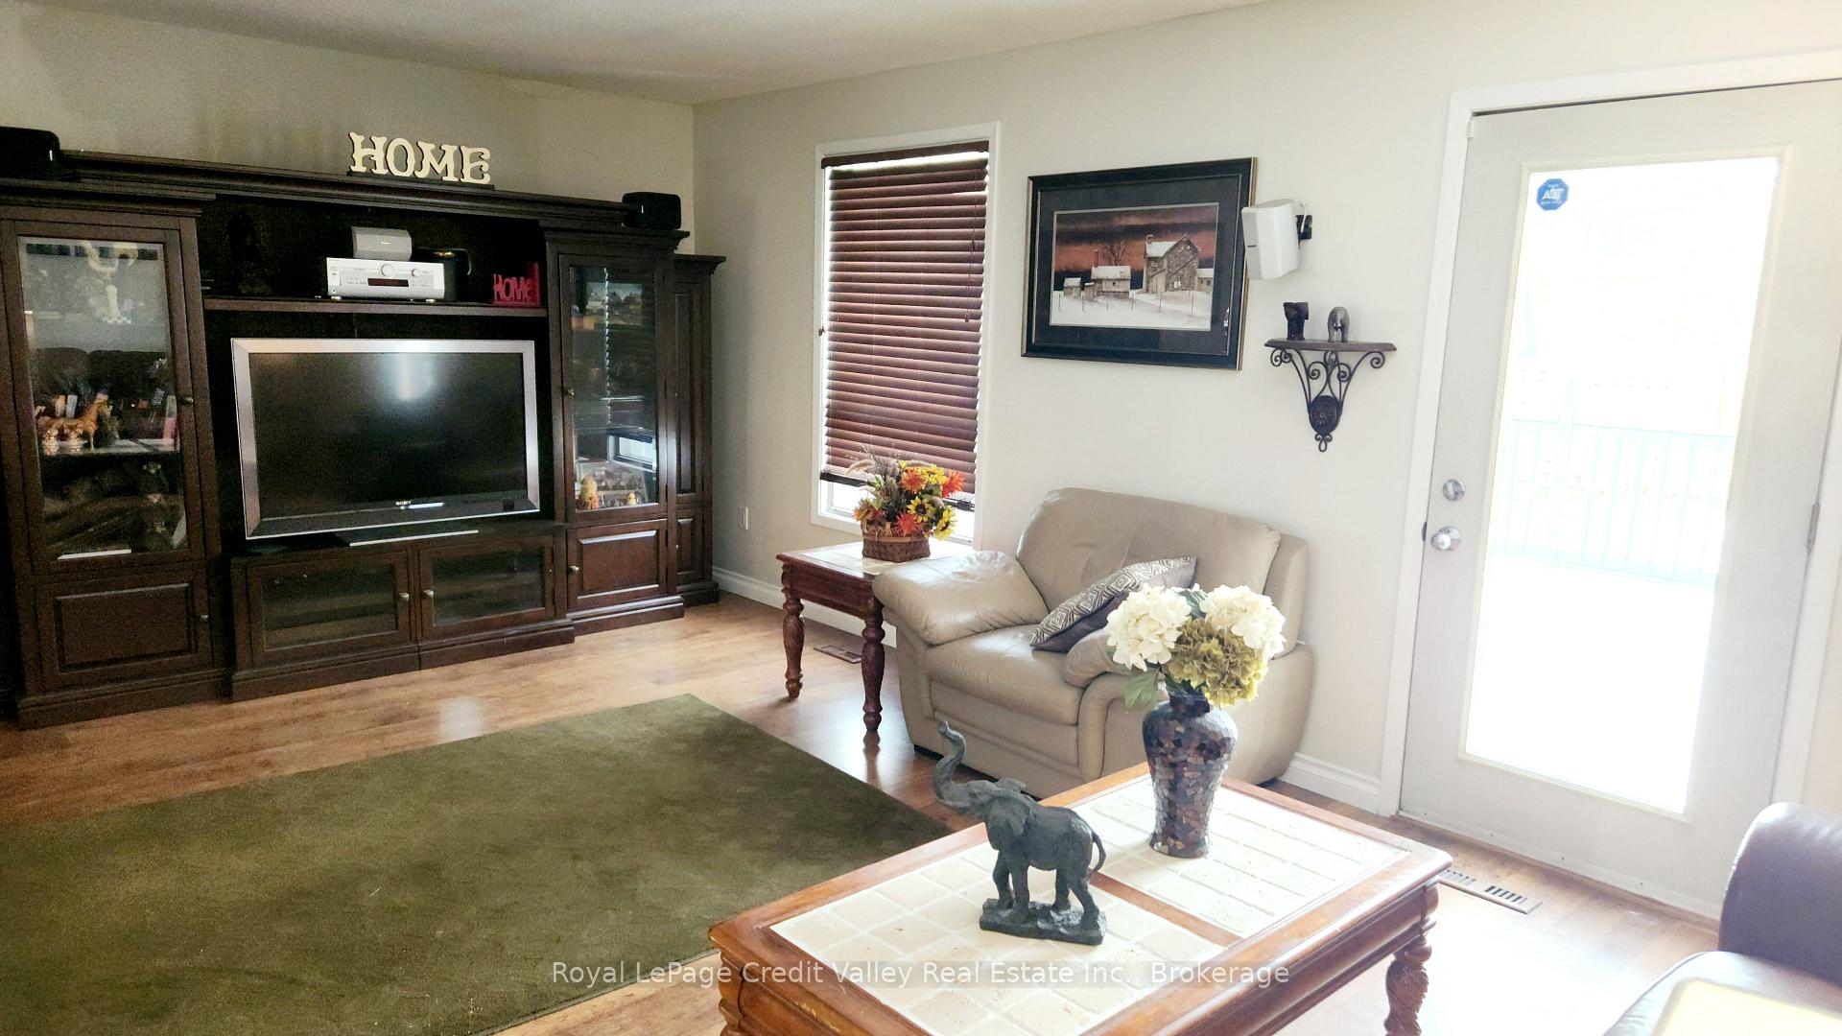
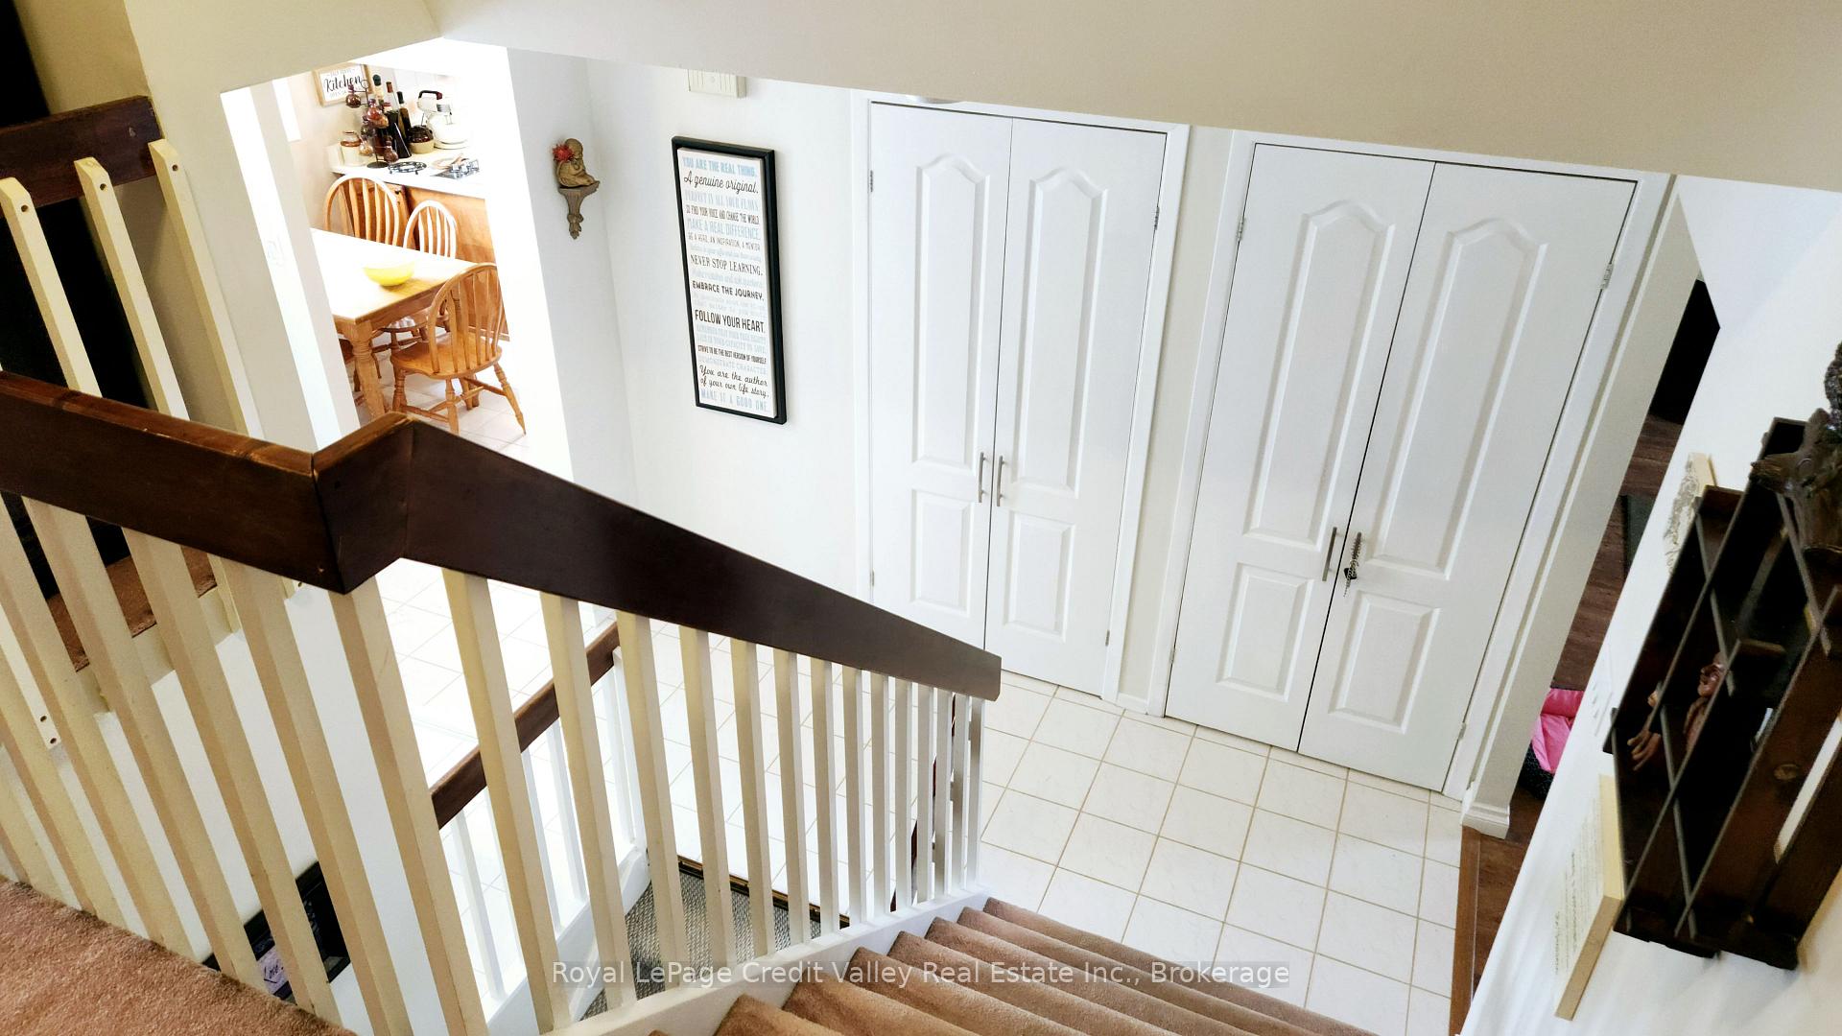
Step into a world of possibilities with this charming multi-level house! With 3+1 bedrooms, 2 bathrooms, it's perfect for anyone looking for space and comfort. Unleash your creativity as this property oozes potential! Imagine transforming it into your dream home. Features you'll love: - Spacious two-tier deck for your outdoor retreats. Cozy fireplace to warm up those chilly evenings. Convenient double car garage and double driveway. And there's more: Two welcoming kitchens and separate entrances, offering in-law suite potential!!- Brand new carpeting downstairs, fresh flooring, and modern light fixtures to give you a head start on making this house your home. Nestled in a friendly community: Food Basics for your grocery needs, and Brampton Innovation District GO for smooth commuting. Nearby Bovaird Dr. E. @ Southlake Blvd for easy bus access and Dixie Parkette for leisurely days out. Ready to make a house a home?
Ask about this home
A HOMEH agent will answer your questions about this home.
Around this home
Daily convenience, out of 100, from the distances below
Schools nearby
School rating, out of 10.
Helpful calculators
Your HOMEH agent

"I would see it this week."