

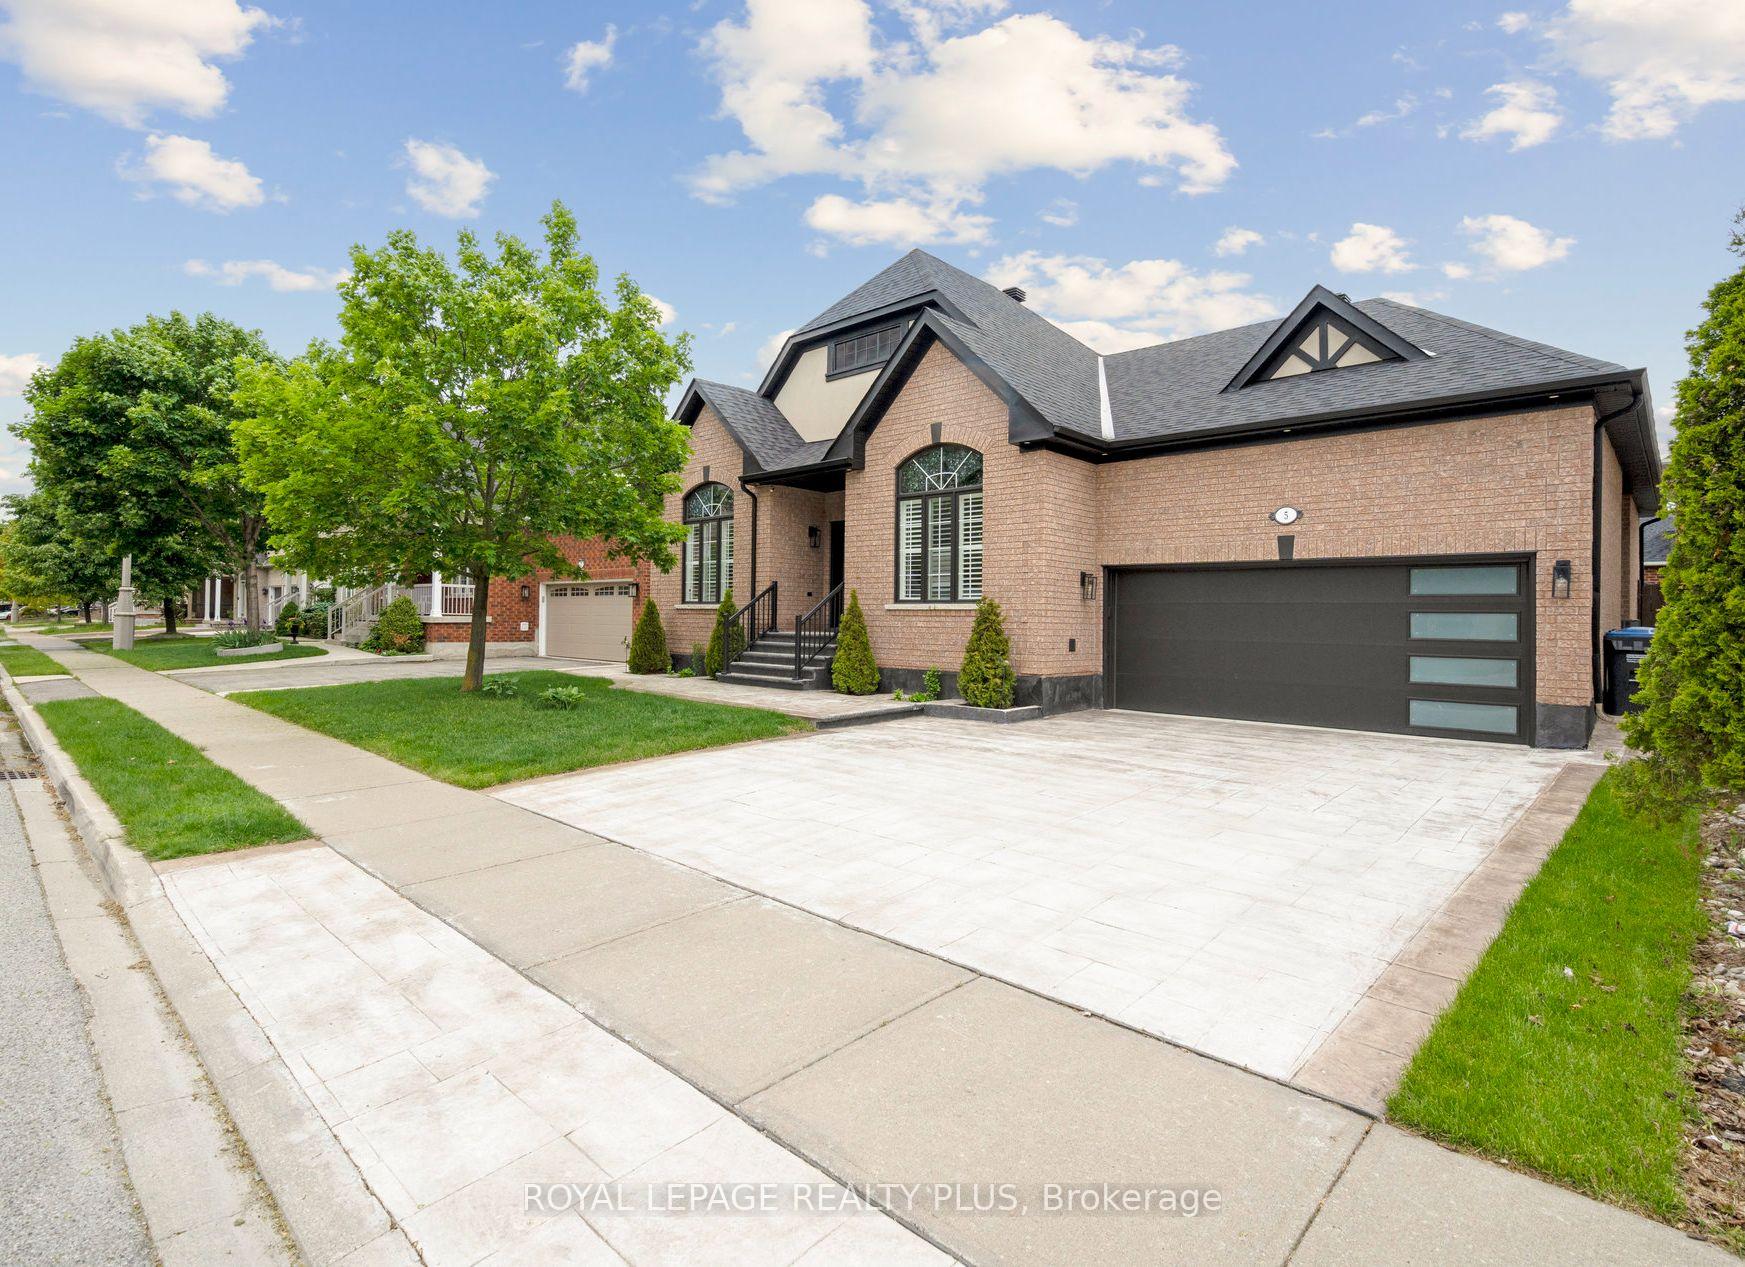
5 Redearth Gate
5 Redearth Gate
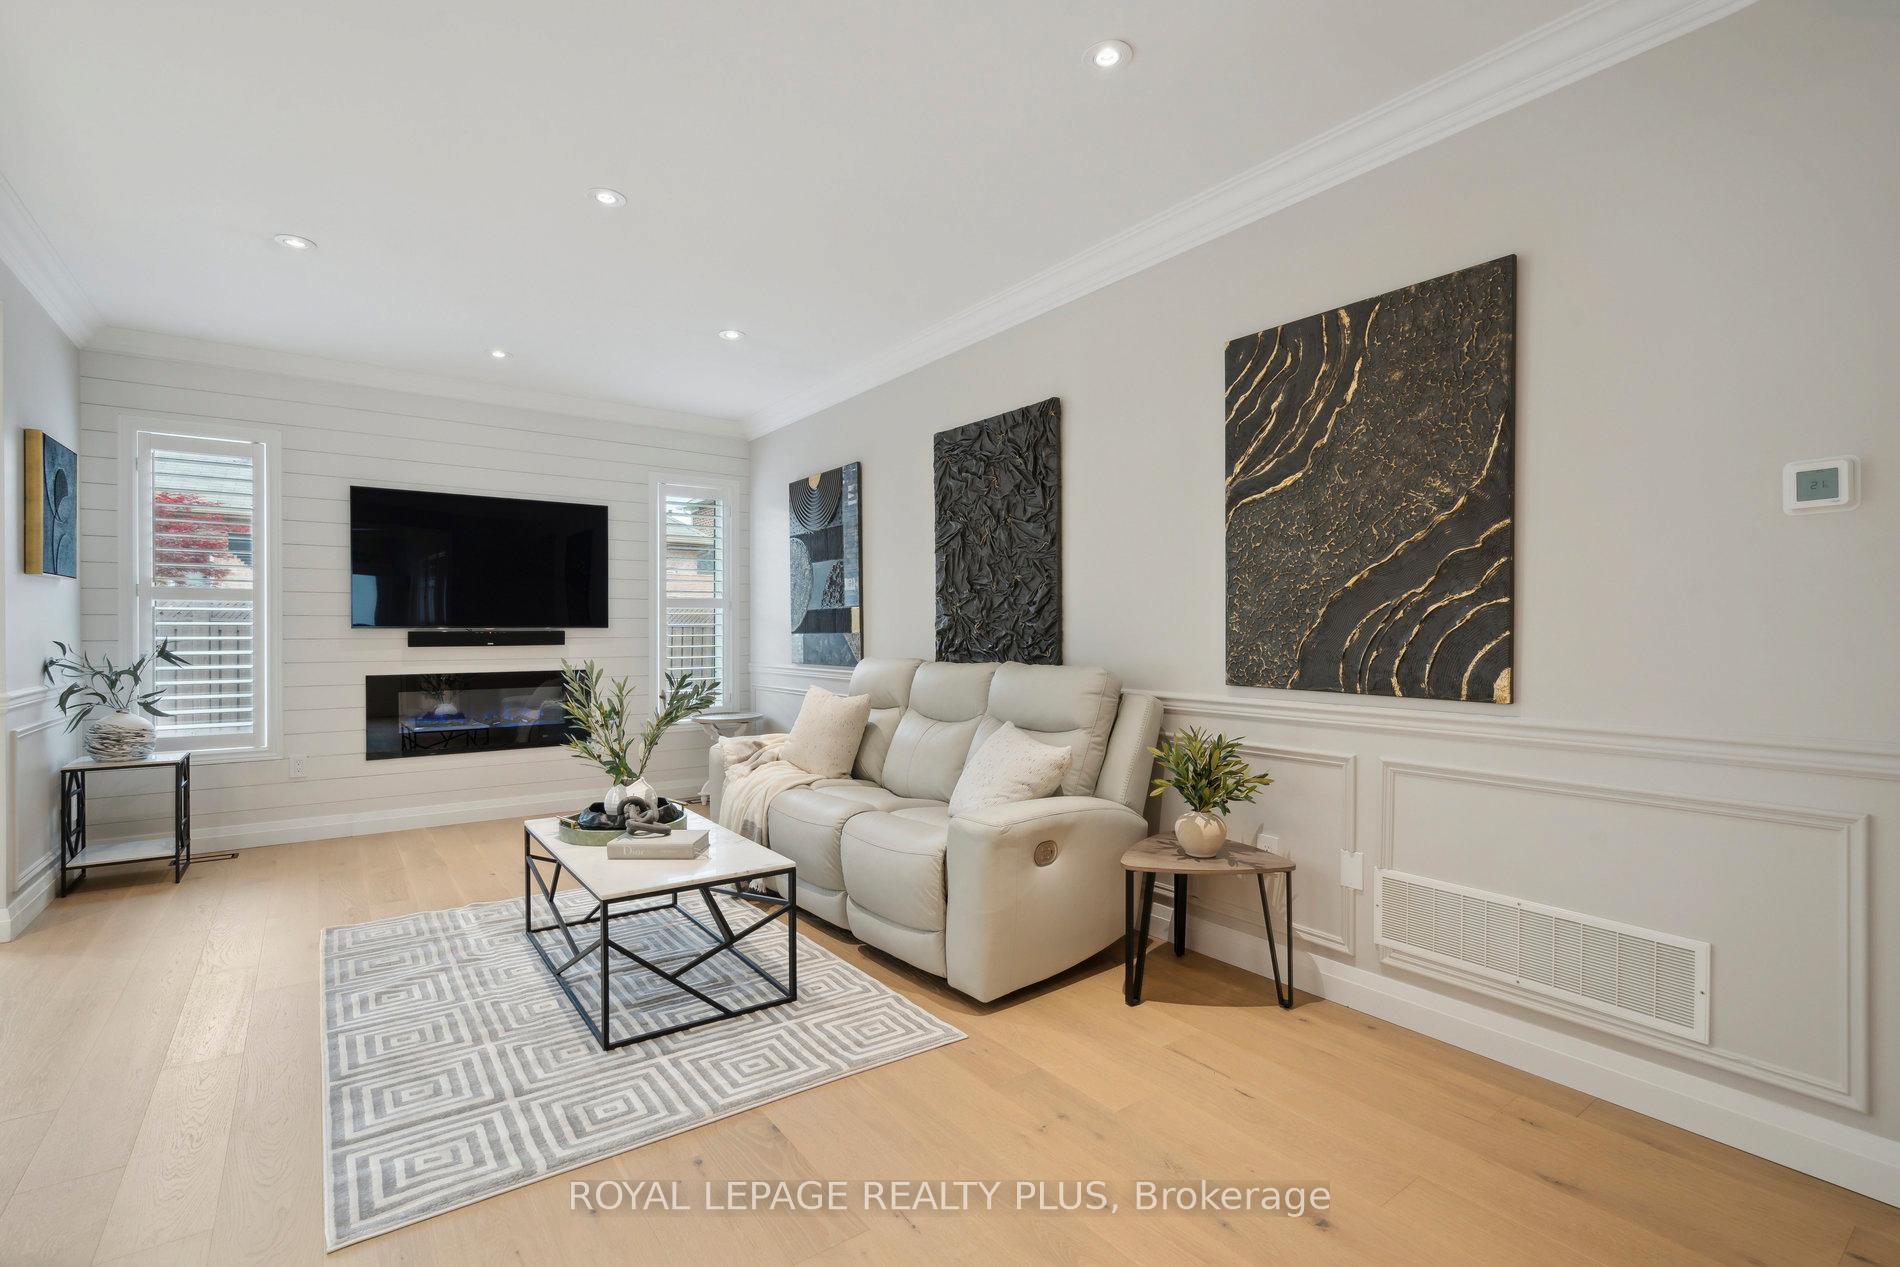 See all 39 photos
Property history
Facts and features
- BasementFinished
- Water, sewerMunicipal
- HeatingForced air
- CoolingCentral air
- Second kitchen
- Separate entrance
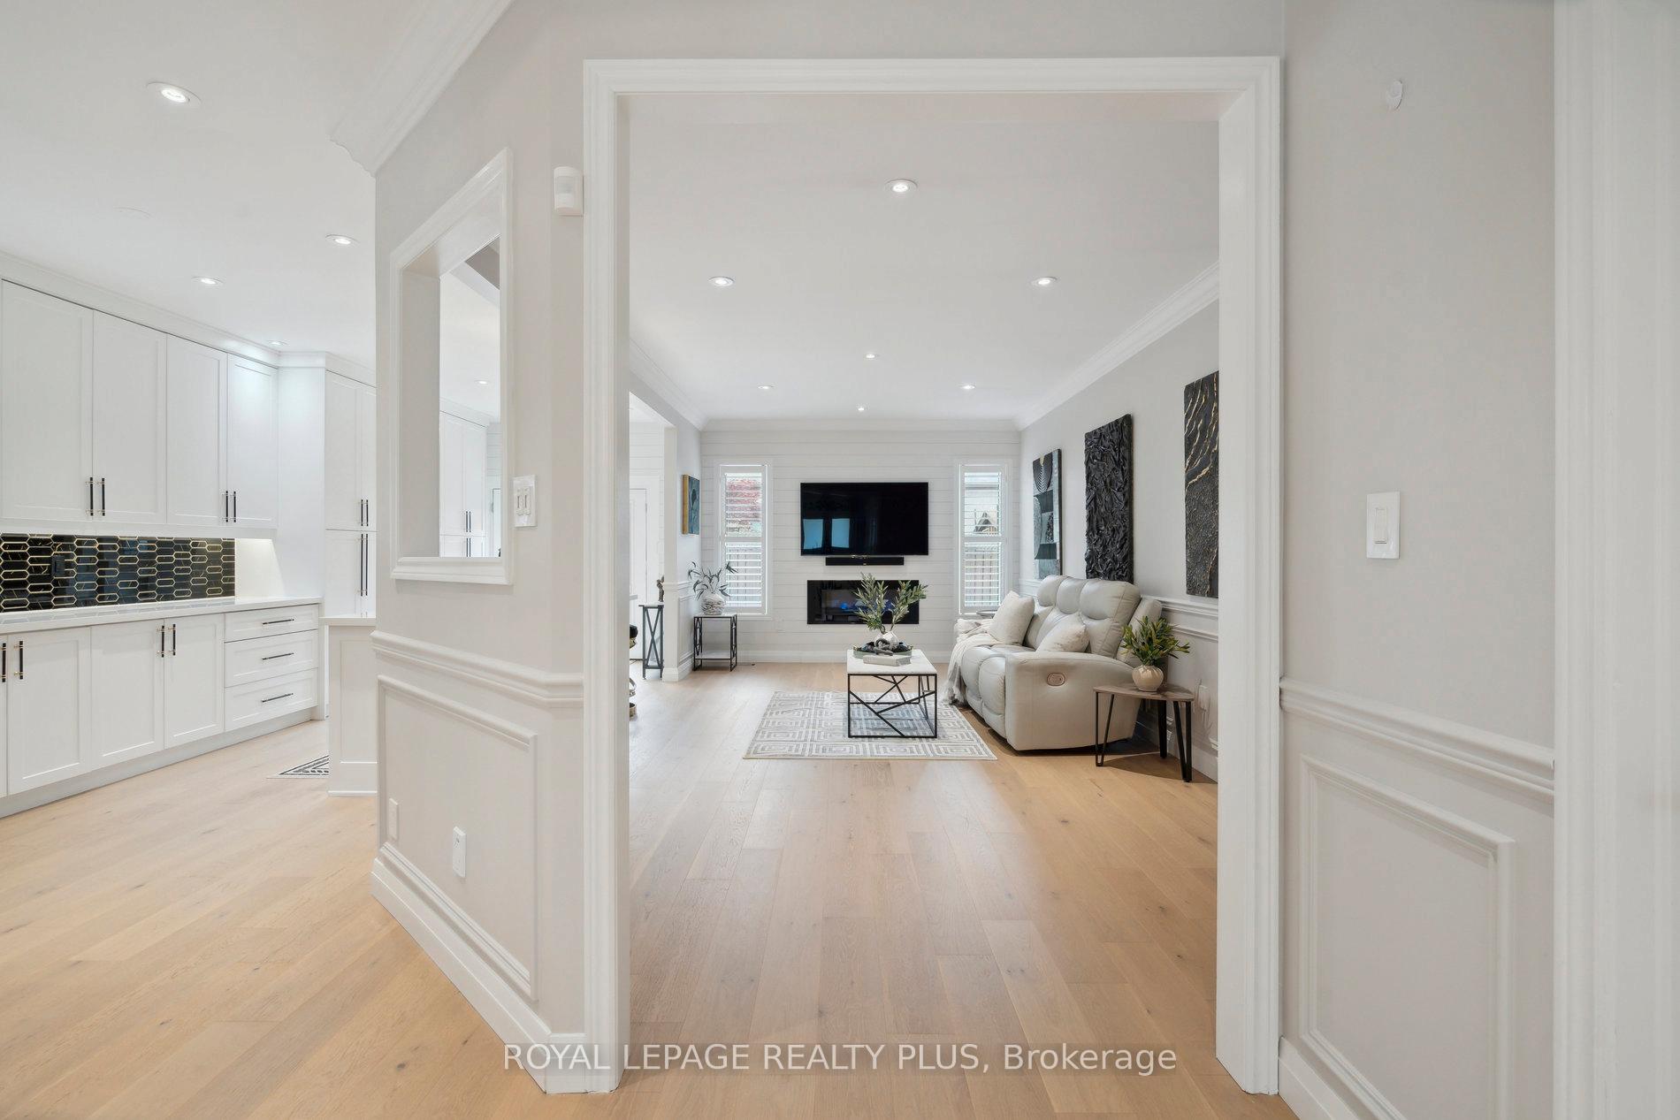
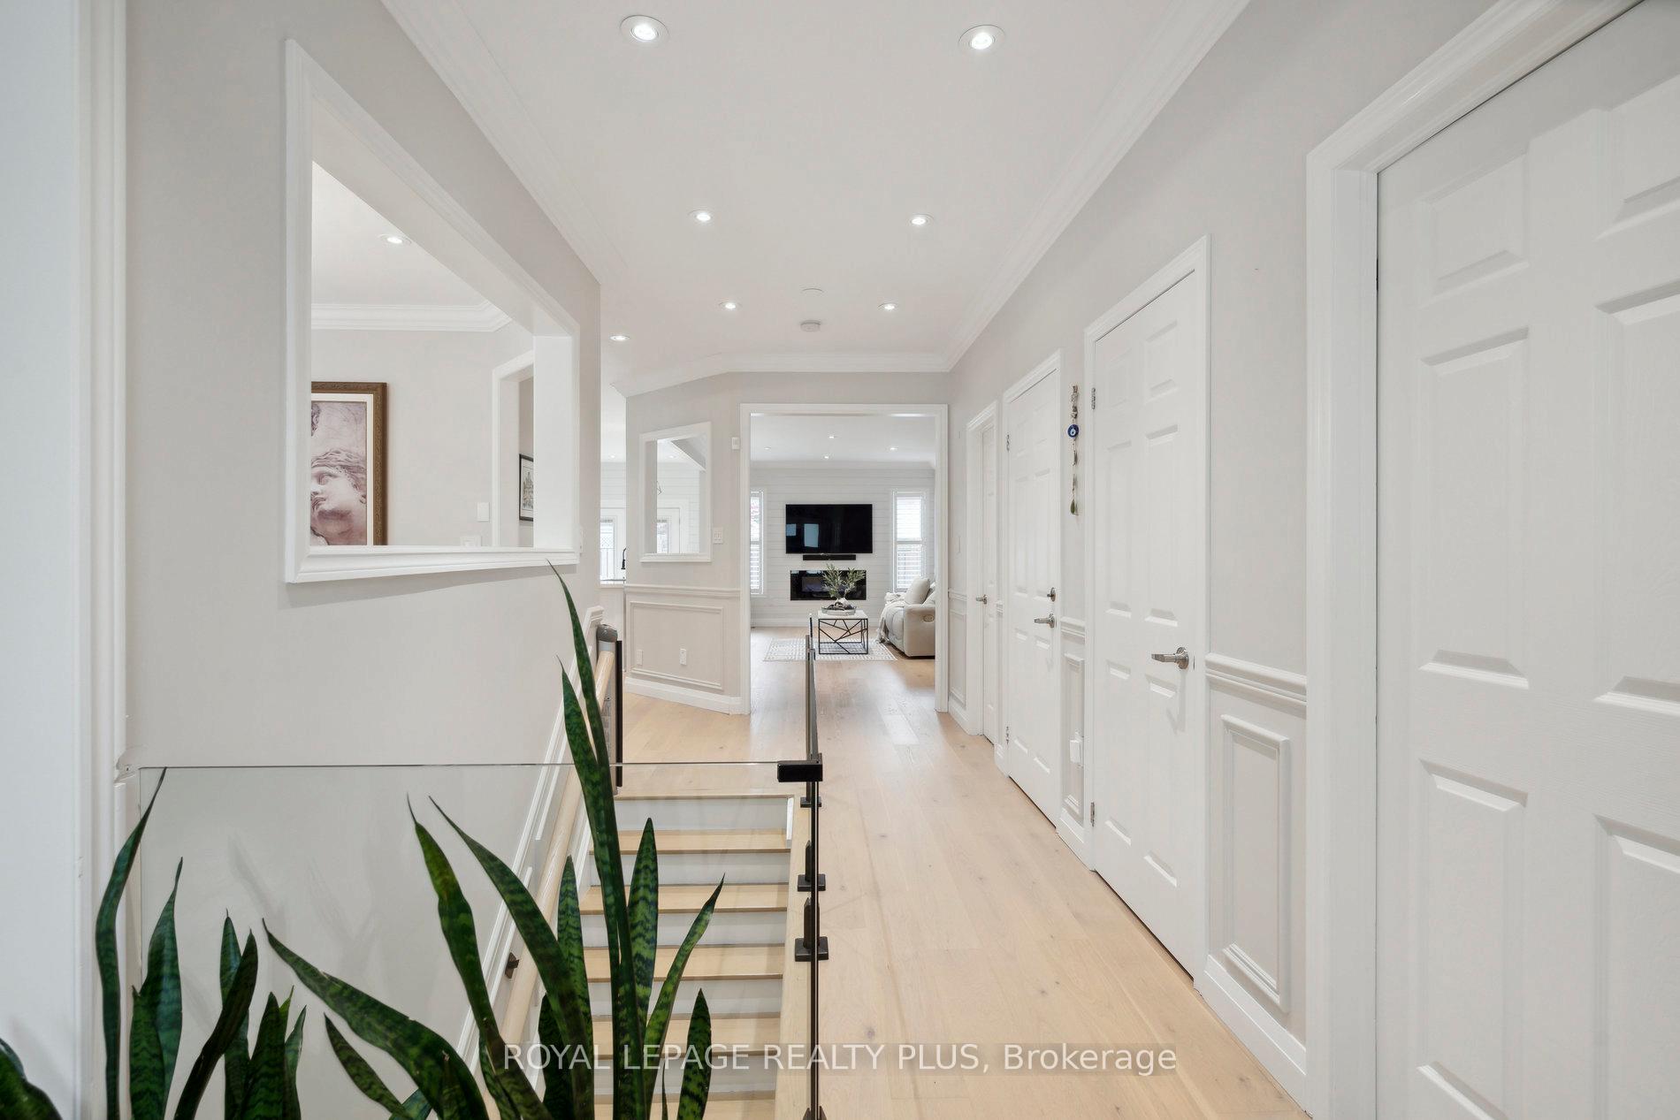
- Hardwood floors
- Central air
The homeDetached, Bungalow, 2,000–2,500 sq ft
- Type: Detached
- Style: Bungalow
- Living space: 2,000–2,500 sq ft
- Basement: Separate entrance, finished
InsideHardwood, Vinyl, Tile, Auto garage door remote, carpet free, in-law suite, primary bedroom - main floor, Rooms above ground 13
- Flooring: Hardwood, Vinyl, Tile
- Features: Auto garage door remote, carpet free, in-law suite, primary bedroom - main floor
- Rooms above ground: 13
- Bedrooms: 4 + 2 in the basement
- Bathrooms: 4
- Kitchens: 2
Outside and lotBrick, Asphalt shingle, Concrete block, unknown
- Exterior: Brick
- Roof: Asphalt shingle
- Foundation: Concrete block, unknown
- Other structures: Gazebo, shed
- Size: 85 × 55 ft
Parking2 Garage, Attached, Private double
- Spaces: 2 Garage
- Garage: Attached
- Driveway: Private double
Heating, water and powerForced air, gas, Central air, Municipal water
- Heating: Forced air, gas
- Cooling: Central air
- Water: Municipal water
- Sewer: Municipal sewer
Costs and taxesTaxes $7,139 a year, HST included in the price
- Taxes, 2025: $7,139 a year
- HST: HST included in the price
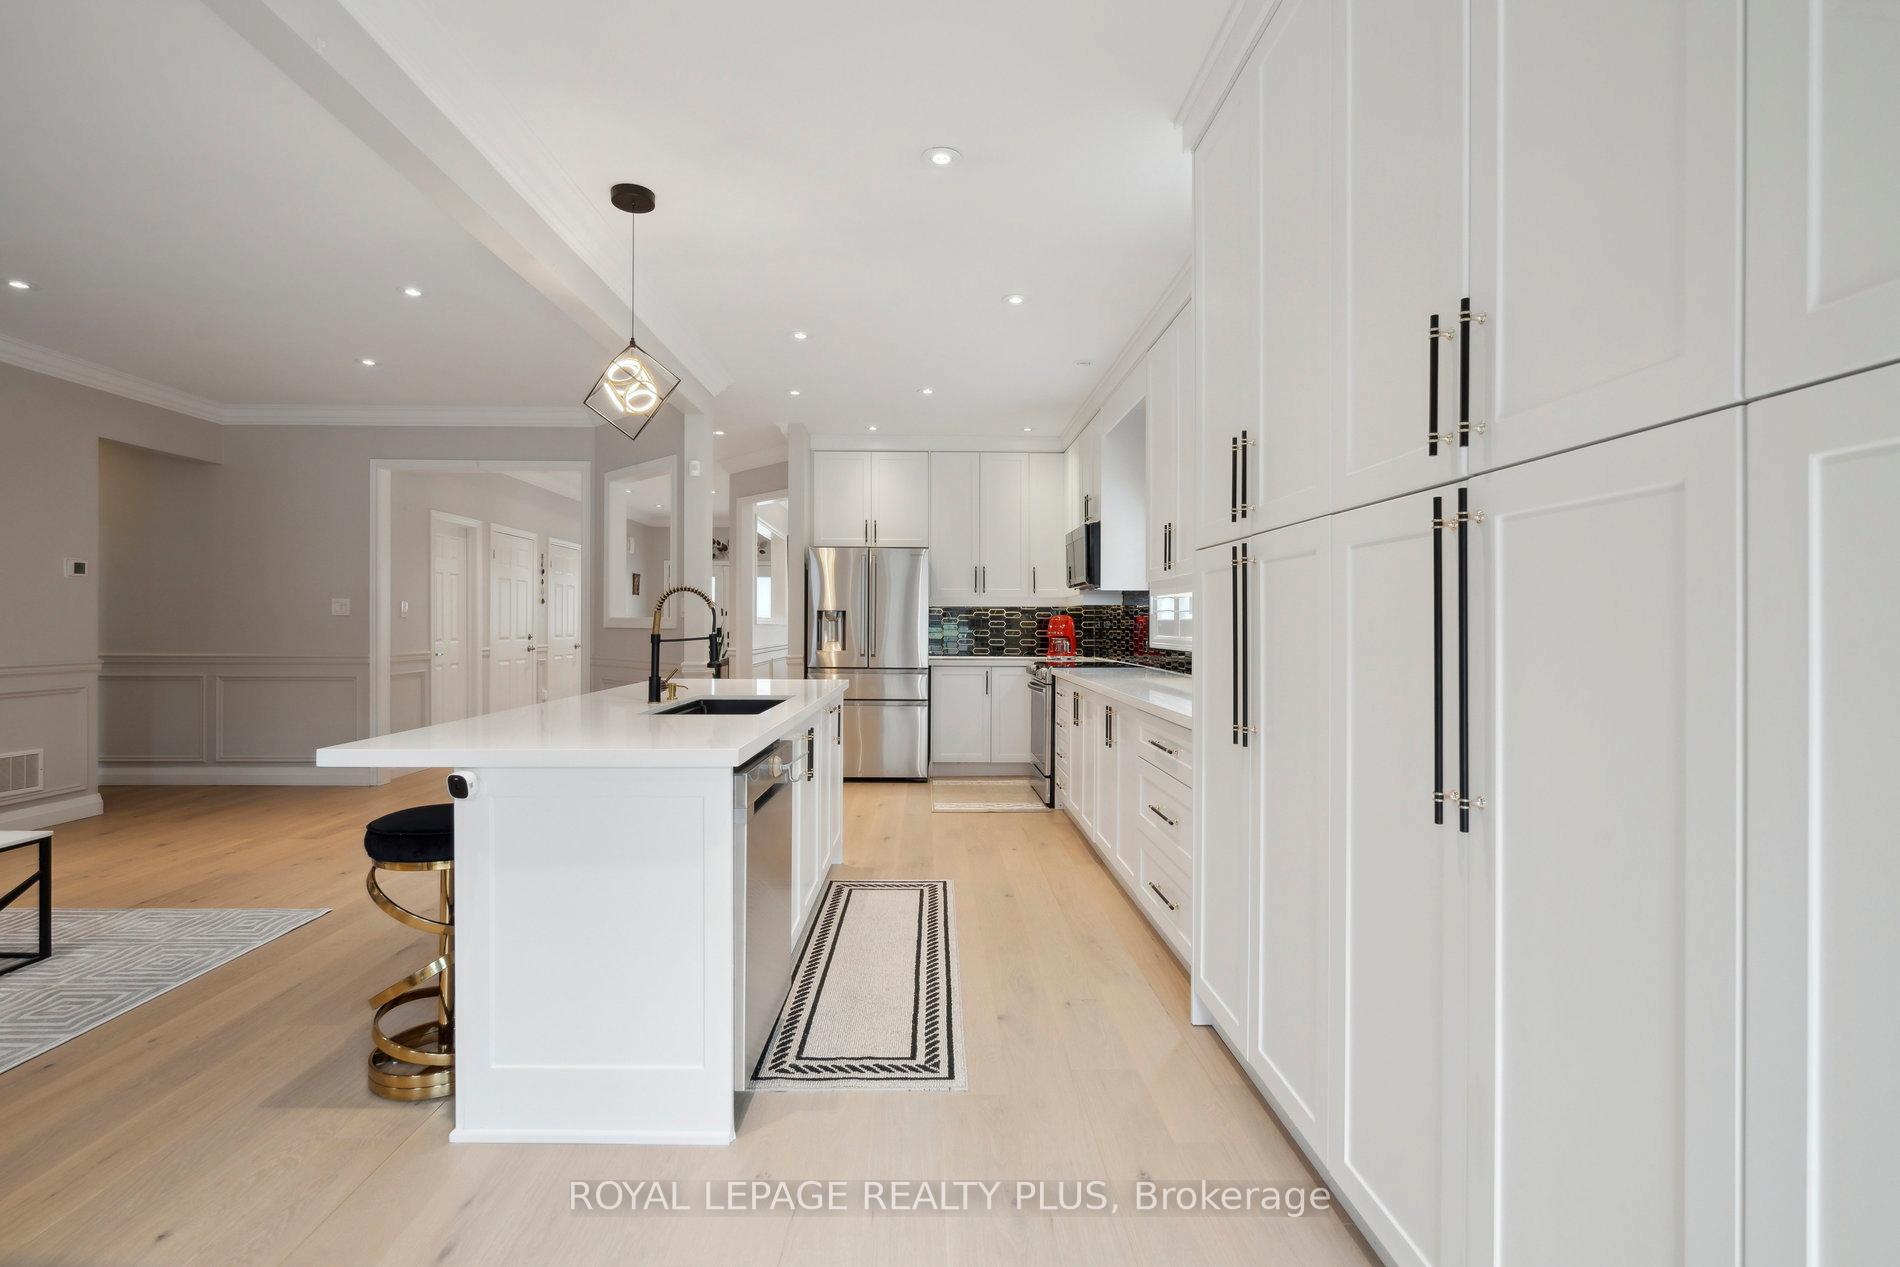
Included in the saleStainless steel fridge, stove, microwave, and dishwasher (main level); fridge, stove, hood, dishwasher, and centre island (lower level); freezer; two washers and two dryers; electrical light fixtures; all window coverings; fireplaces; dining table with six chairs (lower level);jacuzzi; patio umbrella with patio chairs and table; backyard shed; garage door openers., Chandelier in the dining room.
- Included: Stainless steel fridge, stove, microwave, and dishwasher (main level); fridge, stove, hood, dishwasher, and centre island (lower level); freezer; two washers and two dryers; electrical light fixtures; all window coverings; fireplaces; dining table with six chairs (lower level);jacuzzi; patio umbrella with patio chairs and table; backyard shed; garage door openers.
- Not included: Chandelier in the dining room.
NearbyFenced yard, park, place of worship, public transit, school, school bus route
- Close to: Fenced yard, park, place of worship, public transit, school, school bus route
Listing detailsW12183075, Sold, May 29, 2025
- MLS® number: W12183075
- Status: Sold
- Listed on: May 29, 2025
- Days on market: 18
- Updated: Jun 16, 2025
- Possession: 2025-07-11 / Flexible
- Occupied by: Owner
- Listing brokerage: ROYAL LEPAGE REALTY PLUS
About this home
5 Redearth Gate, Brampton (Bram East), ON L6P 2L5
Stunning fully renovated bungalow offering over 4,100 sq ft of luxurious living space. Featuring hardwood floors throughout, this home boasts a spacious, sun-filled layout with large principal rooms. The chefs kitchen is a showstopper with a large centre island, quartz countertops, backsplash, and custom built-in cabinetry. The family room offers a beautiful gas fireplace, while the living and dining rooms are framed by oversized windows. All bedrooms are generously sized and bright; the primary suite features a walk-in closet and a 5-piece ensuite. The lower level is split one section serves the main home, while the other is a fully self-contained space with a separate entrance, its own kitchen, laundry, living/dining area, and two bedrooms with closets ideal for extended family. The fully fenced, landscaped backyard includes a jacuzzi, perfect for outdoor entertaining. Includes a two-car garage and oversized driveway.
Ask about this home
A HOMEH agent will answer your questions about this home.
Around this home
Daily convenience, out of 100, from the distances below
Schools nearby
School rating, out of 10.
Helpful calculators
Your HOMEH agent

"I would see it this week."