

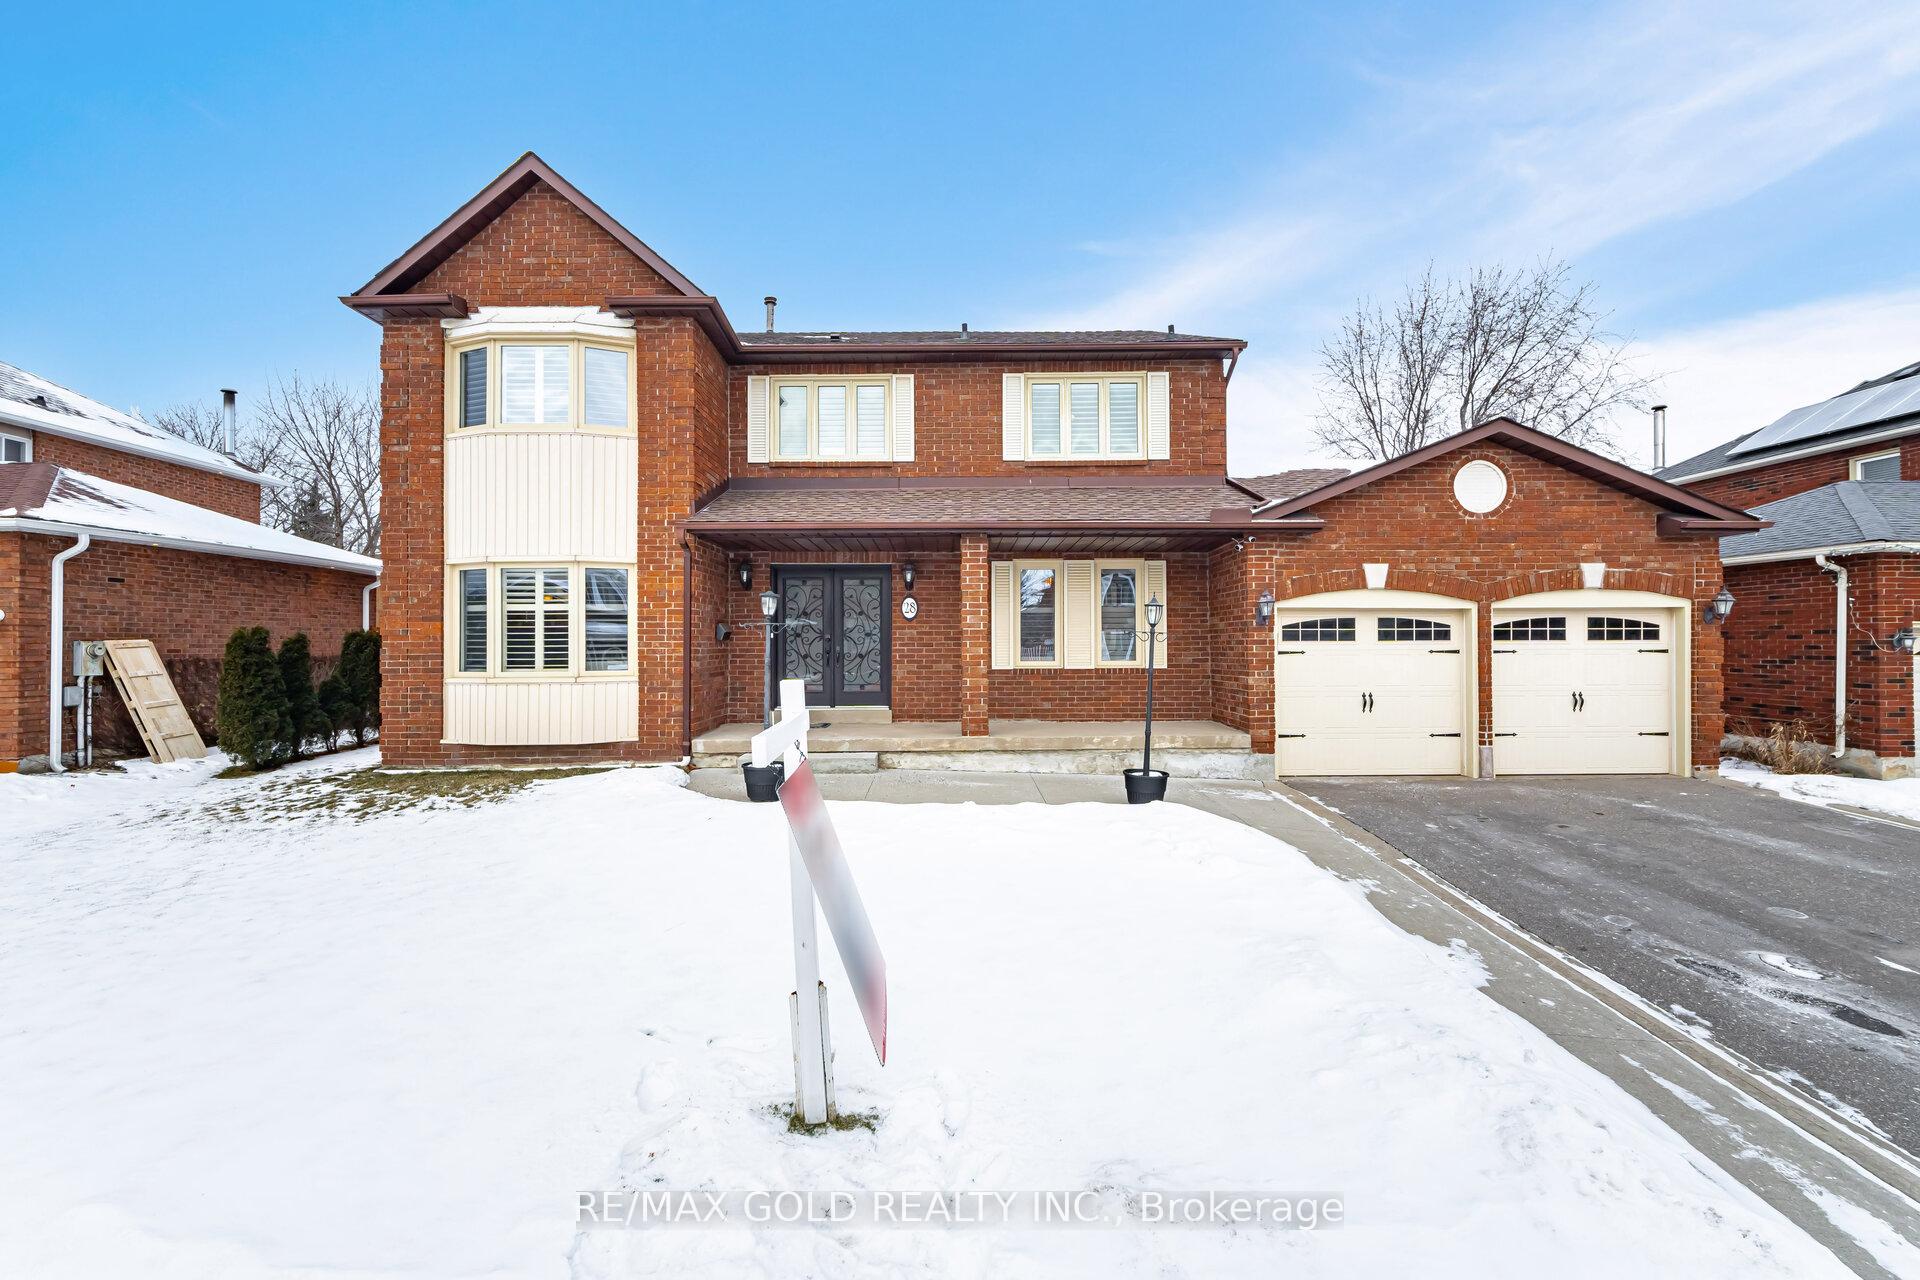
28 Petworth Road
28 Petworth Road
 See all 40 photos
Property history
Facts and features
- BasementFinished
- Age of home31–50 years
- Water, sewerMunicipal
- HeatingForced air
- Hardwood floors
- Fireplace
- Central air
The homeDetached, 2-storey, Age 31–50 years
- Type: Detached
- Style: 2-storey
- Age: 31–50 years
- Basement: Finished
InsideFireplace Yes, Hardwood, Tile, Main level
- Fireplace: Yes
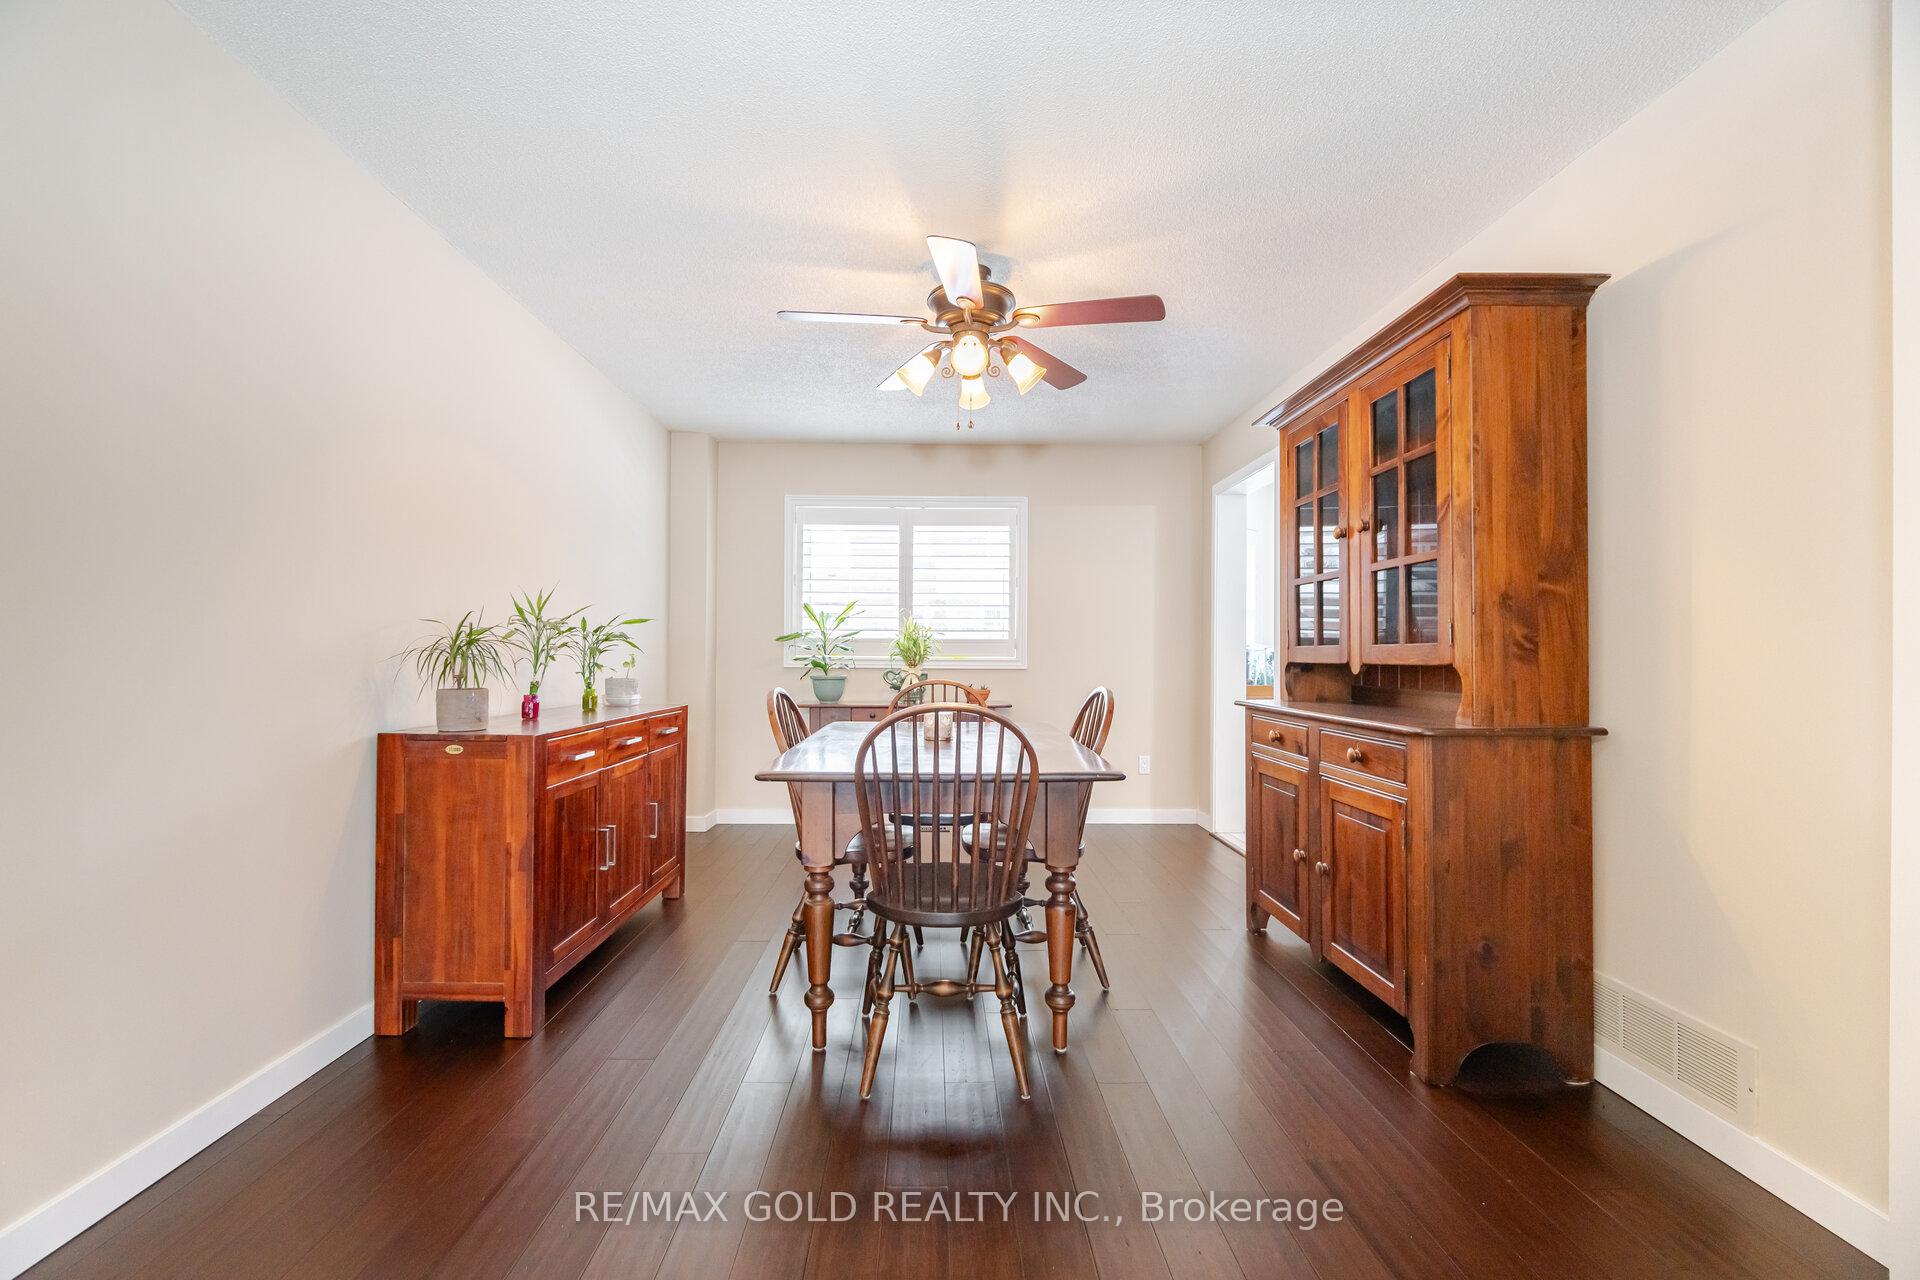
- Flooring: Hardwood, Tile
- Laundry: Main level
- Features: Auto garage door remote, carpet free, storage
- Rooms above ground: 9
- Rooms in the basement: 2
- Bedrooms: 4 + 1 in the basement
- Bathrooms: 4
- Kitchens: 1
- Family room: Yes
Outside and lotBrick, Asphalt shingle, Concrete
- Exterior: Brick
- Roof: Asphalt shingle
- Foundation: Concrete
- Size: 69.88 × 100.07 ft
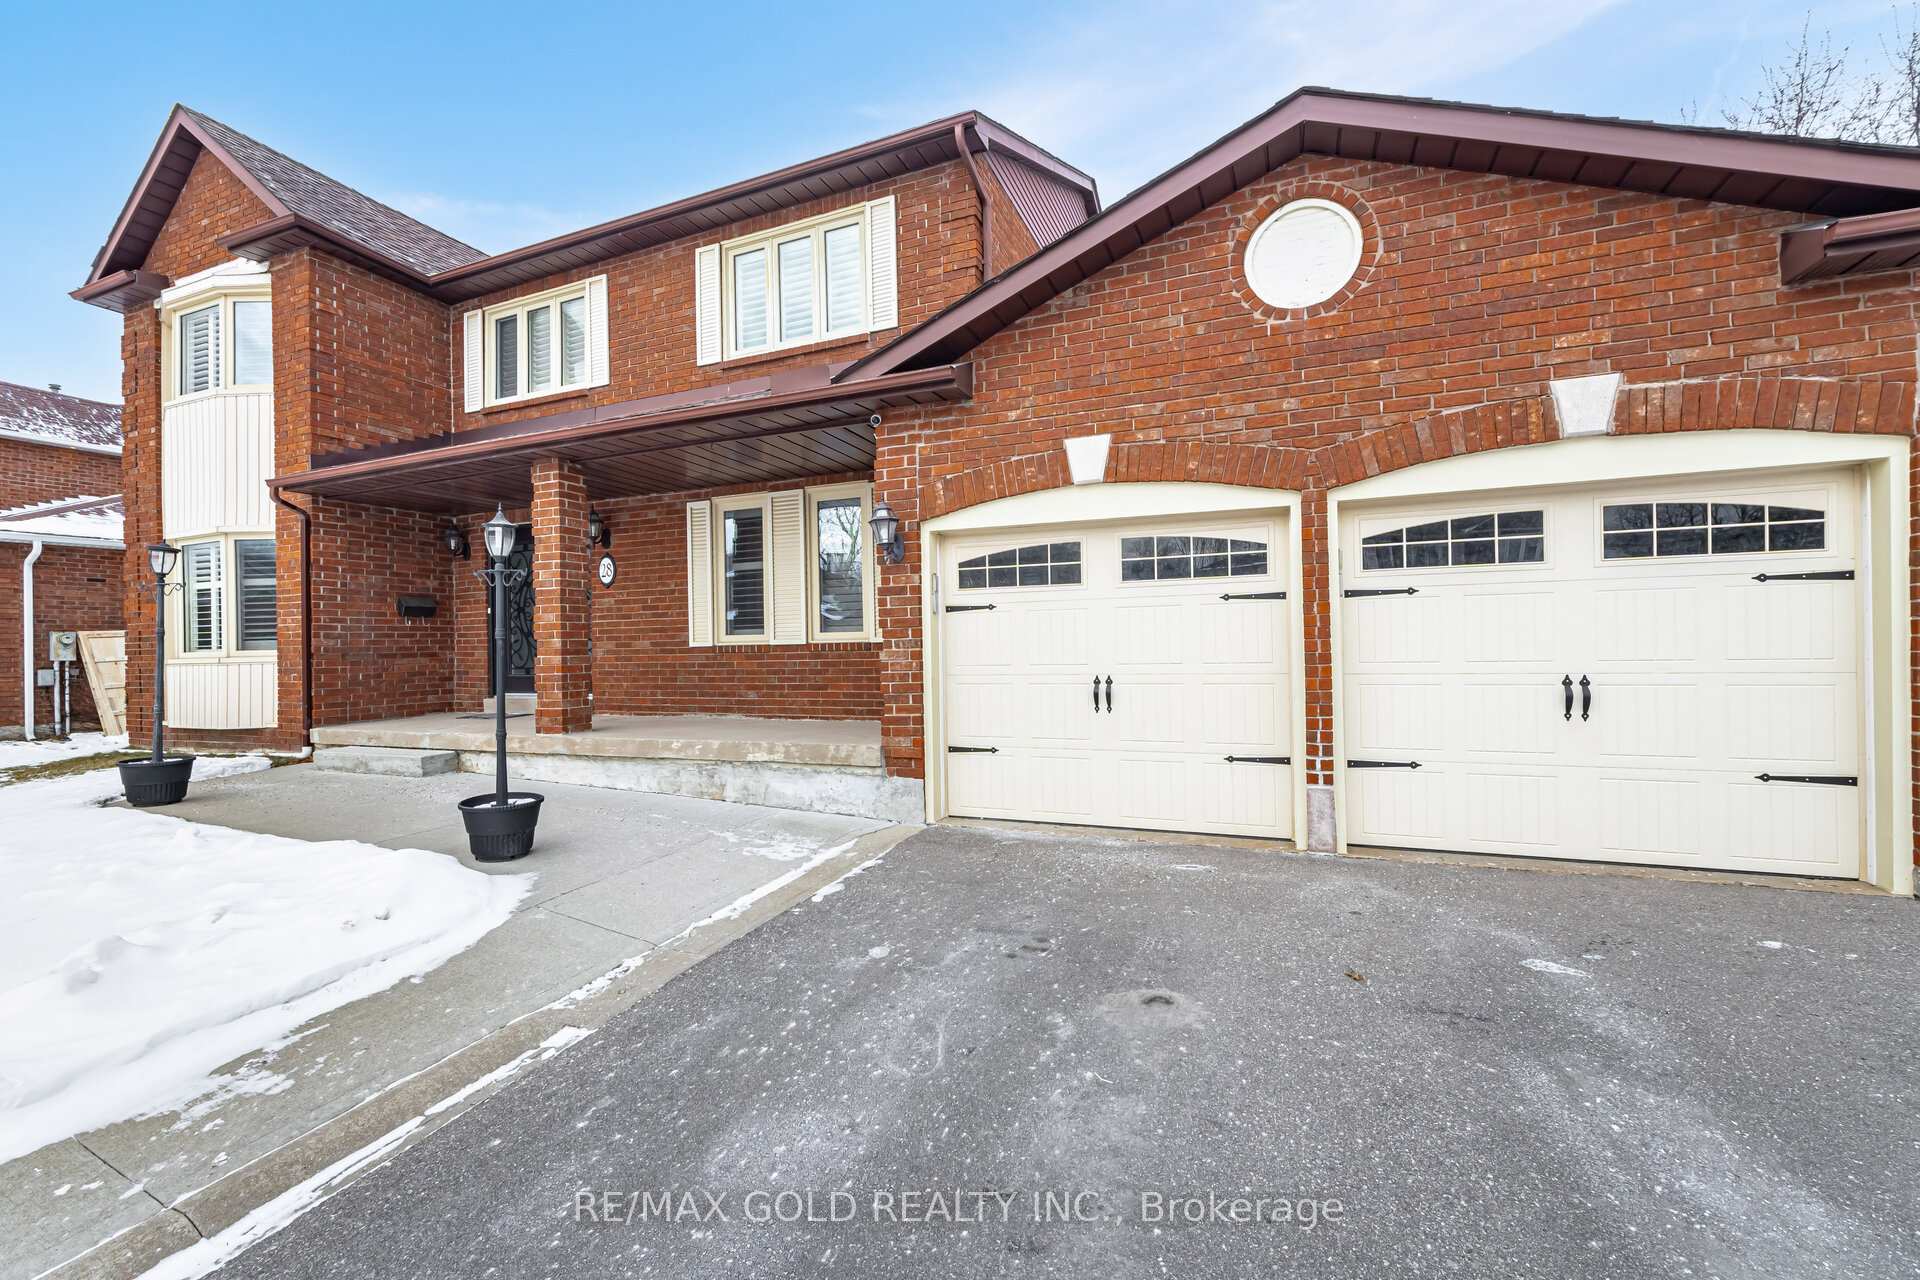
Parking2 Garage, Attached, Private
- Spaces: 2 Garage
- Garage: Attached
- Driveway: Private
Heating, water and powerForced air, gas, Central air, Municipal water
- Heating: Forced air, gas
- Cooling: Central air
- Water: Municipal water
- Sewer: Municipal sewer
- Natural gas: Yes
- Hydro: Yes
- Cable: Available
- Telephone: Available
Costs and taxesTaxes $6,442 a year, HST included in the price
- Taxes, 2024: $6,442 a year
- HST: HST included in the price
Included in the saleFridge, stove, dishwasher, washer, dryer, freezer in basement, all elfs, all ceiling fans, window coverings and shed in the backyard. cvac (as is), Mirrors in the hallway, living room, hallways
- Included: Fridge, stove, dishwasher, washer, dryer, freezer in basement, all elfs, all ceiling fans, window coverings and shed in the backyard. cvac (as is)
- Not included: Mirrors in the hallway, living room, hallways
Listing detailsW11937223, Sold, Jan 23, 2025
- MLS® number: W11937223
- Status: Sold
- Listed on: Jan 23, 2025
- Days on market: 5
- Updated: Jan 28, 2025
- Possession: To Be Arranged
- Occupied by: Owner
- Listing brokerage: RE/MAX GOLD REALTY INC.
About this home
28 Petworth Road, Brampton (Heart Lake West), ON L6Z 4C6
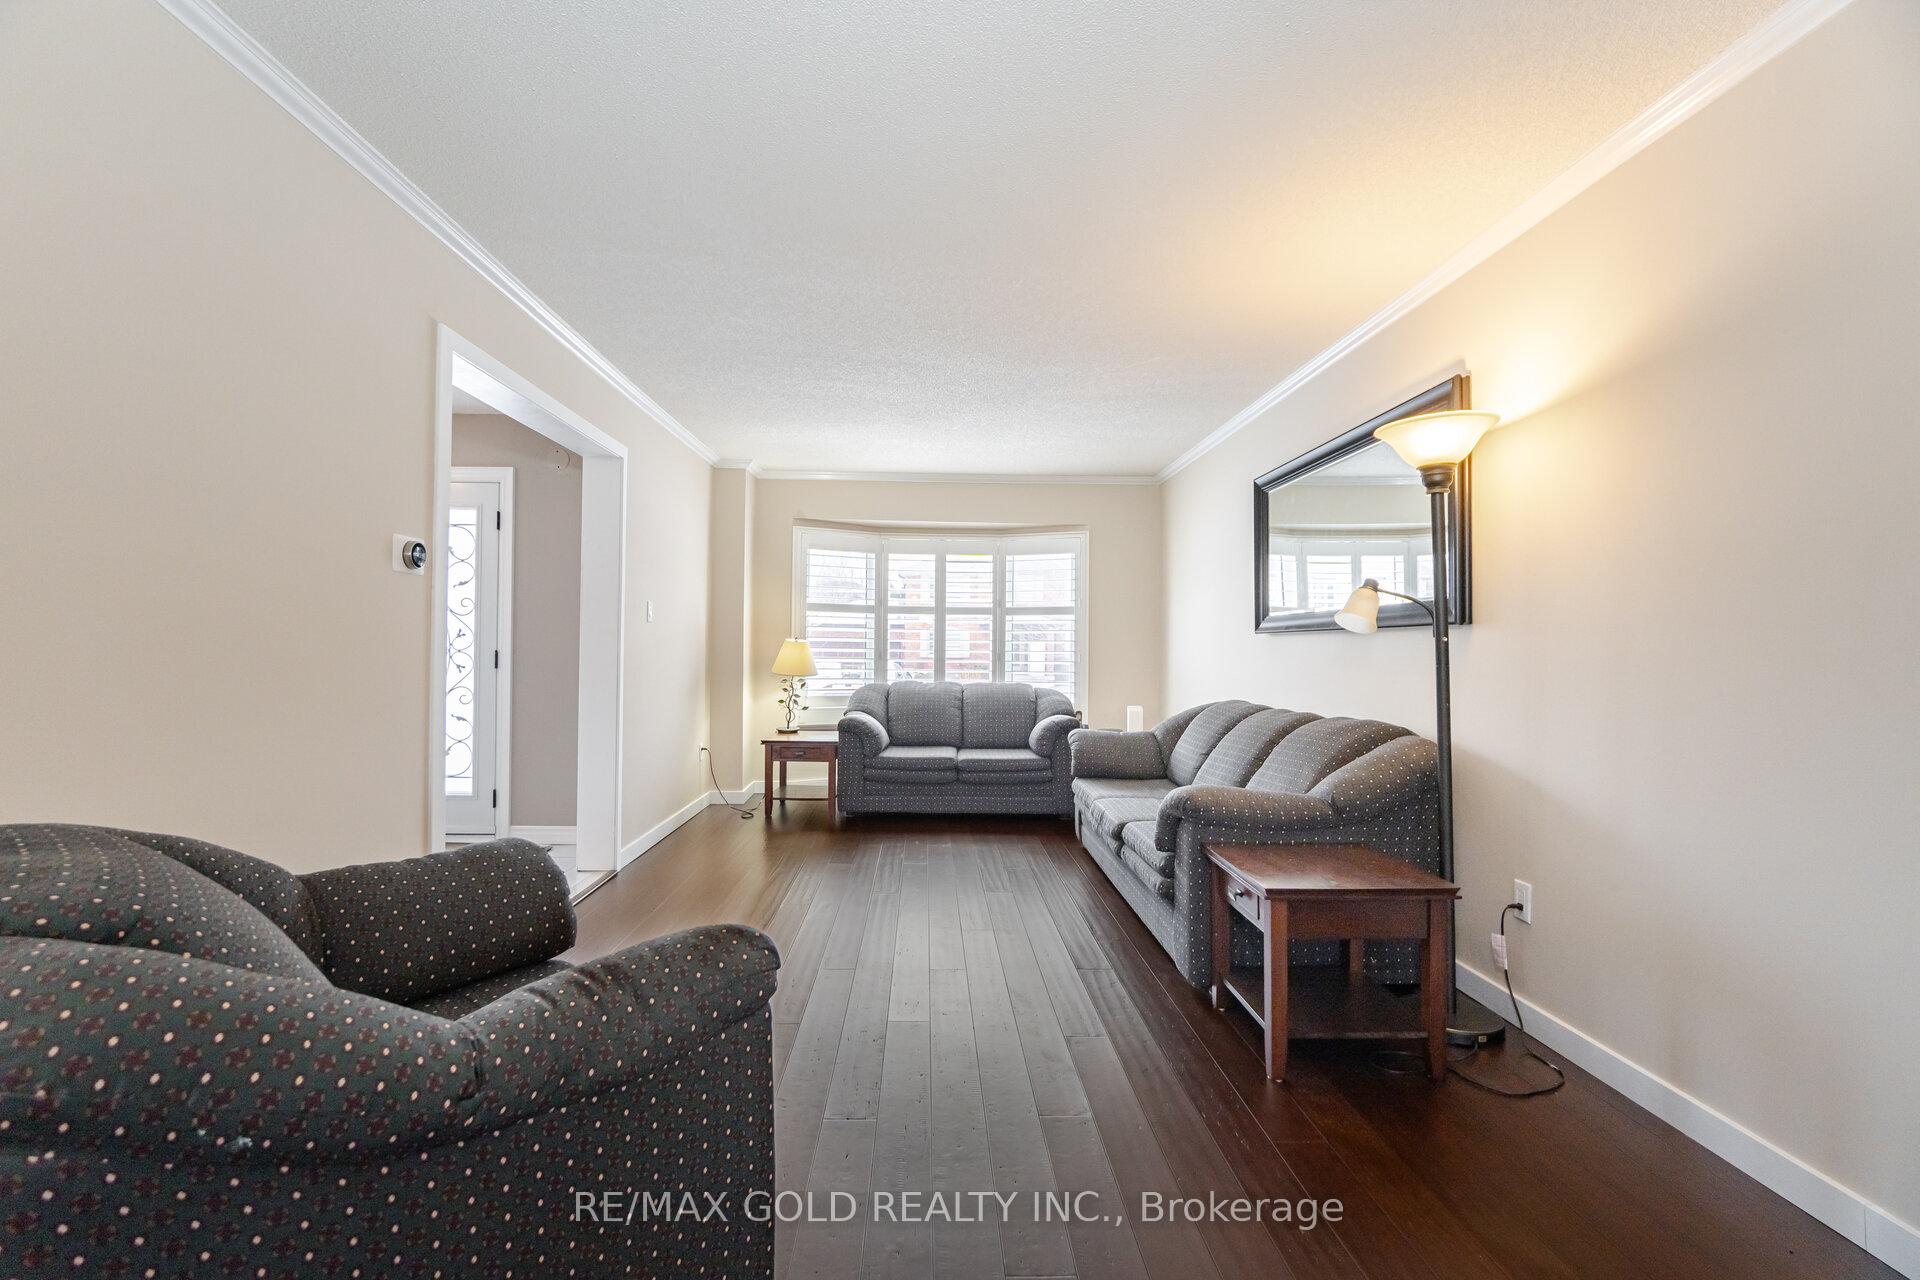
Welcome to this lovely 4+1bedroom, 4-bathroom detached home in the sought-after Brampton neighborhood. Featuring a bright and spacious layout, this home boasts a Large kitchen, a cozy living room perfect for family gatherings, and generously sized bedrooms. The finished basement offers additional living space, ideal for a home office or recreation area. Step outside to a private backyard, perfect for entertaining or relaxing. Located close to Public and catholic schools, parks, 8 min walk to loafers lake, 2 min walk to the Etobicoke Creek Trail, public transit and shopping, this home is perfect for families. Don't miss out on this amazing opportunity! 2306 Sq.' per MPAC!
Ask about this home
A HOMEH agent will answer your questions about this home.
Around this home
Daily convenience, out of 100, from the distances below
Schools nearby
School rating, out of 10.
Helpful calculators
Your HOMEH agent

"I would see it this week."