

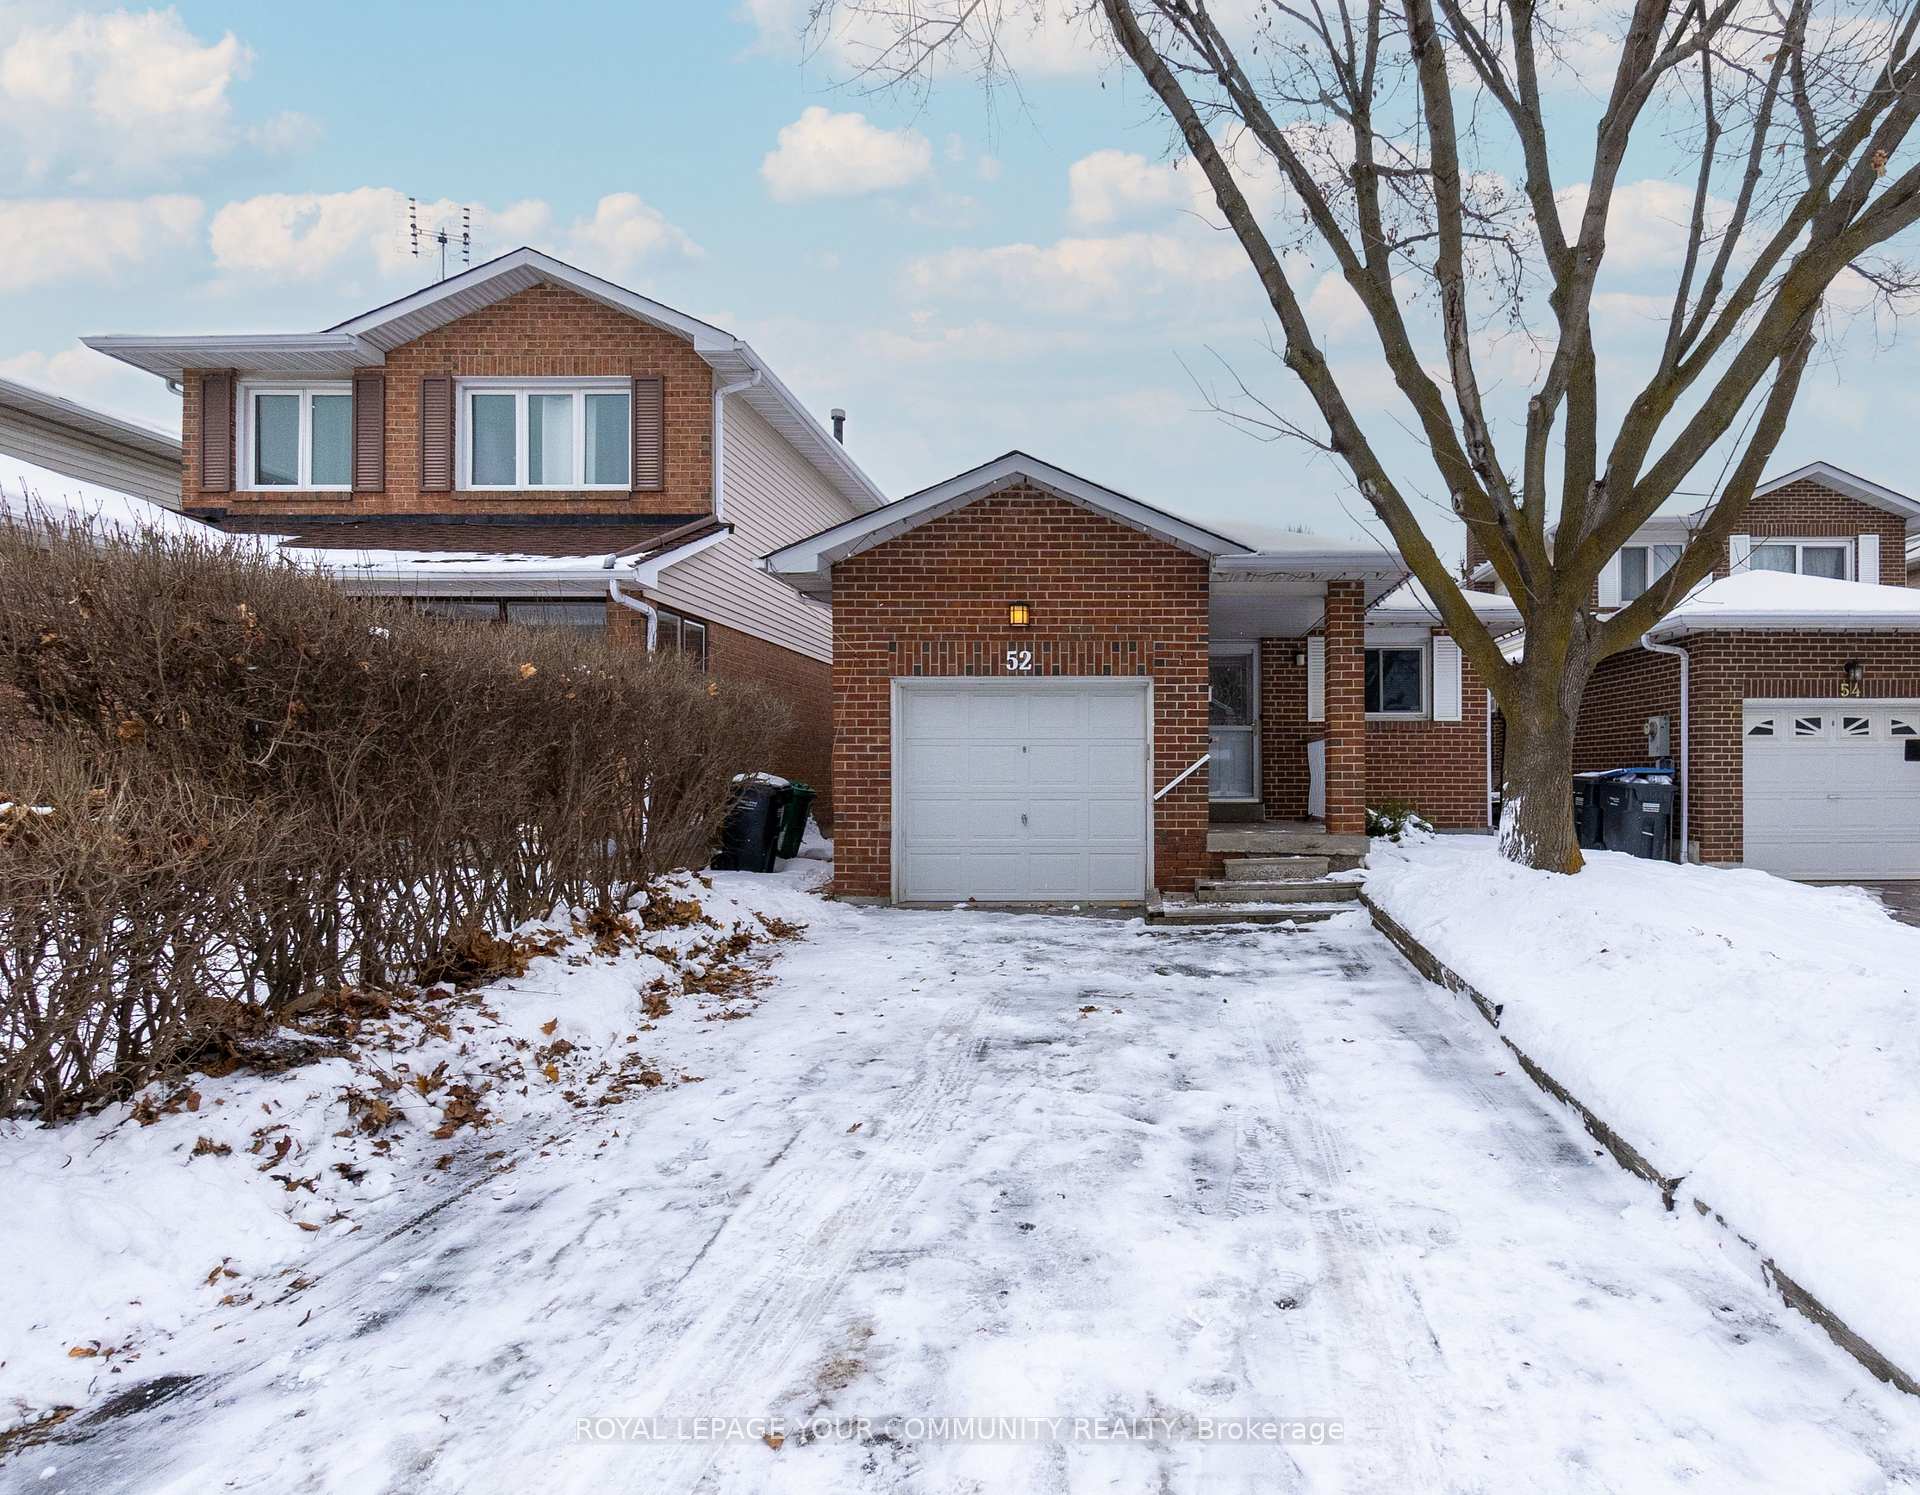
52 Luminous Court
52 Luminous Court
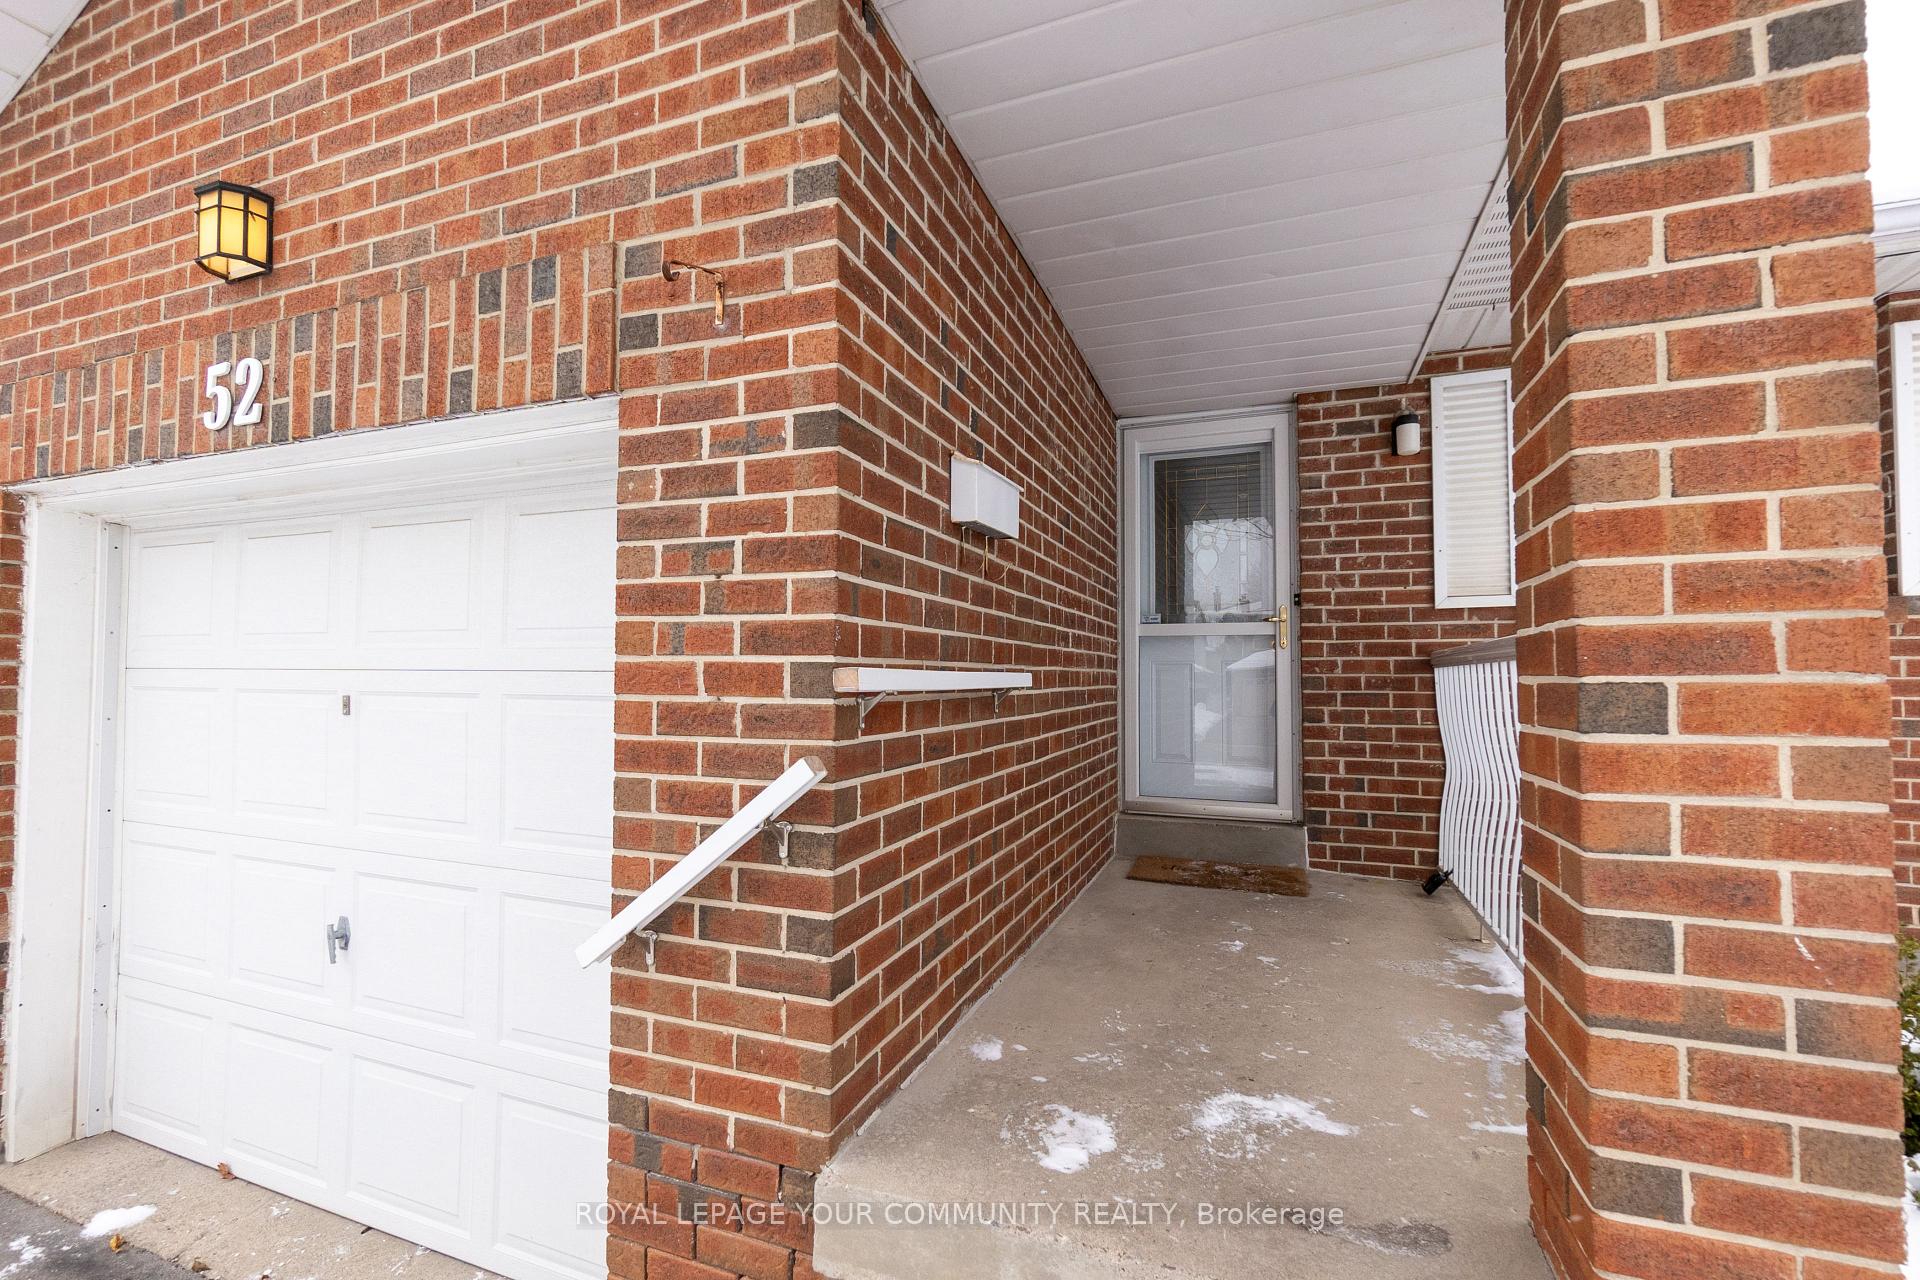 See all 25 photos
Property history
Facts and features
- BasementFinished
- Water, sewerMunicipal
- HeatingForced air
- CoolingCentral air
- Second kitchen
- Separate entrance
- Fireplace
- Central air
The homeDetached, Backsplit 4, Finished, separate entrance
- Type: Detached
- Style: Backsplit 4
- Basement: Finished, separate entrance
InsideFireplace Yes, Accessory apartment, auto garage door remote, in-law suite, Rooms above ground 6
- Fireplace: Yes
- Features: Accessory apartment, auto garage door remote, in-law suite
- Rooms above ground: 6
- Rooms in the basement: 4
- Bedrooms: 3 + 2 in the basement
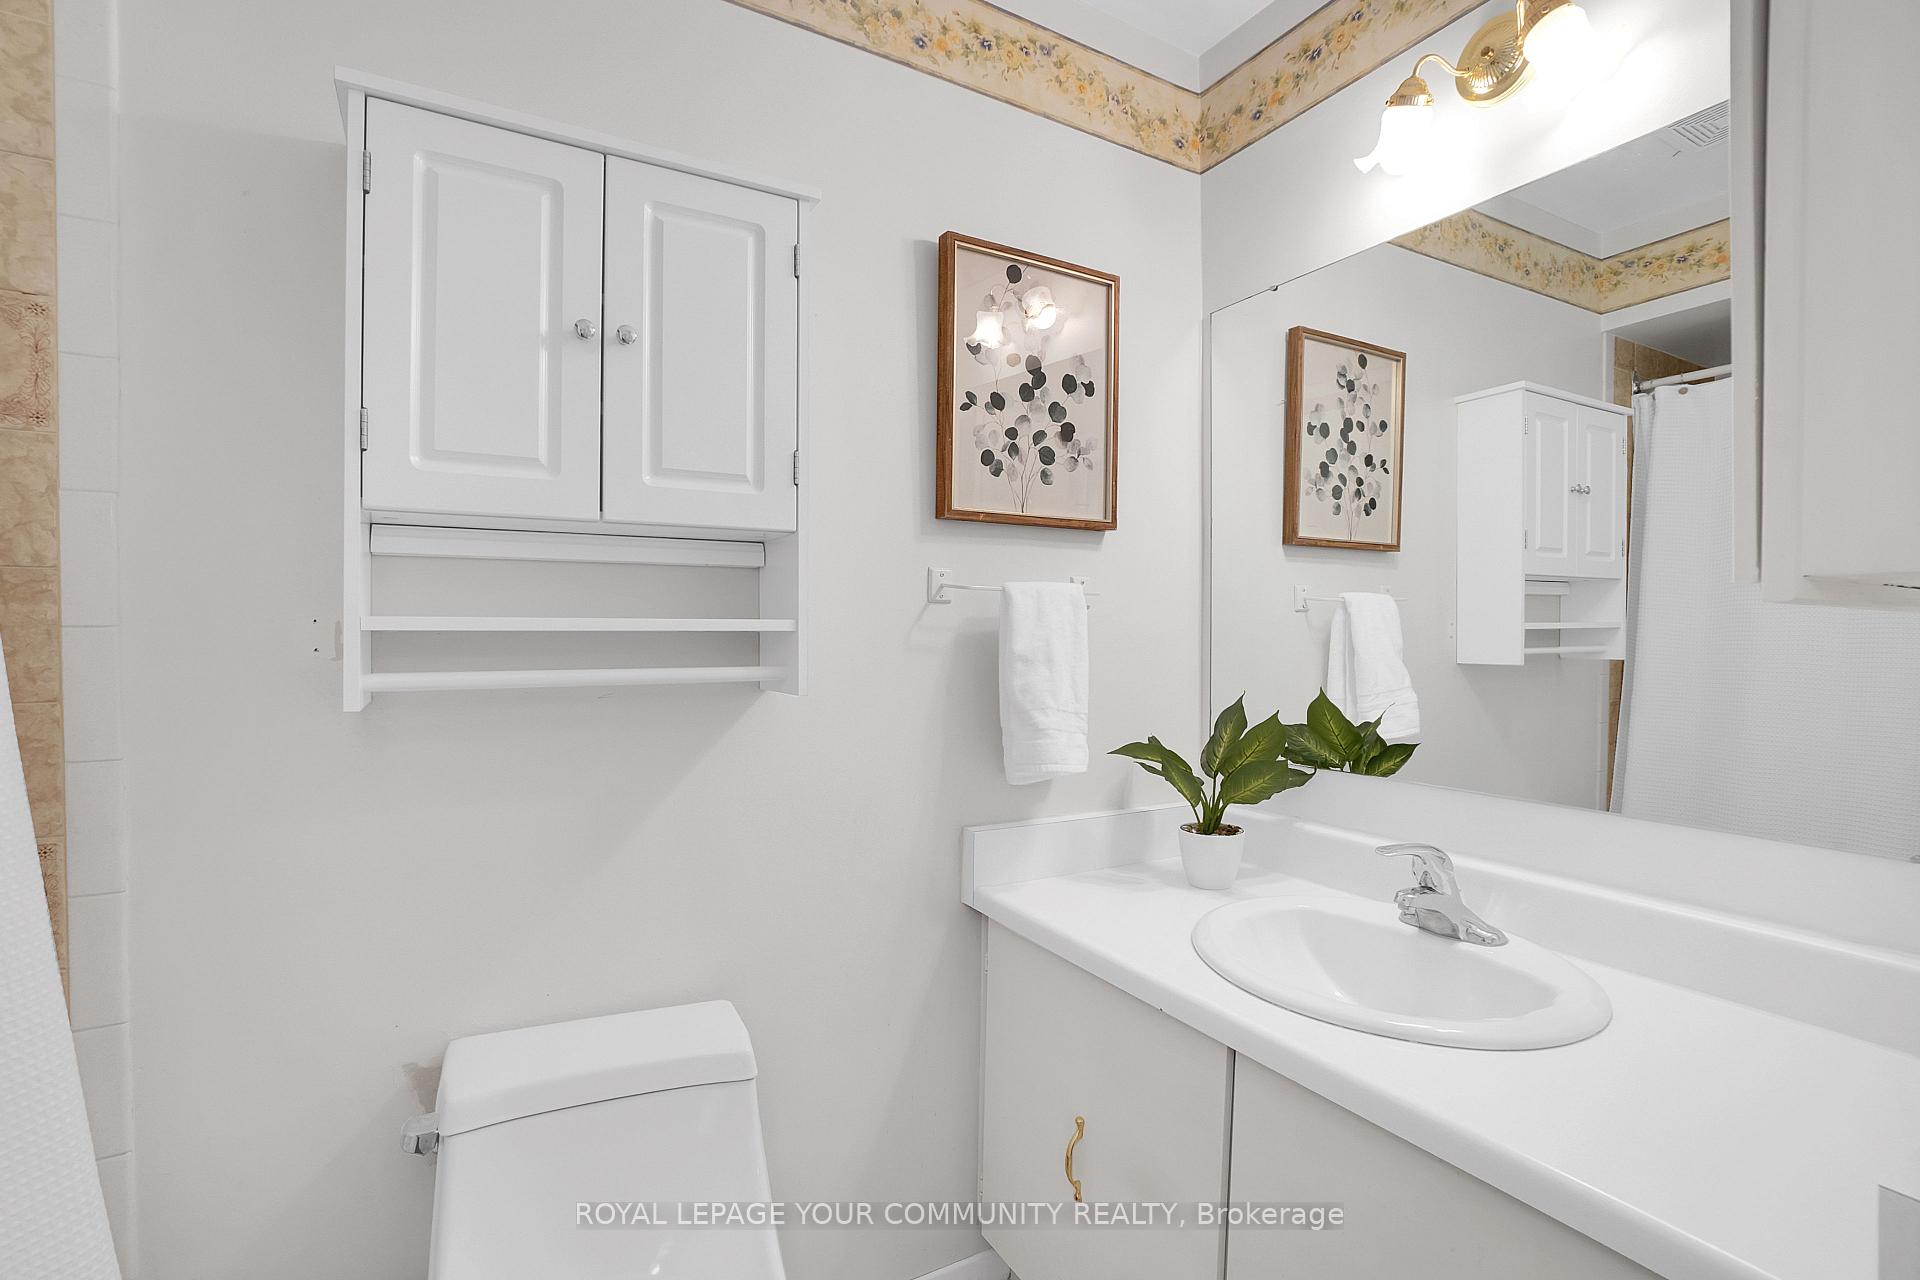
- Bathrooms: 2
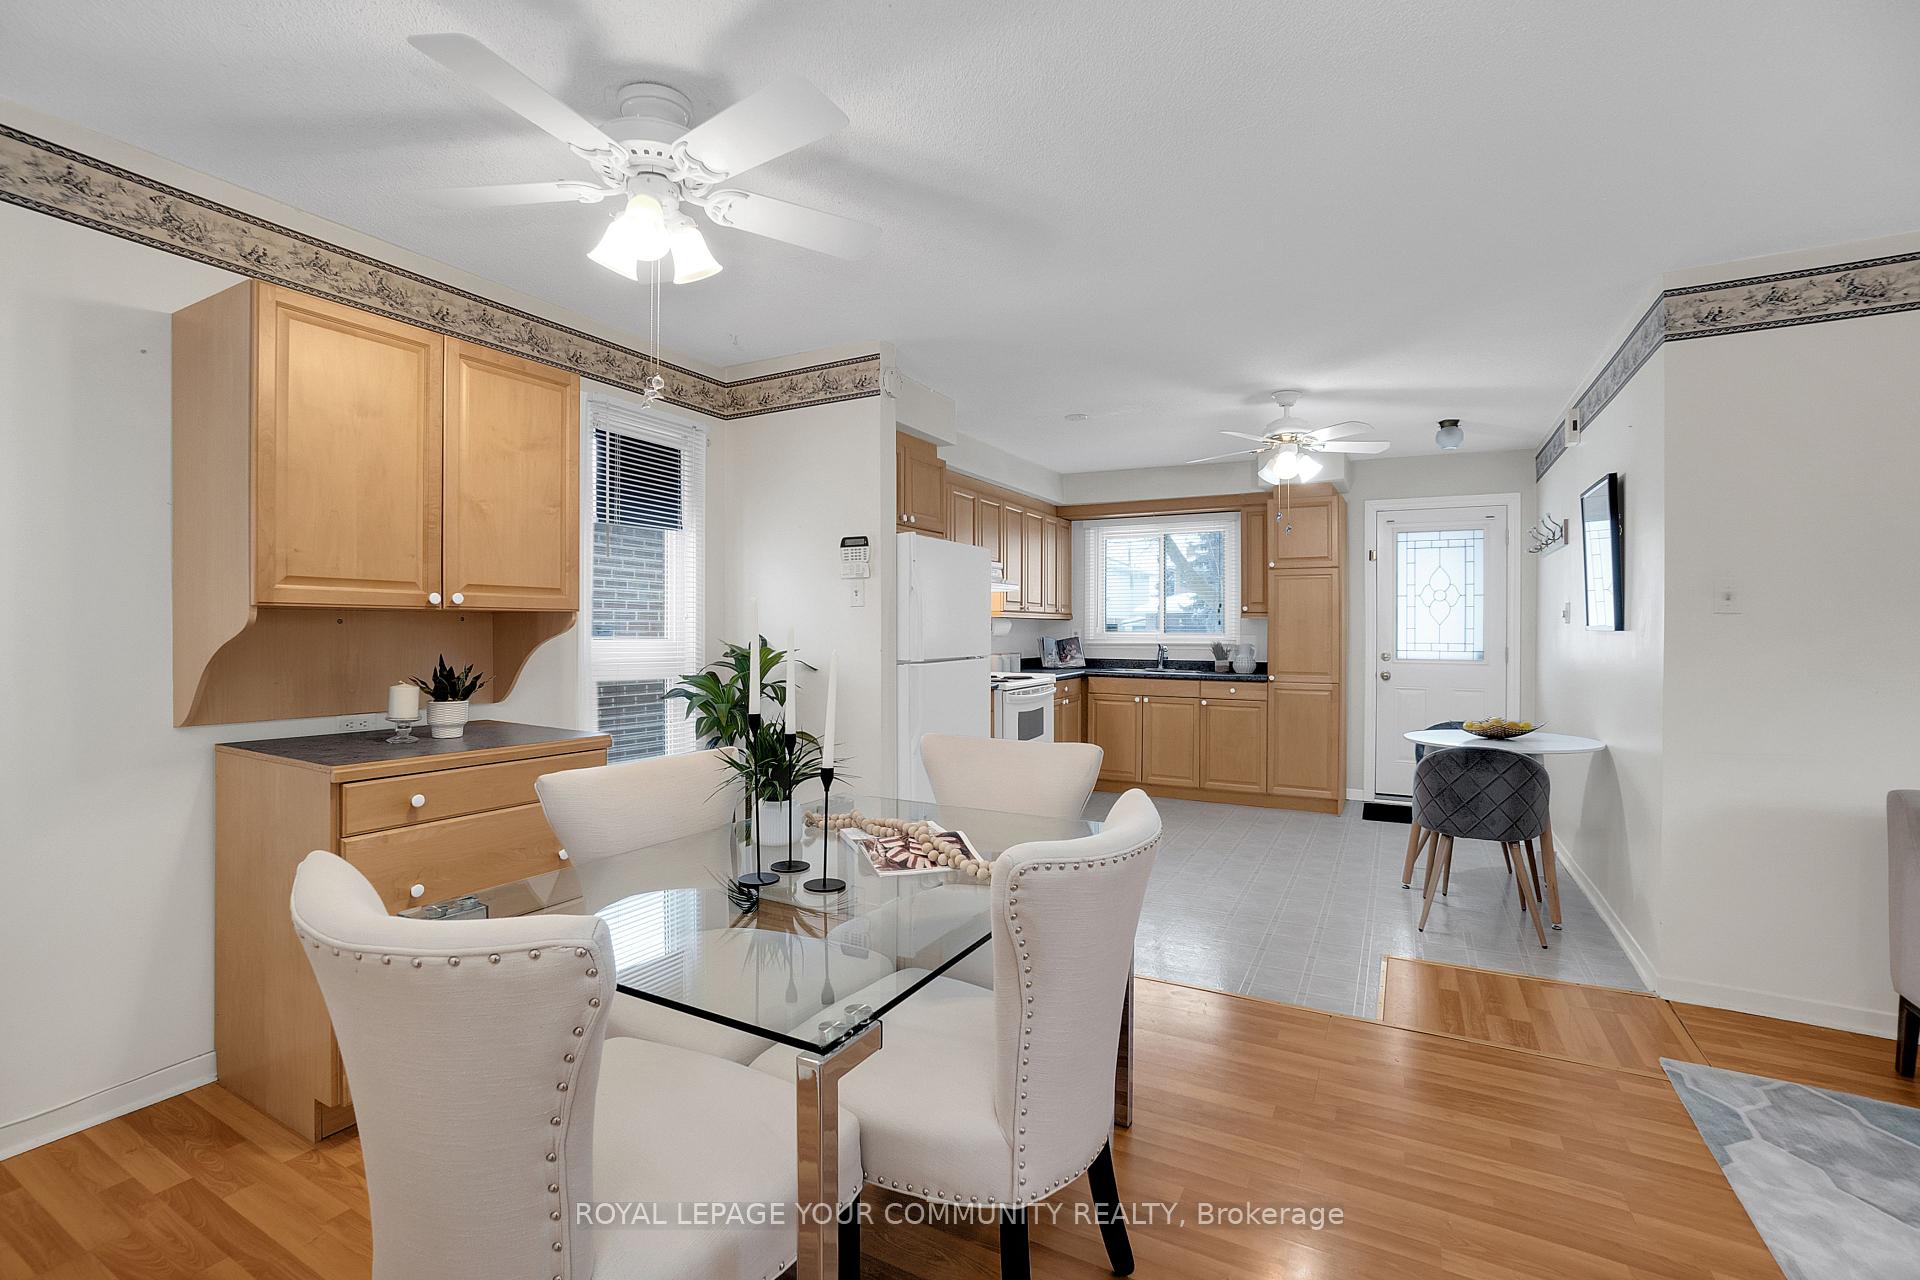
- Kitchens: 2
Outside and lotBrick, Shingles, Concrete
- Exterior: Brick
- Roof: Shingles
- Foundation: Concrete
- Size: 33 × 122 ft
Parking1 Garage, Attached, Private
- Spaces: 1 Garage
- Garage: Attached
- Driveway: Private
Heating, water and powerForced air, gas, Central air, Municipal water
- Heating: Forced air, gas
- Cooling: Central air
- Water: Municipal water
- Sewer: Municipal sewer
Costs and taxesTaxes $4,361 a year, HST included in the price, Hwt
- Taxes, 2024: $4,361 a year
- HST: HST included in the price
- Rental items: Hwt
Included in the saleFridge x 2, stove x 2, washer dryer, elfs, window coverings, N/a
- Included: Fridge x 2, stove x 2, washer dryer, elfs, window coverings
- Not included: N/a
Listing detailsW11972776, Sold, Feb 14, 2025
- MLS® number: W11972776
- Status: Sold
- Listed on: Feb 14, 2025
- Days on market: 13
- Updated: Feb 27, 2025
- Possession: To Be Determined
- Occupied by: Owner
- Listing brokerage: ROYAL LEPAGE YOUR COMMUNITY REALTY
About this home
52 Luminous Court, Brampton (Heart Lake West), ON L6Z 2B3
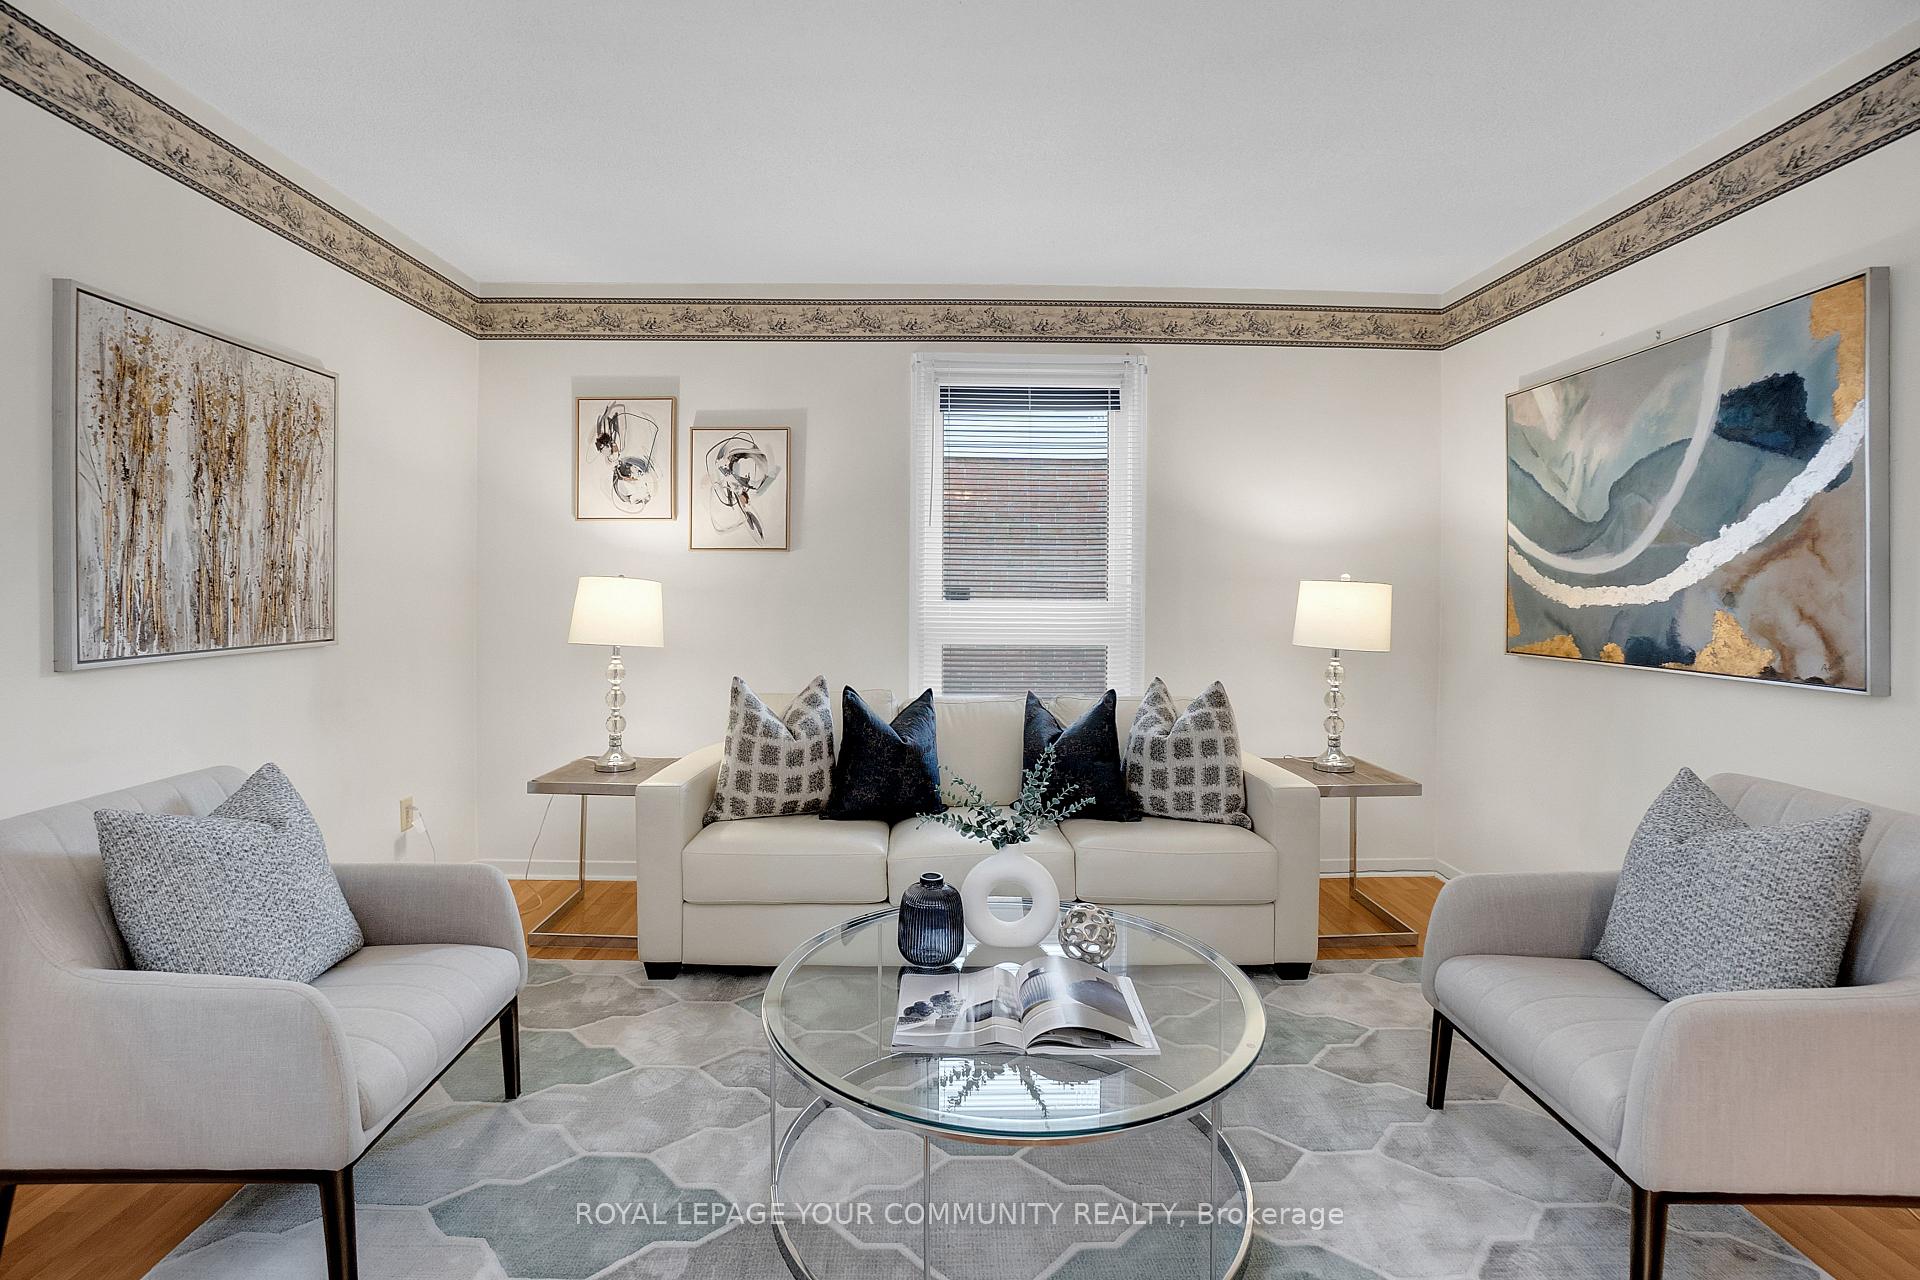
This is the investment opportunity you've been waiting for! Located on a quiet court in the Heart Lake community of Brampton, this detached 4 level backsplit offers endless versatility for investors, first time buyers and multigenerational families.The upper level features 3 bedrooms plus a 4-piece bath, with a walkout to the backyard from the Primary bedroom. The main level is bright and spacious with a functional kitchen, and open concept living/dining area.The fully self-contained lower level comes with its own separate entrance, 2 additional bedrooms, a full second kitchen, spacious family room and a 4-piece bathroom. Ideal for rental income potential or extended family.Conveniently located minutes to schools, shopping, community centre, Library, multiple parks, trails, HWY 10.
Ask about this home
A HOMEH agent will answer your questions about this home.
Around this home
Daily convenience, out of 100, from the distances below
Schools nearby
School rating, out of 10.
Helpful calculators
Your HOMEH agent

"I would see it this week."