

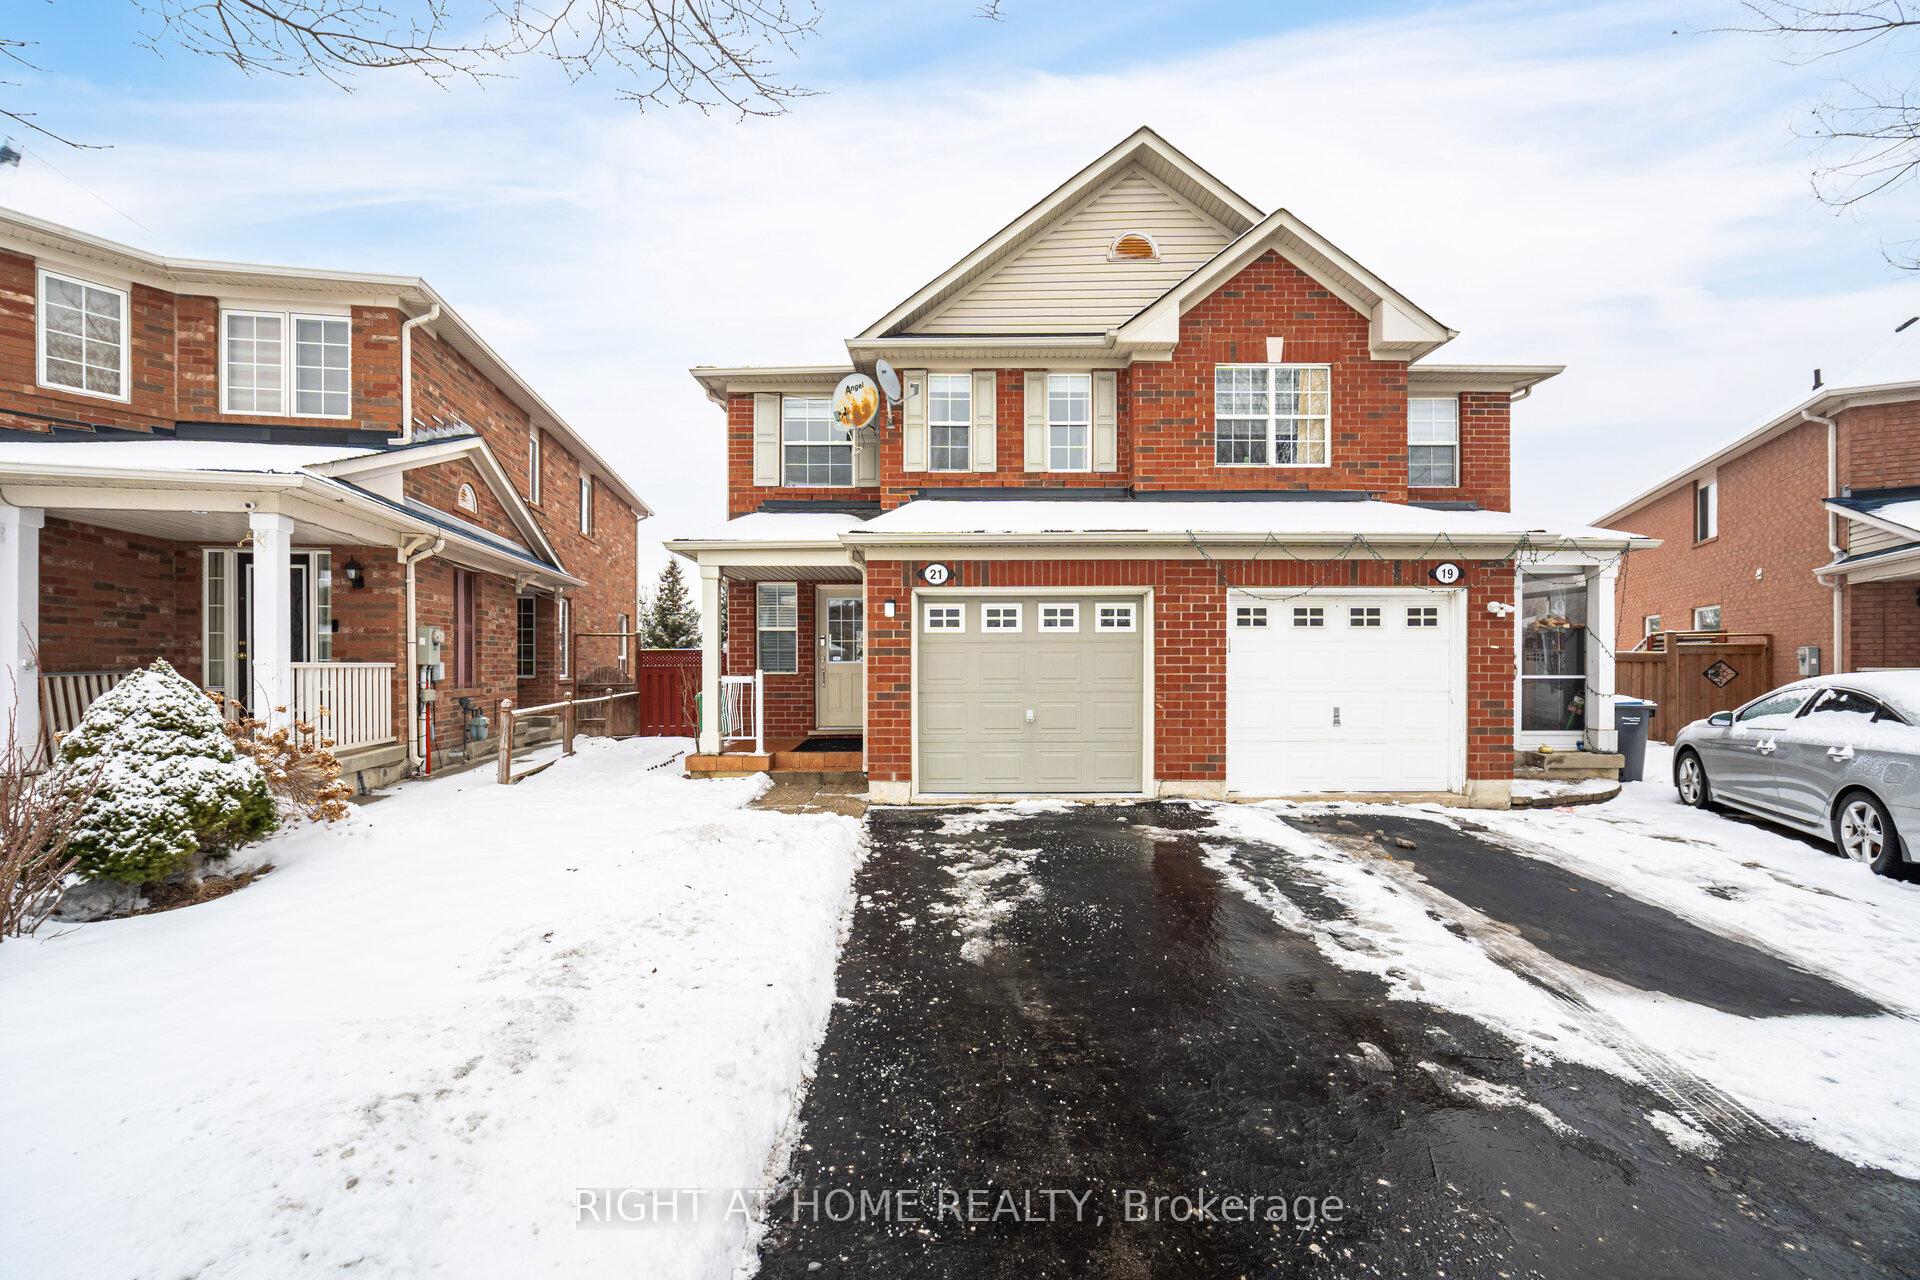
21 Herdwick Street
21 Herdwick Street
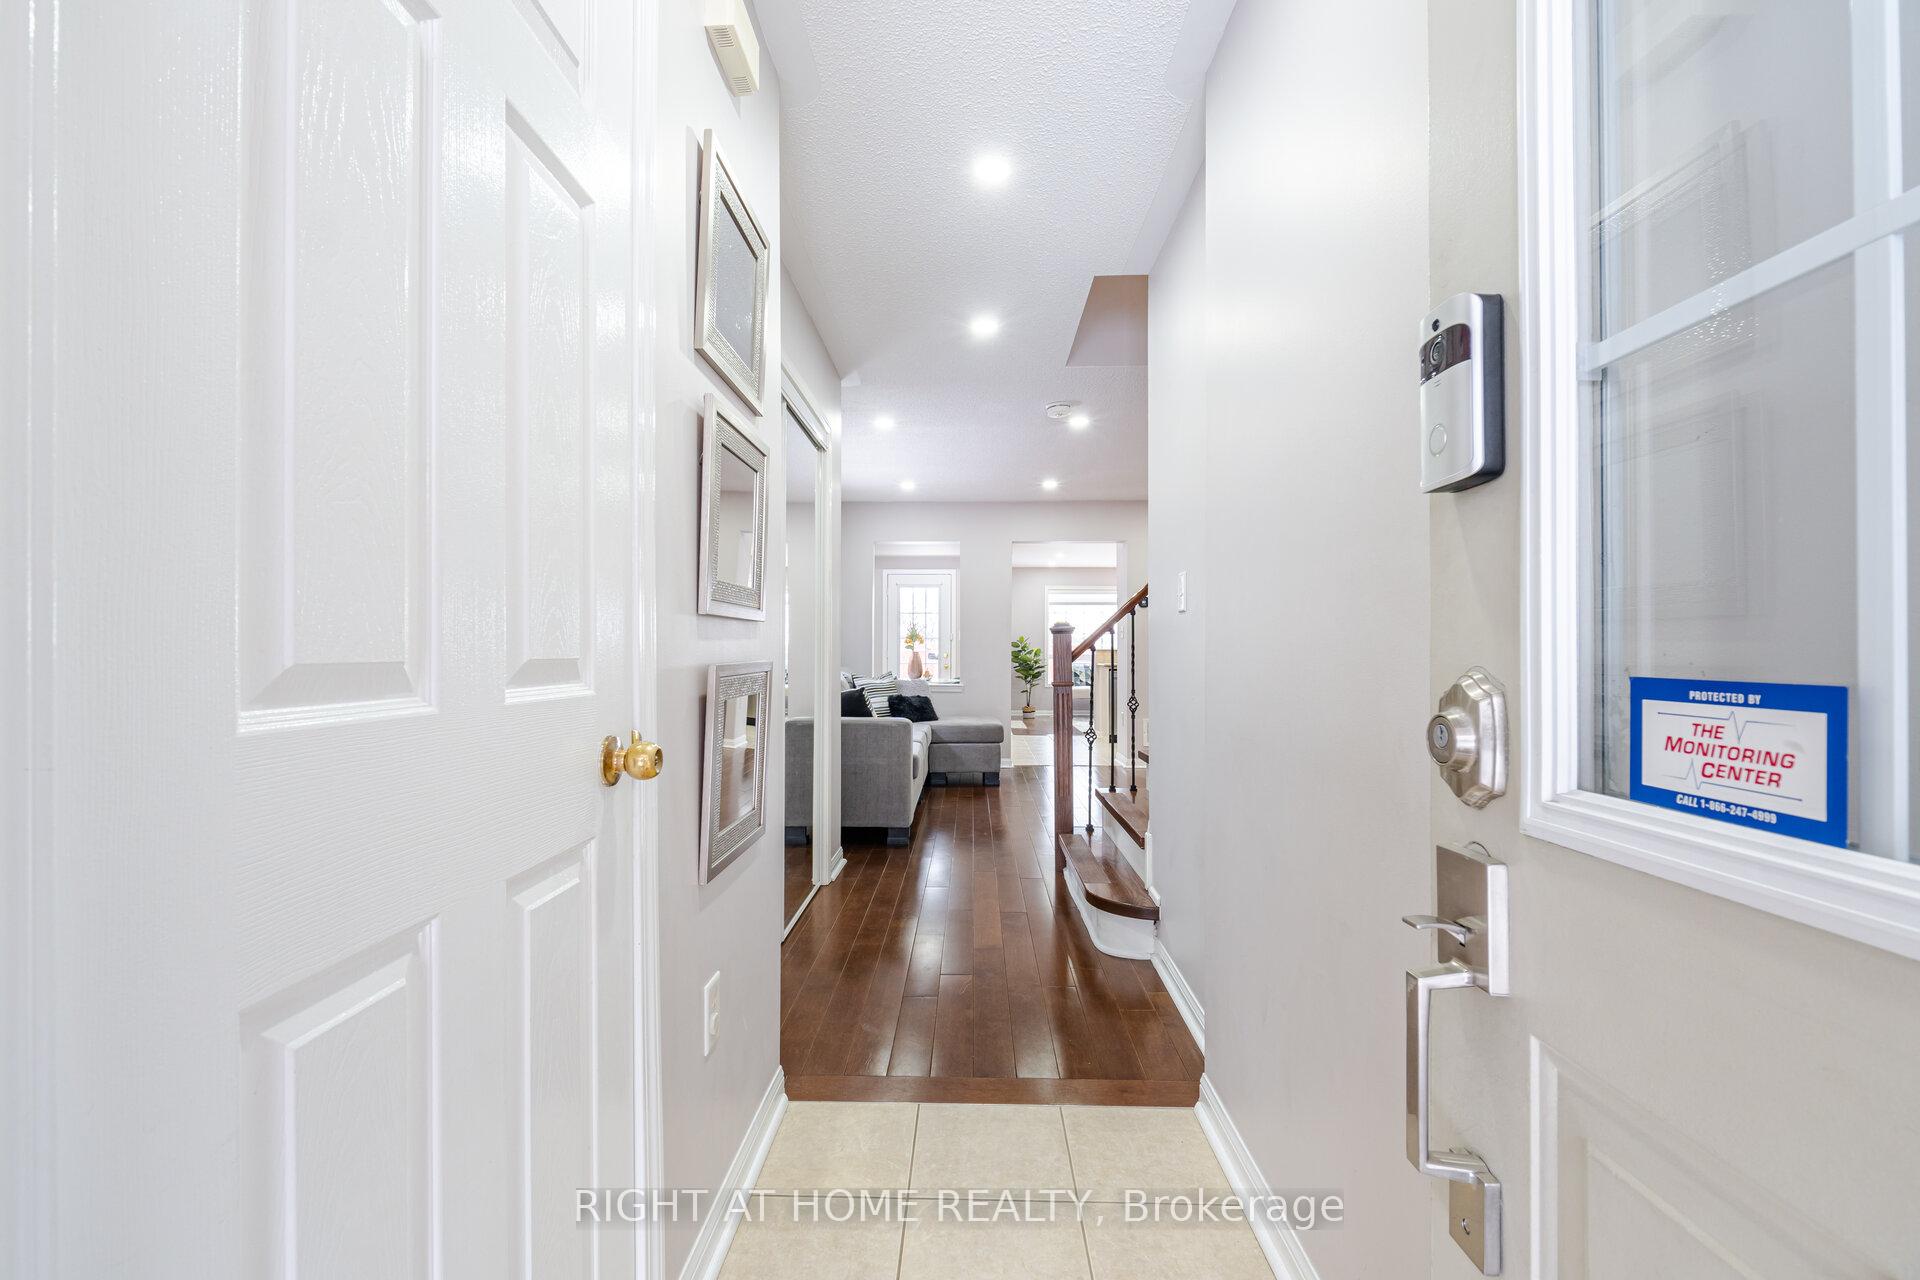 See all 40 photos
Property history
Facts and features
- BasementApartment
- Water, sewerMunicipal
- Lot shapeIrregular
- HeatingForced air
- Second kitchen
- Hardwood floors
- Fireplace
- Central air
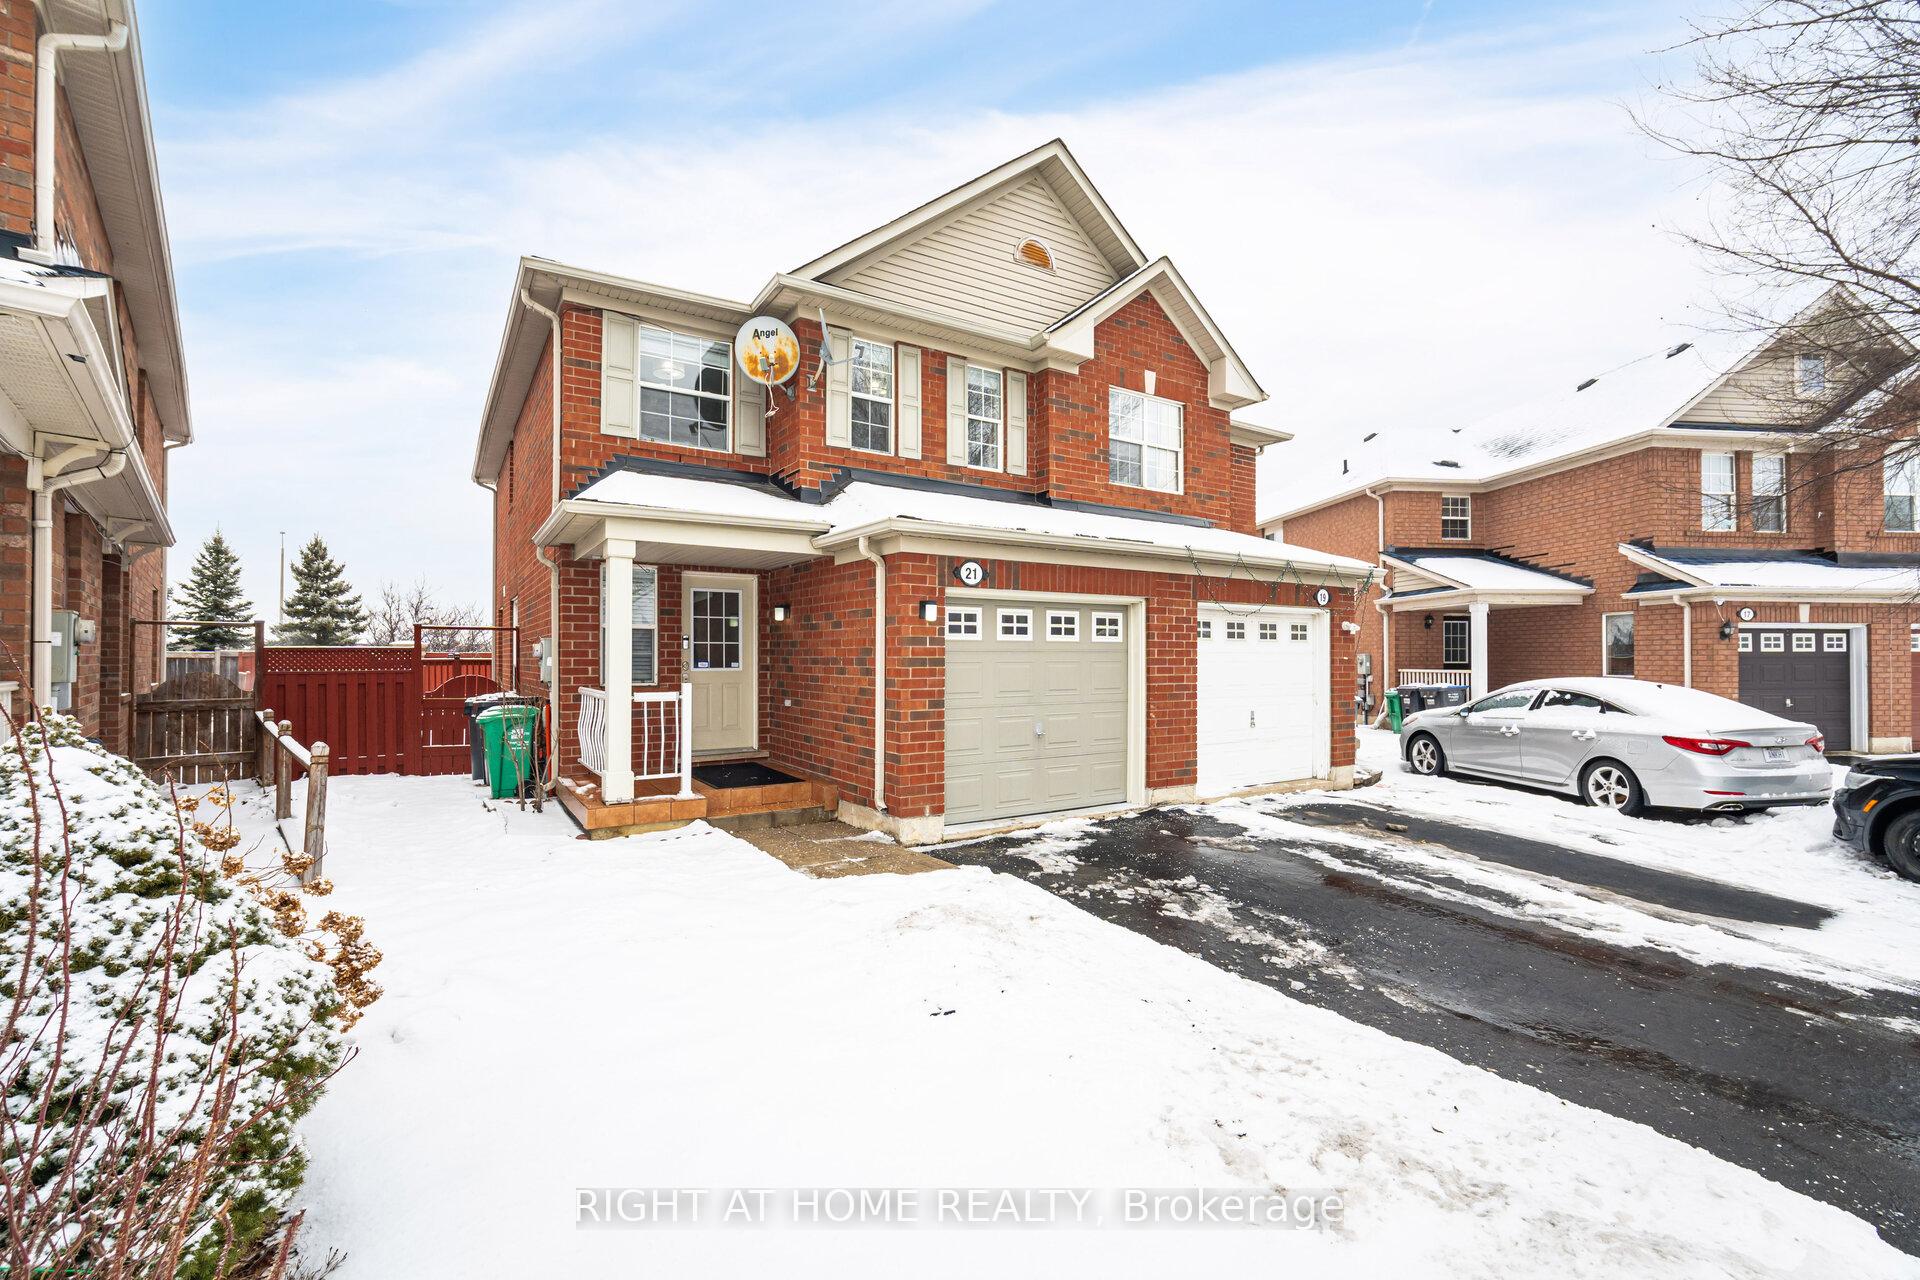
The homeSemi-Detached, 2-storey, Apartment
- Type: Semi-Detached
- Style: 2-storey
- Basement: Apartment
InsideFireplace Yes, family room, natural gas, Hardwood, Carpet free, Ceramic, Carpet free
- Fireplace: Yes, family room, natural gas
- Flooring: Hardwood, Carpet free, Ceramic
- Features: Carpet free
- Rooms above ground: 7
- Bedrooms: 3 + 1 in the basement
- Bathrooms: 4
- Kitchens: 2
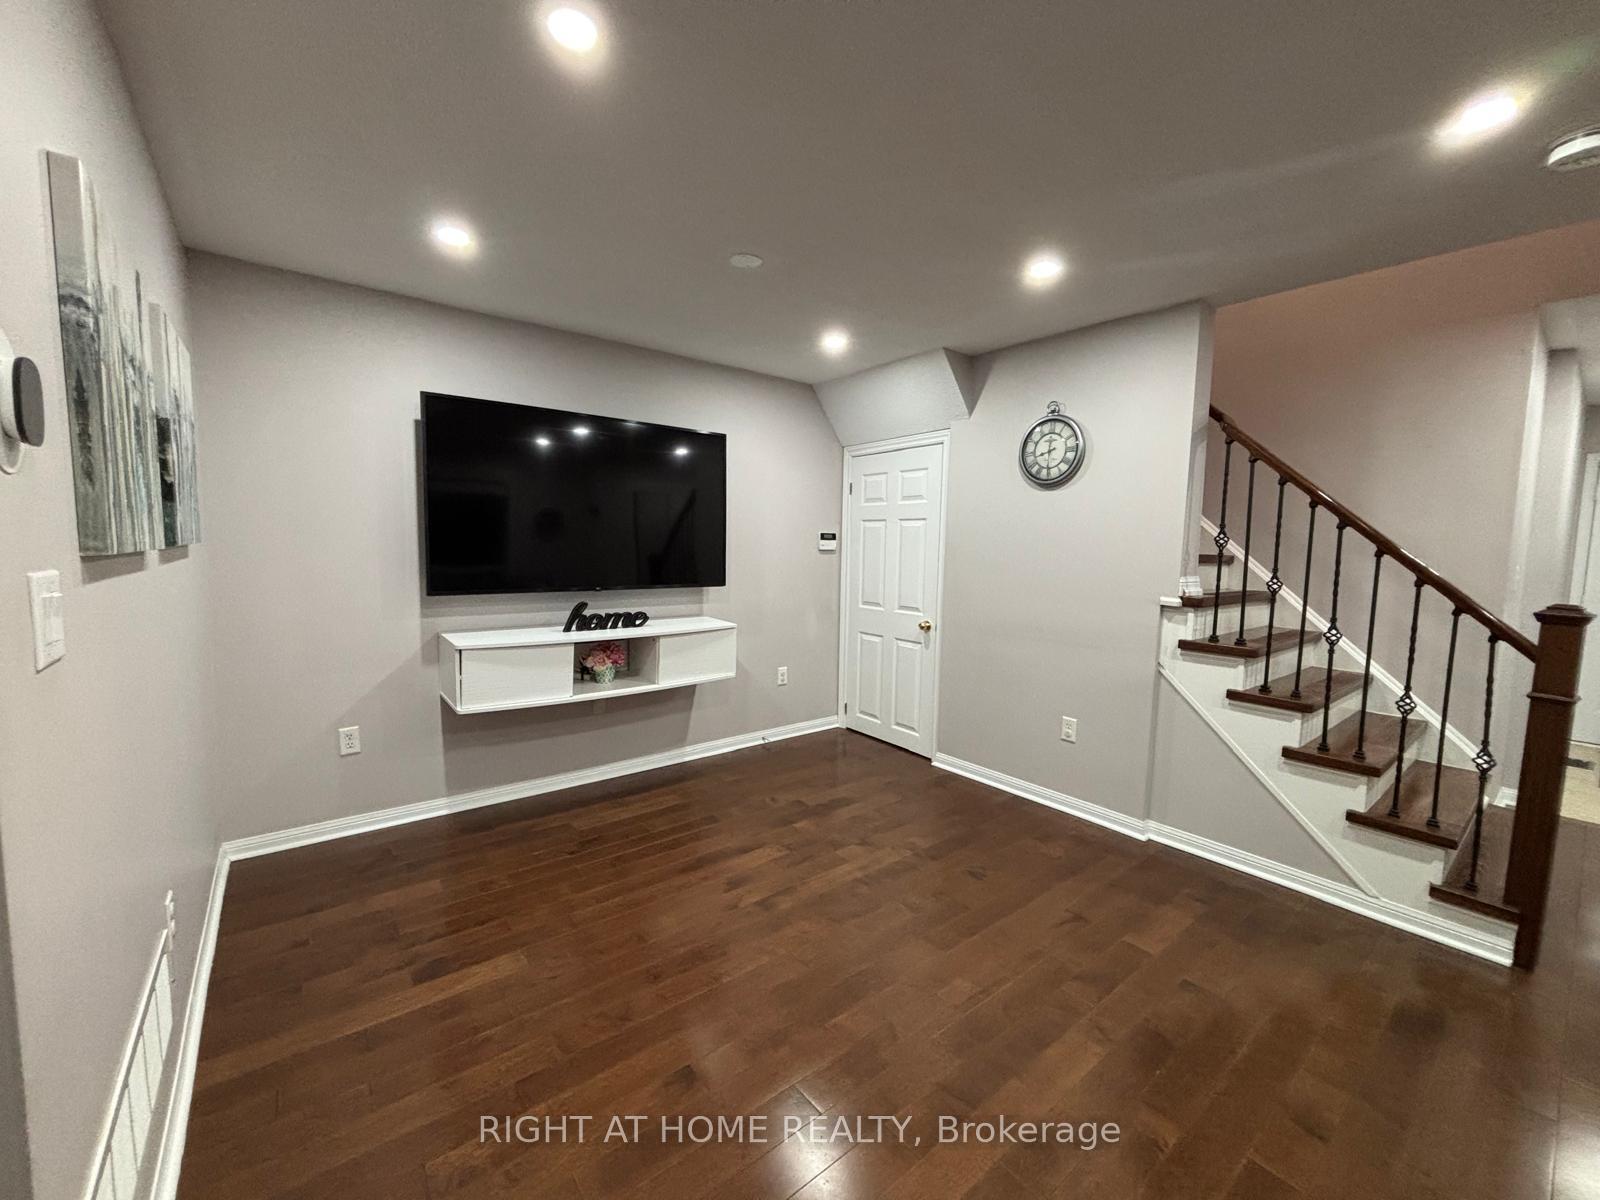
- Family room: Yes
Outside and lotBrick, Shingles, Other
- Exterior: Brick
- Roof: Shingles
- Foundation: Other
- Features: Deck, porch
- Size: 22.5 × 124.67 ft
- Shape: Irregular
Parking1 Garage, Attached, Available
- Spaces: 1 Garage
- Garage: Attached
- Driveway: Available
Heating, water and powerForced air, gas, Central air, Municipal water
- Heating: Forced air, gas
- Cooling: Central air
- Water: Municipal water
- Sewer: Municipal sewer
Costs and taxesTaxes $5,556 a year, HST included in the price, Hot water tank
- Taxes, 2025: $5,556 a year
- HST: HST included in the price
- Rental items: Hot water tank
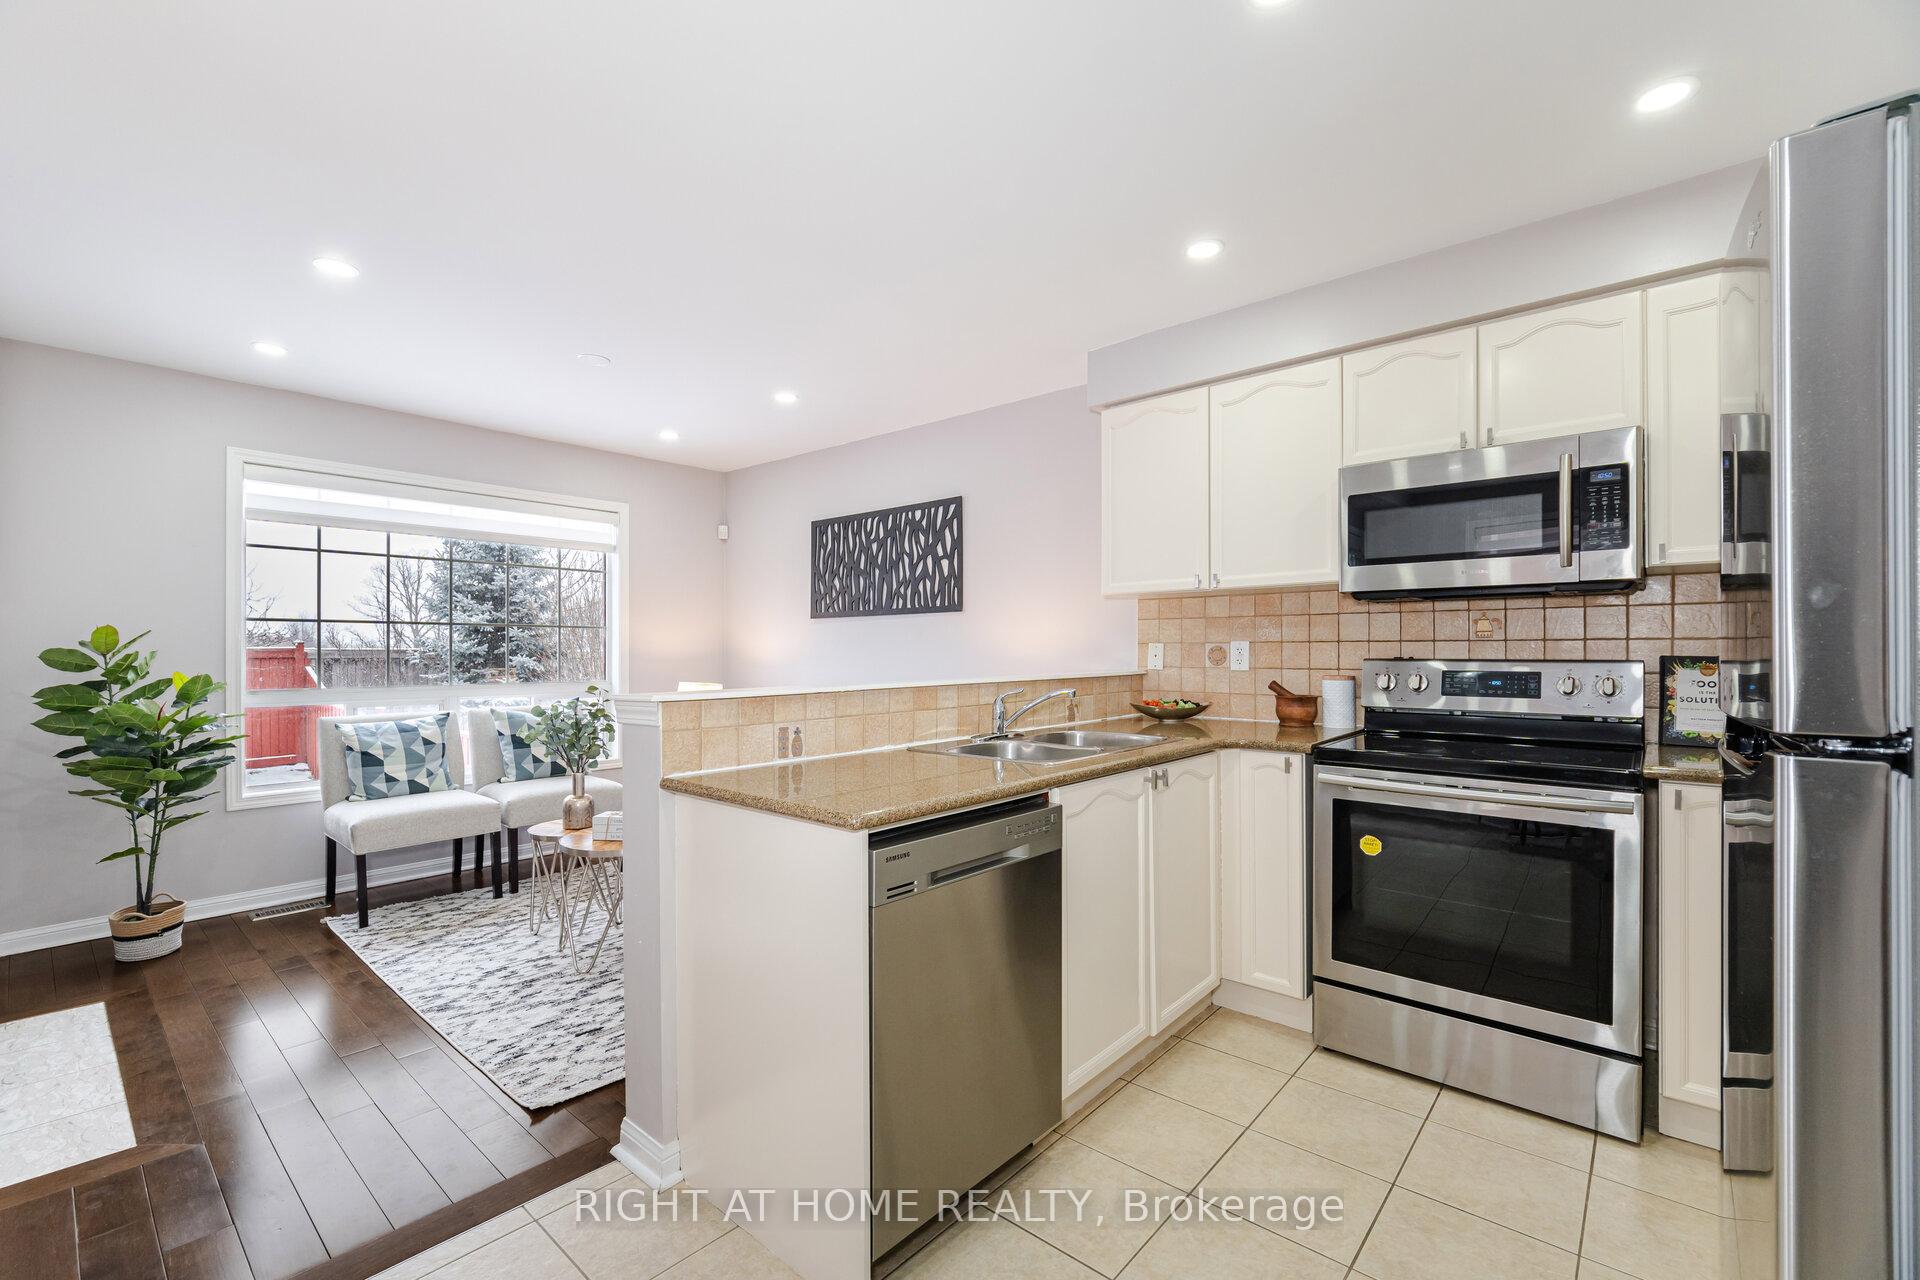
Included in the saleSs fridge, stove, dishwasher, electrical light fixtures & window coverings. basement - washer & dryer, heat pump
- Included: Ss fridge, stove, dishwasher, electrical light fixtures & window coverings. basement - washer & dryer, heat pump
Listing detailsW12031213, Sold, Mar 20, 2025
- MLS® number: W12031213
- Status: Sold
- Listed on: Mar 20, 2025
- Days on market: 8
- Updated: Mar 28, 2025
- Possession: 2025-05-26 / Flexible
- Occupied by: Owner
- Listing brokerage: RIGHT AT HOME REALTY
About this home
21 Herdwick Street, Brampton (Gore Industrial North), ON L6S 6L6
Stunning Home in most desired neighborhood of Brampton Is A Must See! Spacious semi-detached on a pie shaped lot with big back yard and deck. Open Concept Layout Boasts An Abundance Of Natural light. Fabulous Kitchen with Granite countertop and SS appliances. Open concept with Family Room and Breakfast area! Living/Dinning area on the main floor. Pot Lights on the entire main floor. Large Master With W/I Closet & 4pc Ensuite. New Furnace in 2023, New Roof in 2021, New Heat Pump 2023, EV Charger plug, Freshly Painted main floor. Legally Constructed basement & More... close to major highways 407, 427. Nearby amenities include places of worship, transit options, shopping and much more. Simply Move In & Enjoy! One Of A Kind!!
Ask about this home
A HOMEH agent will answer your questions about this home.
Around this home
Daily convenience, out of 100, from the distances below
Schools nearby
School rating, out of 10.
Helpful calculators
Your HOMEH agent

"I would see it this week."