

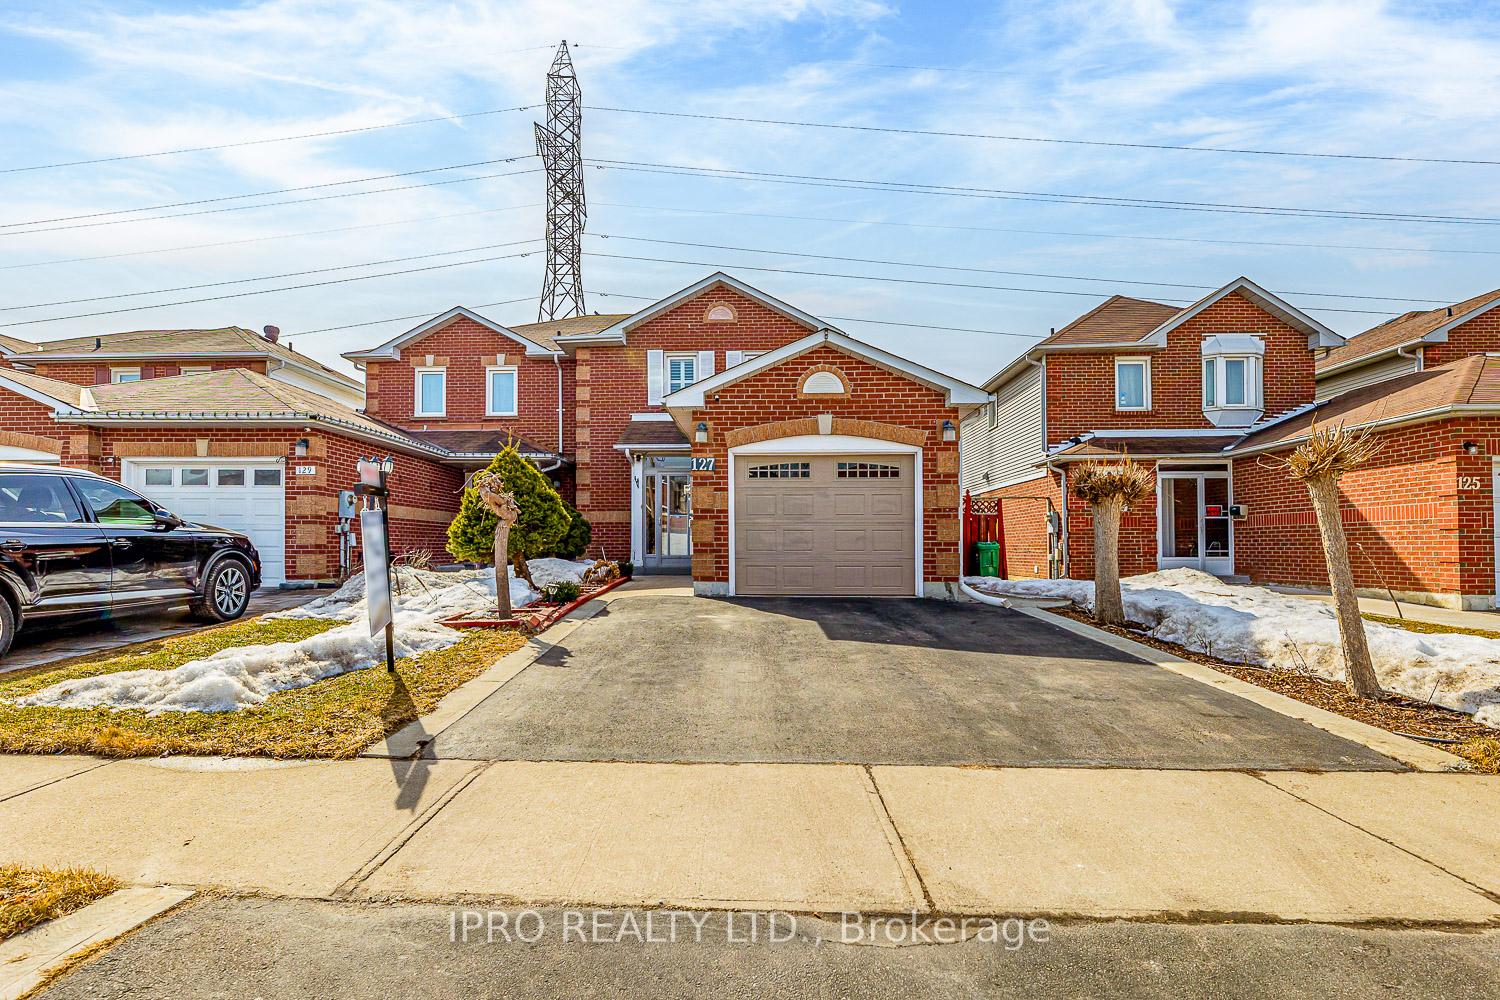
127 Meadowlark Drive E
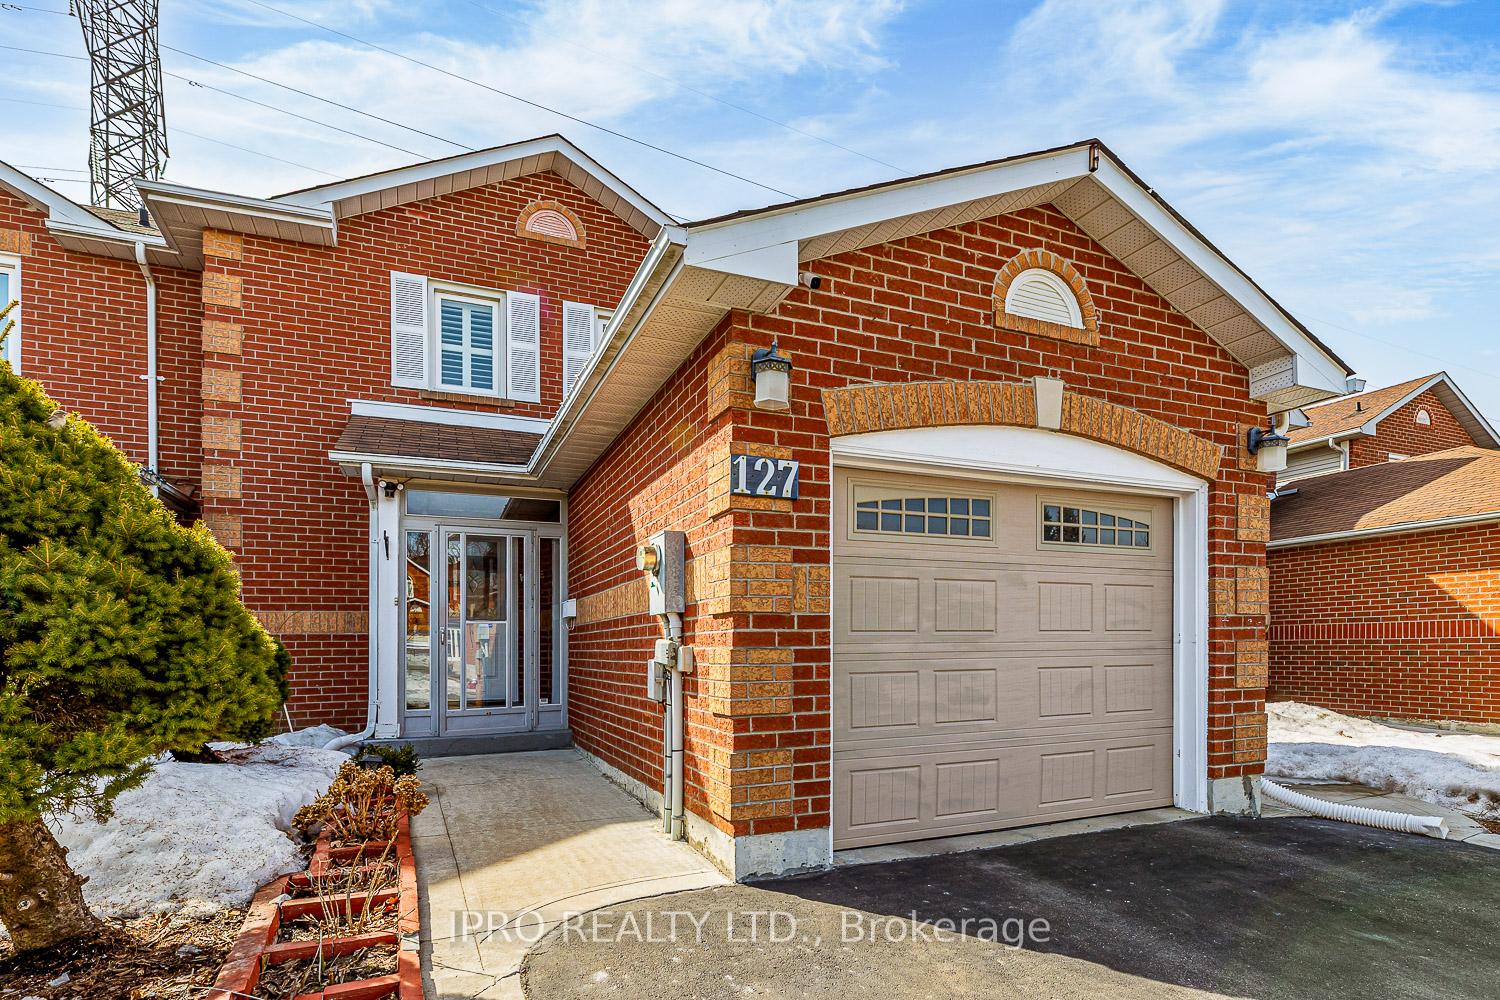
127 Meadowlark Drive E
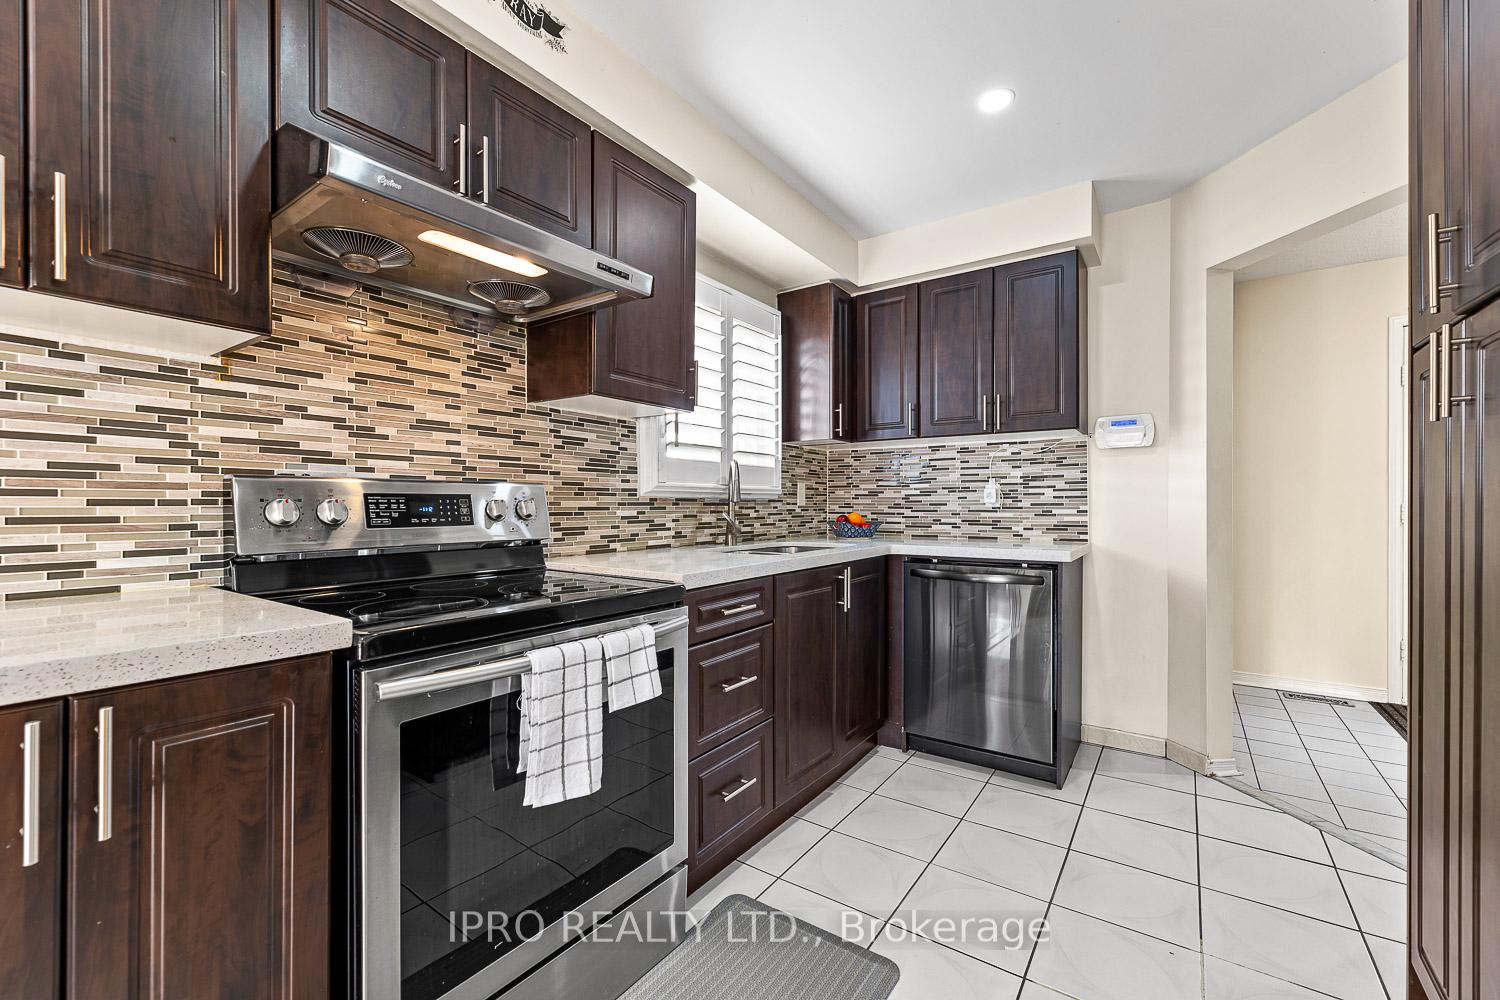 See all 30 photos
Property history
Facts and features
- BasementFinished
- Age of home16–30 years
- Water, sewerMunicipal
- HeatingForced air
- Hardwood floors
- Central air
The homeLink, 2-storey, Age 16–30 years
- Type: Link
- Style: 2-storey
- Age: 16–30 years
- Living space: 1,100–1,500 sq ft
- Basement: Finished
InsideHardwood, Water heater, in-law capability, Rooms above ground 6
- Flooring: Hardwood
- Features: Water heater, in-law capability
- Rooms above ground: 6
- Rooms in the basement: 1
- Bedrooms: 3 + 1 in the basement
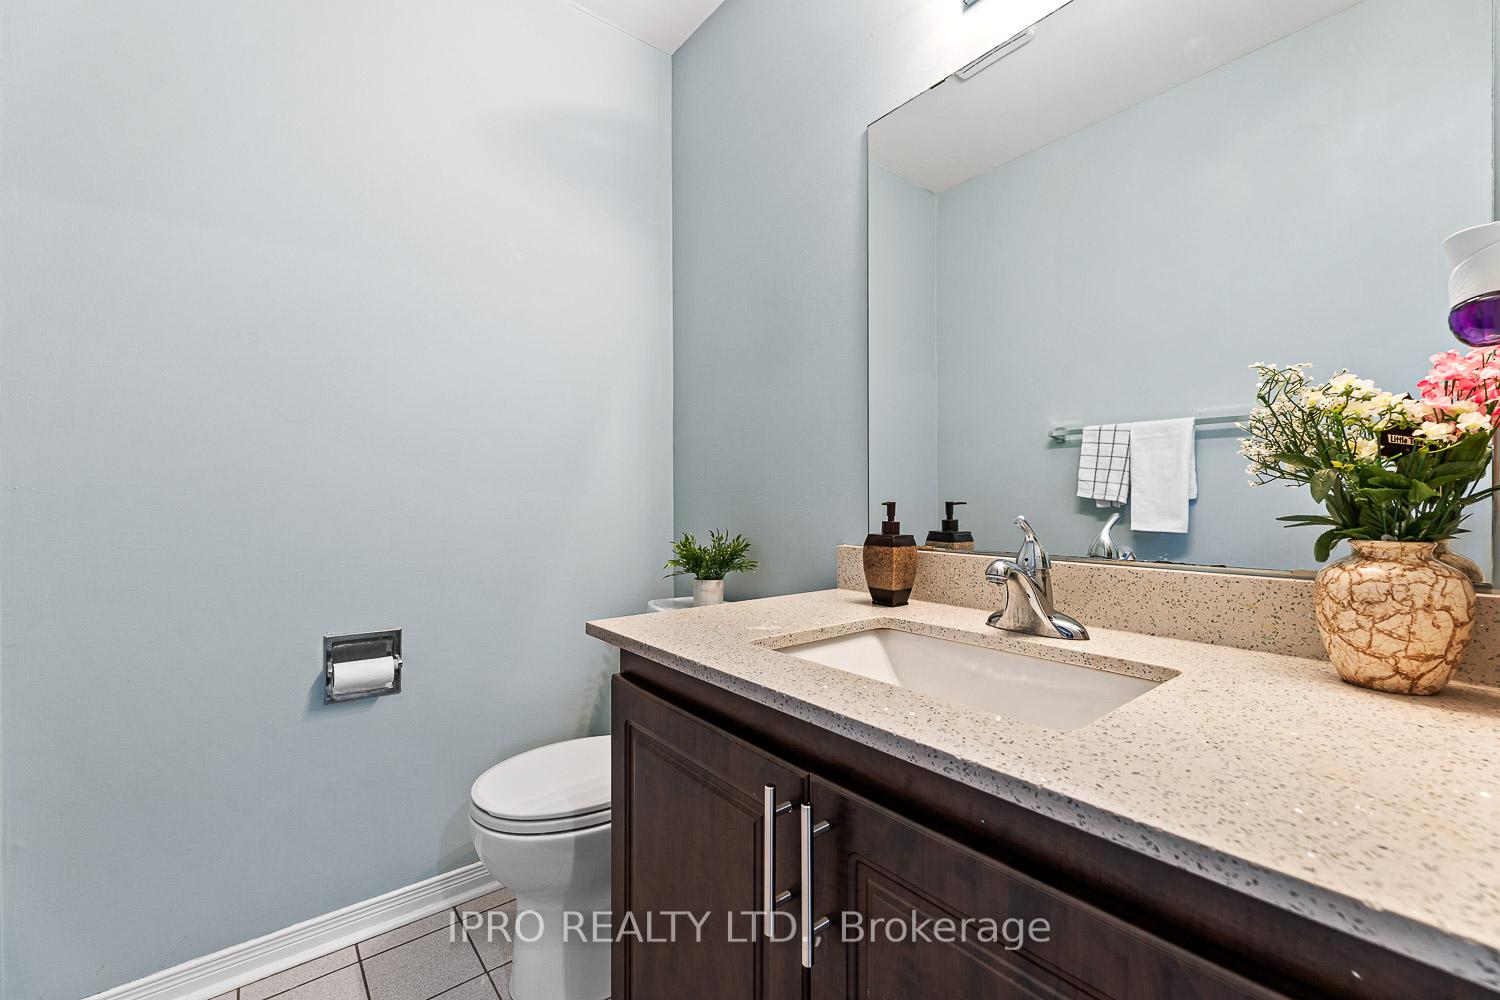
- Bathrooms: 4
- Kitchens: 1
Outside and lotAluminum siding, brick, Asphalt shingle, Poured concrete
- Exterior: Aluminum siding, brick
- Roof: Asphalt shingle
- Foundation: Poured concrete
- Size: 21 × 105.15 ft
Parking1 Garage, Attached
- Spaces: 1 Garage
- Garage: Attached
Heating, water and powerForced air, gas, Central air, Municipal water
- Heating: Forced air, gas
- Cooling: Central air
- Water: Municipal water
- Sewer: Municipal sewer
Costs and taxesTaxes $4,419 a year, HST included in the price, Hot water tank
- Taxes, 2024: $4,419 a year
- HST: HST included in the price
- Rental items: Hot water tank
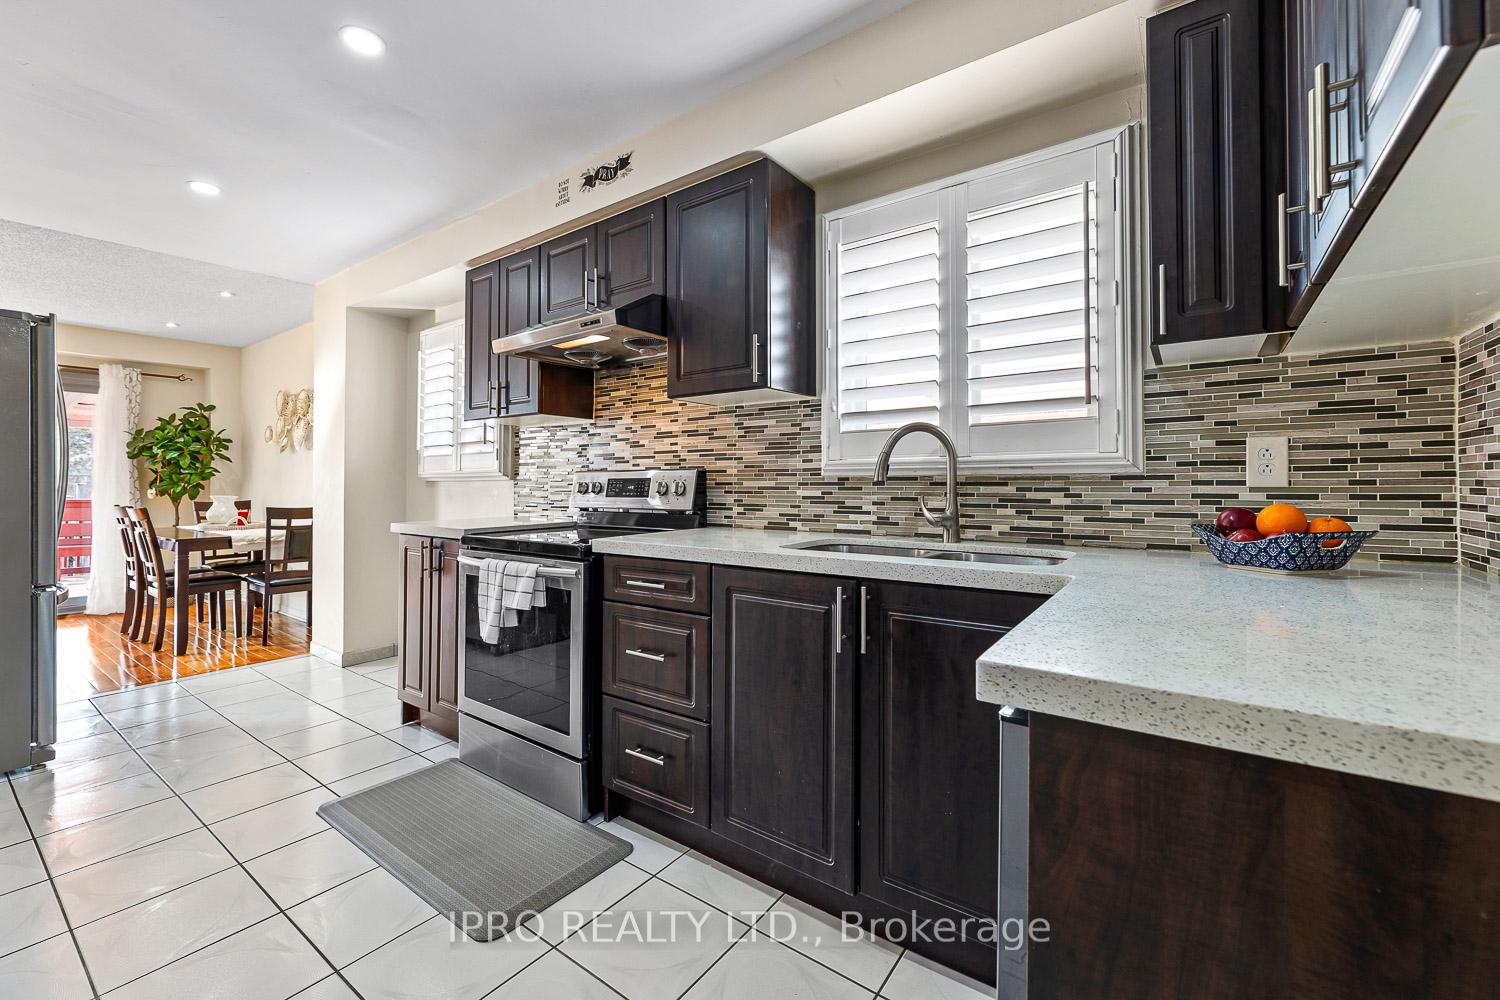
Included in the saleS/s fridge, stove, dishwasher, range hood, new washer/dryer, bsmt fridge & stove, Curtains & alarm system w/ cameras
- Included: S/s fridge, stove, dishwasher, range hood, new washer/dryer, bsmt fridge & stove
- Not included: Curtains & alarm system w/ cameras
Listing detailsW12020827, Sold, Mar 14, 2025
- MLS® number: W12020827
- Status: Sold
- Listed on: Mar 14, 2025
- Days on market: 15
- Updated: Mar 29, 2025
- Possession: Flexible
- Occupied by: Owner
- Listing brokerage: IPRO REALTY LTD.
About this home
127 Meadowlark Drive E, Brampton (Fletcher's Creek South), ON L6Y 4V6
*For Sale: Charming Freehold Townhouse in Prime Brampton Location!* Welcome to 127 Meadowlark Drive a cozy and well-maintained *freehold townhouse* on the Brampton-Mississauga border! This beautiful home has a *private driveway, features 3+1 bedrooms, 4 washrooms, and a finished basement*, offering ample space for families or investors. Enjoy recent upgrades, including a *newer furnace, fridge, and washer/dryer.* Pot lights throughout, California Shutters, Deck and Garden Shed. Conveniently located near *plazas, restaurants, shopping malls, transit, and Sheridan College, with quick access to Hwy 407 and major routes.*Dont miss out on this fantastic opportunityschedule your viewing today!
Ask about this home
A HOMEH agent will answer your questions about this home.
Around this home
Daily convenience, out of 100, from the distances below
Schools nearby
School rating, out of 10.
Helpful calculators
Your HOMEH agent

"I would see it this week."