

42 McMurchy Avenue N
Detached Terminated
1/1342 McMurchy Avenue N
Detached Terminated
 See all 13 photos
3+3 Bedrooms
3 Bathrooms
0 Garage
— sq.ft
Entire Home
— Unit
Property history
- $4,500TerminatedList: 2024-11-11|End: 2025-01-07|57 daysW10419046
Facts and features
- BasementFinished
- Lot size53 × 143 ft
- Lease term12 months
- FurnishedUnfurnished
What stands out
- Central air
The homeDetached, Bungalow, Finished
- Type: Detached
- Style: Bungalow
- Basement: Finished
InsideEnsuite, lower level, Rooms above ground 5, Rooms in the basement 4
- Laundry: Ensuite, lower level
- Rooms above ground: 5
- Rooms in the basement: 4
- Bedrooms: 3 + 3 in the basement
- Bathrooms: 3
- Kitchens: 1
- Family room: Yes
Outside and lotBrick, Asphalt shingle, Poured concrete
Outside
- Exterior: Brick
- Roof: Asphalt shingle
- Foundation: Poured concrete
- Size: 52.75 × 143 ft
Parking4 Parking, Available
- Spaces: 4 Parking
- Driveway: Available
Heating, water and powerForced air, gas, Central air, Municipal water
- Heating: Forced air, gas
- Cooling: Central air
- Water: Municipal water
- Sewer: Municipal sewer
- Natural gas: Available
- Hydro: Available
- Cable: No
- Telephone: Available
Rent and termsRent $4,500 a month, Entire property, Unfurnished
- Rent: $4,500 a month
- Space for rent: Entire property
- Furnished: Unfurnished
- Lease: 12 months
- Paid: Monthly
- Deposit: Required
- Credit check: Required
- Employment letter: Required
- Rental application: Required
- References: Required
- Rental items: Hot water tank
IncludedFridge, stove, washer, dryer, N/a
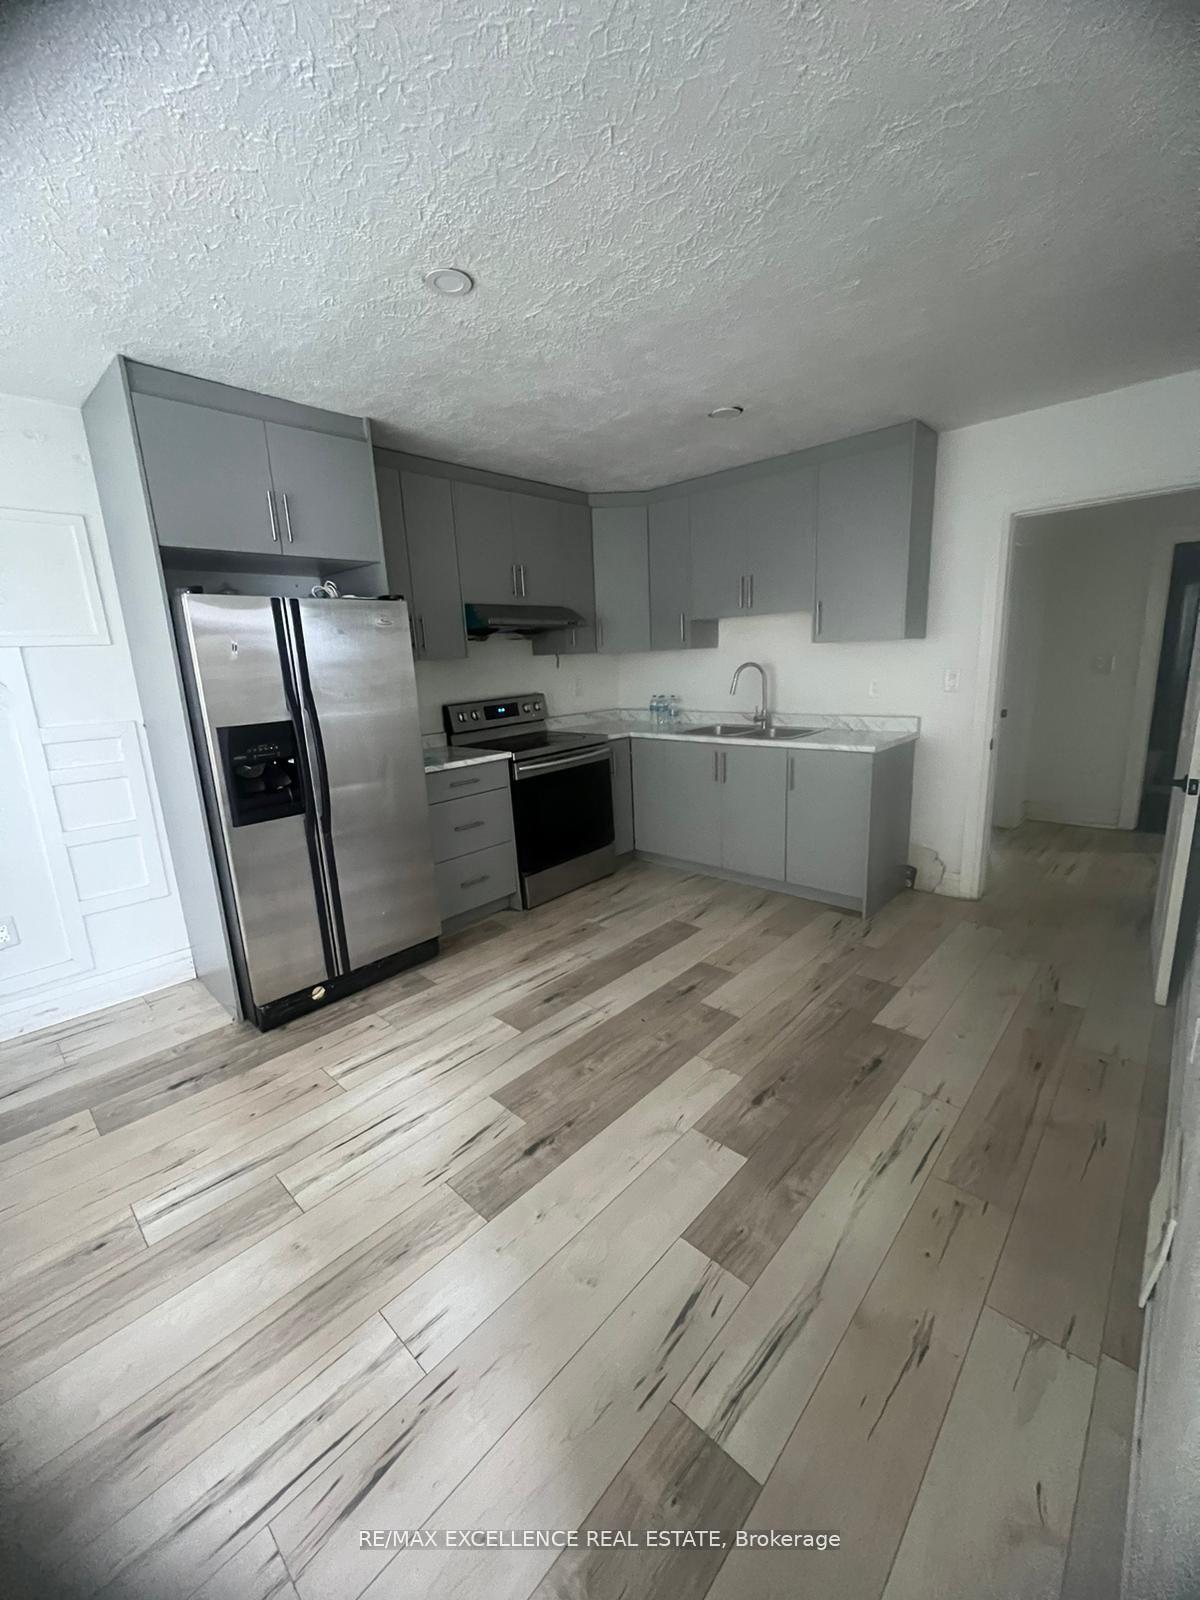
- Included: Fridge, stove, washer, dryer
- Not included: N/a
Listing detailsW10419046, Terminated, Nov 11, 2024
- MLS® number: W10419046
- Status: Terminated
- Listed on: Nov 11, 2024
- Days on market: 57
- Updated: Jan 7, 2025
- Possession: 2024-12-01 / December 1, 2024
- Occupied by: Owner
- Listing brokerage: RE/MAX EXCELLENCE REAL ESTATE
About this home
42 McMurchy Avenue N, Brampton (Downtown Brampton), ON L6X 1Y2
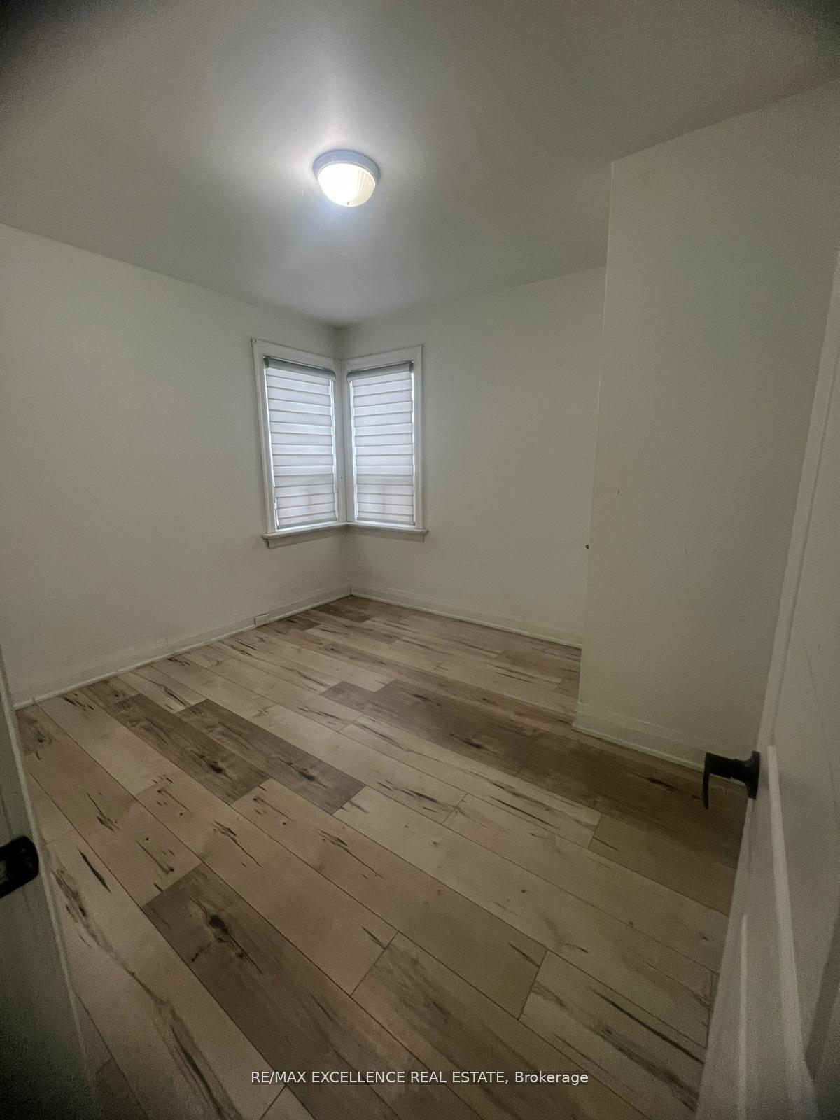
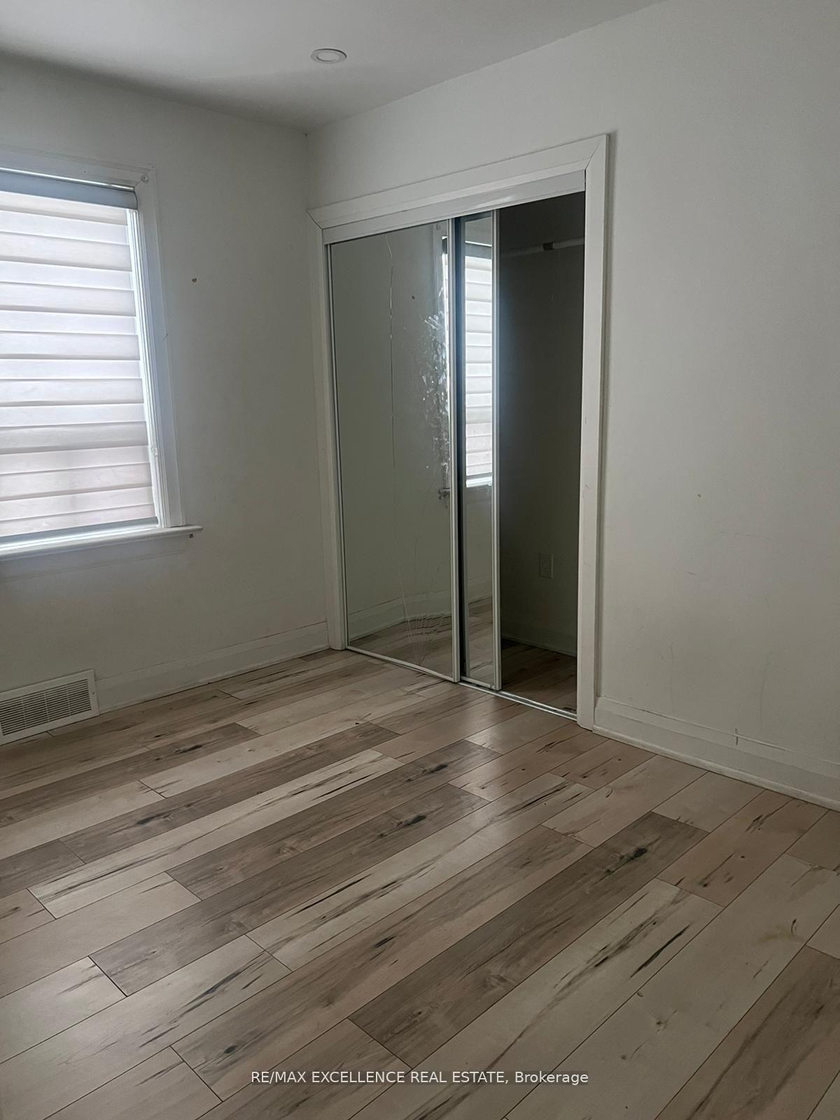
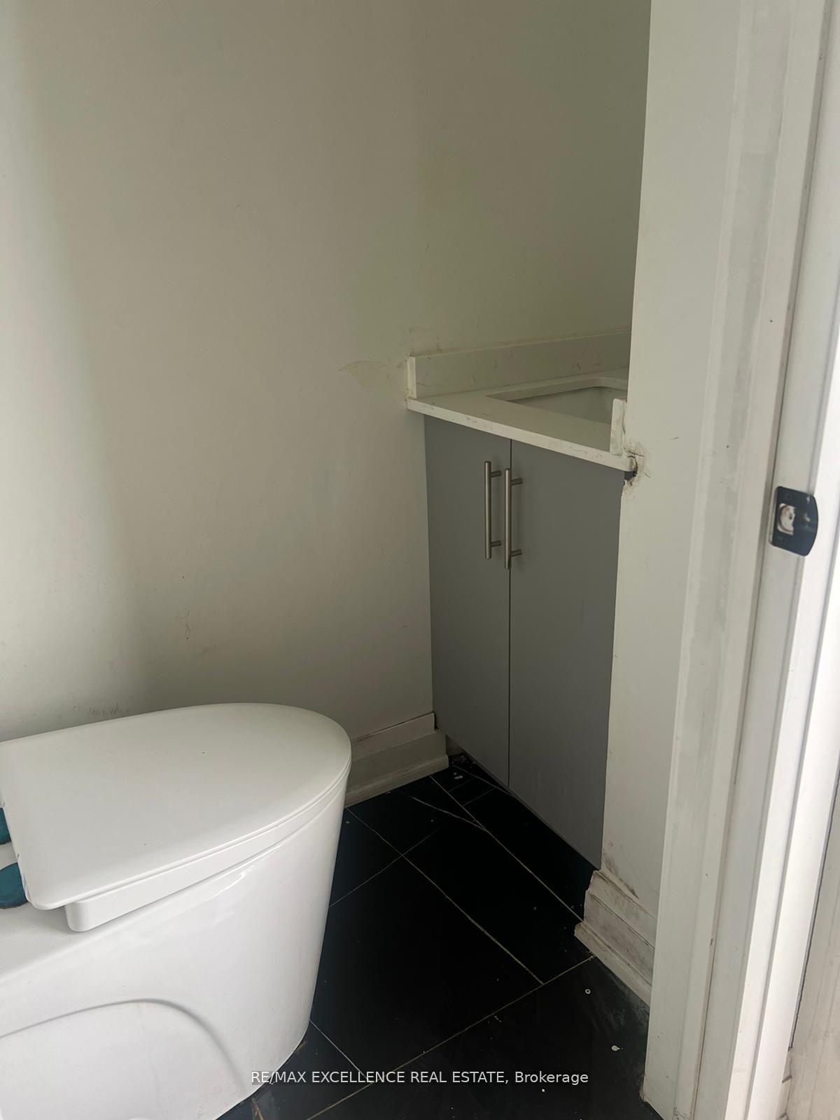
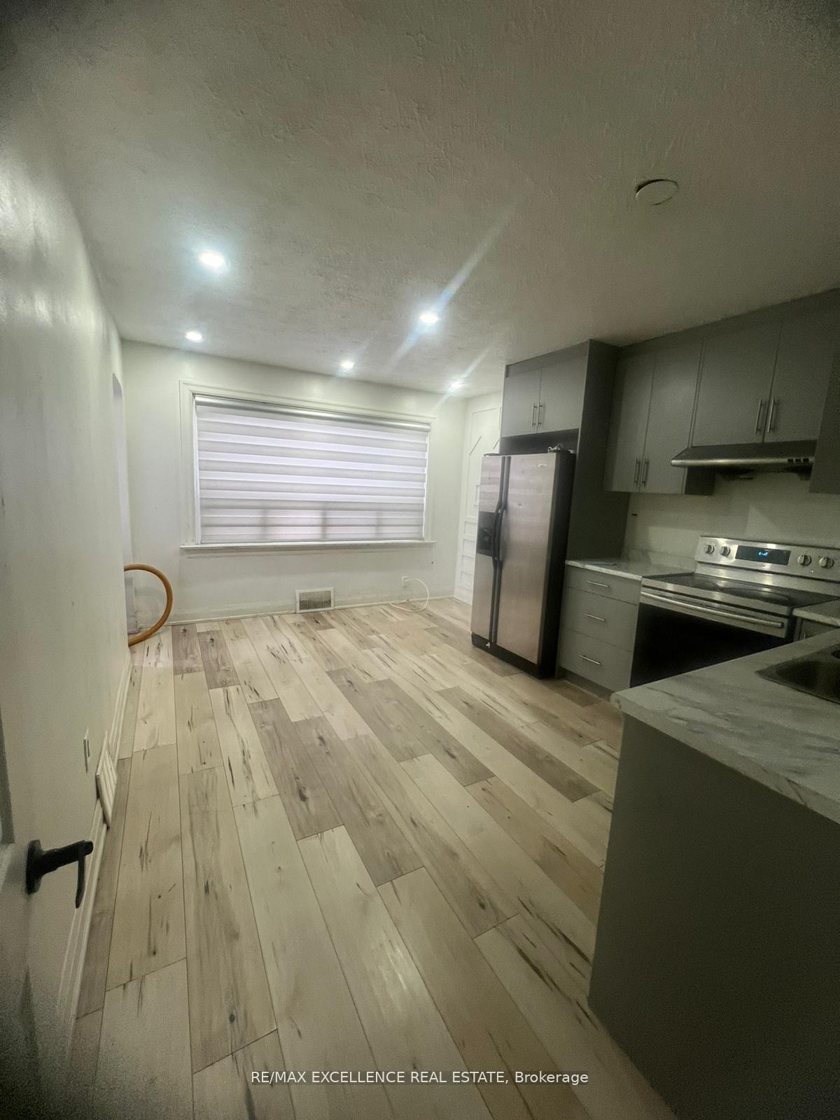
Fully Detach Bungalow, completely upgraded in Downtown Brampton close to Go station, bus stop, plaza and all amenities available for rent immediately. Open concept Family room with stainless steel appliances in kitchen, 3 bedrooms on main floor, powder room and full washroom with standing shower, lot of natural light, storage space, separate entrance to 3 bedroom basement, no carpet in the house, laundry at lower level with 4 car parking and huge backyard to Enjoy with privacy.Don't Miss It.
Read more
Ask about this home
A HOMEH agent will answer your questions about this home.
Ask a question
Around this home
Queen & Mcmurchy Ave N
Errands
Transit
Parks
Schools
Daily convenience, out of 100, from the distances below
ParkKen Whillans Square · 11 within 1 km11 min walk654 m
GroceryABC Convenience3 min walk170 m
SchoolSensoree/West Credit SS6 min walk380 m
Train stationUnnamed Stop6 min walk388 m
PharmacyGuardian4 min walk222 m
Cafés & foodSarbat Foods Indian Cuisine · 15 within 1 km6 min walk367 m
Gym & rec centreMaking Waves Swim School9 min walk532 m
LibraryBrampton Library - Four Corners Branch15 min walk903 m
WalkDriveStraight-line distance, open map data
Grocery0.2 km
Park0.7 km
Dining0.4 km
Gym0.5 km
Unnamed Stop0.4 km
Schools nearby
School rating, out of 10.
Sensoree/West Credit SSsecondary · Public · 0.4 km
—
Jaswant Singh Khalra Khalsa Schoolelementary · Private · 0.5 km
—
Makes Height Schoolsecondary · Private · 0.5 km
—
Contact agent
Helpful calculators
Rent vs buy
Affordability
Mortgage
Down payment
Stress test
CMHC insurance
Your HOMEH agent

KimHOMEH agent · Brampton
"I would see it this week."
Ask Kim