

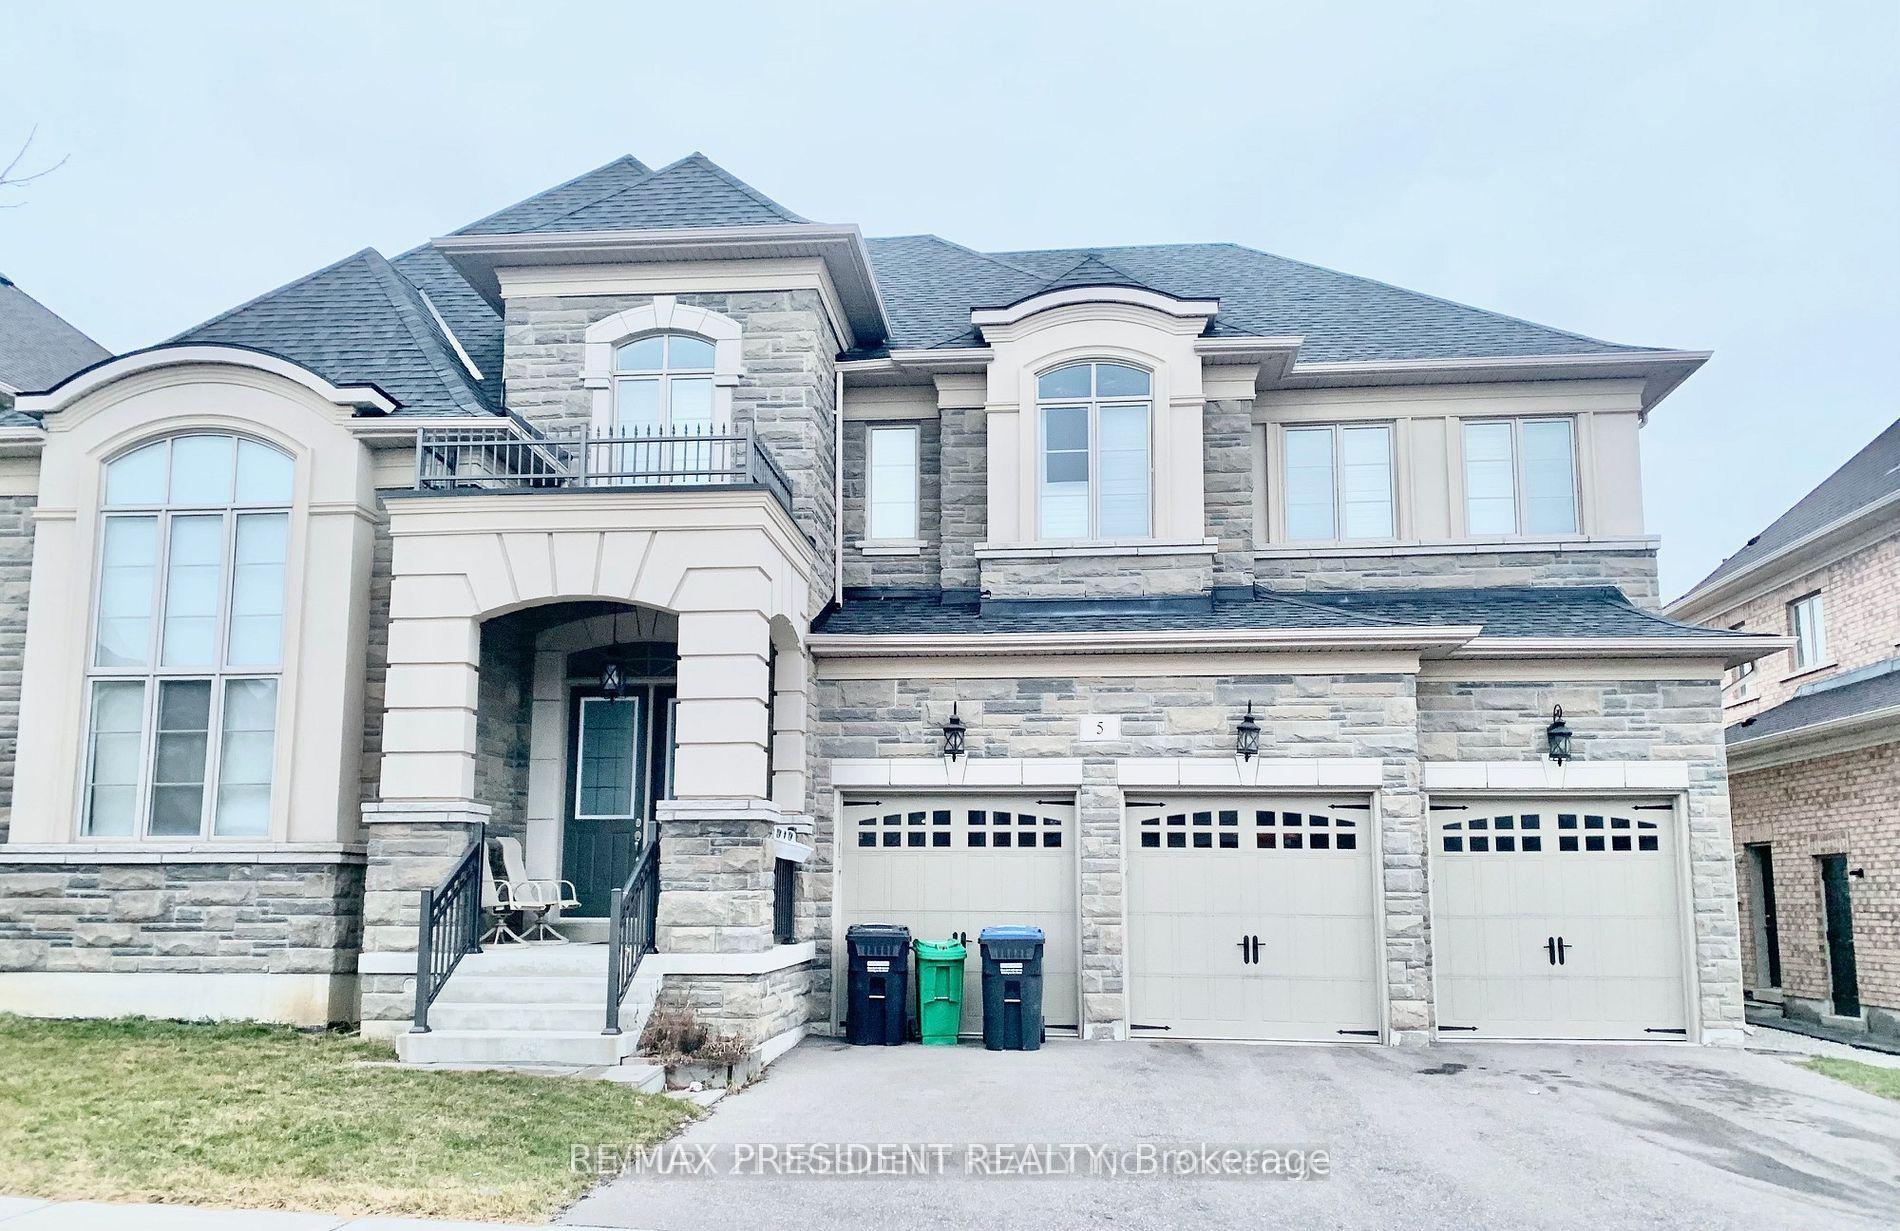
5 Martin Byrne Drive W
Detached Rented
1/105 Martin Byrne Drive W
Detached Rented
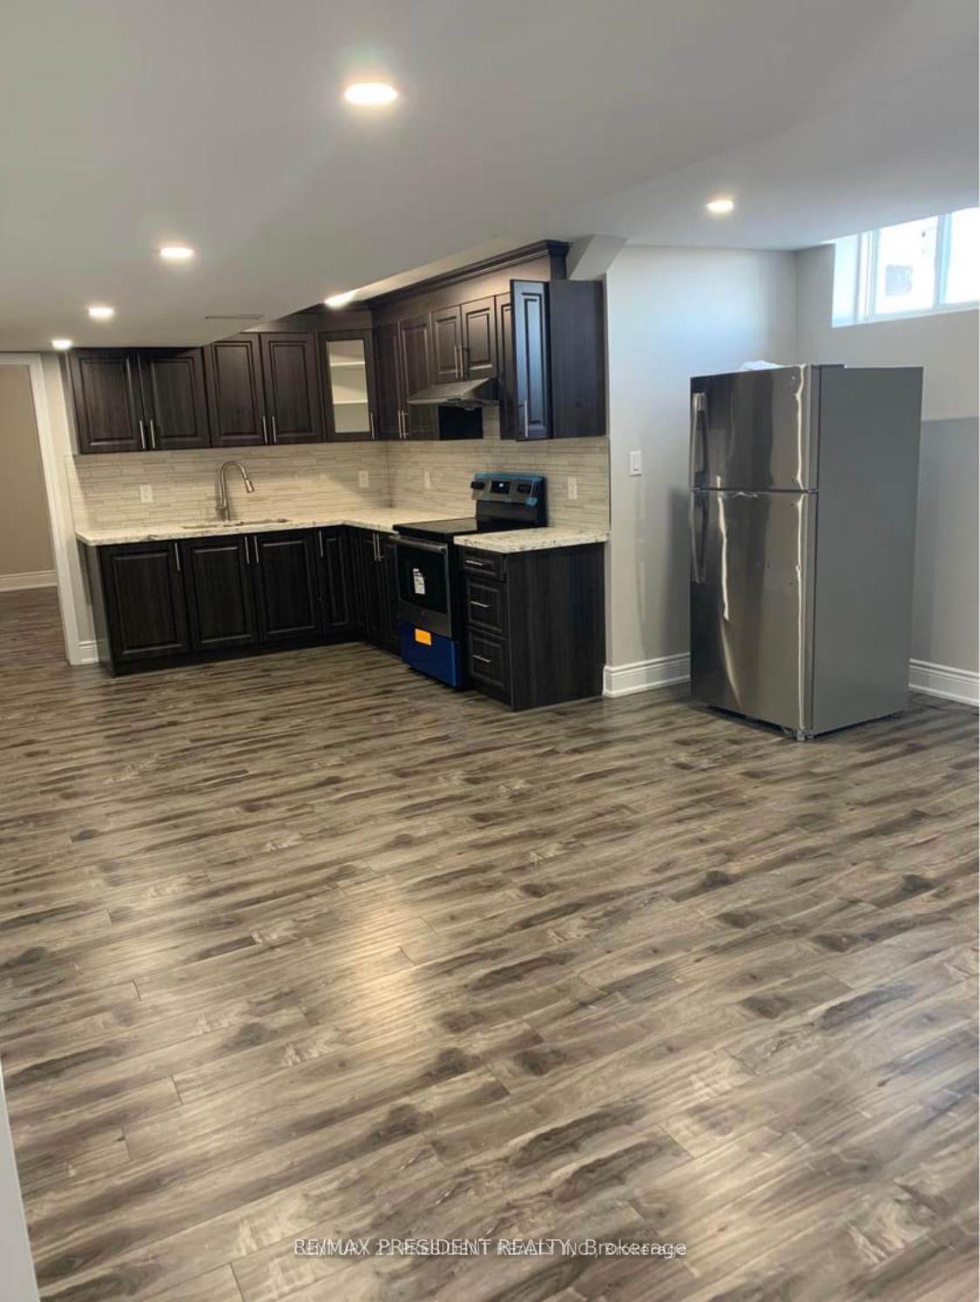
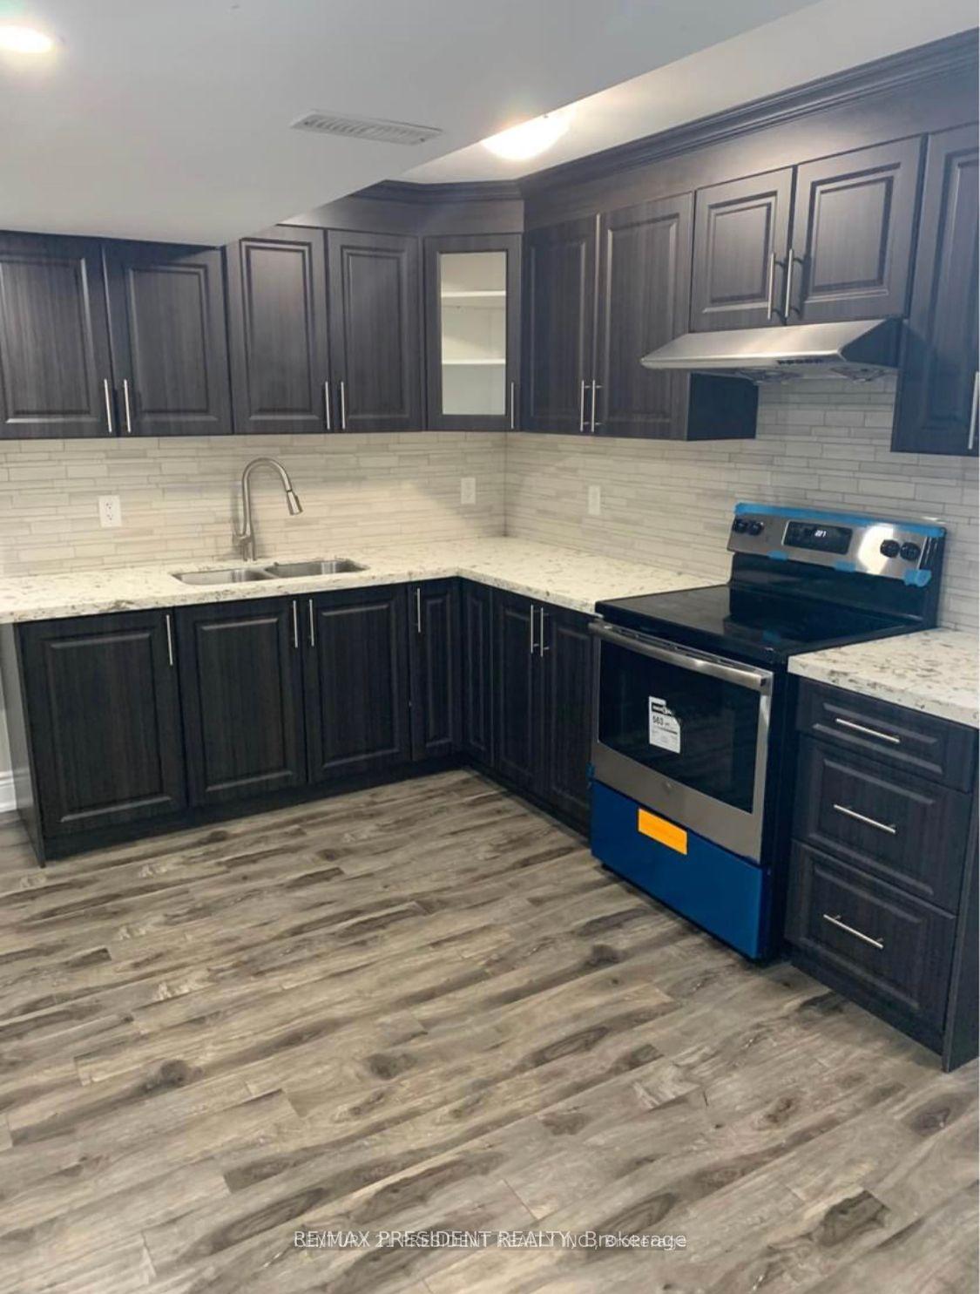
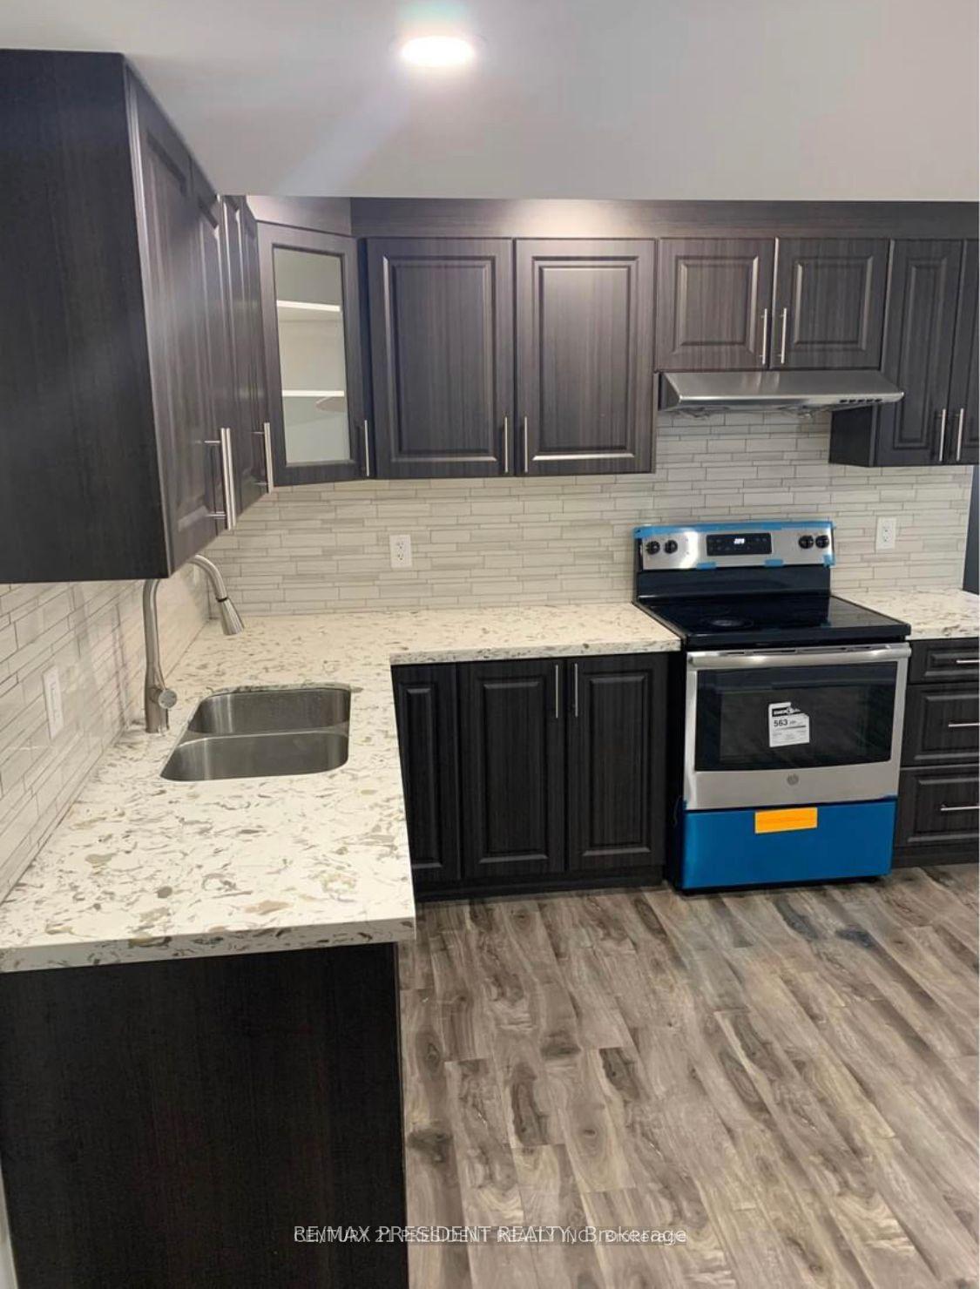
 See all 10 photos
2 Bedrooms
1 Bathroom
0 Garage
1.1K–1.5K sq.ft
Basement
— Unit
Property history
Facts and features
- BasementApartment
- Lot size65 × 120 ft
- Lease term12 months
- FurnishedUnfurnished
What stands out
- Central air
The homeDetached, Apartment, Age 0–5 years
- Type: Detached
- Style: Apartment
- Age: 0–5 years
- Living space: 1,100–1,500 sq ft
- Basement: Apartment
InsideTile, Ensuite, Storage, carpet free
- Flooring: Tile
- Laundry: Ensuite
- Features: Storage, carpet free
- Rooms above ground: 3
- Bedrooms: 2
- Bathrooms: 1
- Kitchens: 1
- Family room: Yes
Outside and lotStucco (plaster), stone, Asphalt shingle, Concrete
Outside
- Exterior: Stucco (plaster), stone
- Roof: Asphalt shingle
- Foundation: Concrete
- Size: 65 × 120 ft
Parking2 Parking, Attached, Available
- Spaces: 2 Parking
- Garage: Attached
- Driveway: Available
Heating, water and powerForced air, gas, Central air, Municipal water
- Heating: Forced air, gas
- Cooling: Central air
- Water: Municipal water
- Sewer: Municipal sewer
Rent and termsRent $2,200 a month, Basement, Unfurnished
- Rent: $2,200 a month
- Space for rent: Basement
- Furnished: Unfurnished
- Lease: 12 months
- Paid: Monthly
- Rent includes: Parking
- Deposit: Required
- Credit check: Required
- Employment letter: Required
- Rental application: Required
- References: Required
IncludedStainless steel stove, s.s. fridge, dryer & washer., All utilities
- Included: Stainless steel stove, s.s. fridge, dryer & washer.
- Not included: All utilities
NearbyPark, public transit, school
- Close to: Park, public transit, school
Listing detailsW9514099, Rented, Oct 28, 2024
- MLS® number: W9514099
- Status: Rented
- Listed on: Oct 28, 2024
- Days on market: 43
- Updated: Dec 10, 2024
- Possession: 2024-12-01 / December 1, 2024
- Occupied by: Owner
- Listing brokerage: RE/MAX PRESIDENT REALTY
About this home
5 Martin Byrne Drive W, Brampton (Toronto Gore Rural Estate), ON L6P 4L2
StorageCarpet FreeParkPublic TransitSchool
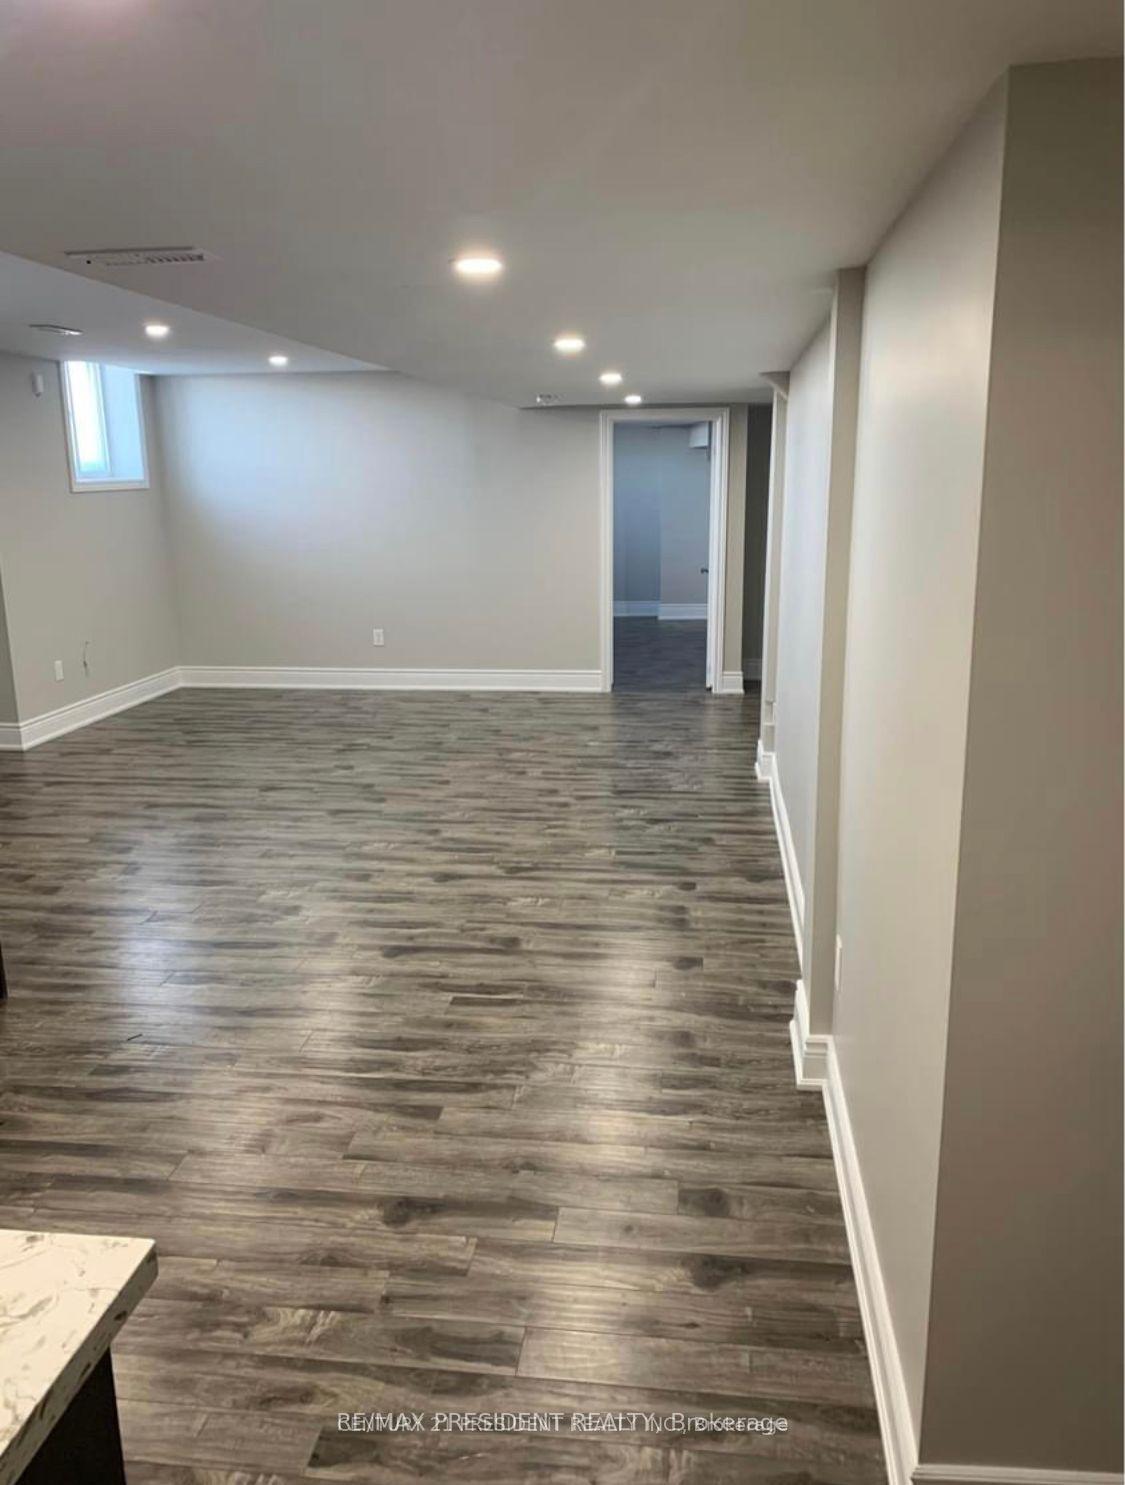
2 Bedroom Legal Basement Available In Sought After Community In Brampton East. Two Spacious Bedrooms With Two Closets, Large Kitchen With Quartz Counter Top & Designer Backsplash. Three Piece Washroom, Huge Storage Room/ WI Closet, Separate Laundry, Separate Entrance, LED Pot Lights And Smoke Detectors Throughout, Two Car Parking Spot, Laminate Flooring Throughout, Zebra Blinds Covering On All Windows. Tenant To Pays 30% Utilities
Read more
Ask about this home
A HOMEH agent will answer your questions about this home.
Ask a question
Around this home
Countryside Dr / McVean Dr
2Walking
40Biking
Schools nearby
School rating, out of 10.
Pte. Buckam Singh PS (Elementary)elementary · Public · 1.1 km
8.1/10Excellent
St Patrick Schoolelementary · Private · 1.2 km
5.8/10Fair
Dasmesh Khalsa Schoolelementary · Private · 2.2 km
—
Contact agent
Helpful calculators
Rent vs buy
Affordability
Mortgage
Down payment
Stress test
CMHC insurance
Your HOMEH agent

NimaHOMEH agent · Brampton
"I would see it this week."
Ask Nima