

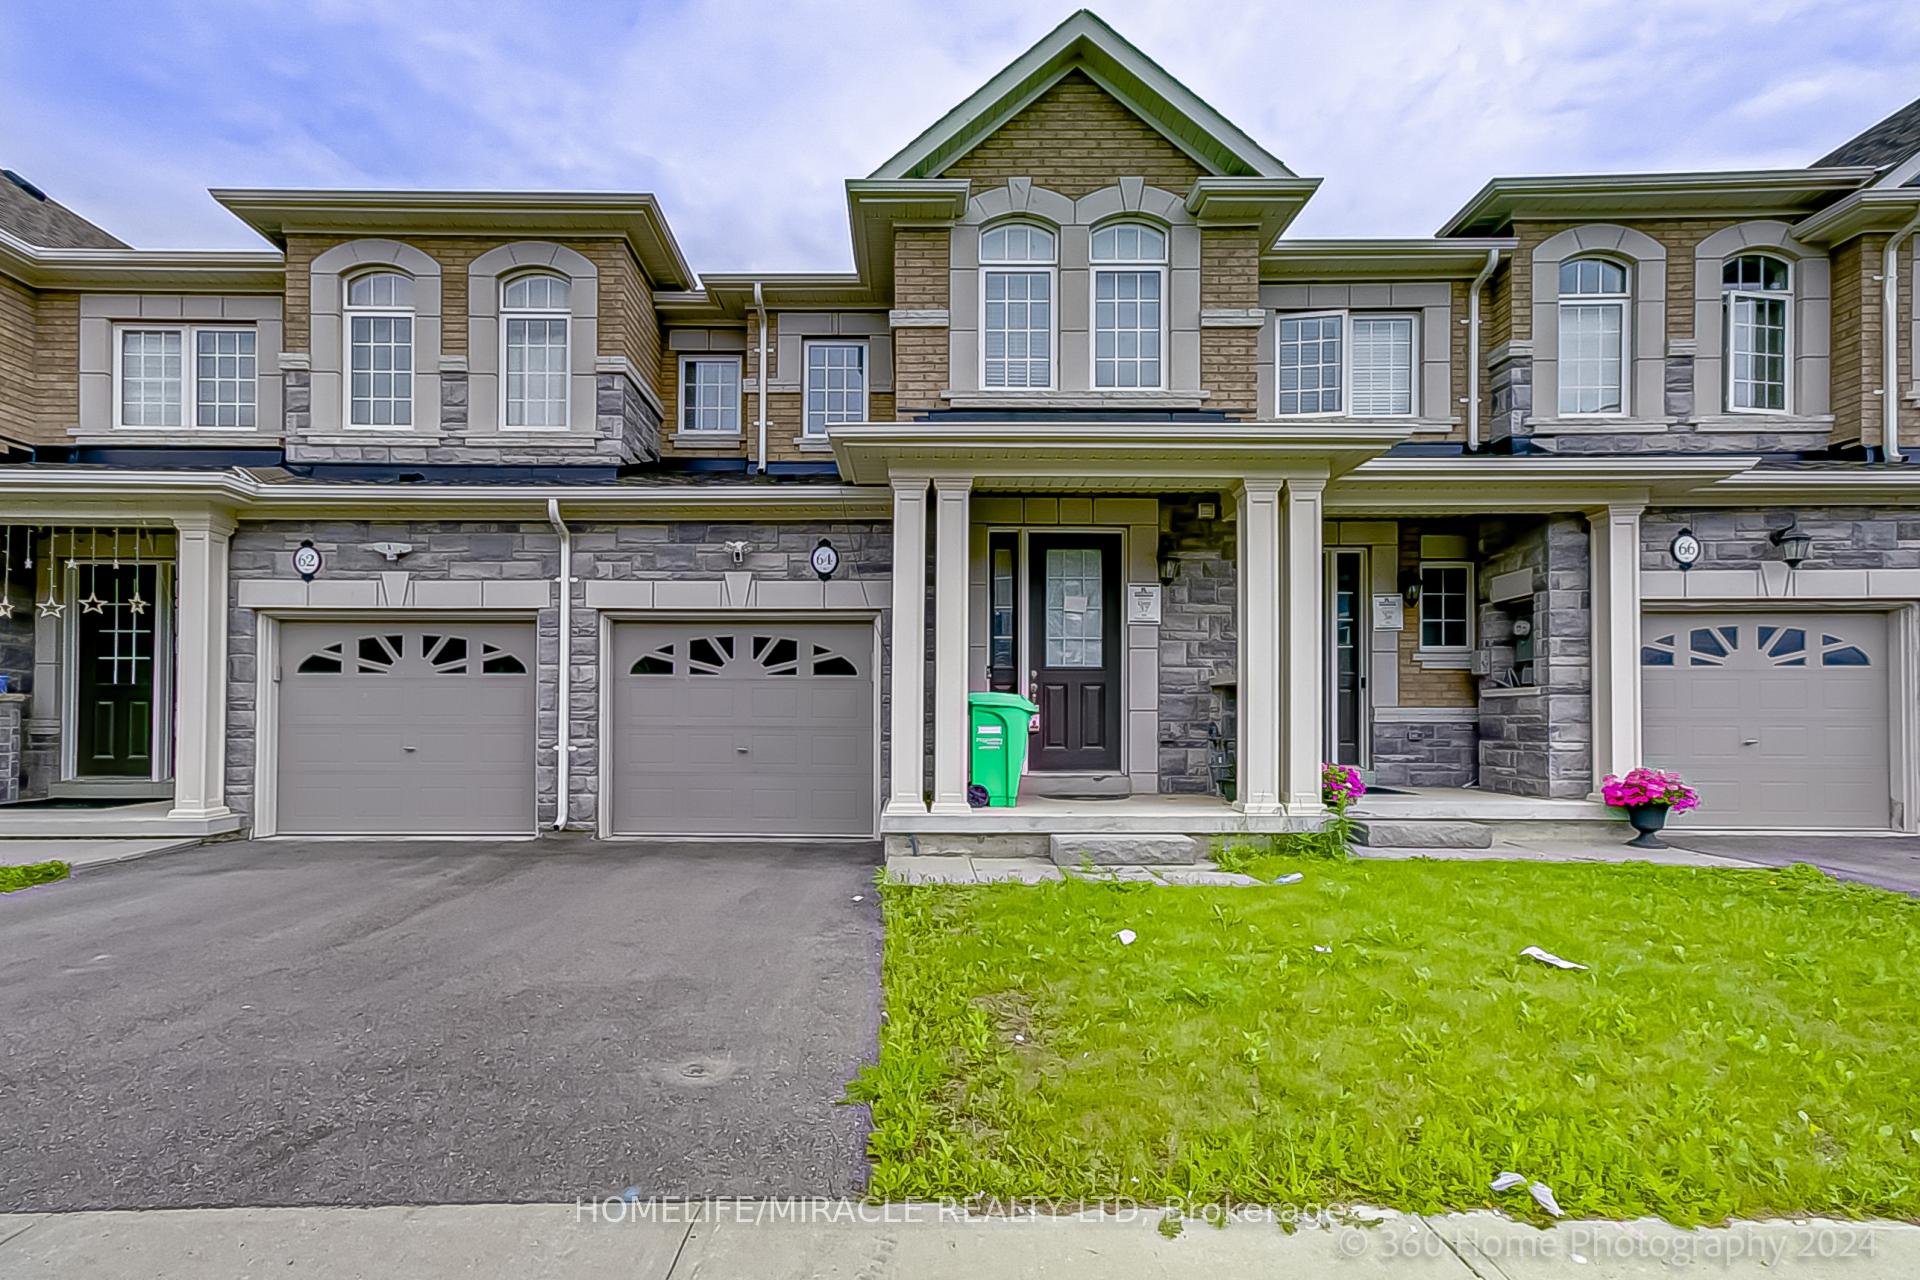
64 Finegan Circle
64 Finegan Circle
 See all 26 photos
Property history
- $899,990ExpiredList: 2024-09-09|End: 2024-12-09|91 daysW9343438
Facts and features
- BasementFull
- Age of home0–5 years
- Price per sq ft~$514
- Water, sewerMunicipal
- Hardwood floors
- Fireplace
- Central air
The homeFreehold Townhouse, 3-storey, Age 0–5 years
- Type: Freehold Townhouse
- Style: 3-storey
- Age: 0–5 years
- Living space: 1,500–2,000 sq ft
- Basement: Full
InsideFireplace Yes, Hardwood, Ceramic, Broadloom, Other
- Fireplace: Yes
- Flooring: Hardwood, Ceramic, Broadloom
- Features: Other
- Rooms above ground: 6
- Bedrooms: 3
- Bathrooms: 3
- Kitchens: 1
- Family room: Yes
Outside and lotBrick front, stone, Shingles, Concrete
- Exterior: Brick front, stone
- Roof: Shingles
- Foundation: Concrete
- Size: 20 × 91 ft
- Zoning: R3E-5.5-2217
Parking1 Garage, Attached, Available
- Spaces: 1 Garage
- Garage: Attached
- Driveway: Available
Heating, water and powerForced air, gas, Central air, Municipal water
- Heating: Forced air, gas
- Cooling: Central air
- Water: Municipal water
- Sewer: Municipal sewer
- Hydro: Yes
- Cable: Yes
- Telephone: Yes
Costs and taxesTaxes $4,605 a year, HST included in the price, Hot water heater
- Taxes, 2023: $4,605 a year
- HST: HST included in the price
- Rental items: Hot water heater
Included in the saleAll elfs, s/s appliances, fridge, stove, dishwasher, washer and dryer.
- Included: All elfs, s/s appliances, fridge, stove, dishwasher, washer and dryer.
NearbyClear view, fenced yard, hospital, library, park, public transit
- Close to: Clear view, fenced yard, hospital, library, park, public transit
Listing detailsW9343438, Expired, Sep 9, 2024
- MLS® number: W9343438
- Status: Expired
- Listed on: Sep 9, 2024
- Days on market: 91
- Updated: Dec 9, 2024
- Possession: To Be Determined
- Occupied by: Tenant
- Listing brokerage: HOMELIFE/MIRACLE REALTY LTD
About this home
64 Finegan Circle, Brampton (Brampton West), ON L7A 2Z8
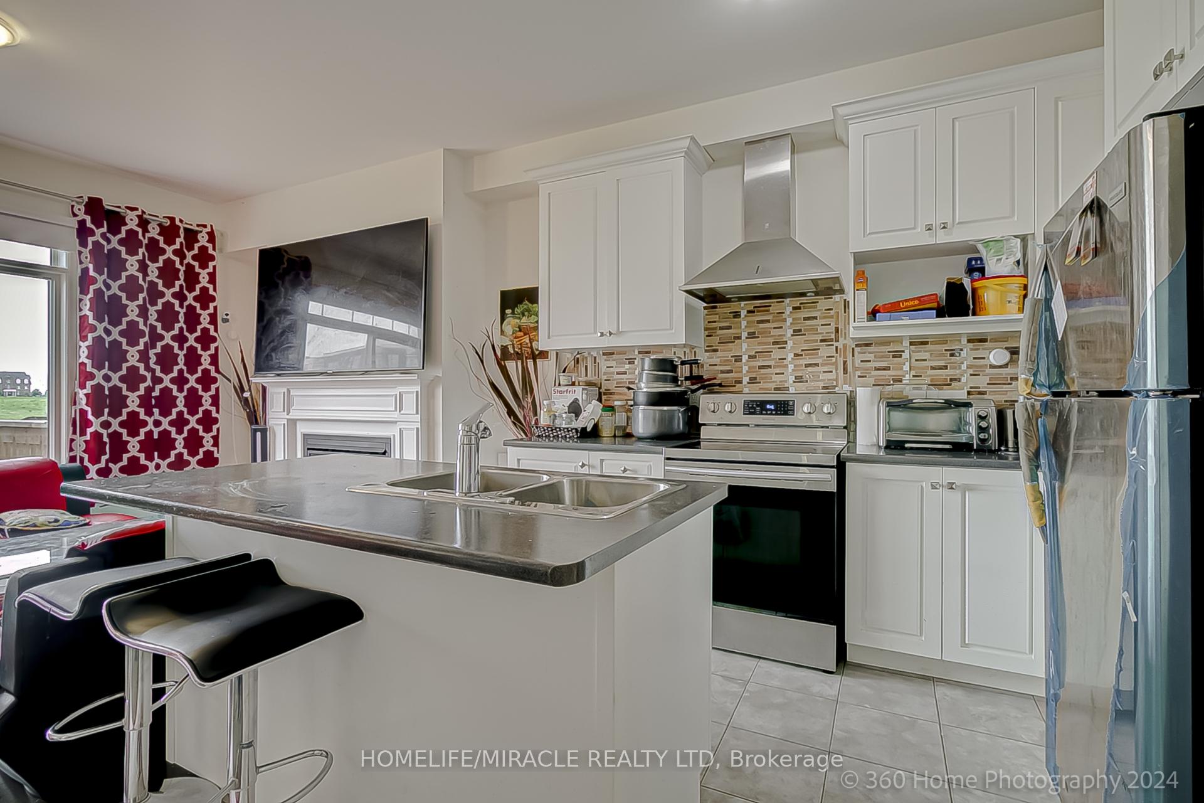
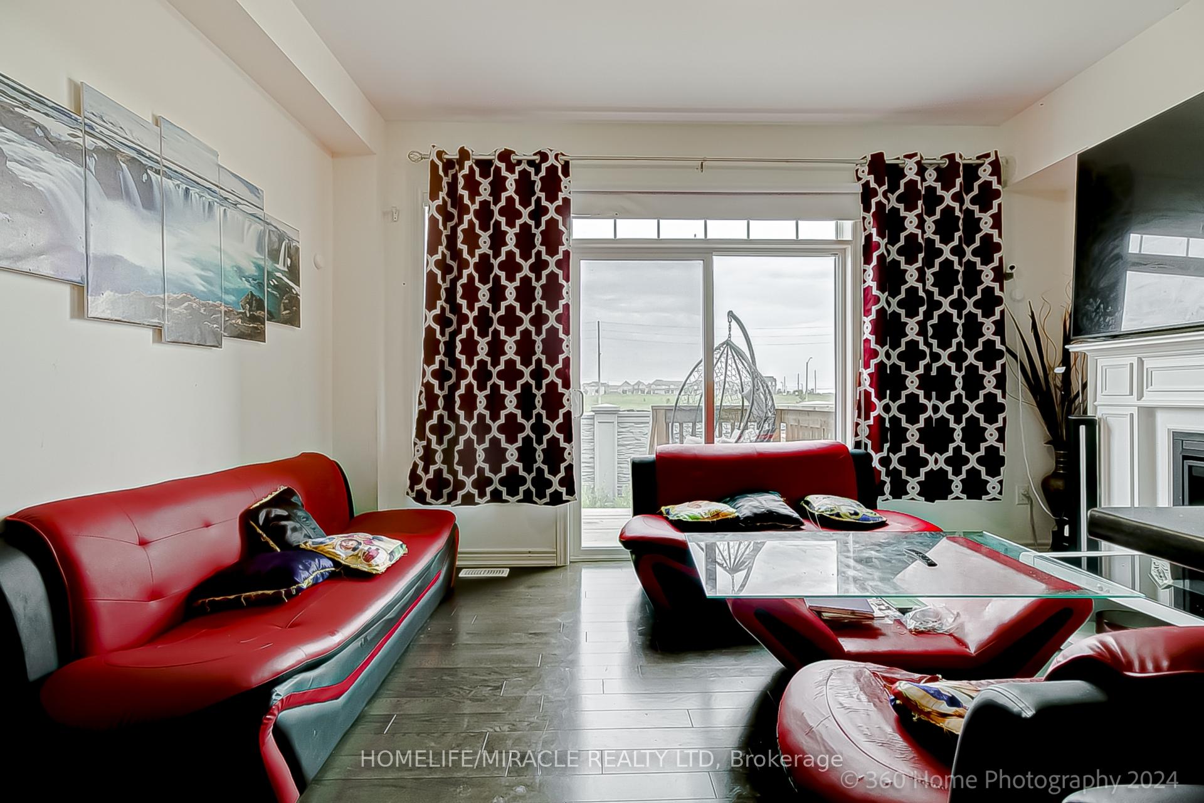
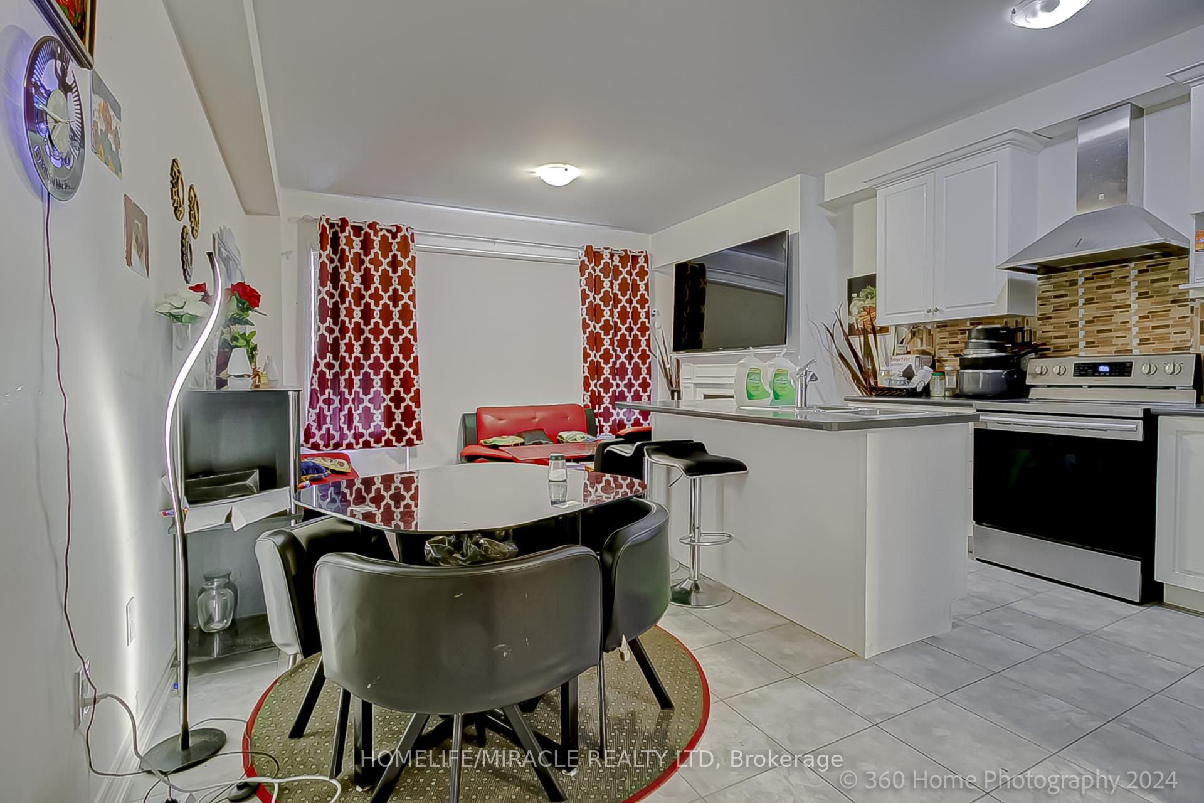
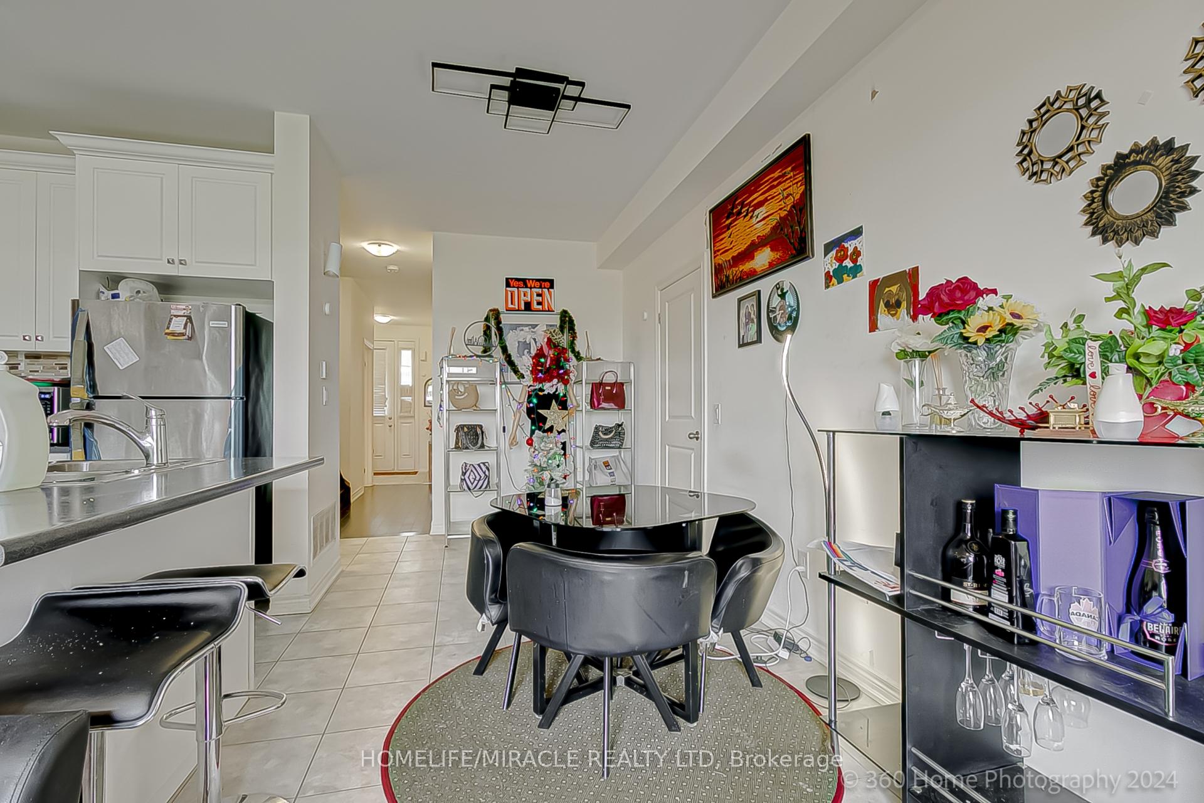
Estately Elegant! A Must See. Welcome To 64 Finegan Circ. Stunning 3 Bdrm + 2.5 Washrms. Nestled in the vibrant community of Northwest Brampton. Step inside to discover a spacious Great Room illuminated by sliding doors, inviting abundant natural light, Walk-Out-Deck, No House In the Back, smooth Ceiling On main Floor, Fully Fenced Yard, Well Maintained Grass and Large Modern Kitchen with Chimney Fan. A cozy gas fireplace adds allure. Moving to the Breakfast area, the ambiance is enhanced by a tile floor & Pantry. Chefs Delight Kitchen With S/S Appl & Breakfast Bar. Upstairs, the second level unveils a luxurious Primary Bedroom complete with a lavish 5-piece ensuite and ample walk-in closet, offering a serene retreat. Accompanied by two additional bedrooms, each featuring closets and windows, this meticulously designed townhouse is Just Minutes away from parks, schools, and restaurants.
Ask about this home
A HOMEH agent will answer your questions about this home.
Around this home
Daily convenience, out of 100, from the distances below
Schools nearby
School rating, out of 10.
Helpful calculators
Your HOMEH agent

"I would see it this week."