

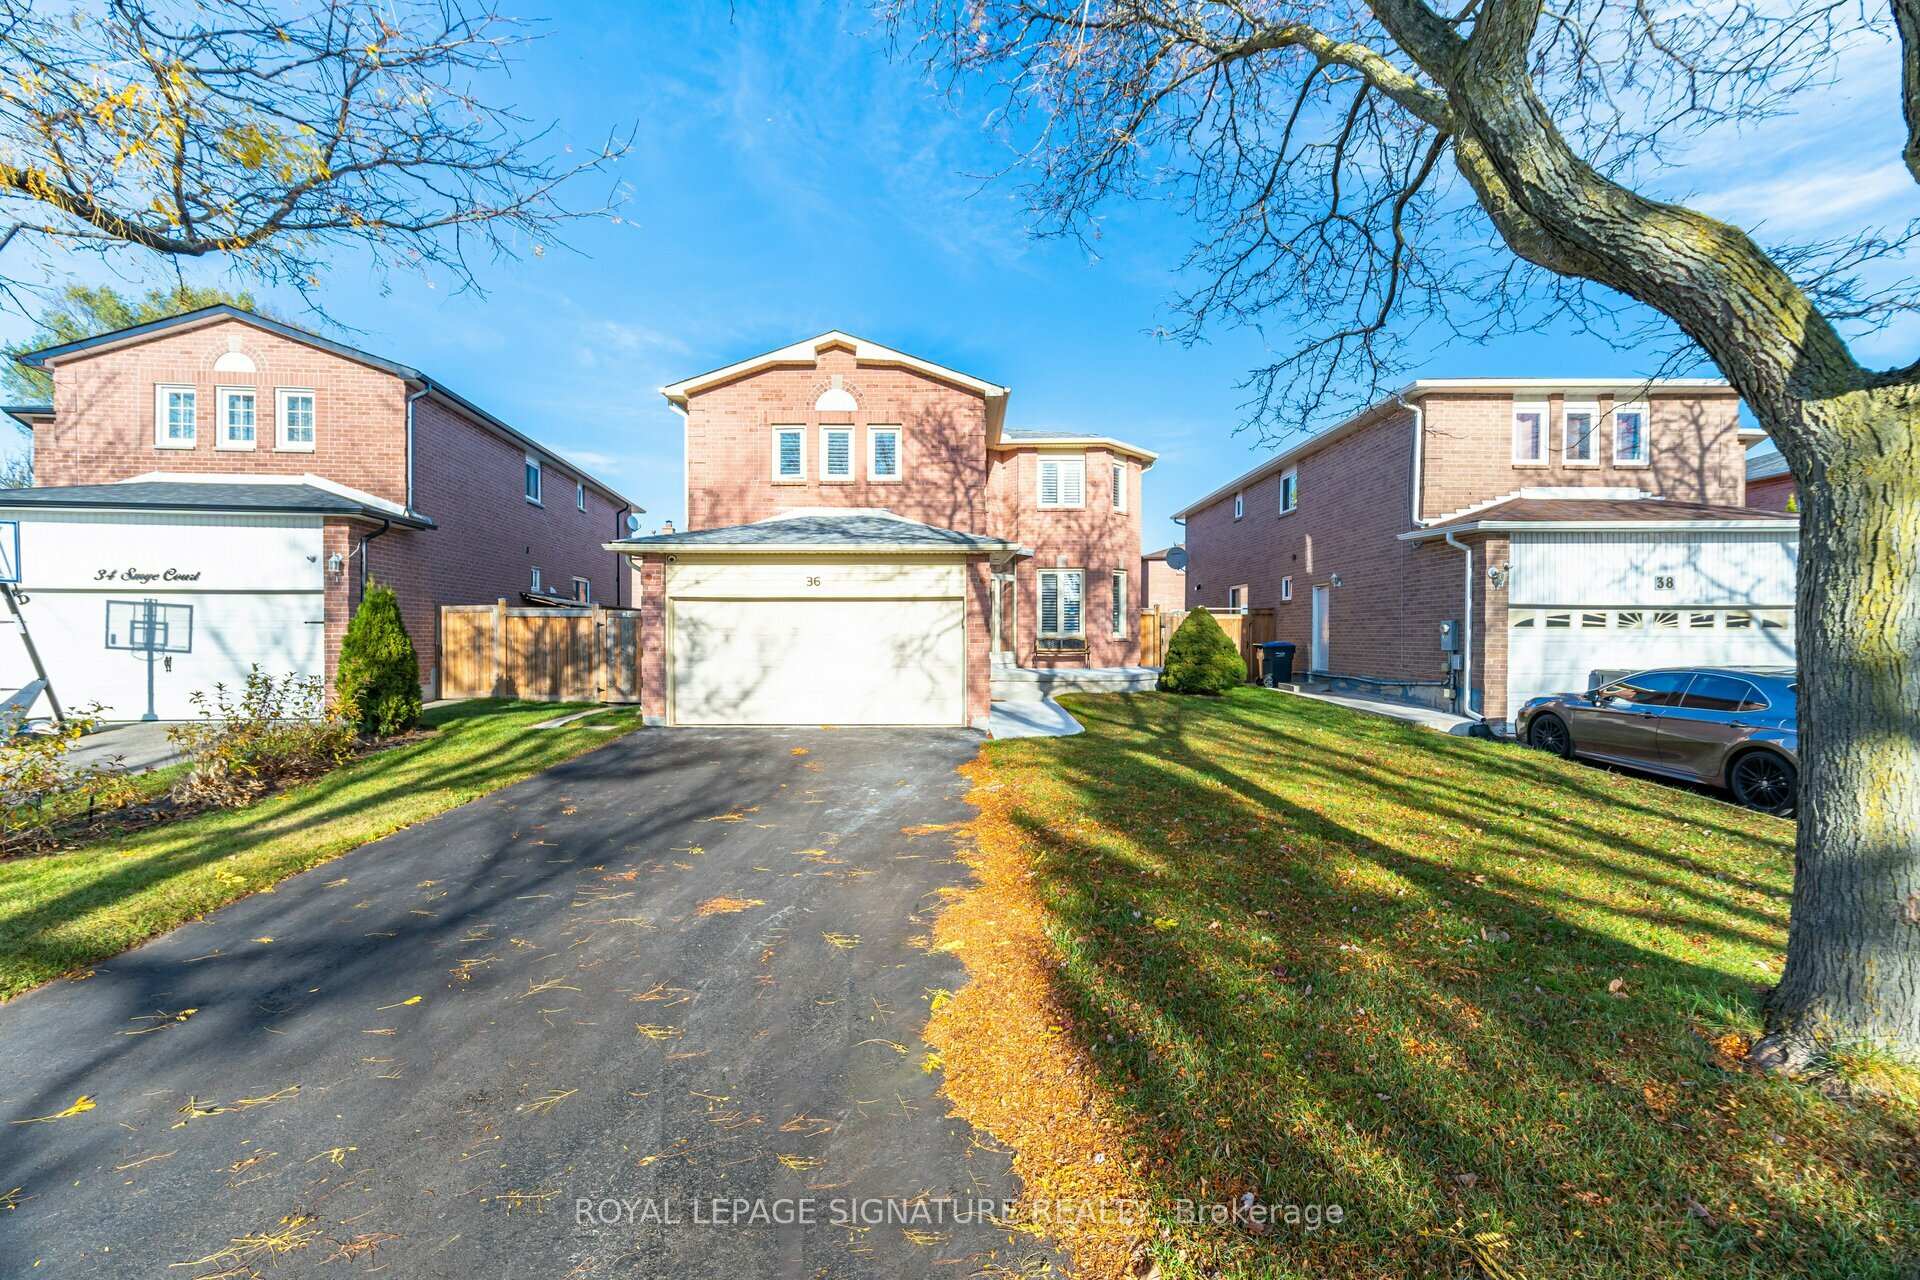
36 Smye Court
36 Smye Court
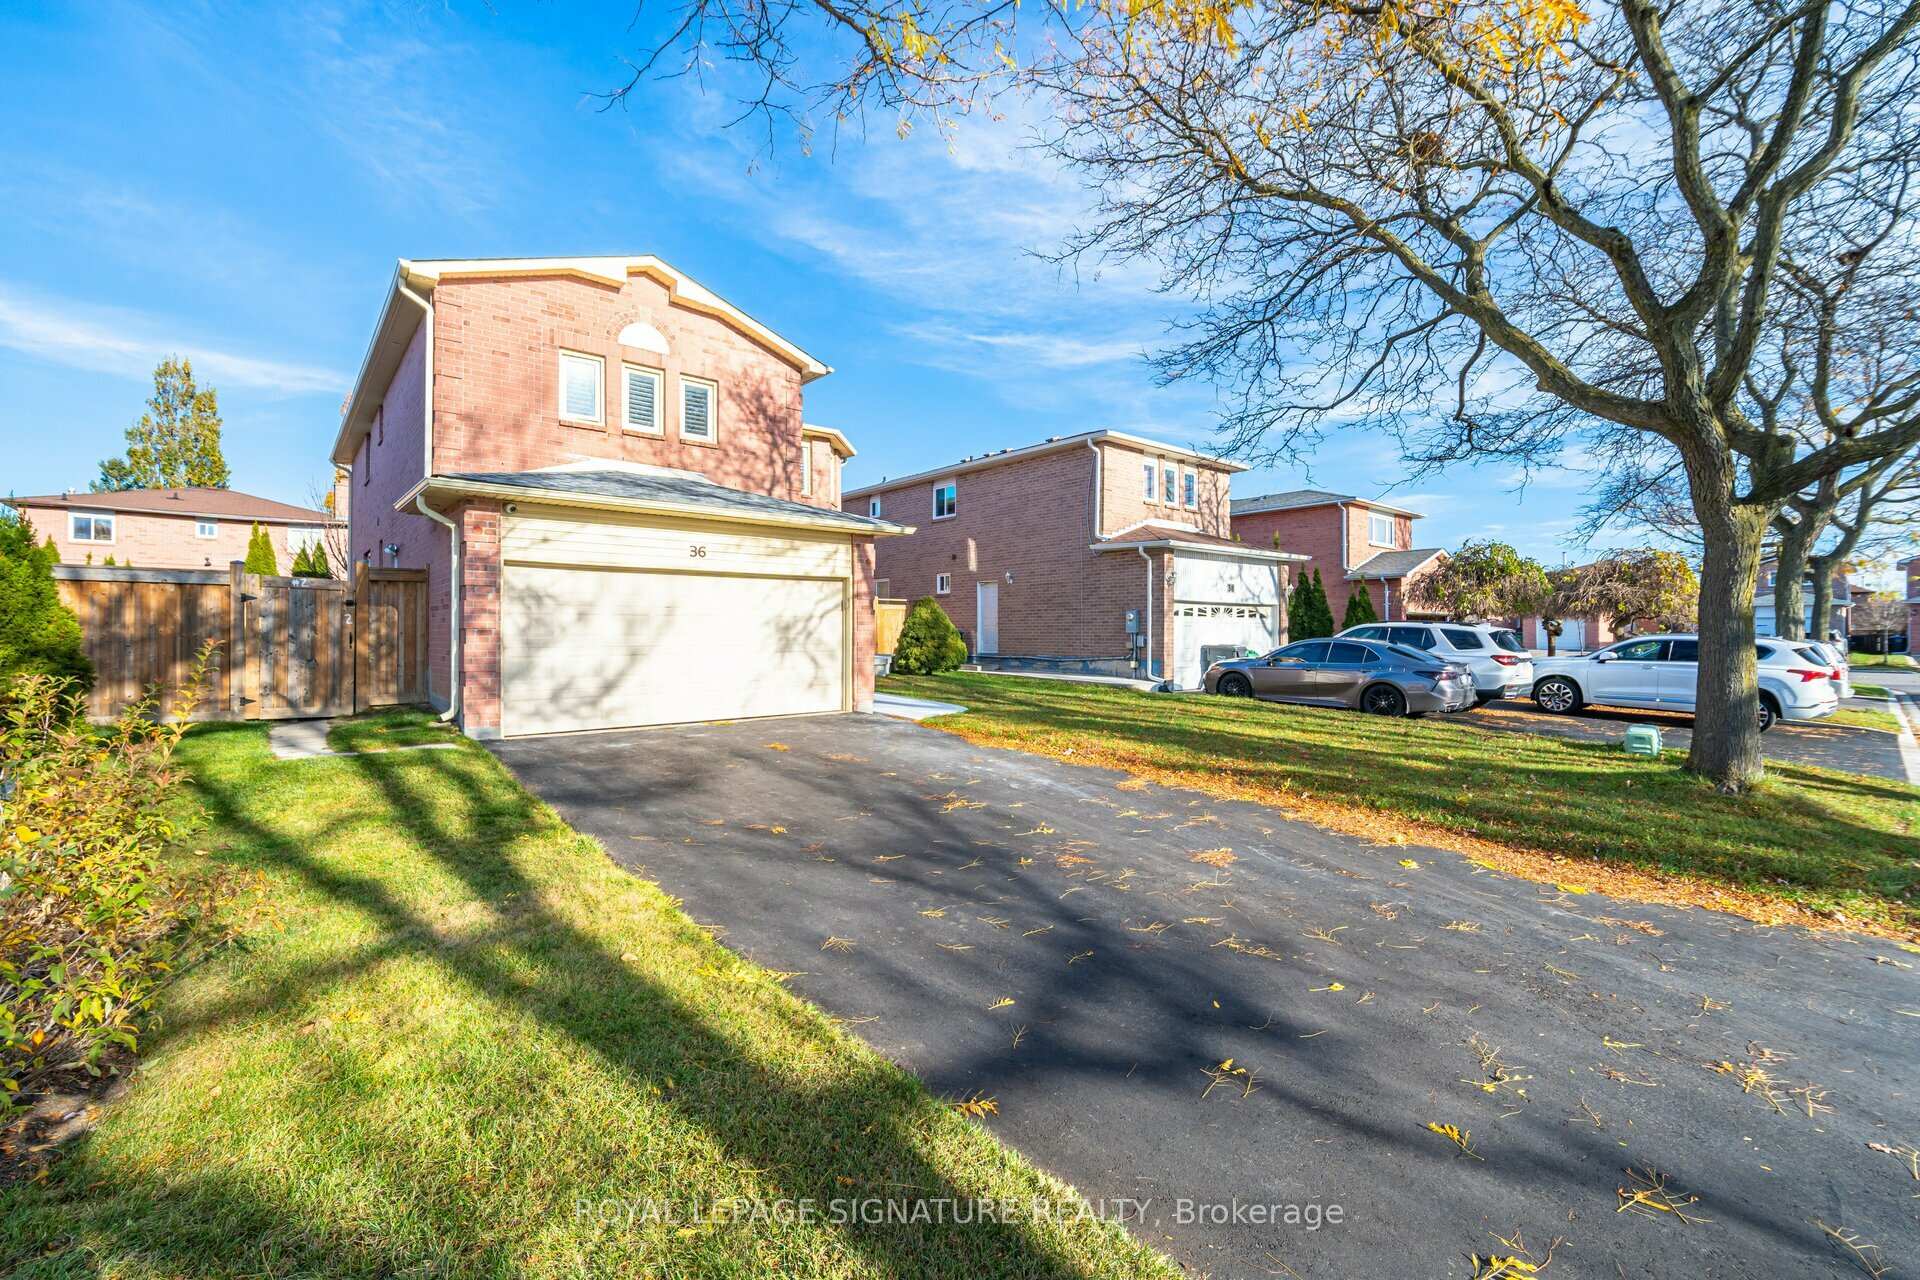 See all 40 photos
Property history
Facts and features
- BasementApartment
- Water, sewerMunicipal
- HeatingForced air
- CoolingCentral air
- Second kitchen
- Separate entrance
- Hardwood floors
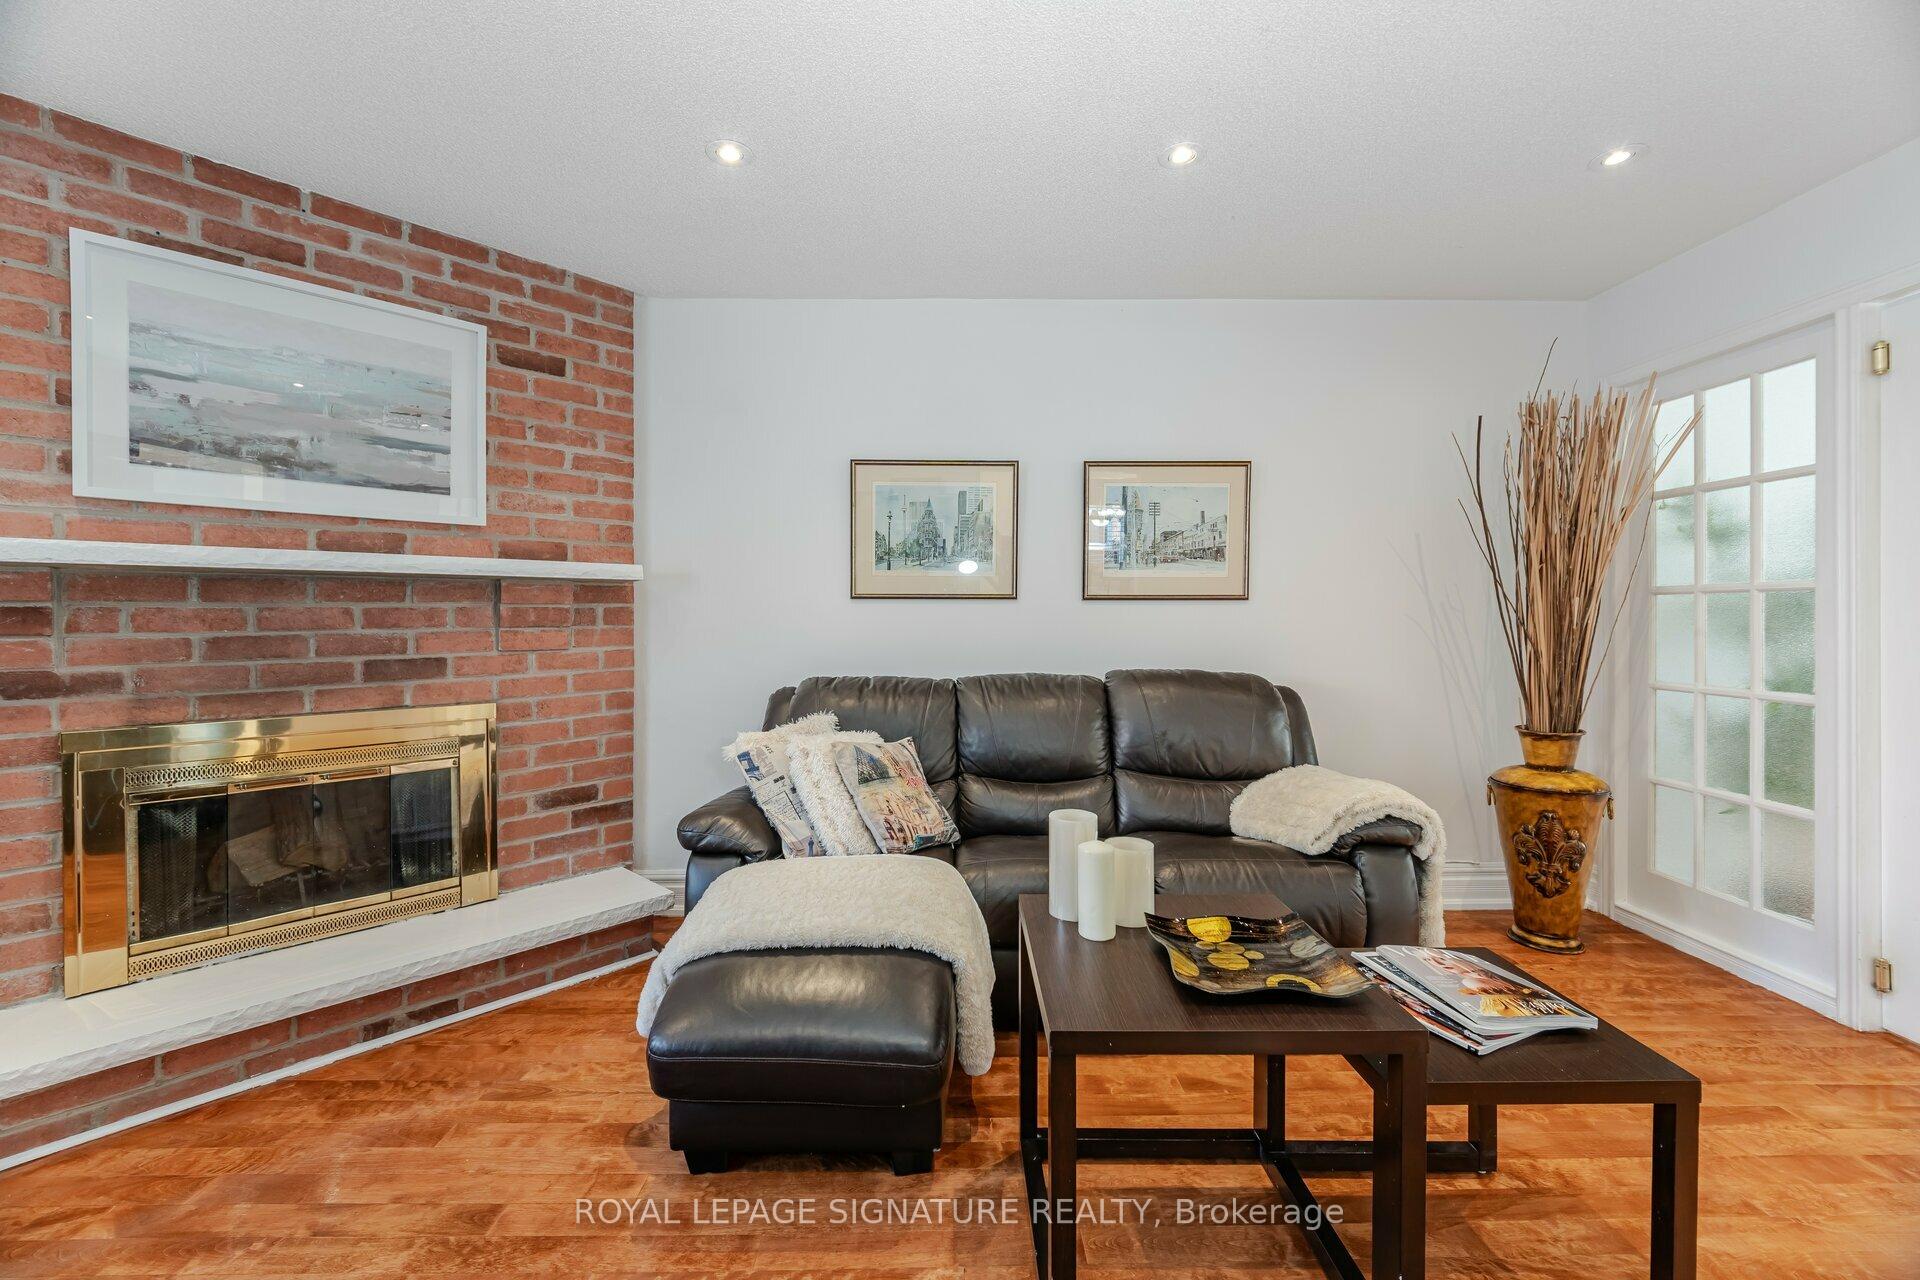
- Fireplace
- Central air
The homeDetached, 2-storey, Apartment, separate entrance
- Type: Detached
- Style: 2-storey
- Basement: Apartment, separate entrance
InsideFireplace Yes, Hardwood, Ceramic, Main level
- Fireplace: Yes
- Flooring: Hardwood, Ceramic
- Laundry: Main level
- Features: Auto garage door remote, carpet free, garburator
- Rooms above ground: 8
- Rooms in the basement: 4
- Bedrooms: 4 + 2 in the basement
- Bathrooms: 4
- Kitchens: 2
- Family room: Yes
Outside and lotBrick, Other, Other
- Exterior: Brick
- Roof: Other
- Foundation: Other
- Size: 44.44 × 100.19 ft
Parking2 Garage, Attached, Private double
- Spaces: 2 Garage
- Garage: Attached
- Driveway: Private double
Heating, water and powerForced air, gas, Central air, Municipal water
- Heating: Forced air, gas
- Cooling: Central air
- Water: Municipal water
- Sewer: Municipal sewer
Costs and taxesTaxes $6,099 a year, HST included in the price
- Taxes, 2024: $6,099 a year
- HST: HST included in the price
Included in the saleAll security system and cameras.
- Not included: All security system and cameras.
NearbyFenced yard, place of worship, public transit, school
- Close to: Fenced yard, place of worship, public transit, school
Listing detailsW10431229, Sold, Nov 19, 2024
- MLS® number: W10431229
- Status: Sold
- Listed on: Nov 19, 2024
- Days on market: 20
- Updated: Dec 9, 2024
- Possession: Immediately/TBA
- Occupied by: Owner
- Listing brokerage: ROYAL LEPAGE SIGNATURE REALTY
About this home
36 Smye Court, Brampton (Northwood Park), ON L6X 4B2
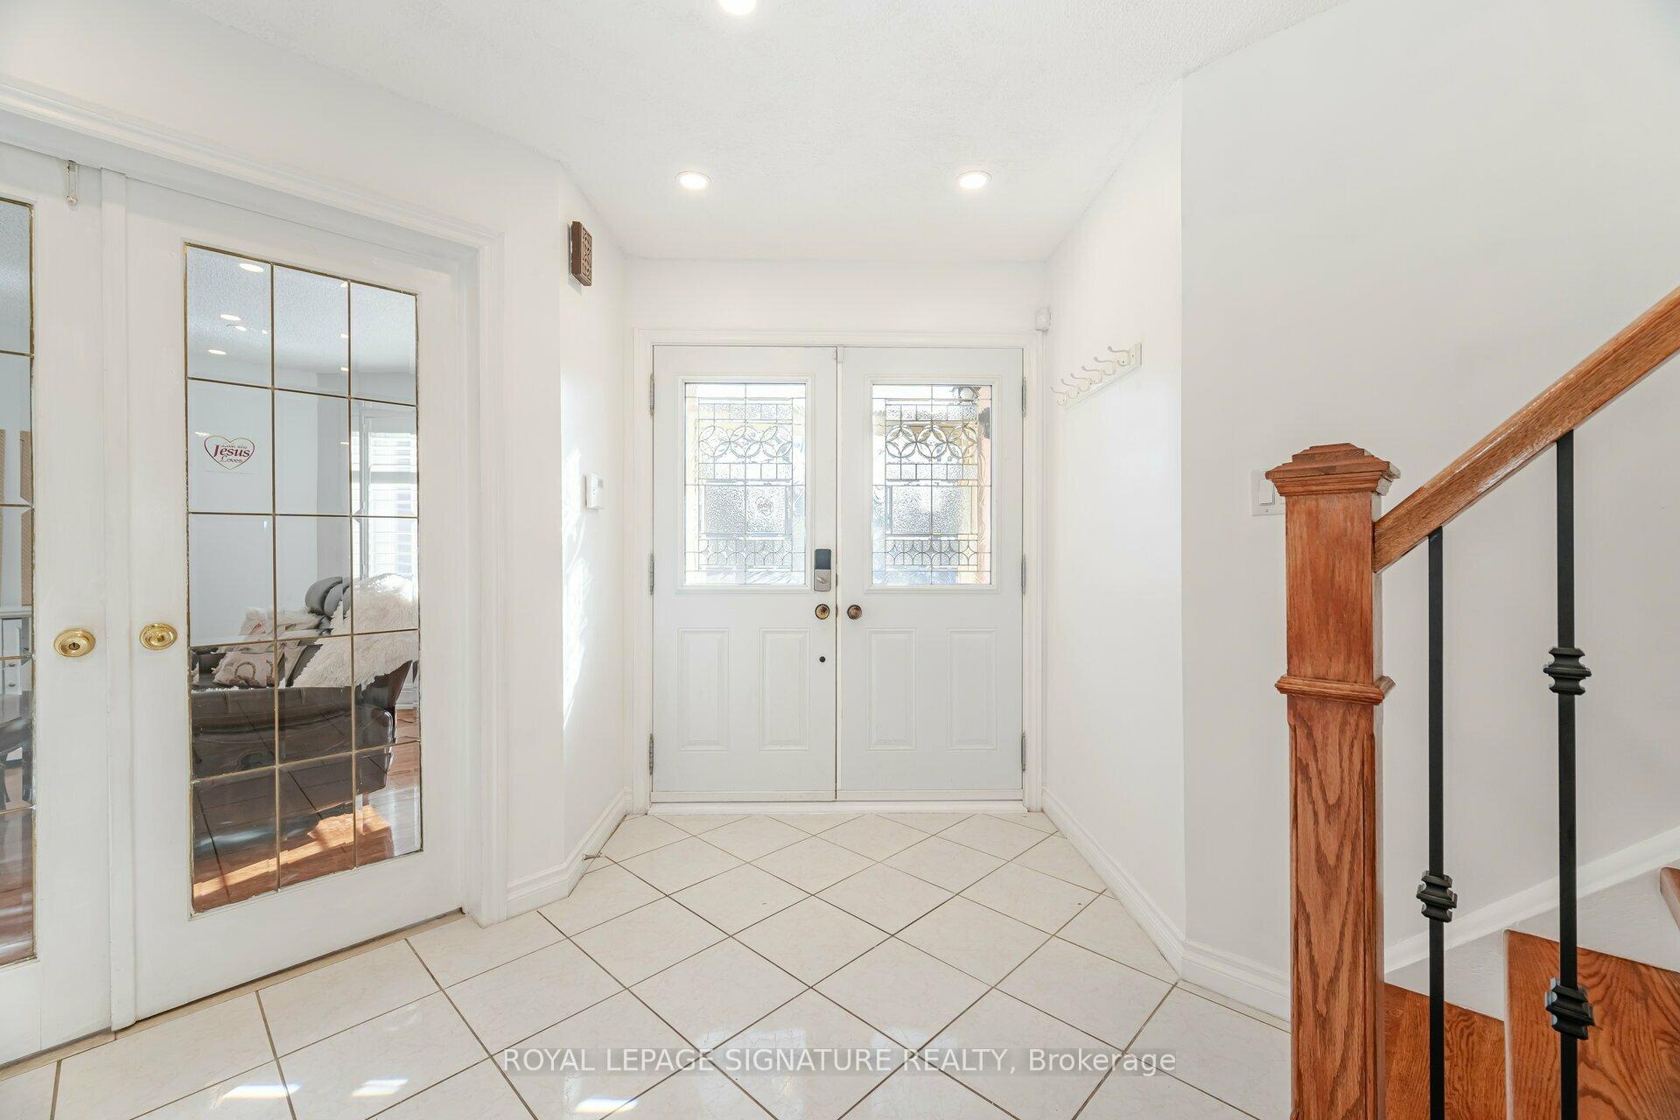
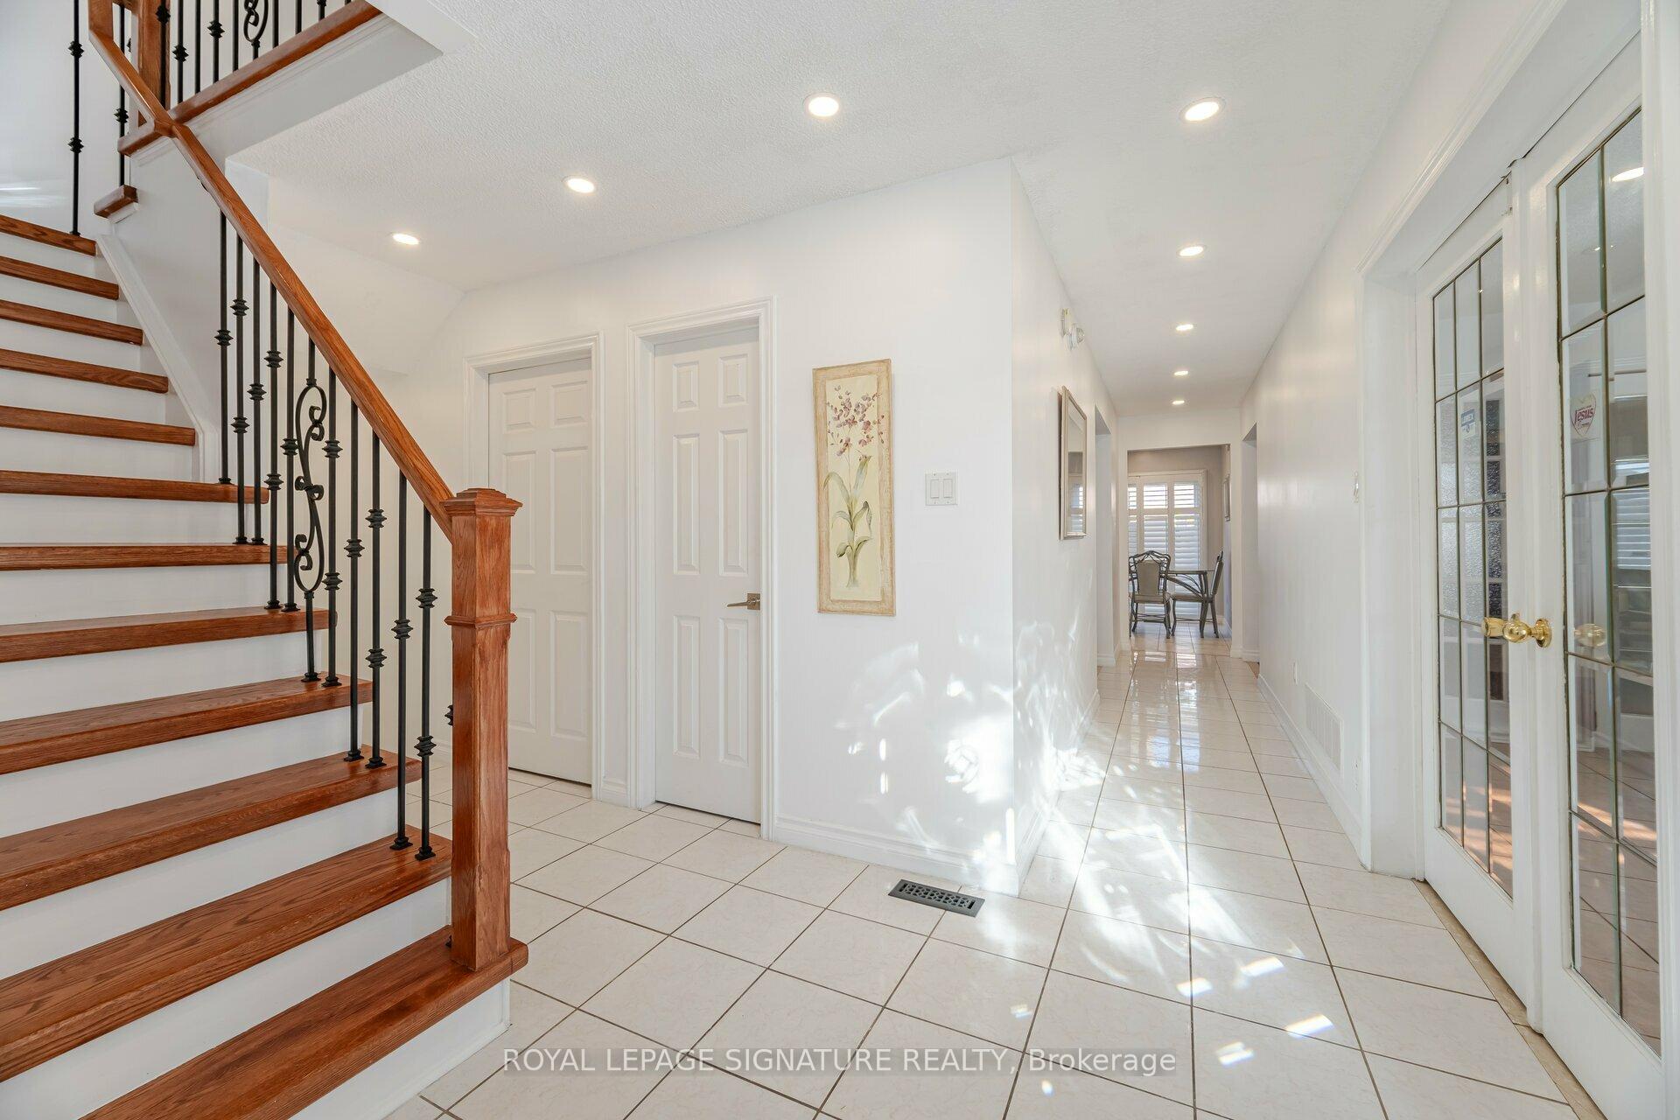
Immaculately Stunning 4 Bedrm 4 Bath Detached Show Stopper. Exceptional Legal Self Contained Basement Dwelling + Sep Entry. Perfect For Growing Family Of Savvy Investors For Extra Income. Nestled In Coveted Northwood Park. Classic Double Door Entry Leads To Large Foyer, Formal Living Rm, Dining & Family Room Adorned With Gleaming Hardwood Floors, 6" Baseboards, Pot Lighting. Large Eat-In Kitchen With New Quartz Counter Top, Backsplash, Stainless Steel Appliances. Concrete Patio + Wrap Around Walkway. Huge Primary Main Bedroom + 5 Pc Ensuite. All Bedrooms Have Built-In Closet Organizers. 2nd Bedroom Has 9 Ft Ceiling. Freshly Painted Thru-Out. House Has 2 Legal Post Boxes. 2 Laundry Rooms. Private Back Garden With Large Patio - Ideal For Winter & Summer BBQ. Roof Shingles 2015, Furnace 2017, Windows 2009, Central Air 2022, Tankless Hot Water (Owned), California Shutters Thru-Out. Digital Garage Door. Upgraded Garden Shed. BUYERS: Get qualified, Submit Offer, Move In And Start Living. It's Perfect. "Let's Make A Bond"
Ask about this home
A HOMEH agent will answer your questions about this home.
Around this home
Daily convenience, out of 100, from the distances below
Schools nearby
School rating, out of 10.
Helpful calculators
Your HOMEH agent

"I would see it this week."