

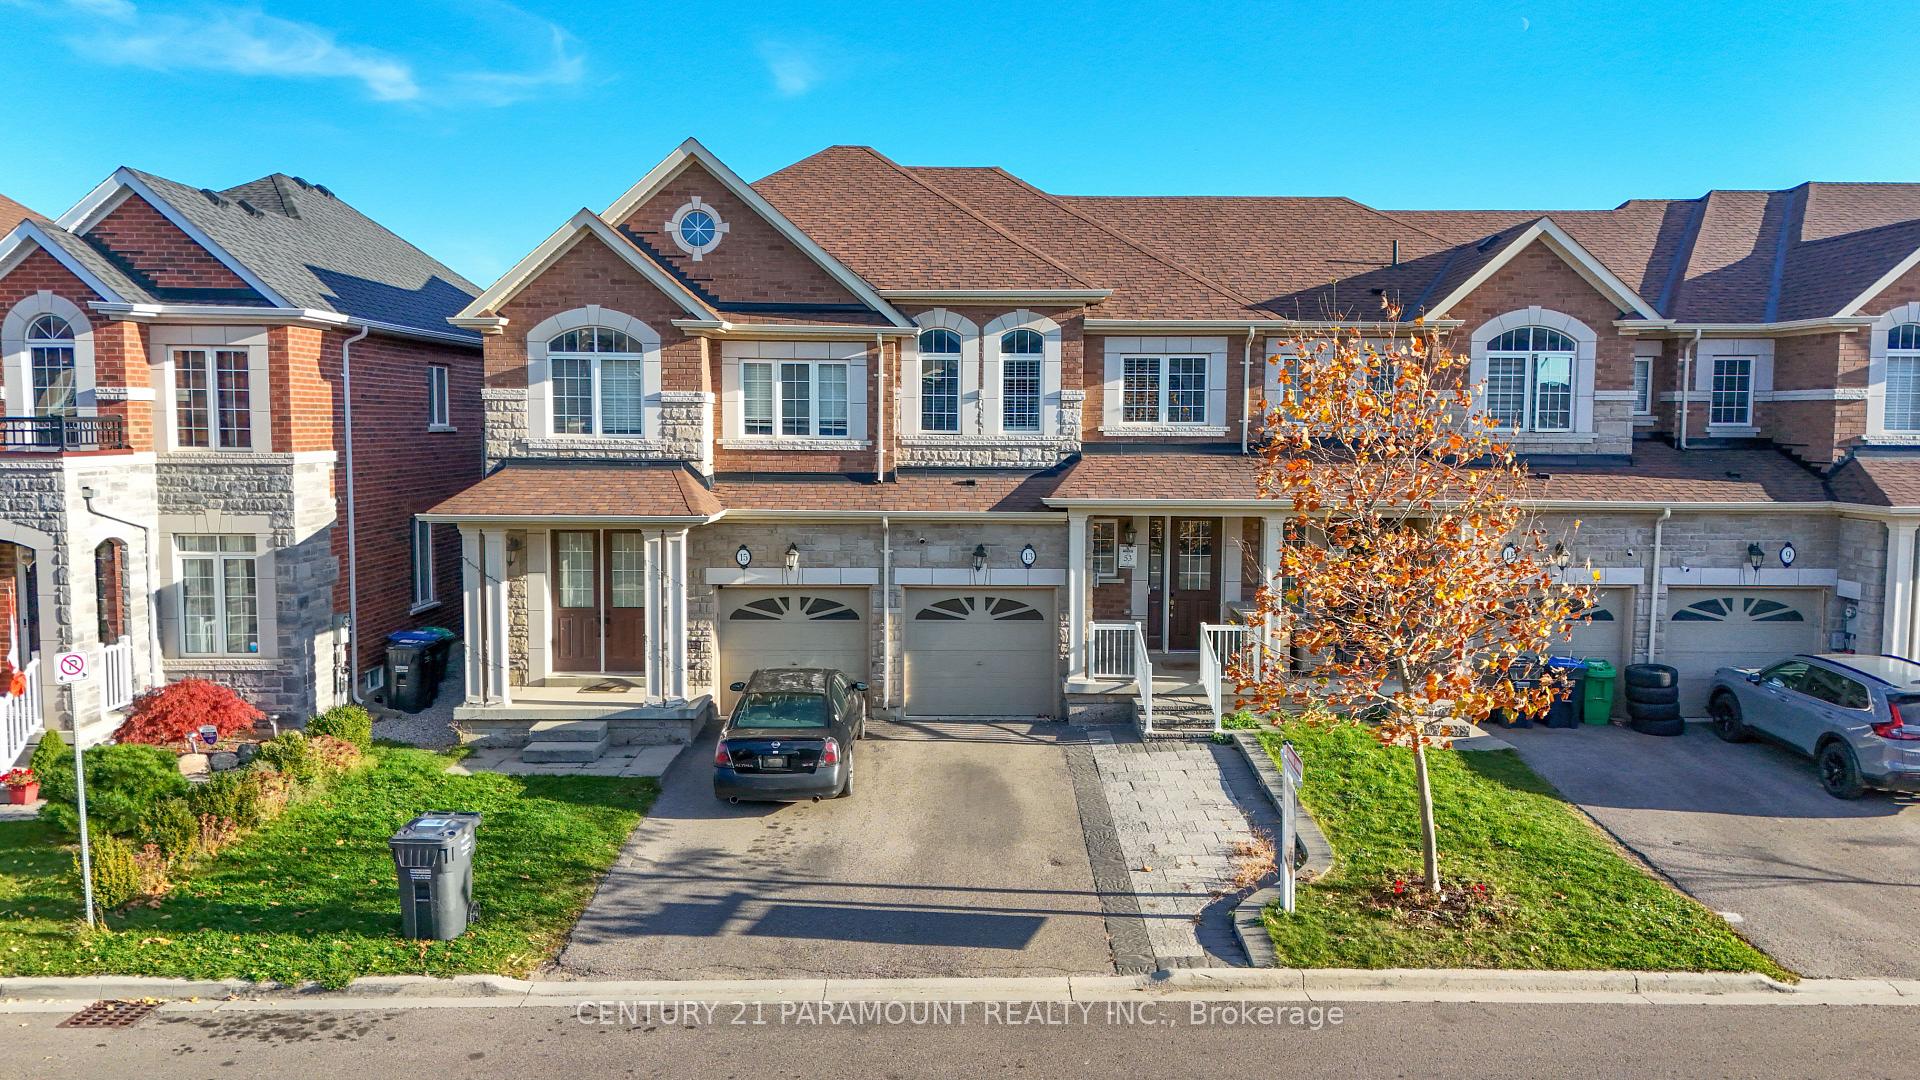
13 Kempsford Crescent
13 Kempsford Crescent
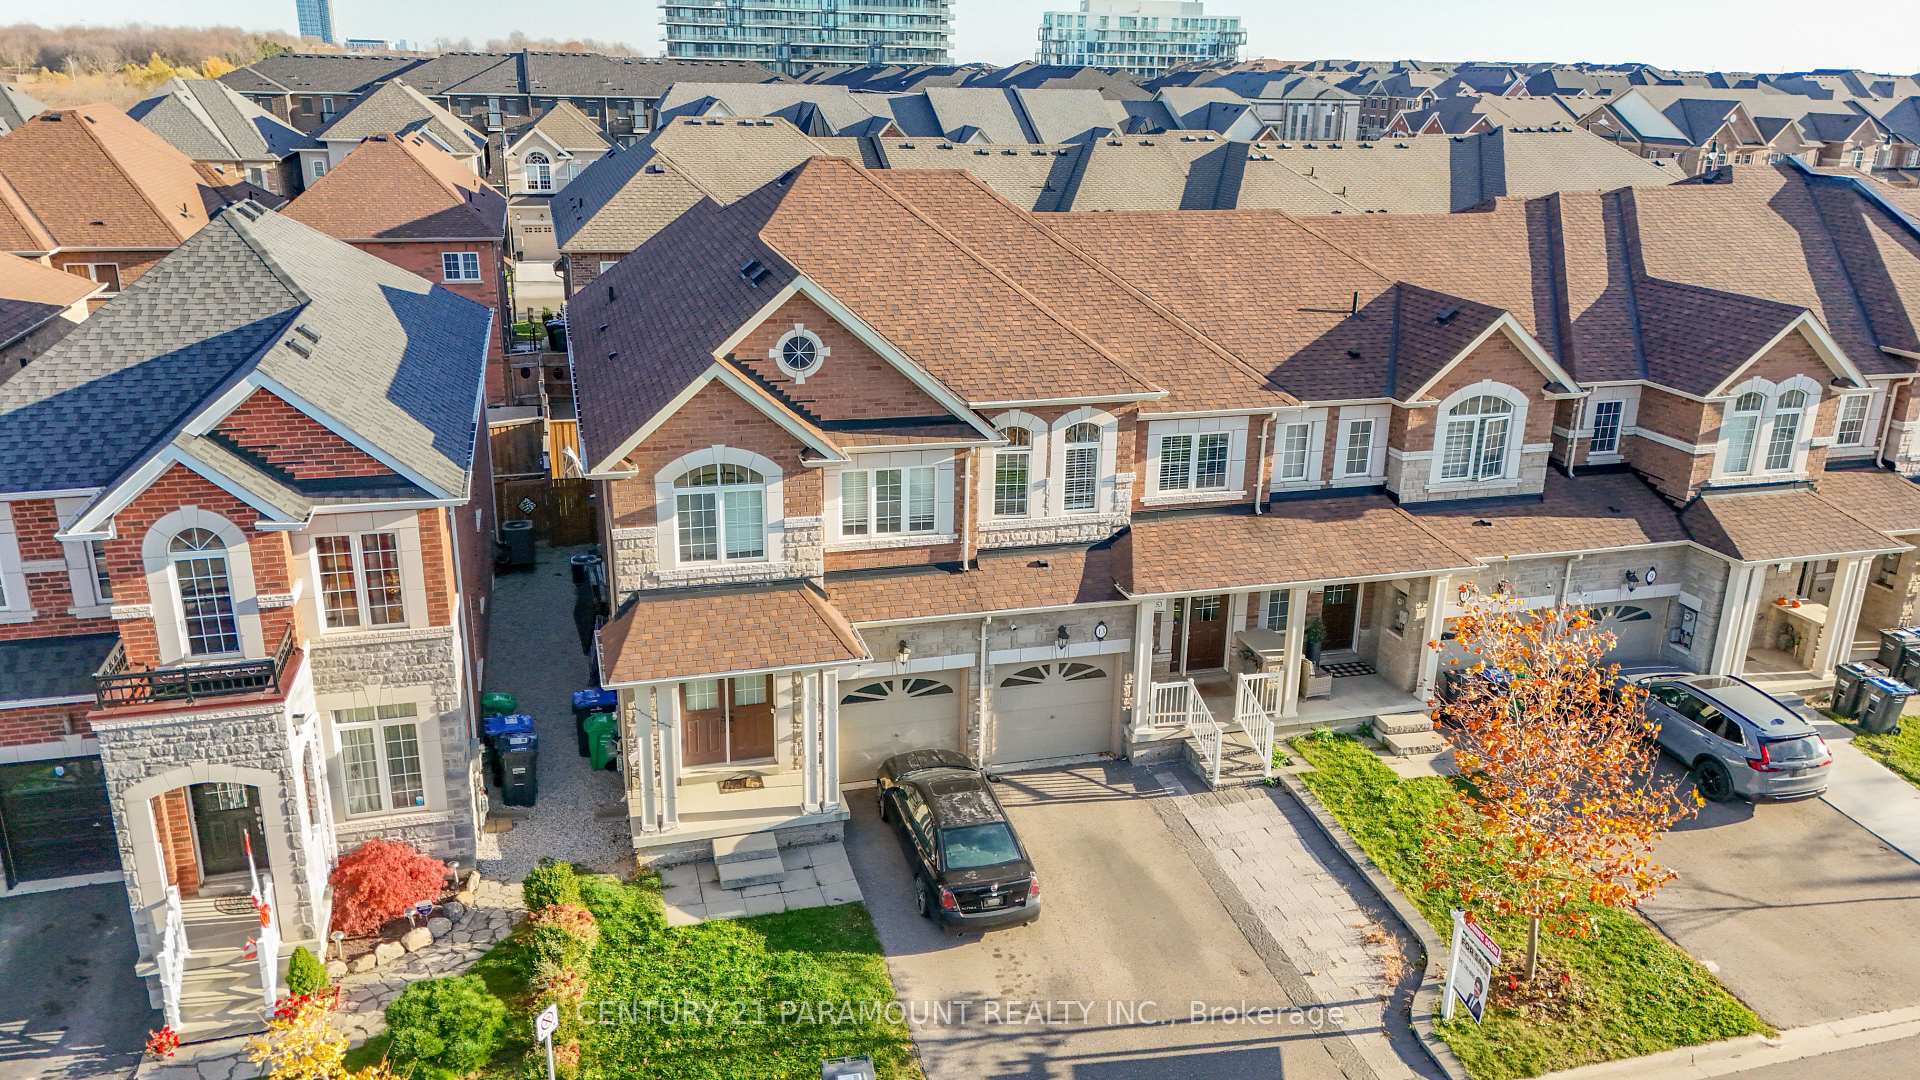 See all 40 photos
Property history
Facts and features
- BasementFinished
- Water, sewerMunicipal
- HeatingForced air
- CoolingCentral air
- Hardwood floors
- Fireplace
- Central air
The homeFreehold Townhouse, 2-storey, 1,500–2,000 sq ft
- Type: Freehold Townhouse
- Style: 2-storey
- Living space: 1,500–2,000 sq ft
- Basement: Finished, full
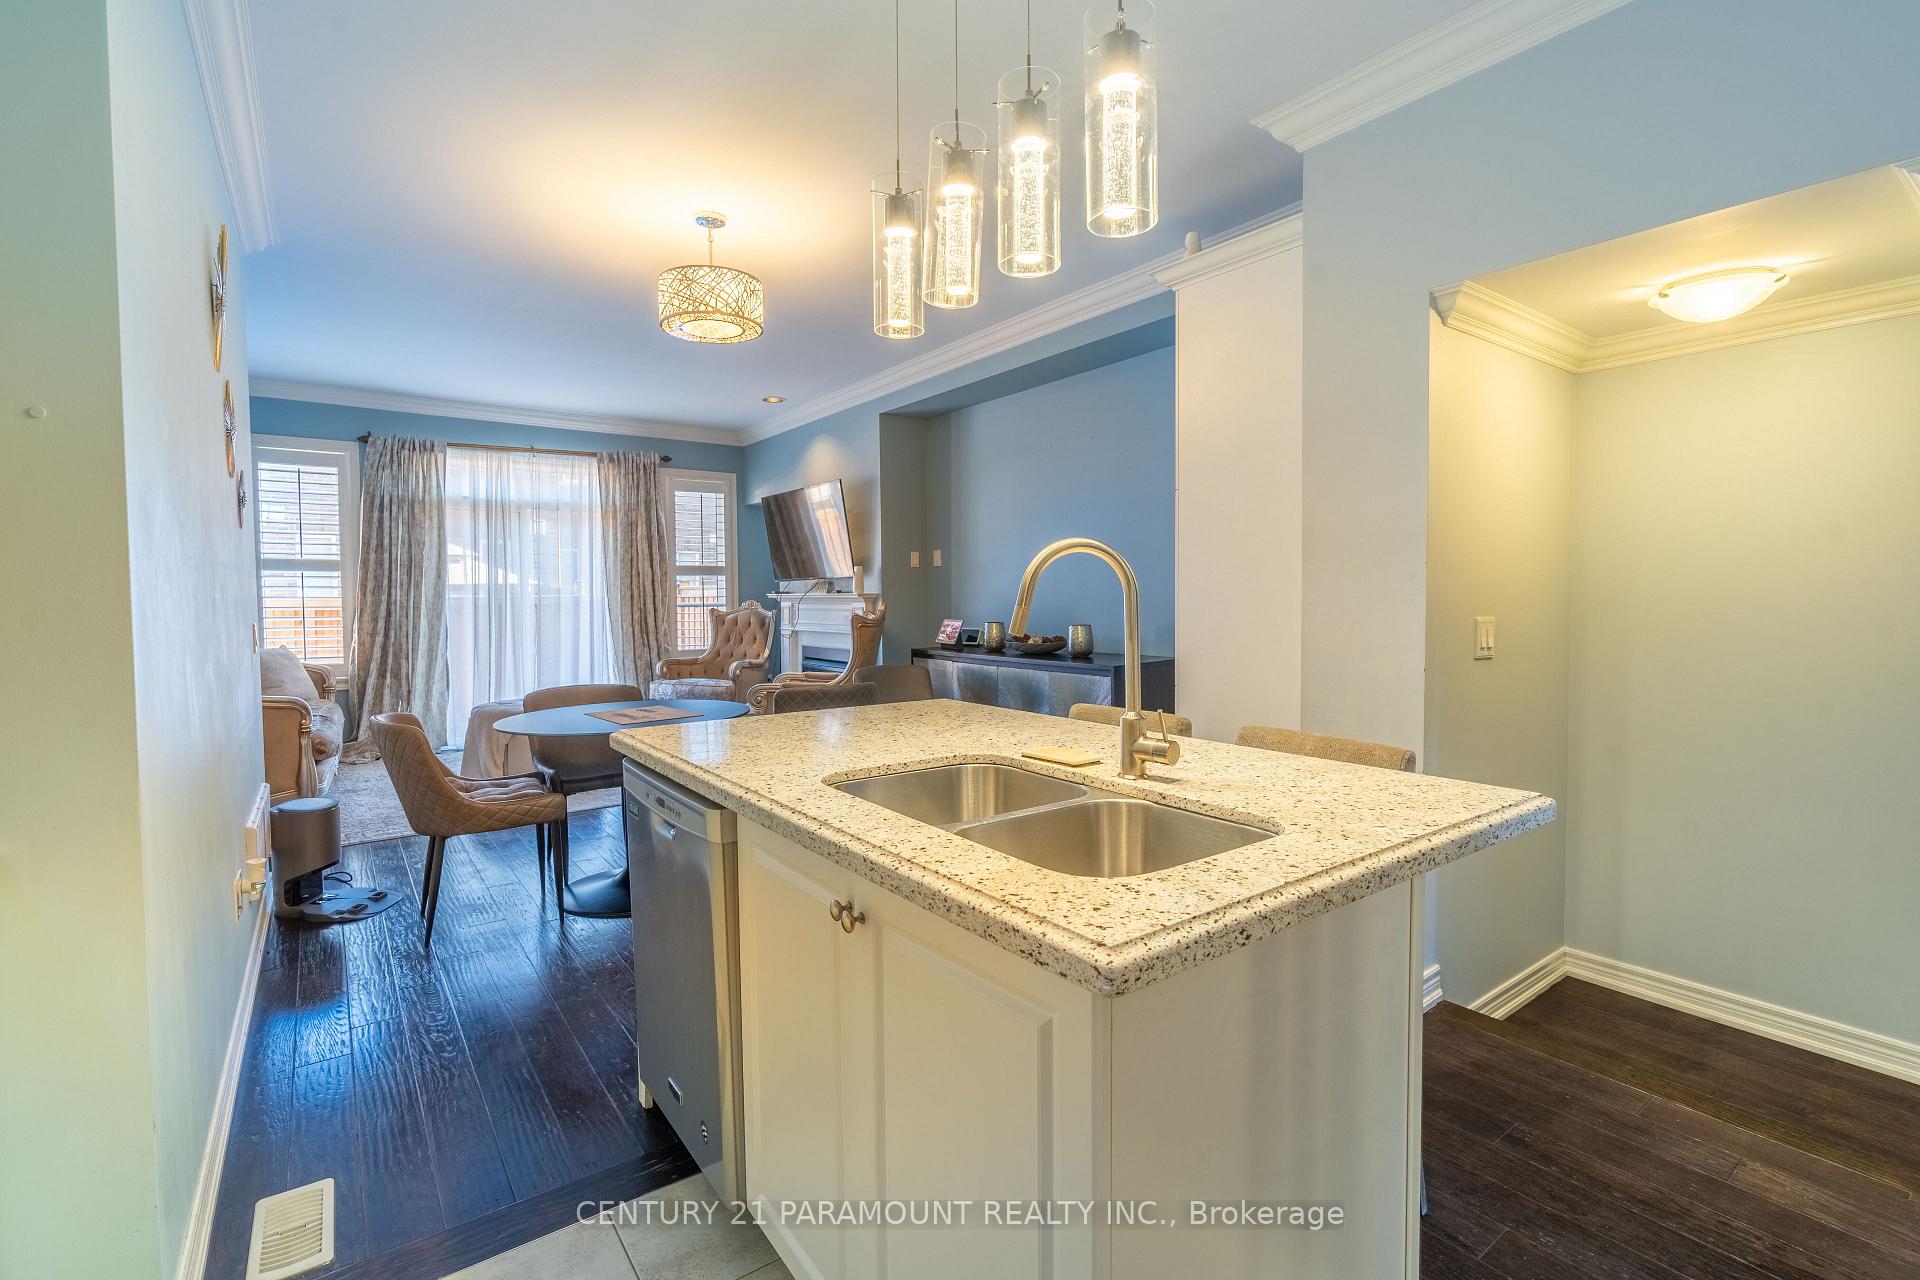
InsideFireplace Yes, natural gas, living room, Ceramic, Hardwood, Main level
- Fireplace: Yes, natural gas, living room
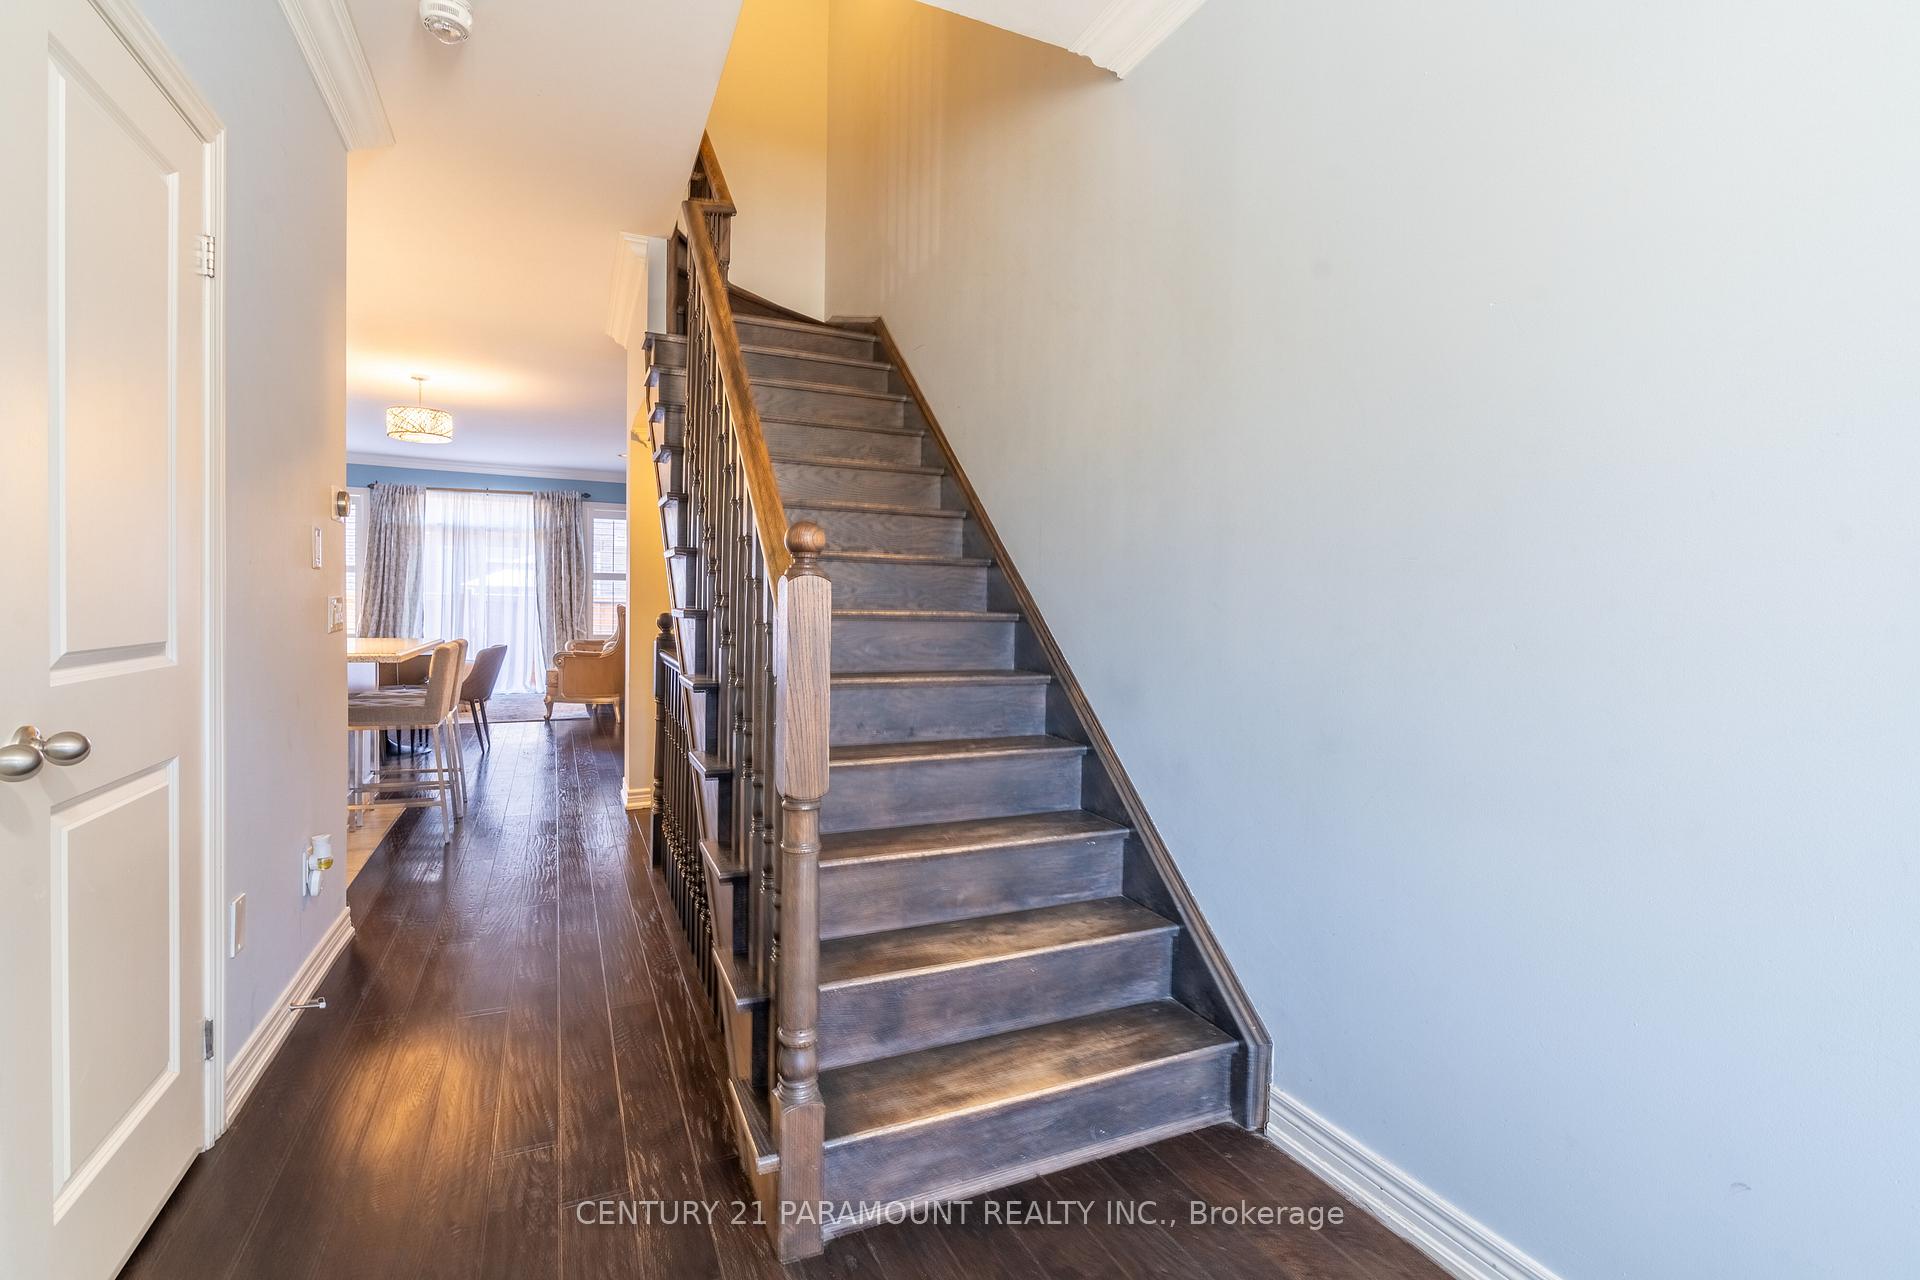
- Flooring: Ceramic, Hardwood
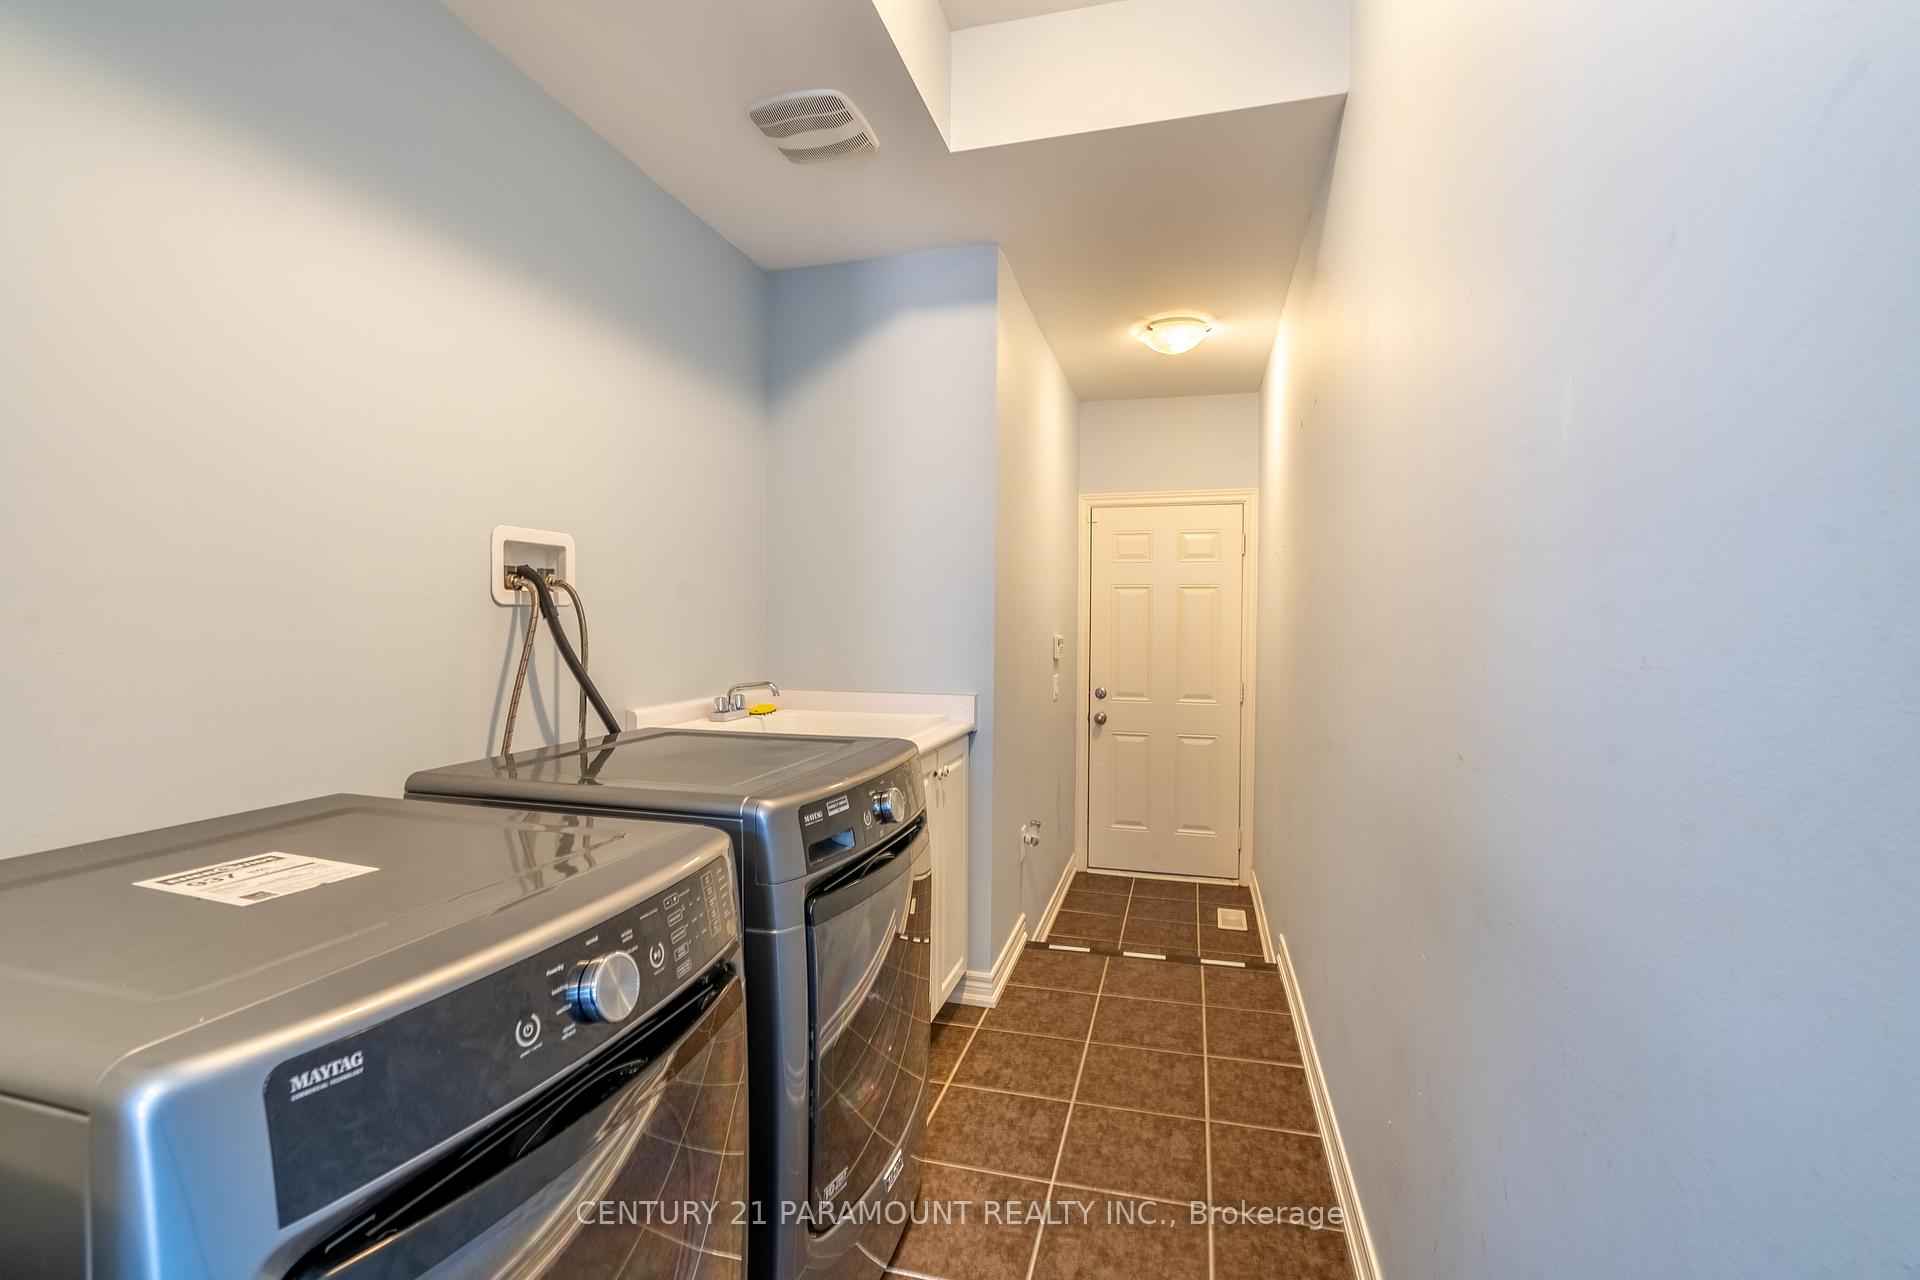
- Laundry: Main level
- Features: Auto garage door remote
- Rooms above ground: 12
- Bedrooms: 3 + 2 in the basement
- Bathrooms: 4
- Kitchens: 1
- Family room: Yes
Outside and lotBrick, Asphalt shingle, Concrete
- Exterior: Brick
- Roof: Asphalt shingle
- Foundation: Concrete
- Size: 20.01 × 90.22 ft
Parking1 Garage, Attached, Private
- Spaces: 1 Garage
- Garage: Attached
- Driveway: Private
Heating, water and powerForced air, gas, Central air, Municipal water
- Heating: Forced air, gas
- Cooling: Central air
- Water: Municipal water
- Sewer: Municipal sewer
- Natural gas: Available
- Hydro: Available
- Cable: Available
- Telephone: Available
Costs and taxesTaxes $5,331 a year, HST included in the price, Hot water tank
- Taxes, 2023: $5,331 a year
- HST: HST included in the price
- Rental items: Hot water tank
Included in the saleS/s fridge, s/s stove, dishwasher, washer and dryer, all window coverings, all washroom mirrors, all light fixtures, central air and furnace
- Included: S/s fridge, s/s stove, dishwasher, washer and dryer, all window coverings, all washroom mirrors, all light fixtures, central air and furnace
NearbyPark, public transit, rec./commun.centre, school, library
- Close to: Park, public transit, rec./commun.centre, school, library
Listing detailsW11199480, Sold, Nov 27, 2024
- MLS® number: W11199480
- Status: Sold
- Listed on: Nov 27, 2024
- Days on market: 12
- Updated: Dec 9, 2024
- Possession: 2025-01-15 / January 15, 2025
- Occupied by: Owner
- Listing brokerage: CENTURY 21 PARAMOUNT REALTY INC.
About this home
13 Kempsford Crescent, Brampton (Northwest Brampton), ON L7A 4M5
Welcome to this exquisite home, a true masterpiece in the market! With its upgraded north-facing lot and no sidewalk, the curb appeal is undeniable. This stunning property boasts 5 bedrooms, 4 washrooms, and a plethora of luxury features. The main floor is a work of art, with a 9' high ceiling, cozy family room with gas fireplace, and upgraded kitchen with quartz countertops and stainless steel appliances. Main floor laundry adds convenience. The second floor is a serene retreat with three large bedrooms, including a master bedroom oasis with walk-in closet and luxurious 5-piece ensuite. The fully finished basement adds value with two additional bedrooms and one full washroom. Located in Mount Pleasant, this home offers luxury, functionality, and convenience, with proximity to the GO station, schools, parks, and amenities. With parking for 4, high-end appliances, and numerous upgrades, this move-in-ready home is a rare find. Don't miss this opportunity to make this bright and beautiful house your new home!
Ask about this home
A HOMEH agent will answer your questions about this home.
Around this home
Daily convenience, out of 100, from the distances below
Schools nearby
School rating, out of 10.
Helpful calculators
Your HOMEH agent

"I would see it this week."