

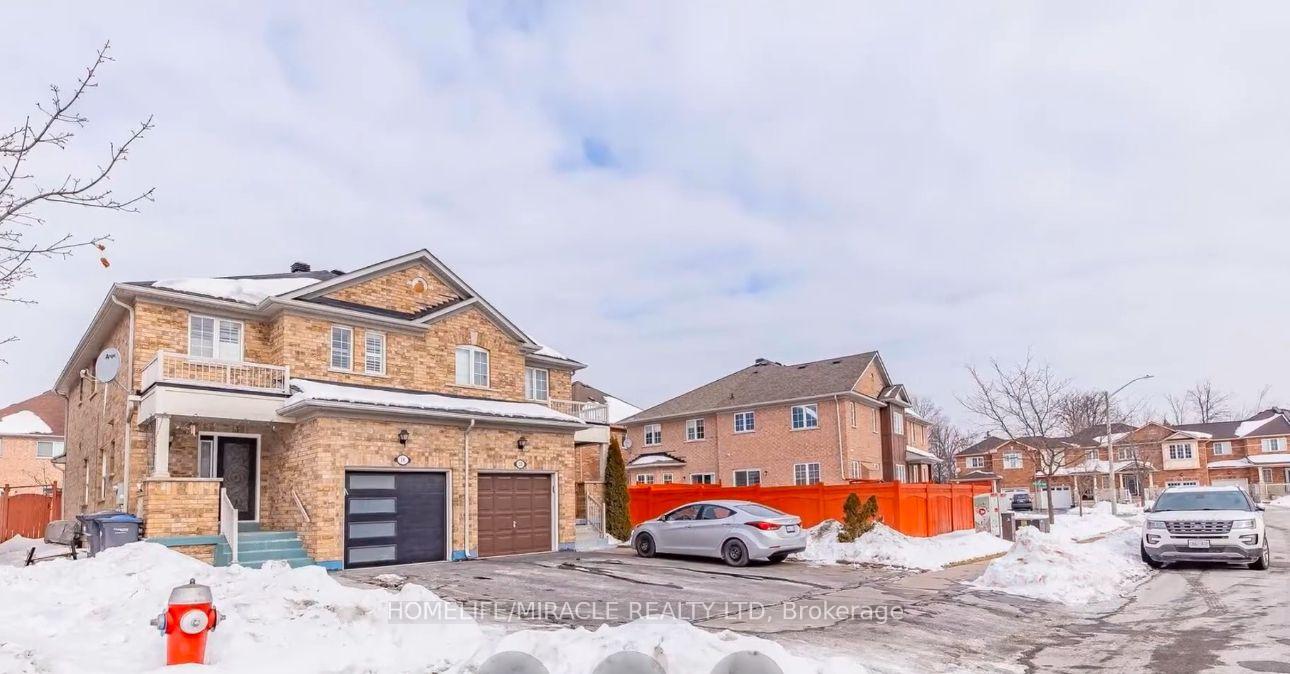
18 Ampersand Drive
Semi-Detached Terminated
1/1618 Ampersand Drive
Semi-Detached Terminated
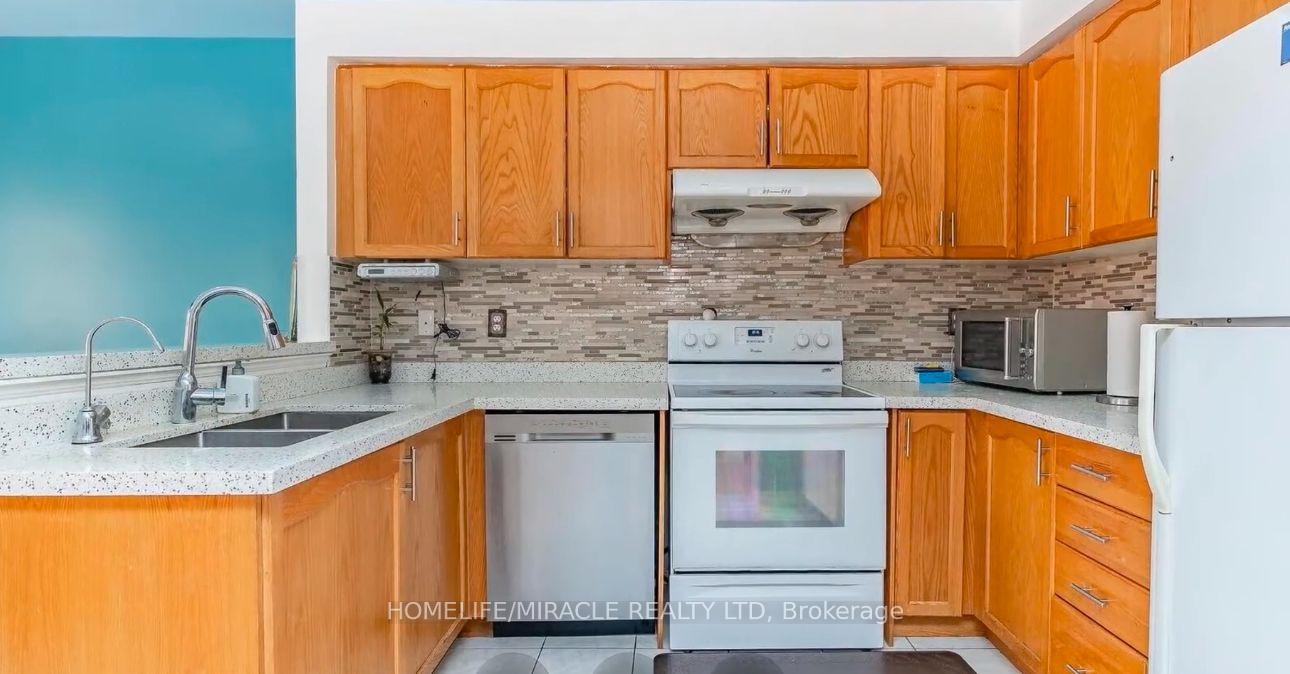 See all 16 photos
4 Bedrooms
4 Bathrooms
1 Garage
1.5K–2K sq.ft
24.61×104.99 ft
$5,000/yr
Property history
- $999,900TerminatedList: 2024-11-03|End: 2024-12-09|36 daysW10405103
Facts and features
- BasementFinished
- Price per sq ft~$571
- Water, sewerSeptic
- HeatingForced air
What stands out
- Central air
The homeSemi-Detached, 2-storey, 1,500–2,000 sq ft
- Type: Semi-Detached
- Style: 2-storey
- Living space: 1,500–2,000 sq ft
- Basement: Finished
- Special designation: Other
InsideOther, Rooms above ground 9, Bedrooms 4
- Features: Other
- Rooms above ground: 9
- Bedrooms: 4
- Bathrooms: 4
- Kitchens: 1
- Family room: Yes
Outside and lotBrick, Asphalt shingle, Concrete
Outside
- Exterior: Brick
- Roof: Asphalt shingle
- Foundation: Concrete
- Size: 24.61 × 104.99 ft
Parking1 Garage, Attached, Private
- Spaces: 1 Garage
- Garage: Attached
- Driveway: Private
Heating, water and powerForced air, gas, Central air, Municipal water
- Heating: Forced air, gas
- Cooling: Central air
- Water: Municipal water
- Sewer: Septic
Costs and taxesTaxes $5,000 a year, HST included in the price
- Taxes, 2023: $5,000 a year
- HST: HST included in the price
Listing detailsW10405103, Terminated, Nov 3, 2024
- MLS® number: W10405103
- Status: Terminated
- Listed on: Nov 3, 2024
- Days on market: 36
- Updated: Dec 9, 2024
- Possession: 2024-12-03 / December 3, 2024
- Occupied by: Tenant
- Listing brokerage: HOMELIFE/MIRACLE REALTY LTD
About this home
18 Ampersand Drive, Brampton (Bram East), ON L6P 1N9
Other
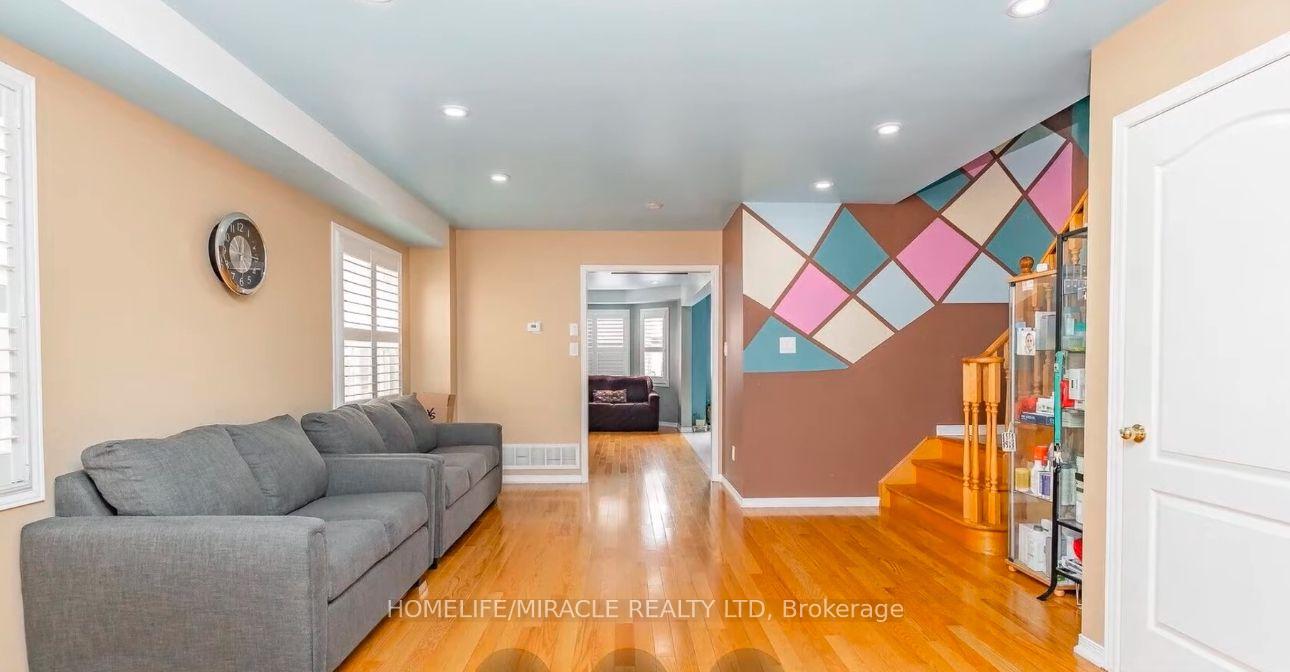
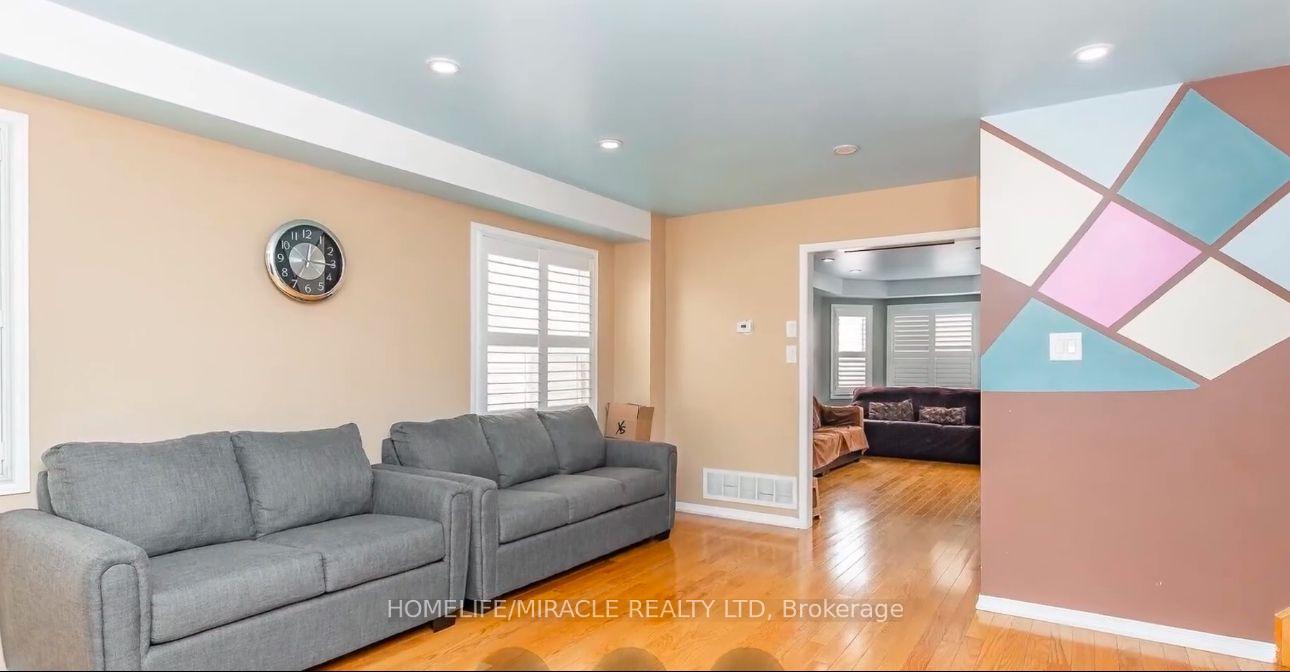
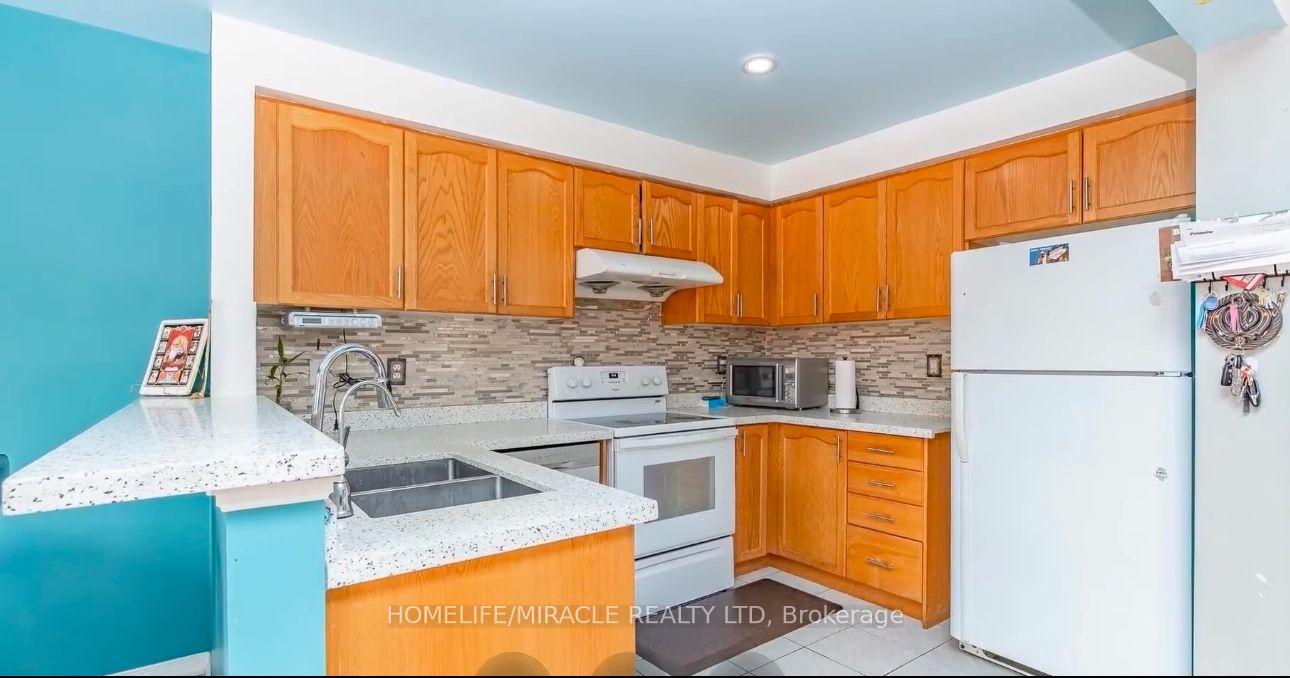
Check Virtual Tour!!!Gorgeous Starlane Built Semi-Detached Home...At A Prime Location!!!Features 4 Bedrooms 4 Washrooms,Hardwood Floor In Liv/Din/Family Room,Upstair Hallway And In The Bedrooms,Solid Oak Stairs....Ready To Move In...Book Your Private Showing Soon!!!Close To Schools,Transit,Shopping Facilities, Highways!!
Read more
Ask about this home
A HOMEH agent will answer your questions about this home.
Ask a question
Thinking of selling your home?See what your home is worth today.
Around this home
Hwy 50/Cottrelle Blvd
Errands
Parks
Schools
Daily convenience, out of 100, from the distances below
ParkPicasso Park · 5 within 1 km7 min walk435 m
GroceryDaisy Mart2 min walk136 m
SchoolThorndale Public School13 min walk790 m
PharmacyShoppers Drug Mart3 min walk157 m
Cafés & foodJohal Sweets · 8 within 1 km3 min walk200 m
Gym & rec centreAnytime Fitness3 min walk177 m
WalkDriveStraight-line distance, open map data
Grocery0.1 km
Park0.4 km
Coffee0.3 km
Dining0.2 km
Gym0.2 km
Schools nearby
School rating, out of 10.
Thorndale Public Schoolelementary · Public · 0.8 km
6.3/10Fair
Beryl Fordelementary · Public · 0.8 km
6.1/10Fair
Credo Christian Schoolelementary · Private · 1.0 km
—
Contact agent
Helpful calculators
Mortgage
Affordability
Closing costs
Land transfer tax
Property tax
Down payment
CMHC insurance
Stress test
Cashback Rebate
Your HOMEH agent

NimaHOMEH agent · Brampton
"I would see it this week."
Ask Nima