

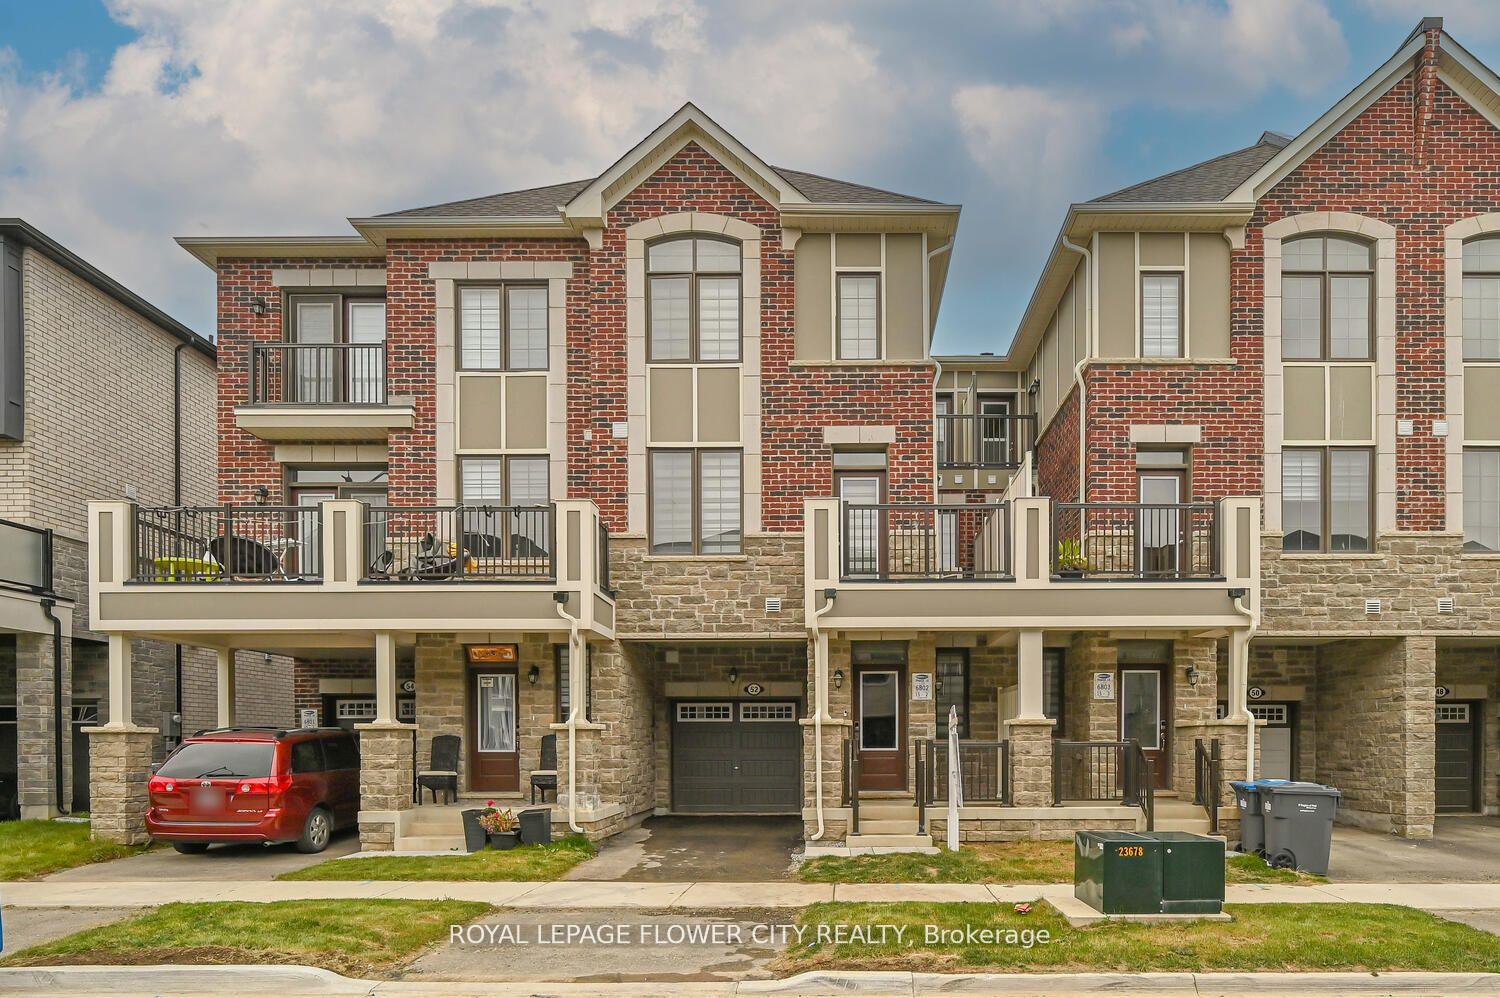
52 Melmar Street
52 Melmar Street
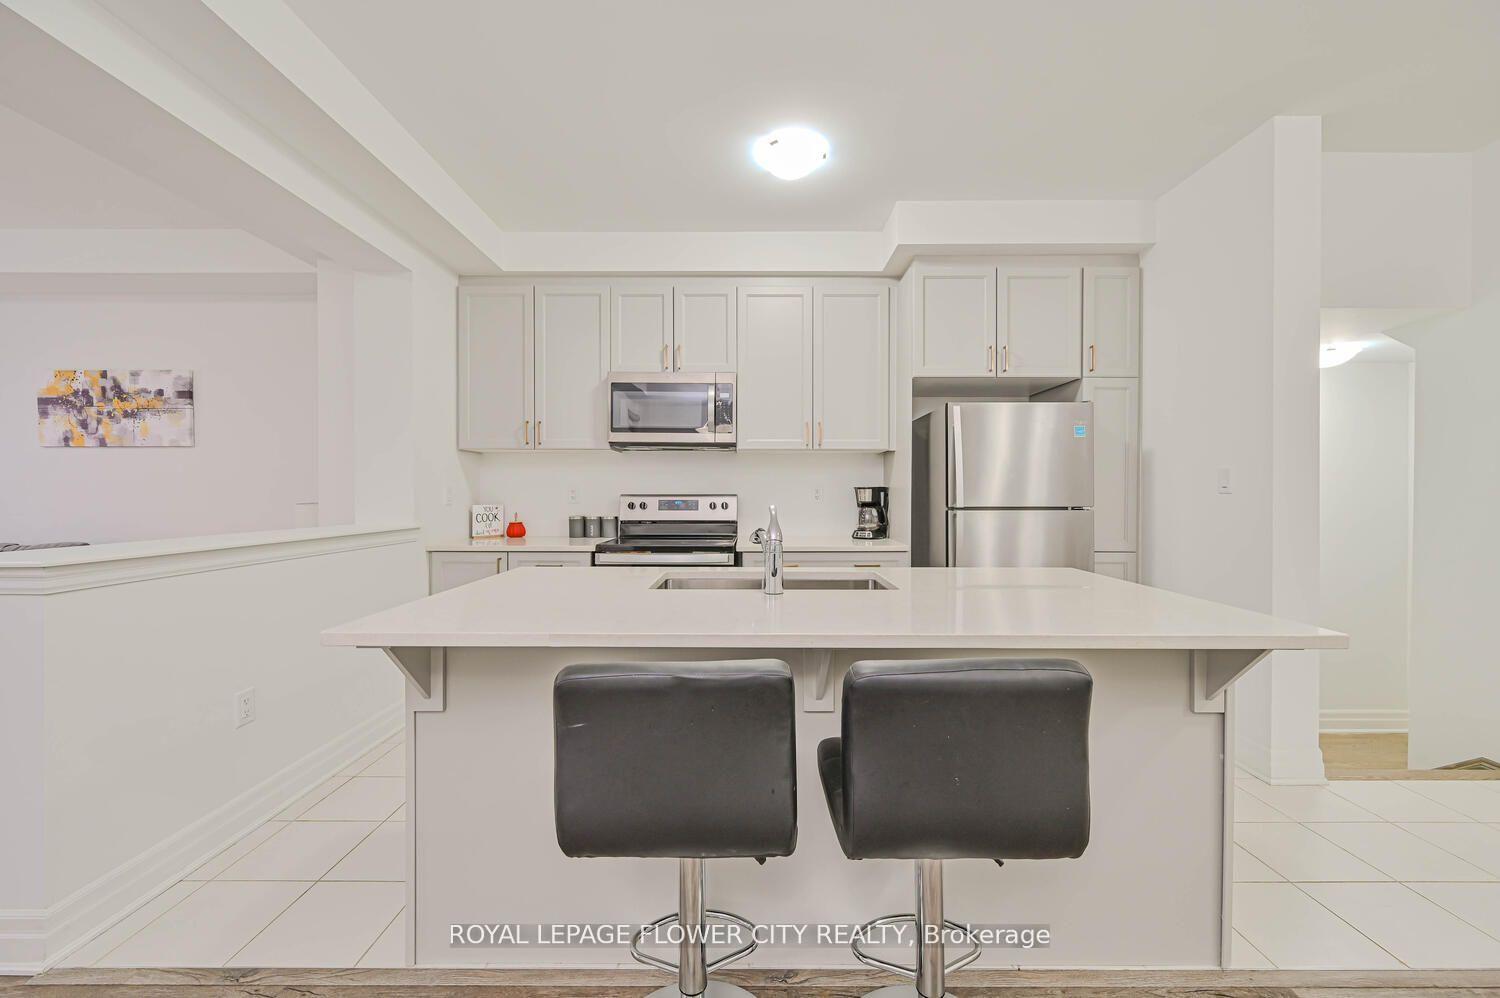 See all 40 photos
Property history
Facts and features
- BasementNone
- Water, sewerMunicipal
- HeatingForced air
- CoolingCentral air
- Fireplace
- Central air
The homeFreehold Townhouse, 3-storey, Basement None
- Type: Freehold Townhouse
- Style: 3-storey
- Basement: None
InsideFireplace Yes, Concrete, Broadloom, Ceramic, Upper level
- Fireplace: Yes
- Flooring: Concrete, Broadloom, Ceramic
- Laundry: Upper level
- Features: Other
- Rooms above ground: 6
- Bedrooms: 3
- Bathrooms: 3
- Kitchens: 1
Outside and lotBrick, stone, Shingles, Other
- Exterior: Brick, stone
- Roof: Shingles
- Foundation: Other
- Size: 21 × 44.29 ft
- Zoning: R3E-6.0-CCC
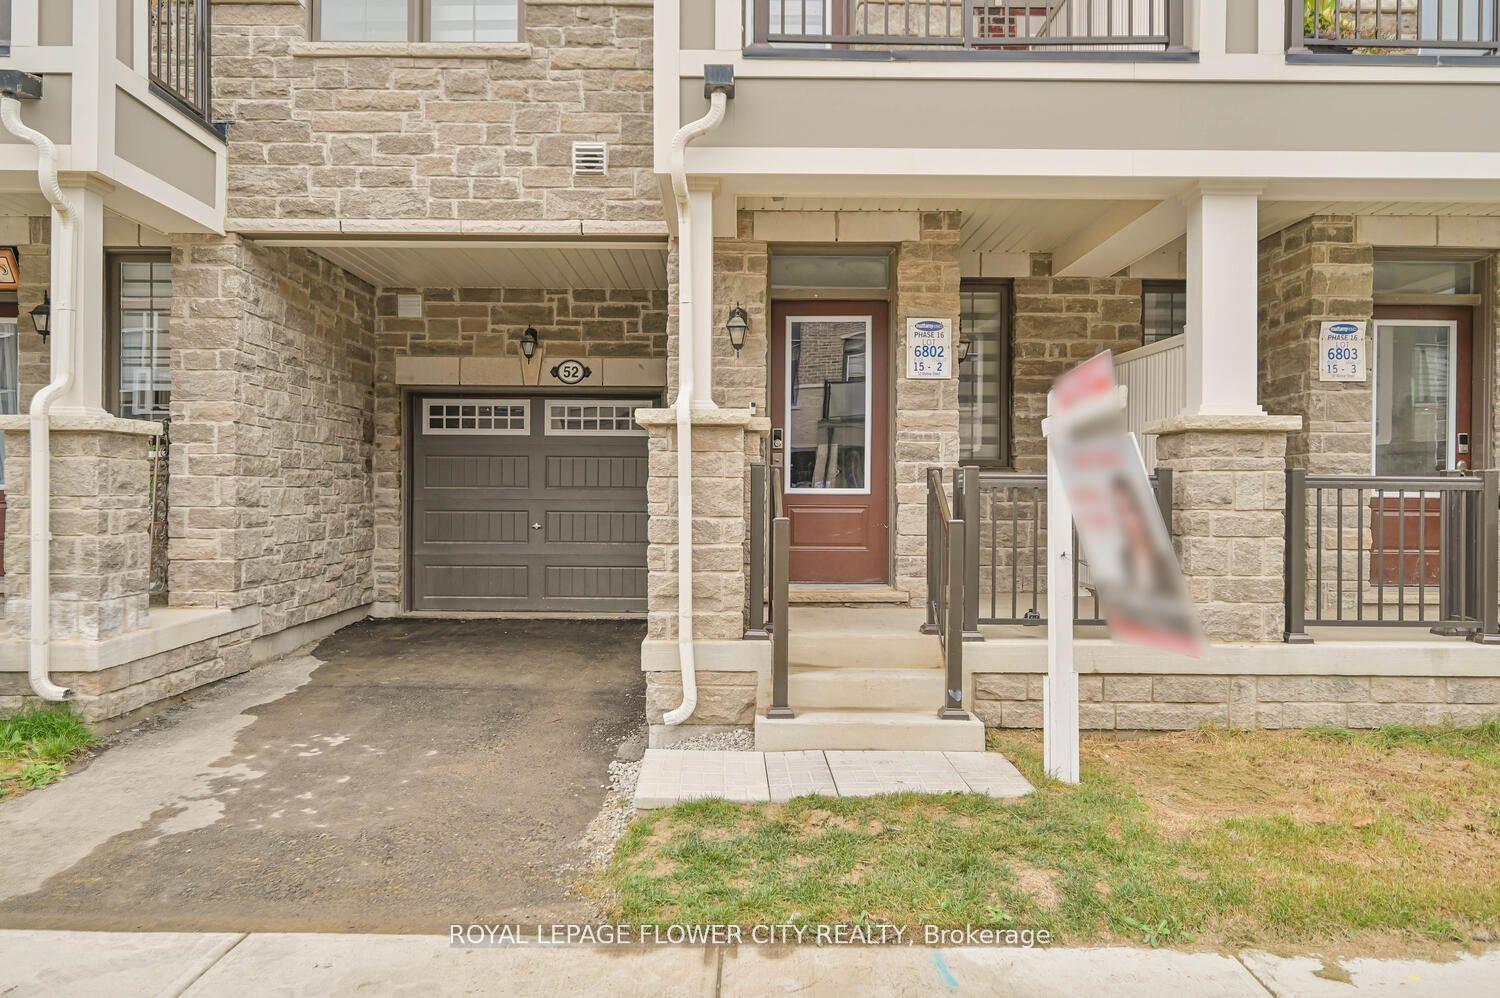
Parking1 Garage, Attached, Private
- Spaces: 1 Garage
- Garage: Attached
- Driveway: Private
Heating, water and powerForced air, gas, Central air, Municipal water
- Heating: Forced air, gas
- Cooling: Central air
- Water: Municipal water
- Sewer: Municipal sewer
Costs and taxesTaxes $2,524 a year, HST included in the price, Hot water heater.
- Taxes, 2024: $2,524 a year
- HST: HST included in the price
- Rental items: Hot water heater.
Included in the saleAll existing appliances, cac, furnace, blinds & curtains.
- Included: All existing appliances, cac, furnace, blinds & curtains.
NearbyLibrary, park, place of worship, public transit, rec./commun.centre, school
- Close to: Library, park, place of worship, public transit, rec./commun.centre, school
Listing detailsW10441932, Sold, Nov 22, 2024
- MLS® number: W10441932
- Status: Sold
- Listed on: Nov 22, 2024
- Days on market: 17
- Updated: Dec 9, 2024
- Possession: Flexible
- Occupied by: Vacant
- Listing brokerage: ROYAL LEPAGE FLOWER CITY REALTY
About this home
52 Melmar Street, Brampton (Northwest Brampton), ON L7A 0B6
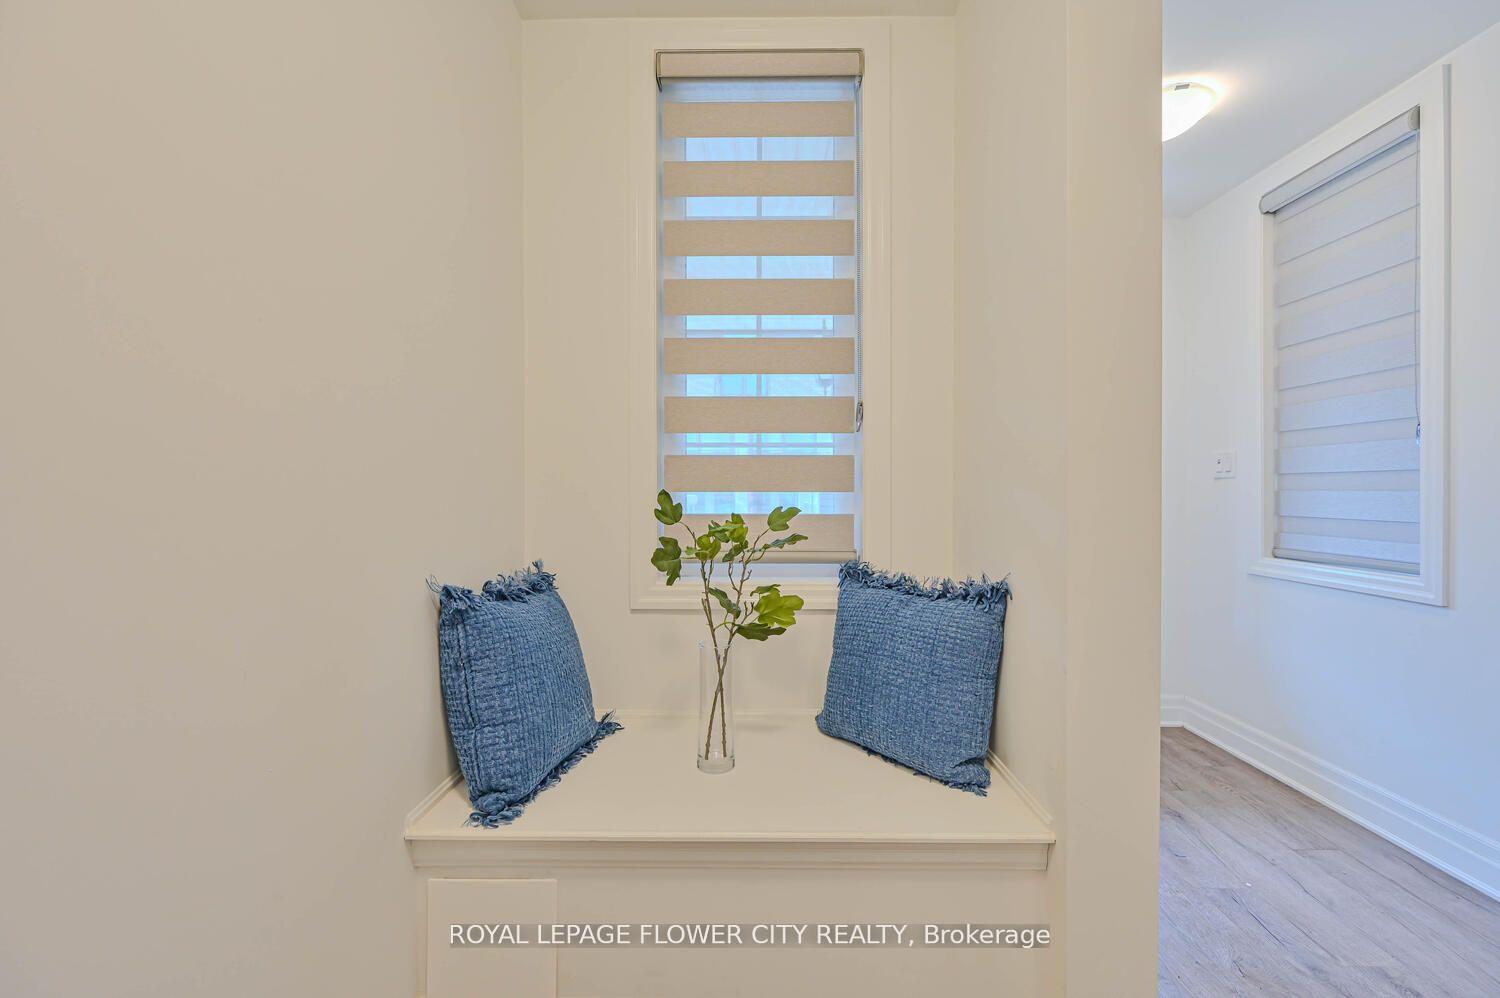
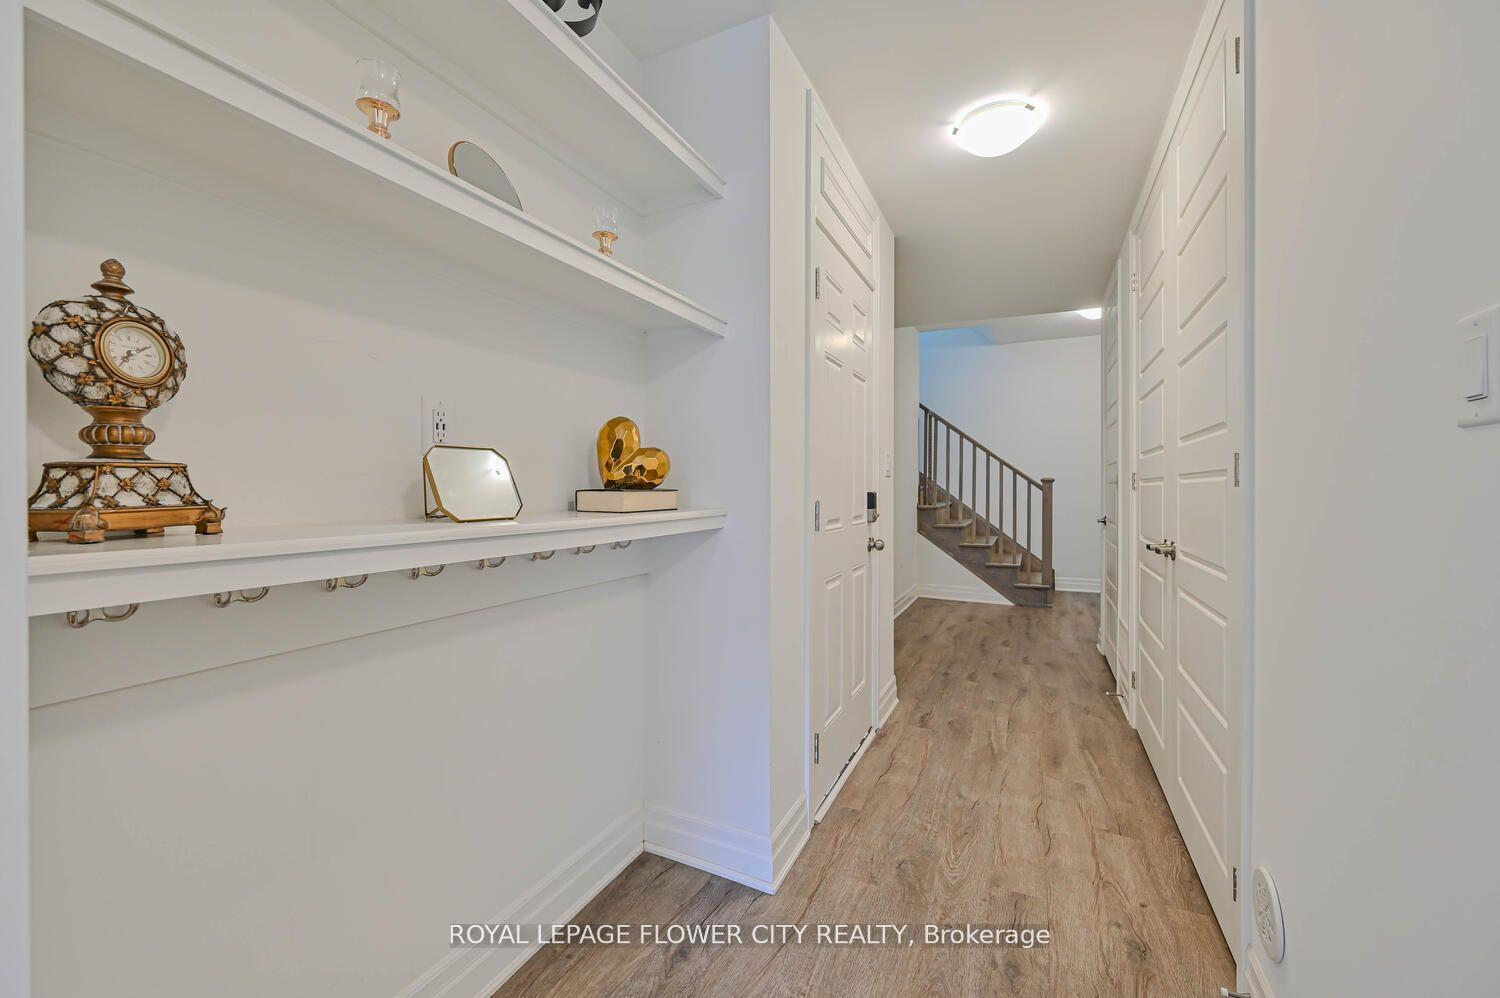
Presenting an exceptional freehold townhome nestled in a highly desirable neighborhood-perfect for first-time homebuyers and investors alike. This home offers a bright, open-concept living and dining space enhanced by large windows that flood the area with natural light. The thoughtfully designed kitchen boasts ample counterspace, blending both style and functionality to elevate your culinary experience. Upstairs, generously sized bedrooms are paired with two full bathrooms, and premium finishes throughout add a touch of modern sophistication. Enjoy an unparalleled location with easy access to Mount Pleasant GO, the public library, transit, and much more. Don't miss this opportunity to own a remarkable property. Act now before it's gone!
Ask about this home
A HOMEH agent will answer your questions about this home.
Around this home
Daily convenience, out of 100, from the distances below
Schools nearby
School rating, out of 10.
Helpful calculators
Your HOMEH agent

"I would see it this week."