

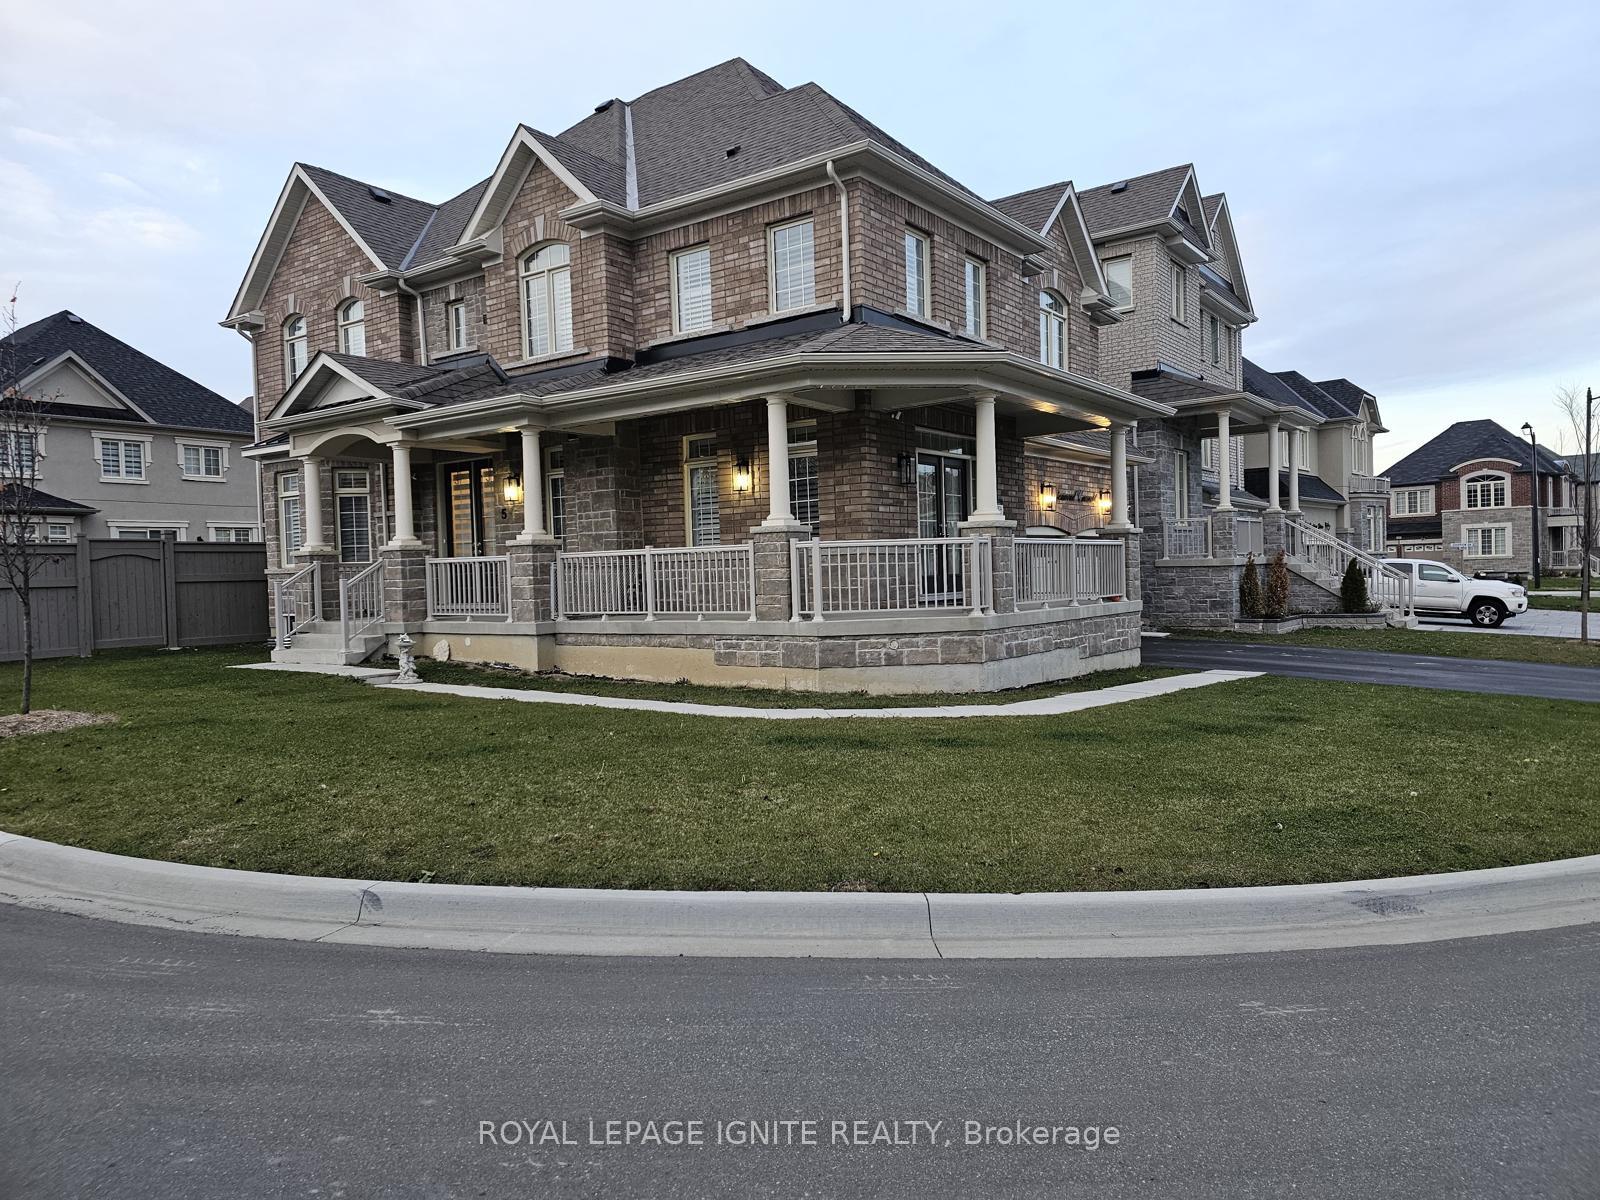
5 Jenwood Crescent
5 Jenwood Crescent
Property history
Facts and features
- BasementUnfinished
- Lease term12 months
- FurnishedUnfurnished
- Age of home0–5 years
- Hardwood floors
- Fireplace
- Central air
The homeDetached, 2-storey, Age 0–5 years
- Type: Detached
- Style: 2-storey
- Age: 0–5 years
- Basement: Unfinished
InsideFireplace Yes, Hardwood, Ensuite
- Fireplace: Yes
- Flooring: Hardwood
- Laundry: Ensuite
- Features: Other
- Rooms above ground: 10
- Bedrooms: 4
- Bathrooms: 4
- Kitchens: 1
- Family room: Yes
Outside and lotBrick, stucco (plaster), Asphalt shingle, Concrete
- Exterior: Brick, stucco (plaster)
- Roof: Asphalt shingle
- Foundation: Concrete
Parking2 Garage, Built-in, Private
- Spaces: 2 Garage
- Garage: Built-in
- Driveway: Private
Heating, water and powerForced air, gas, Central air, Municipal water
- Heating: Forced air, gas
- Cooling: Central air
- Water: Municipal water
- Sewer: Municipal sewer
- Natural gas: Available
- Hydro: Available
- Cable: Available
- Telephone: Available
Rent and termsRent $4,800 a month, Entire property, Unfurnished
- Rent: $4,800 a month
- Space for rent: Entire property
- Furnished: Unfurnished
- Lease: 12 months
- Paid: Monthly
- Rent includes: Parking
- Deposit: Required
- Credit check: Required
- Employment letter: Required
- Rental application: Required
- References: Required
IncludedDoor opener w/ remote, washer & dryer.
- Included: Door opener w/ remote, washer & dryer.
NearbyHospital, library, park, public transit, school
- Close to: Hospital, library, park, public transit, school
Listing detailsW11881832, Rented, Dec 4, 2024
- MLS® number: W11881832
- Status: Rented
- Listed on: Dec 4, 2024
- Days on market: 5
- Updated: Dec 9, 2024
- Possession: Flexible
- Occupied by: Owner
- Listing brokerage: ROYAL LEPAGE IGNITE REALTY
About this home
5 Jenwood Crescent, Brampton (Sandringham-Wellington North), ON L6R 4C6
Spectacular 1Yr New Detached Luxury Home In Mayfield Village. Great Curb Appeal Stucco/Stone Facade, Dbl Door Entr, Premium Corner Lot & No Sidewalk. Chef's Delight Kitchen W/S/S Appl, Quartz C/Tops, ElegantBacksplash, C-Island, C-Moulding & Pot Lights. Modern Light Fixtures, Quartz Counter All Baths, Cali-Shutters & Smooth Ceilings. Gleaming Hardwood Floors Thru-Out & Oak Stairs W/Iron Pickets. Master Spa-Like 5-PcEn Suite W/Glass Shower & W/I Closet. All Elf's, California Shutters, S/S Fridge,
Ask about this home
A HOMEH agent will answer your questions about this home.
Around this home
Daily convenience, out of 100, from the distances below
Schools nearby
School rating, out of 10.
Helpful calculators
Your HOMEH agent

"I would see it this week."