

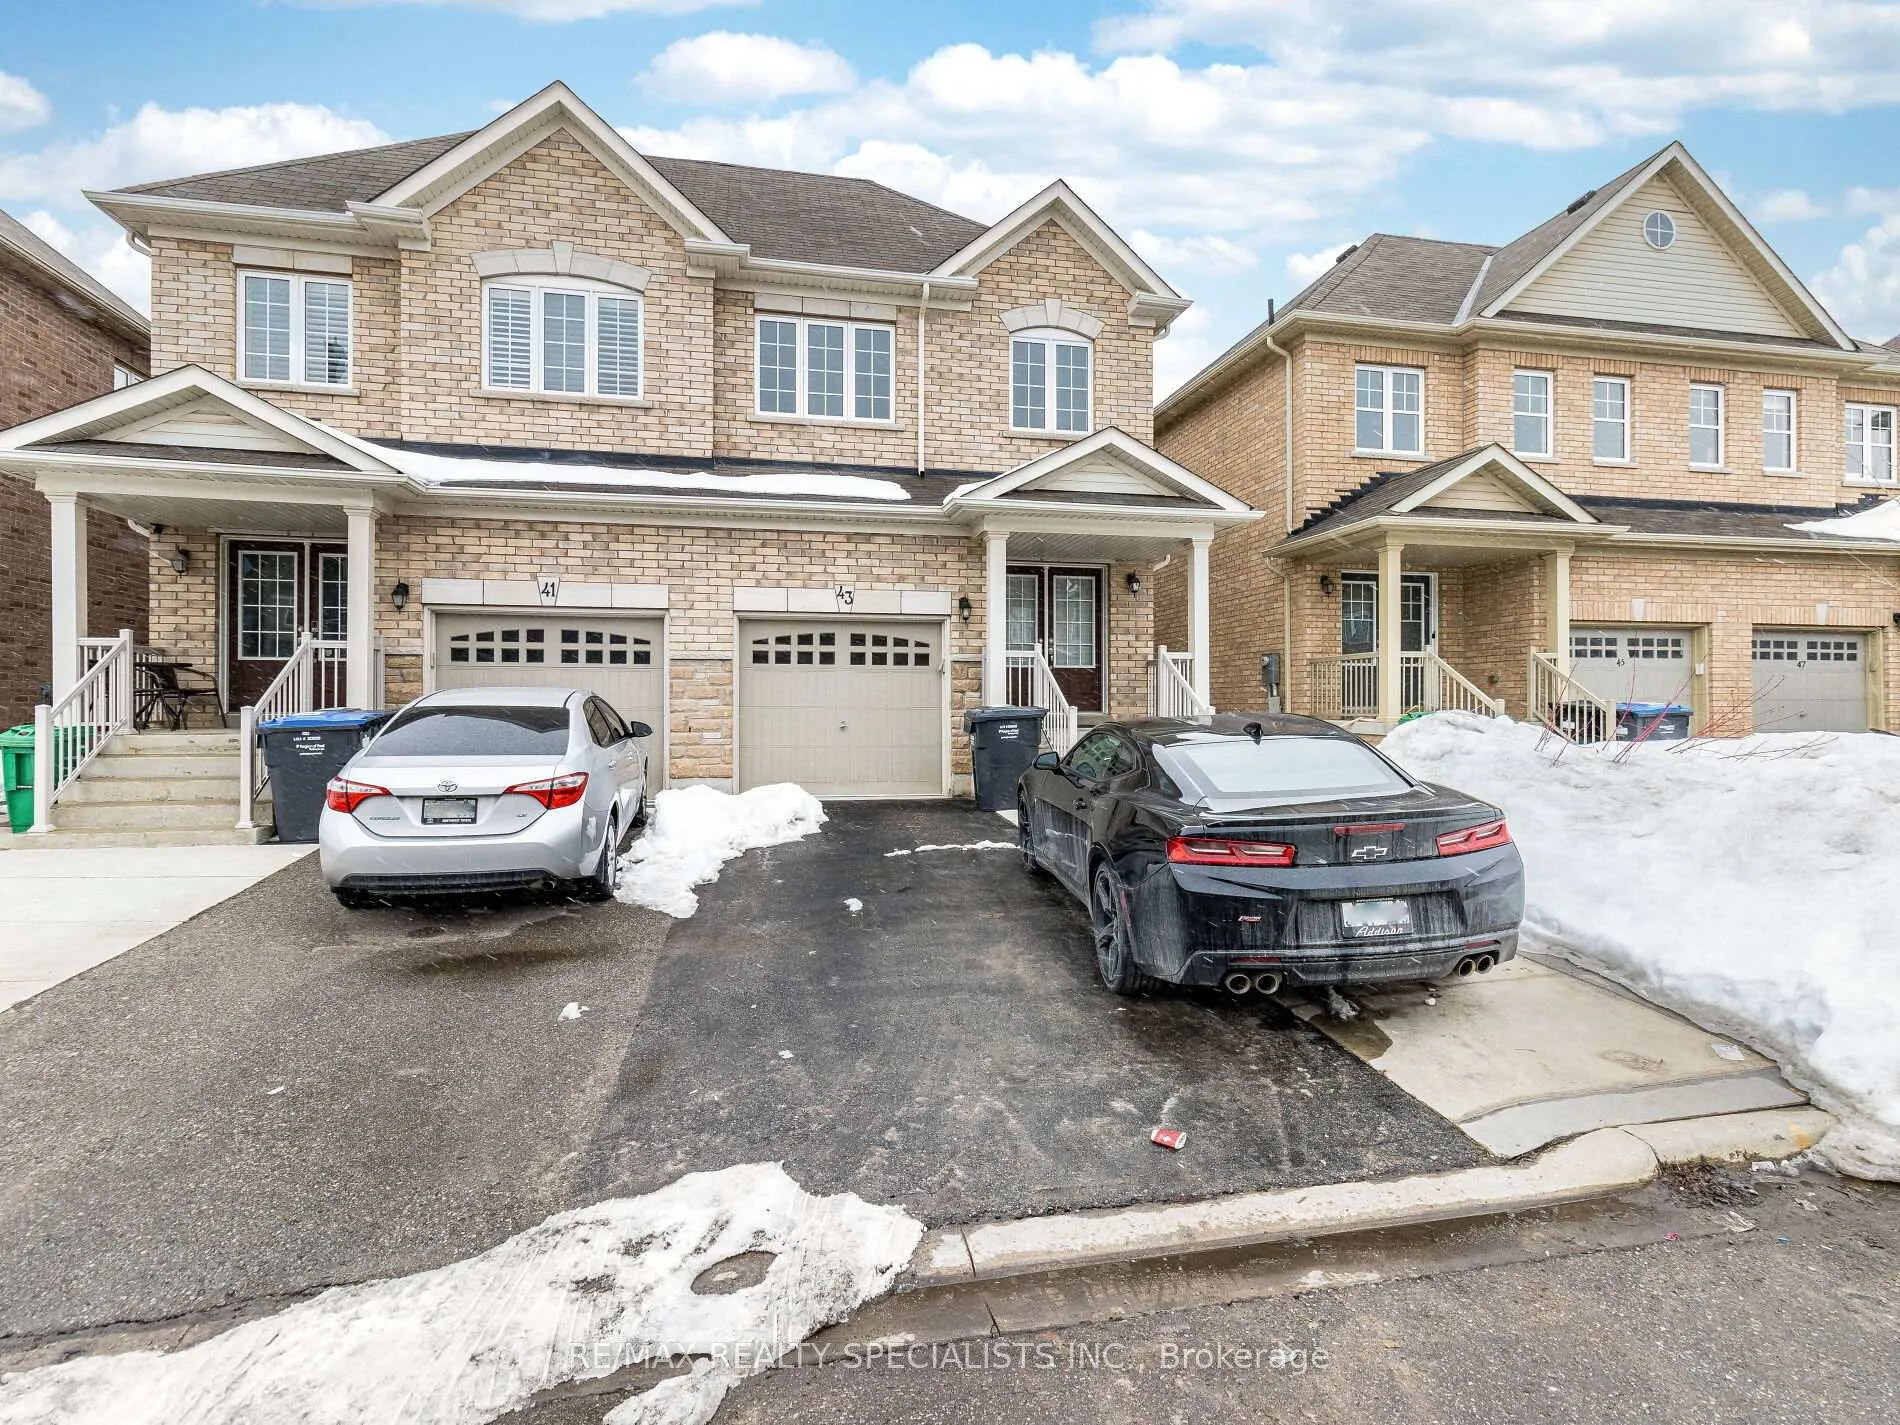
43 Lanark Circle
43 Lanark Circle
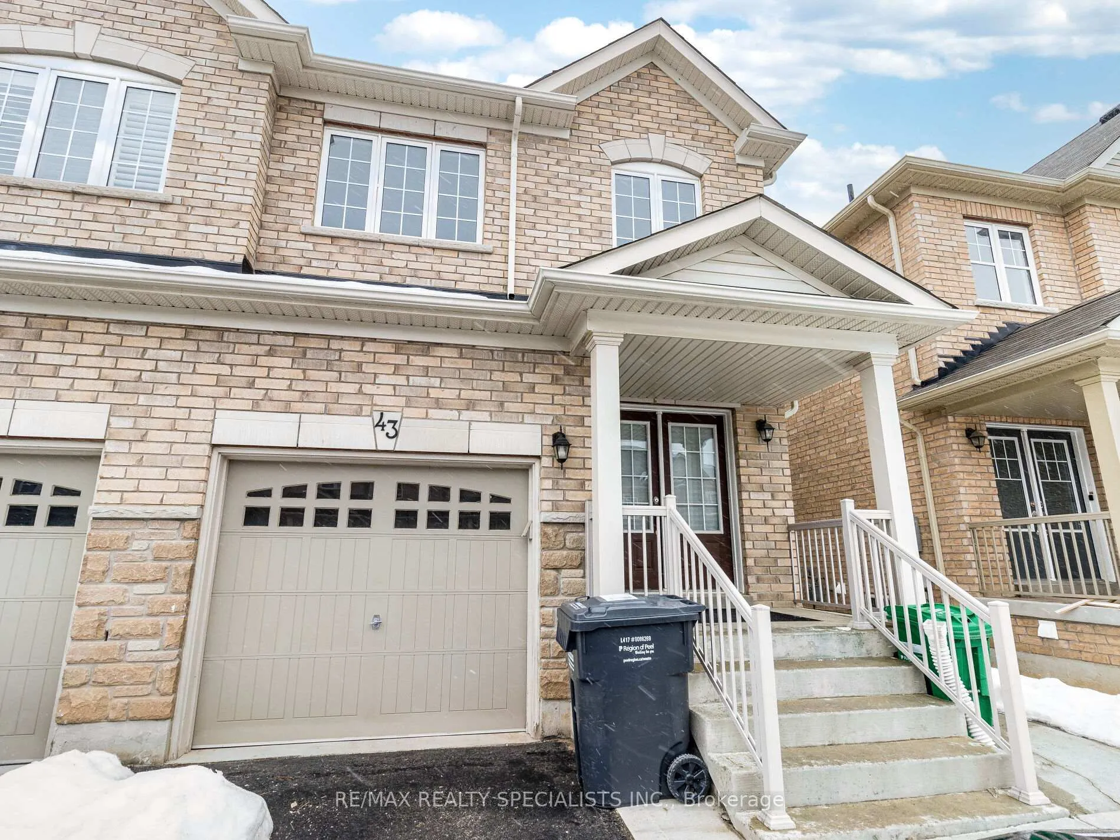
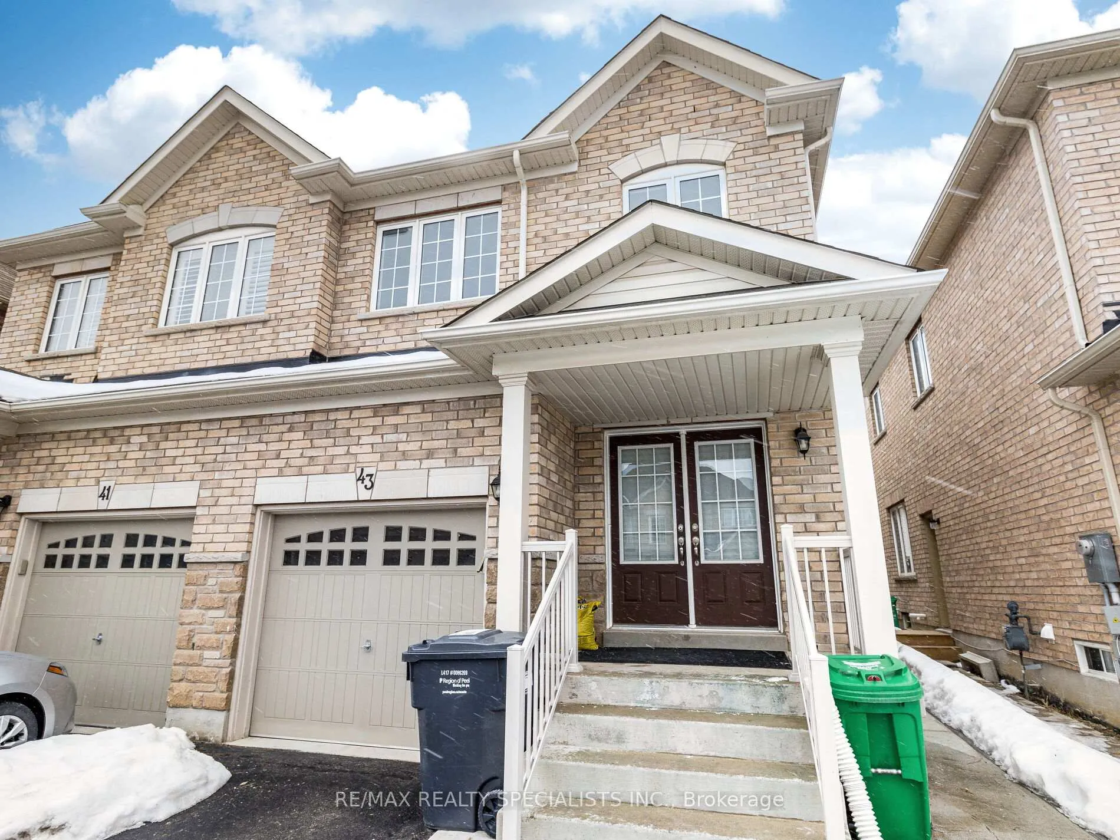
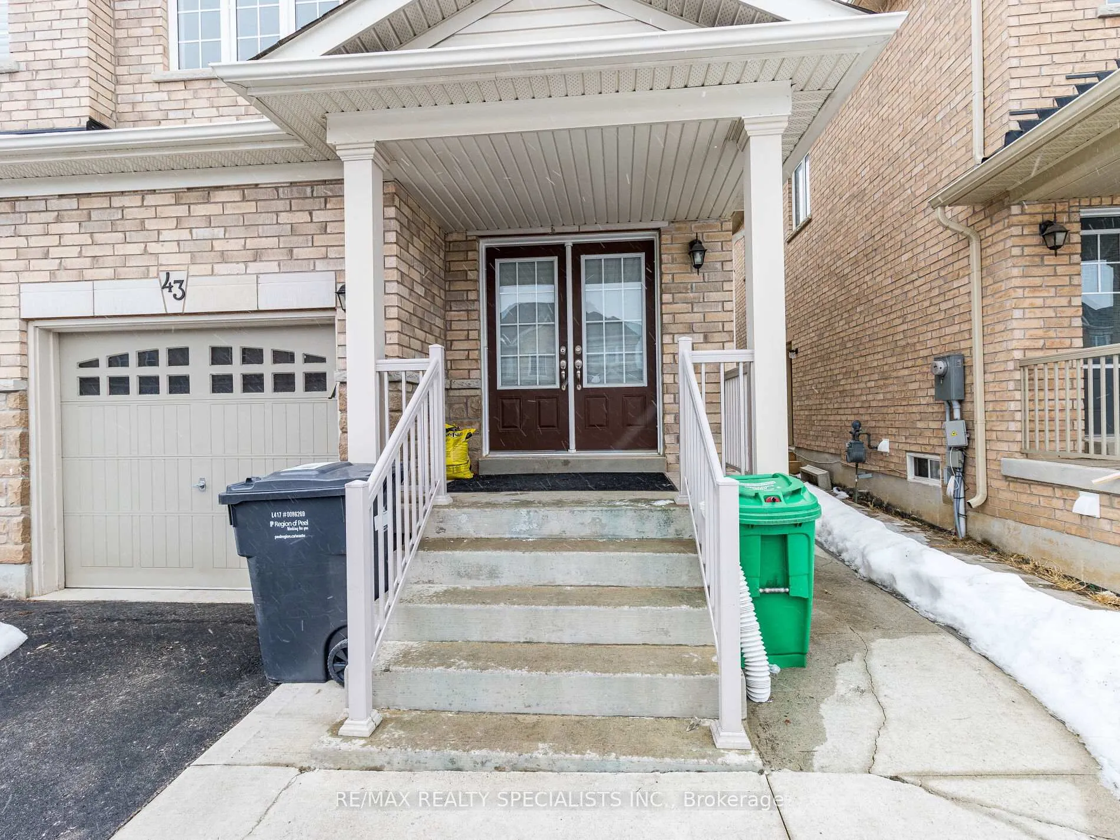
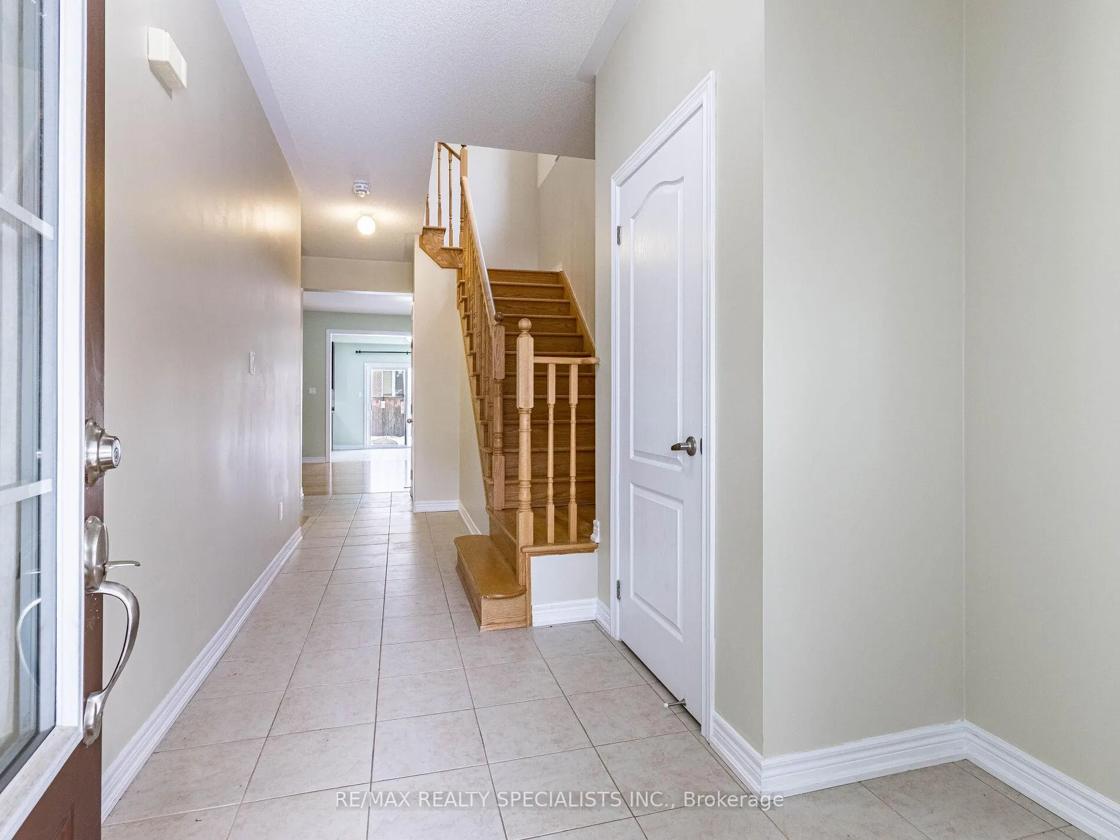 See all 47 photos
Property history
Facts and features
- BasementOther
- Lease term12 months
- FurnishedUnfurnished
- LaundryEnsuite
- Central air
The homeSemi-Detached, 2-storey, Other
- Type: Semi-Detached
- Style: 2-storey
- Basement: Other
InsideEnsuite, Rooms above ground 8, Bedrooms 4
- Laundry: Ensuite
- Rooms above ground: 8
- Bedrooms: 4
- Bathrooms: 3
- Kitchens: 1
- Family room: Yes
Outside and lotBrick, Shingles, Brick, concrete
- Exterior: Brick
- Roof: Shingles
- Foundation: Brick, concrete
Parking1 Garage, Built-in
- Spaces: 1 Garage
- Garage: Built-in
Heating, water and powerForced air, gas, Central air, Municipal water
- Heating: Forced air, gas
- Cooling: Central air
- Water: Municipal water
- Sewer: Municipal sewer
- Natural gas: Available
- Hydro: Available
- Cable: Available
- Telephone: Available
Rent and termsRent $2,900 a month, Main, 2nd floor, Unfurnished
- Rent: $2,900 a month
- Space for rent: Main, 2nd floor
- Furnished: Unfurnished
- Lease: 12 months
- Paid: Monthly
- Deposit: Required
- Credit check: Required
- Employment letter: Required
- Rental application: Required
- References: Required
Listing detailsW11995779, Rented, Mar 1, 2025
- MLS® number: W11995779
- Status: Rented
- Listed on: Mar 1, 2025
- Days on market: 56
- Updated: Apr 26, 2025
- Possession: Immediate
- Occupied by: Vacant
- Listing brokerage: RE/MAX REALTY SPECIALISTS INC.
About this home
43 Lanark Circle, Brampton (Credit Valley), ON L6X 5L5
Modern living space in a highly sought-after Brampton neighbourhood. Featuring an open-concept layout, a well-appointed kitchen, an attached garage, and a private driveway, this home is perfect for families or professionals. Conveniently located near major transit, schools, parks, and shopping centers, it provides easy access to everything you need. Move-in ready and available for lease don't miss this opportunity! Additional Features: Steps to Mount Pleasant GO terminal.9 ft ceiling for an open, airy feel. Only 2 minutes to Jean Augustine Secondary School and Andrew McCandless Park. A beautiful kitchen with a breakfast area, stainless steel French door Samsung refrigerator, microwave, dishwasher, and laundry. The backyard is partially covered by concrete, perfect for summer BBQ enjoyment, with some green space for gardening. Hardwood main floor and stairs for a stylish finish. Walkout closets in the master bedroom and closets in the other bedrooms.
Ask about this home
A HOMEH agent will answer your questions about this home.
Around this home
Daily convenience, out of 100, from the distances below
Schools nearby
School rating, out of 10.
Helpful calculators
Your HOMEH agent

"I would see it this week."