

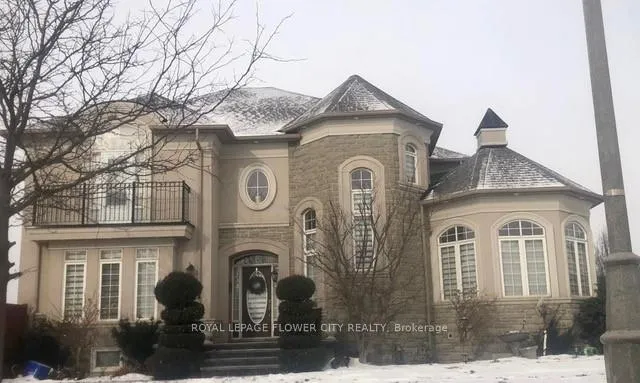
4 Lonetree Court
Detached Terminated
1/104 Lonetree Court
Detached Terminated
 See all 10 photos
2 Bedrooms
1 Bathroom
0 Garage
— sq.ft
Basement
— Unit
Property history
- $1,999TerminatedList: 2025-01-19|End: 2025-03-10|50 daysW11932359
Facts and features
- BasementApartment
- Lease term12 months
- FurnishedUnfurnished
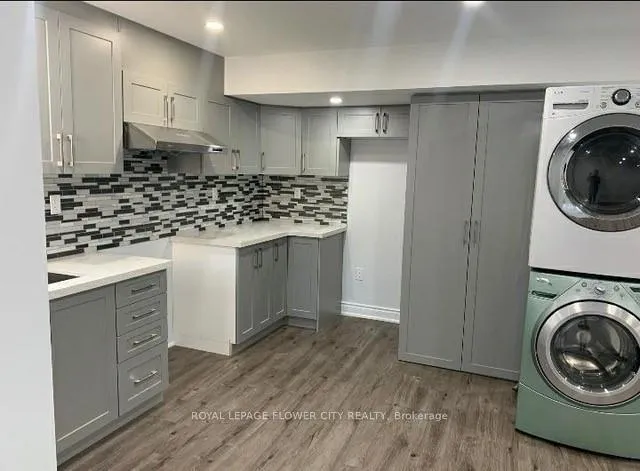
- LaundryInside
What stands out
- Central air
The homeDetached, 2-storey, Apartment
- Type: Detached
- Style: 2-storey
- Basement: Apartment
InsideInside, Other, Rooms above ground 4
- Laundry: Inside
- Features: Other
- Rooms above ground: 4
- Bedrooms: 2
- Bathrooms: 1
- Kitchens: 1
Outside and lotBrick, Shingles, Other
- Exterior: Brick
- Roof: Shingles
- Foundation: Other
Parking1 Parking, Available
- Spaces: 1 Parking
- Driveway: Available
Heating, water and powerForced air, gas, Central air, Municipal water
- Heating: Forced air, gas
- Cooling: Central air
- Water: Municipal water
- Sewer: Municipal sewer
Rent and termsRent $1,999 a month, Basement, Unfurnished
- Rent: $1,999 a month
- Space for rent: Basement
- Furnished: Unfurnished
- Lease: 12 months
- Rent includes: Central air conditioning, common elements, all inclusive, parking
- Deposit: Required
- Credit check: Required
- Employment letter: Required
- Rental application: Required
- References: Required
- Rental items: None
IncludedAll the appliances ( s/s fridge, s/s stove, washer & dryer )., Not included No garage parking
- Included: All the appliances ( s/s fridge, s/s stove, washer & dryer ).
- Not included: No garage parking
Listing detailsW11932359, Terminated, Jan 19, 2025
- MLS® number: W11932359
- Status: Terminated
- Listed on: Jan 19, 2025
- Days on market: 50
- Updated: Mar 10, 2025
- Possession: 2025-02-01 / February 1, 2025
- Occupied by: Vacant
- Listing brokerage: ROYAL LEPAGE FLOWER CITY REALTY
About this home
4 Lonetree Court, Brampton (Bram East), ON L6P 2V9
Other
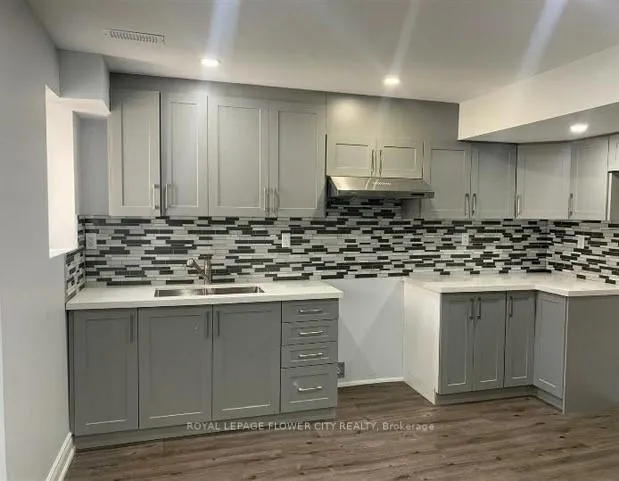
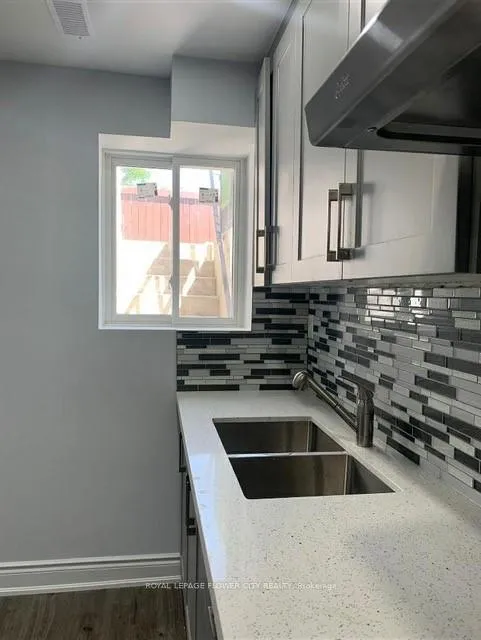
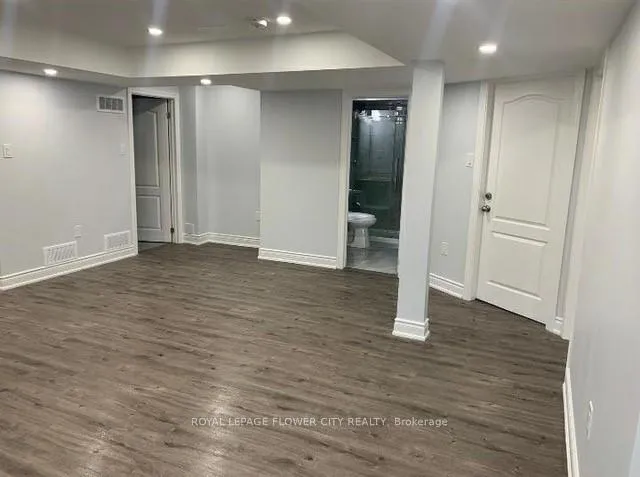
Brand New Legal Basement Apartment in Hight Sought Out Area of Brampton East. Close to Plazas, Schools and Gurudwara Sahib. Transit is at the door. Detached Corner House's Large Basement Apartment. Ensuite Laundry, Private Entrance, One Car Parking. Tenant pays 30% utilizes. **EXTRAS** Brand New Basement, Never Lived In. Private Living, No House on One side.
Read more
Ask about this home
A HOMEH agent will answer your questions about this home.
Ask a question
Around this home
The Gore Rd / Cottrelle Blvd
Errands
Parks
Schools
Daily convenience, out of 100, from the distances below
ParkMinaker Park · 3 within 1 km5 min walk300 m
GroceryStop N Go Convenience13 min walk814 m
SchoolClaireville Public School6 min walk340 m
PharmacyHealthMed14 min walk845 m
Cafés & foodPizza Point · 7 within 1 km15 min walk903 m
Gym & rec centreRiverstone Golf & Country Club4 min walk238 m
WalkDriveStraight-line distance, open map data
Grocery0.8 km
Park0.3 km
Coffee1.0 km
Dining1.0 km
Gym1.8 km
Schools nearby
School rating, out of 10.
Claireville Public Schoolelementary · Public · 0.3 km
—
St. André Bessette Catholic Elementary Schoolelementary · Catholic · 0.6 km
5.8/10Fair
Khalsa Montessori Schoolelementary · Private · 0.8 km
—
Contact agent
Helpful calculators
Rent vs buy
Affordability
Mortgage
Down payment
Stress test
CMHC insurance
Your HOMEH agent

NimaHOMEH agent · Brampton
"I would see it this week."
Ask Nima