

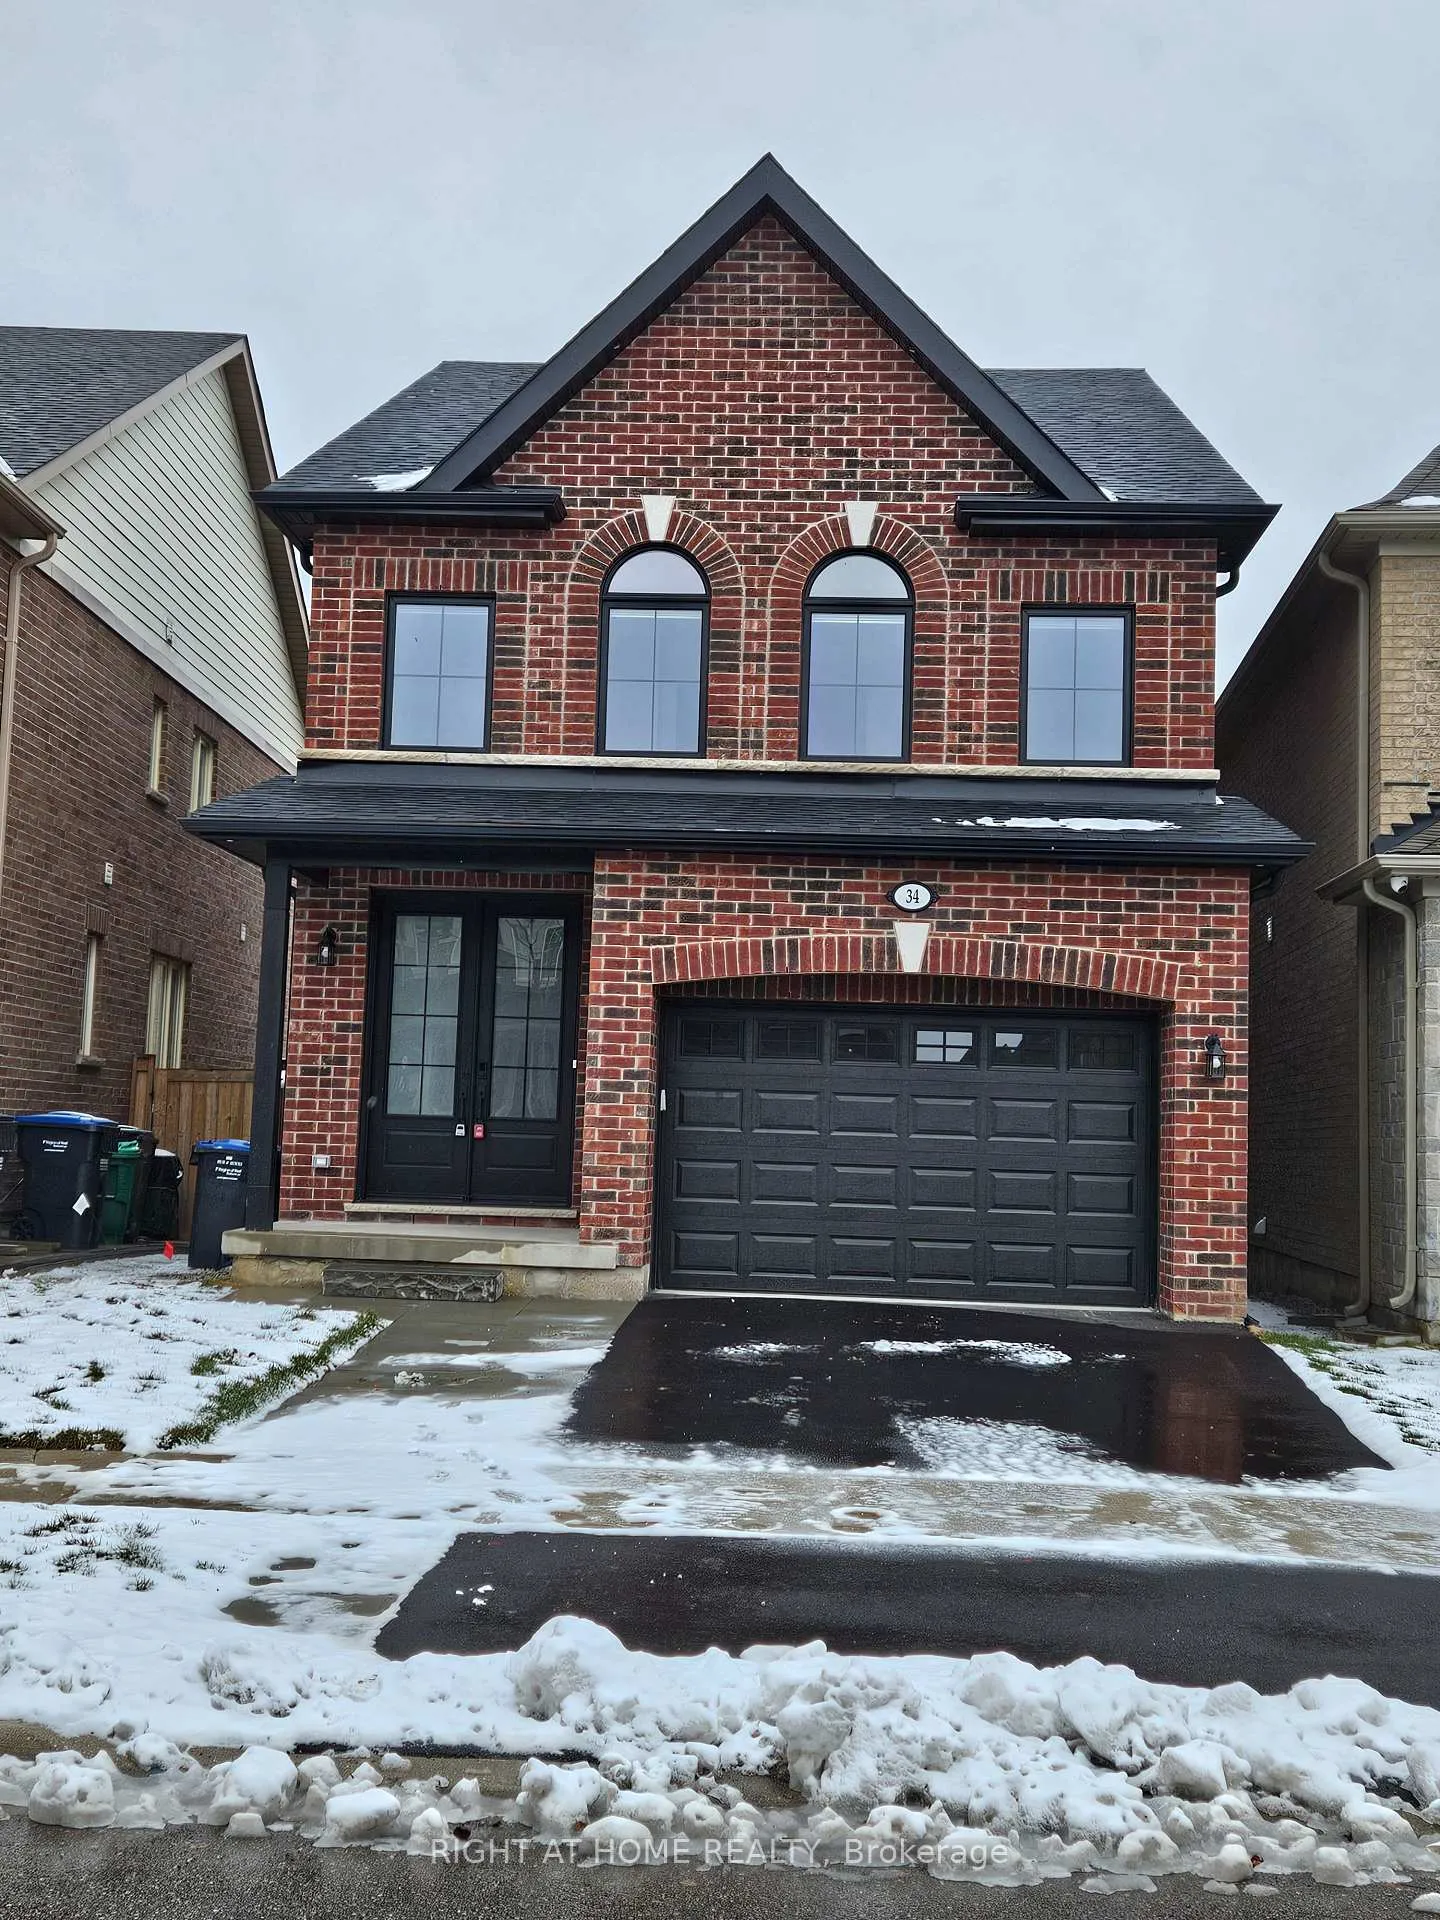
34 Ivor Crescent
Detached Rented
1/2634 Ivor Crescent
Detached Rented
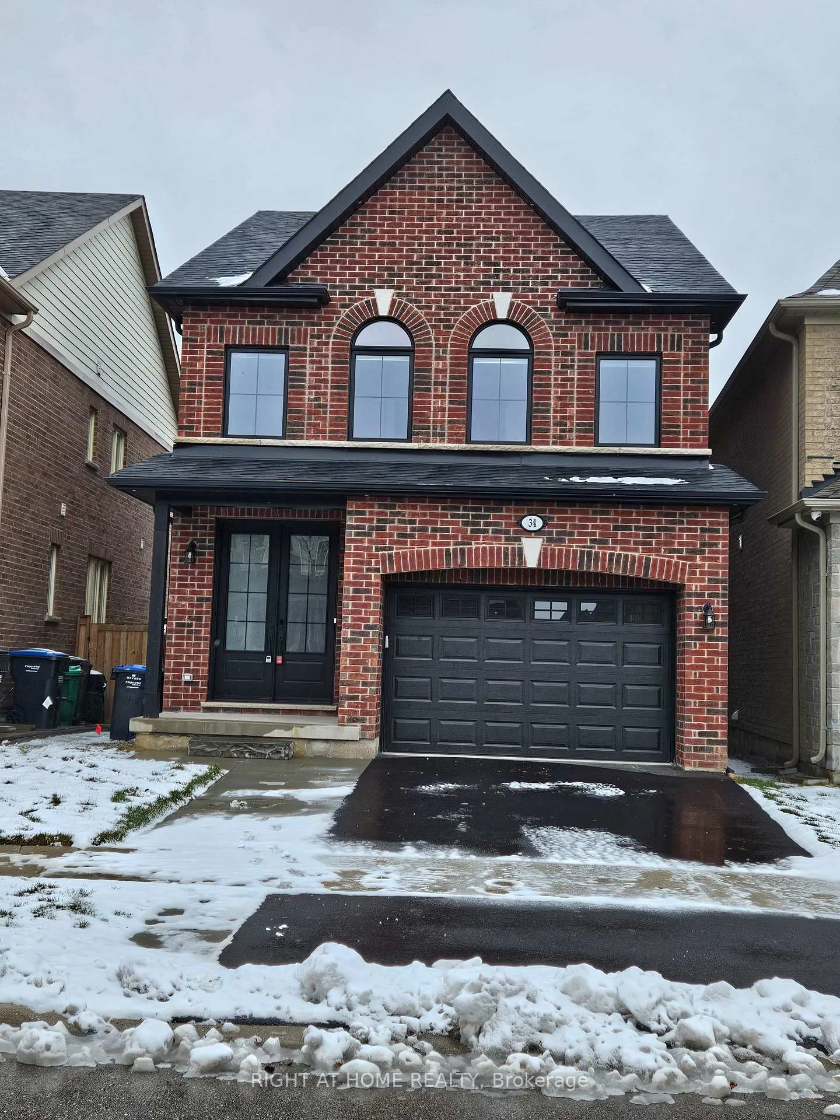
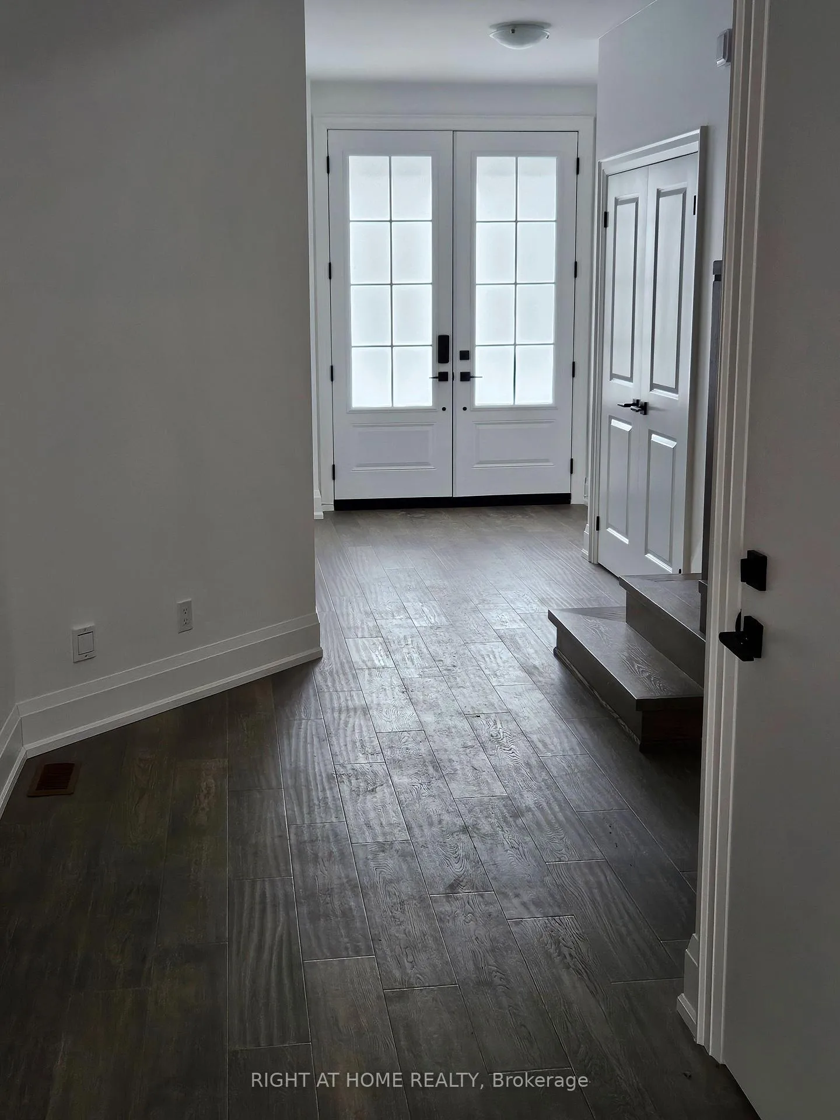
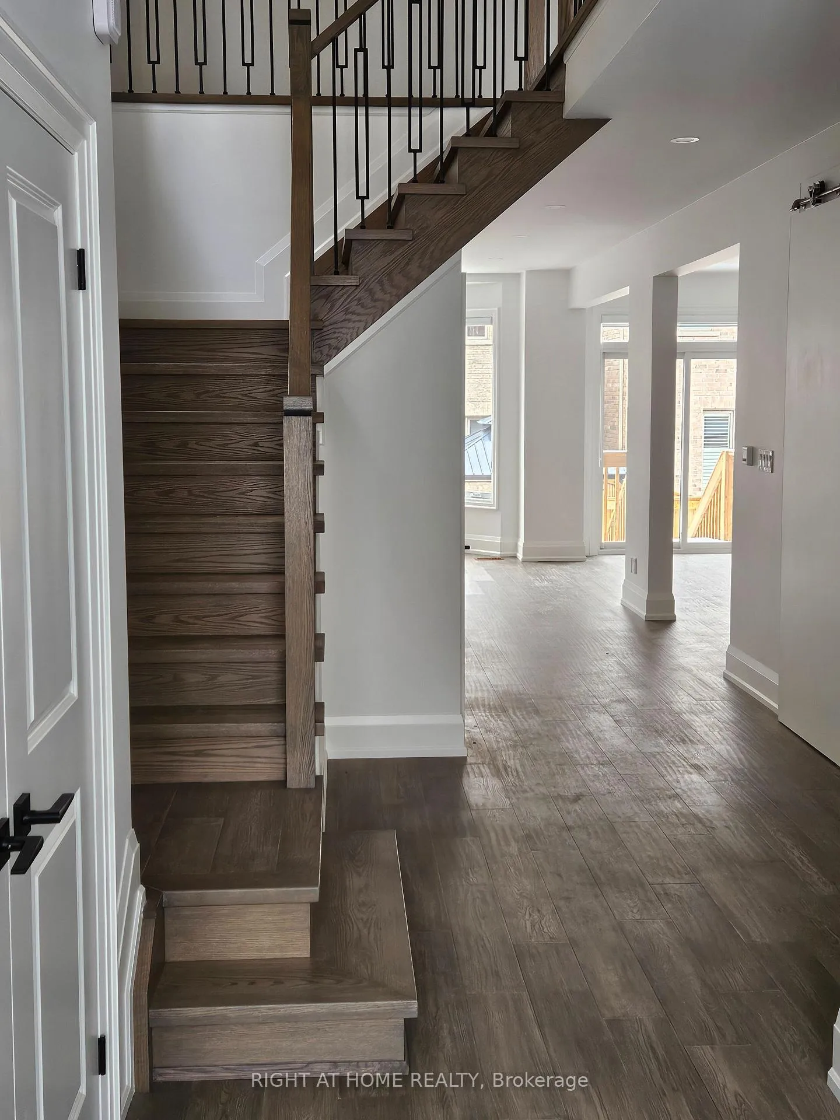
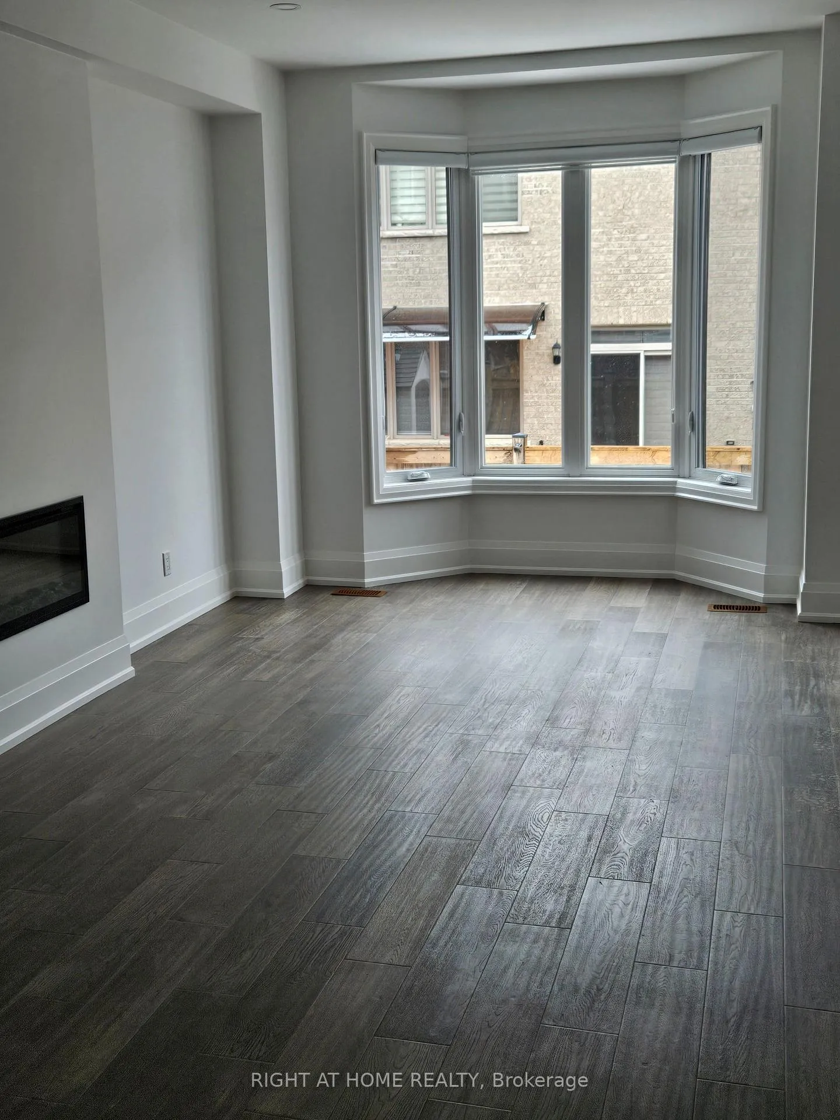 See all 26 photos
3 Bedrooms
3 Bathrooms
1 Garage
— sq.ft
Main, 2nd Fl…
— Unit
Property history
Facts and features
- BasementNone
- Lease term12 months
- FurnishedUnfurnished
- LaundryEnsuite
What stands out
- Hardwood floors
- Fireplace
- Central air
The homeDetached, 2-storey, Basement None
- Type: Detached
- Style: 2-storey
- Basement: None
InsideFireplace Yes, Hardwood, Ensuite
- Fireplace: Yes
- Flooring: Hardwood
- Laundry: Ensuite
- Features: Carpet free
- Rooms above ground: 8
- Bedrooms: 3
- Bathrooms: 3
- Kitchens: 1
- Family room: Yes
Outside and lotBrick front, Unknown, Unknown
- Exterior: Brick front
- Roof: Unknown
- Foundation: Unknown
Parking1 Garage, Attached, Private
- Spaces: 1 Garage
- Garage: Attached
- Driveway: Private
Heating, water and powerForced air, gas, Central air, Municipal water
- Heating: Forced air, gas
- Cooling: Central air
- Water: Municipal water
- Sewer: Municipal sewer
Rent and termsRent $3,350 a month, Main, 2nd floor, Unfurnished
- Rent: $3,350 a month
- Space for rent: Main, 2nd floor
- Furnished: Unfurnished
- Lease: 12 months
- Paid: Monthly
- Rent includes: Central air conditioning, heat
- Deposit: Required
- Credit check: Required
- Employment letter: Required
- Rental application: Required
- References: Required
- Rental items: Hot water tank
IncludedFridge, stove, dishwasher, clothes washer & dryer incl. for the tenants use.tenant pays 70% of the utilities. basement not included
- Included: Fridge, stove, dishwasher, clothes washer & dryer incl. for the tenants use.tenant pays 70% of the utilities. basement not included
Listing detailsW11953746, Rented, Feb 3, 2025
- MLS® number: W11953746
- Status: Rented
- Listed on: Feb 3, 2025
- Days on market: 49
- Updated: Mar 24, 2025
- Possession: 2025-04-02 / April 2, 2025
- Occupied by: Tenant
- Listing brokerage: RIGHT AT HOME REALTY
About this home
34 Ivor Crescent, Brampton (Northwest Brampton), ON L7A 4L7
Carpet Free
This Stunning 1 YEAR OLD Custom Built House, Fully Upgraded Detached Home, Just Under 2000 Sq Ft, 3 Bedroom, 3 Bathroom house Is a perfect home With spacious Bedrooms, Computer Nook, Hardwood Floors throughout, Stunning Kitchen With Quartz countertop & Identical Backsplash, S/S Appliances and a sizeable Breakfast area. The Master Bedroom Has An Amazing Ensuite With Glassed In Shower, Double Vanity. Close To Longo's & The Mount Pleasant Go Station.
Read more
Ask about this home
A HOMEH agent will answer your questions about this home.
Ask a question
Around this home
Mississauga Rd/Sandalwood Pkwy
Errands
Parks
Schools
Daily convenience, out of 100, from the distances below
ParkRobert Post Park · 2 within 1 km9 min walk543 m
GroceryLongo's8 min walk521 m
SchoolSt. Daniel Comboni Catholic Elementary School10 min walk610 m
PharmacyI.D.A.28 min walk1.7 km
Cafés & foodA&W · 1 within 1 km6 min walk361 m
WalkDriveStraight-line distance, open map data
Grocery0.5 km
Park0.5 km
Schools nearby
School rating, out of 10.
St. Daniel Comboni Catholic Elementary Schoolelementary · Catholic · 0.6 km
5.1/10Fair
Tribune Drive Public Schoolelementary · Public · 1.2 km
6.7/10Good
Aylesbury Public Schoolelementary · Public · 1.4 km
5.7/10Fair
Contact agent
Helpful calculators
Rent vs buy
Affordability
Mortgage
Down payment
Stress test
CMHC insurance
Your HOMEH agent

KimHOMEH agent · Brampton
"I would see it this week."
Ask Kim