

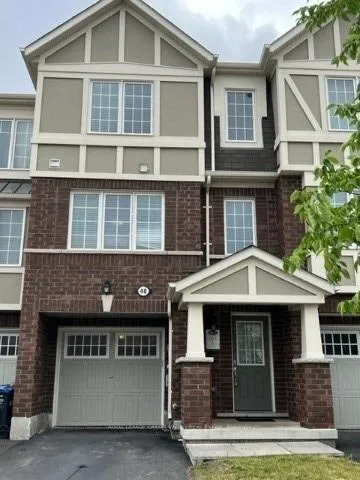
48 Bannister Court
48 Bannister Court
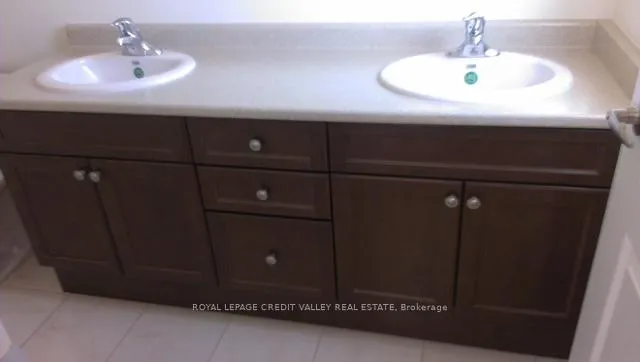 See all 8 photos
Property history
Facts and features
- BasementWalk-out
- Lease term12 months
- FurnishedUnfurnished
- LaundryEnsuite
- Central air
The homeFreehold Townhouse, 3-storey, 1,500–2,000 sq ft
- Type: Freehold Townhouse
- Style: 3-storey
- Living space: 1,500–2,000 sq ft
- Basement: Finished with walk-out
InsideBroadloom, Ceramic, Ensuite, Rooms above ground 7
- Flooring: Broadloom, Ceramic
- Laundry: Ensuite
- Rooms above ground: 7
- Bedrooms: 3
- Bathrooms: 3
- Kitchens: 1
- Family room: Yes
Outside and lotBrick, Asphalt shingle, Concrete
- Exterior: Brick
- Roof: Asphalt shingle
- Foundation: Concrete
Parking1 Garage, Built-in, Private
- Spaces: 1 Garage
- Garage: Built-in
- Driveway: Private
Heating, water and powerForced air, gas, Central air, Municipal water
- Heating: Forced air, gas
- Cooling: Central air
- Water: Municipal water
- Sewer: Municipal sewer
Rent and termsRent $2,700 a month, Entire property, Unfurnished
- Rent: $2,700 a month
- Space for rent: Entire property
- Furnished: Unfurnished
- Lease: 12 months
- Paid: Monthly
- Rent includes: Parking
- Deposit: Required
- Credit check: Required
- Employment letter: Required
- Rental application: Required
- References: Required
Listing detailsW12374446, Rented, Sep 2, 2025
- MLS® number: W12374446
- Status: Rented
- Listed on: Sep 2, 2025
- Days on market: 13
- Updated: Sep 15, 2025
- Possession: Immediate
- Occupied by: Vacant
- Listing brokerage: ROYAL LEPAGE CREDIT VALLEY REAL ESTATE
About this home
48 Bannister Court, Brampton (Northwest Brampton), ON L7A 4H3
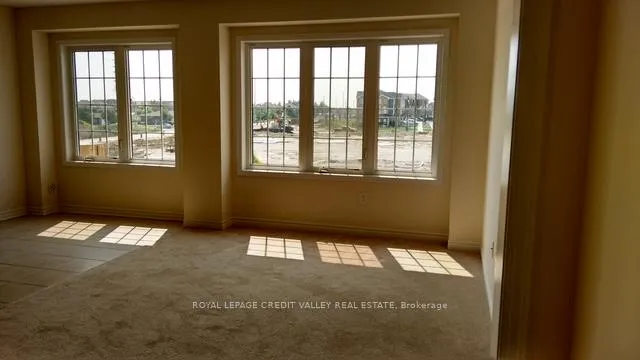
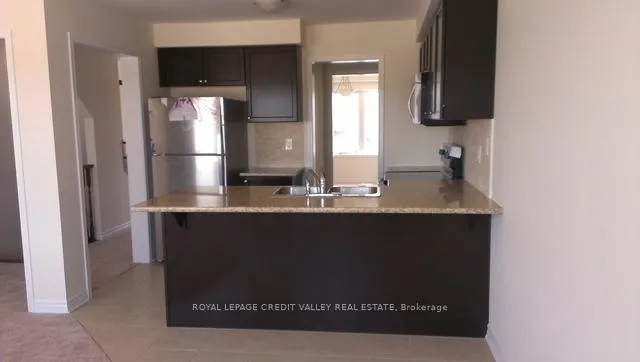
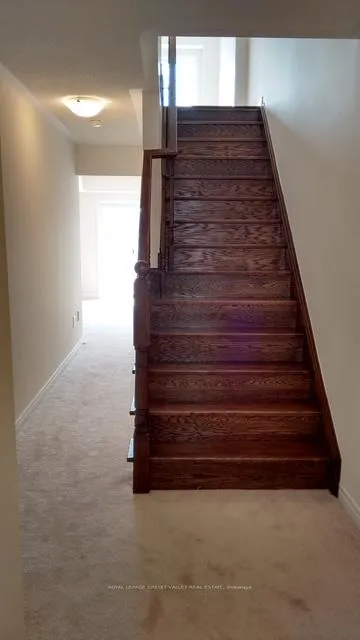
Spacious, modern home offering an open-concept layout filled with natural light. This well-kept 3-storey townhouse features 3 bedrooms, 2 bathrooms and a powder room, a modern upgraded kitchen with ample storage, pantry, over-the-range microwave, breakfast area, and stainless steel appliances (fridge, stove, microwave, dishwasher). The primary bedroom includes a walk-in closet and private ensuite. Enjoy multiple living areas including a recreation room, family room, and combined living/dining space. Additional features include air conditioning, washer and dryer, faux wood blinds, direct access from the garage, a 1-car garage, and an extra front parking space. Backing onto open space with no rear neighbors for added privacy. Ideally located within walking distance to schools, parks, community centre, library, community square, shopping, Mount Pleasant Transit Hub, and GO Station, with easy access to transit and major highways. Perfect family home in a highly desirable location.
Ask about this home
A HOMEH agent will answer your questions about this home.
Around this home
Daily convenience, out of 100, from the distances below
Schools nearby
School rating, out of 10.
Helpful calculators
Your HOMEH agent

"I would see it this week."