

16 Rathmore Street
Detached Rented
1/2116 Rathmore Street
Detached Rented
 See all 21 photos
2 Bedrooms
1 Bathroom
0 Garage
— sq.ft
Basement
— Unit
Property history
Facts and features
- BasementApartment
- Lease term12 months
- FurnishedUnfurnished
- LaundryIn-suite
What stands out
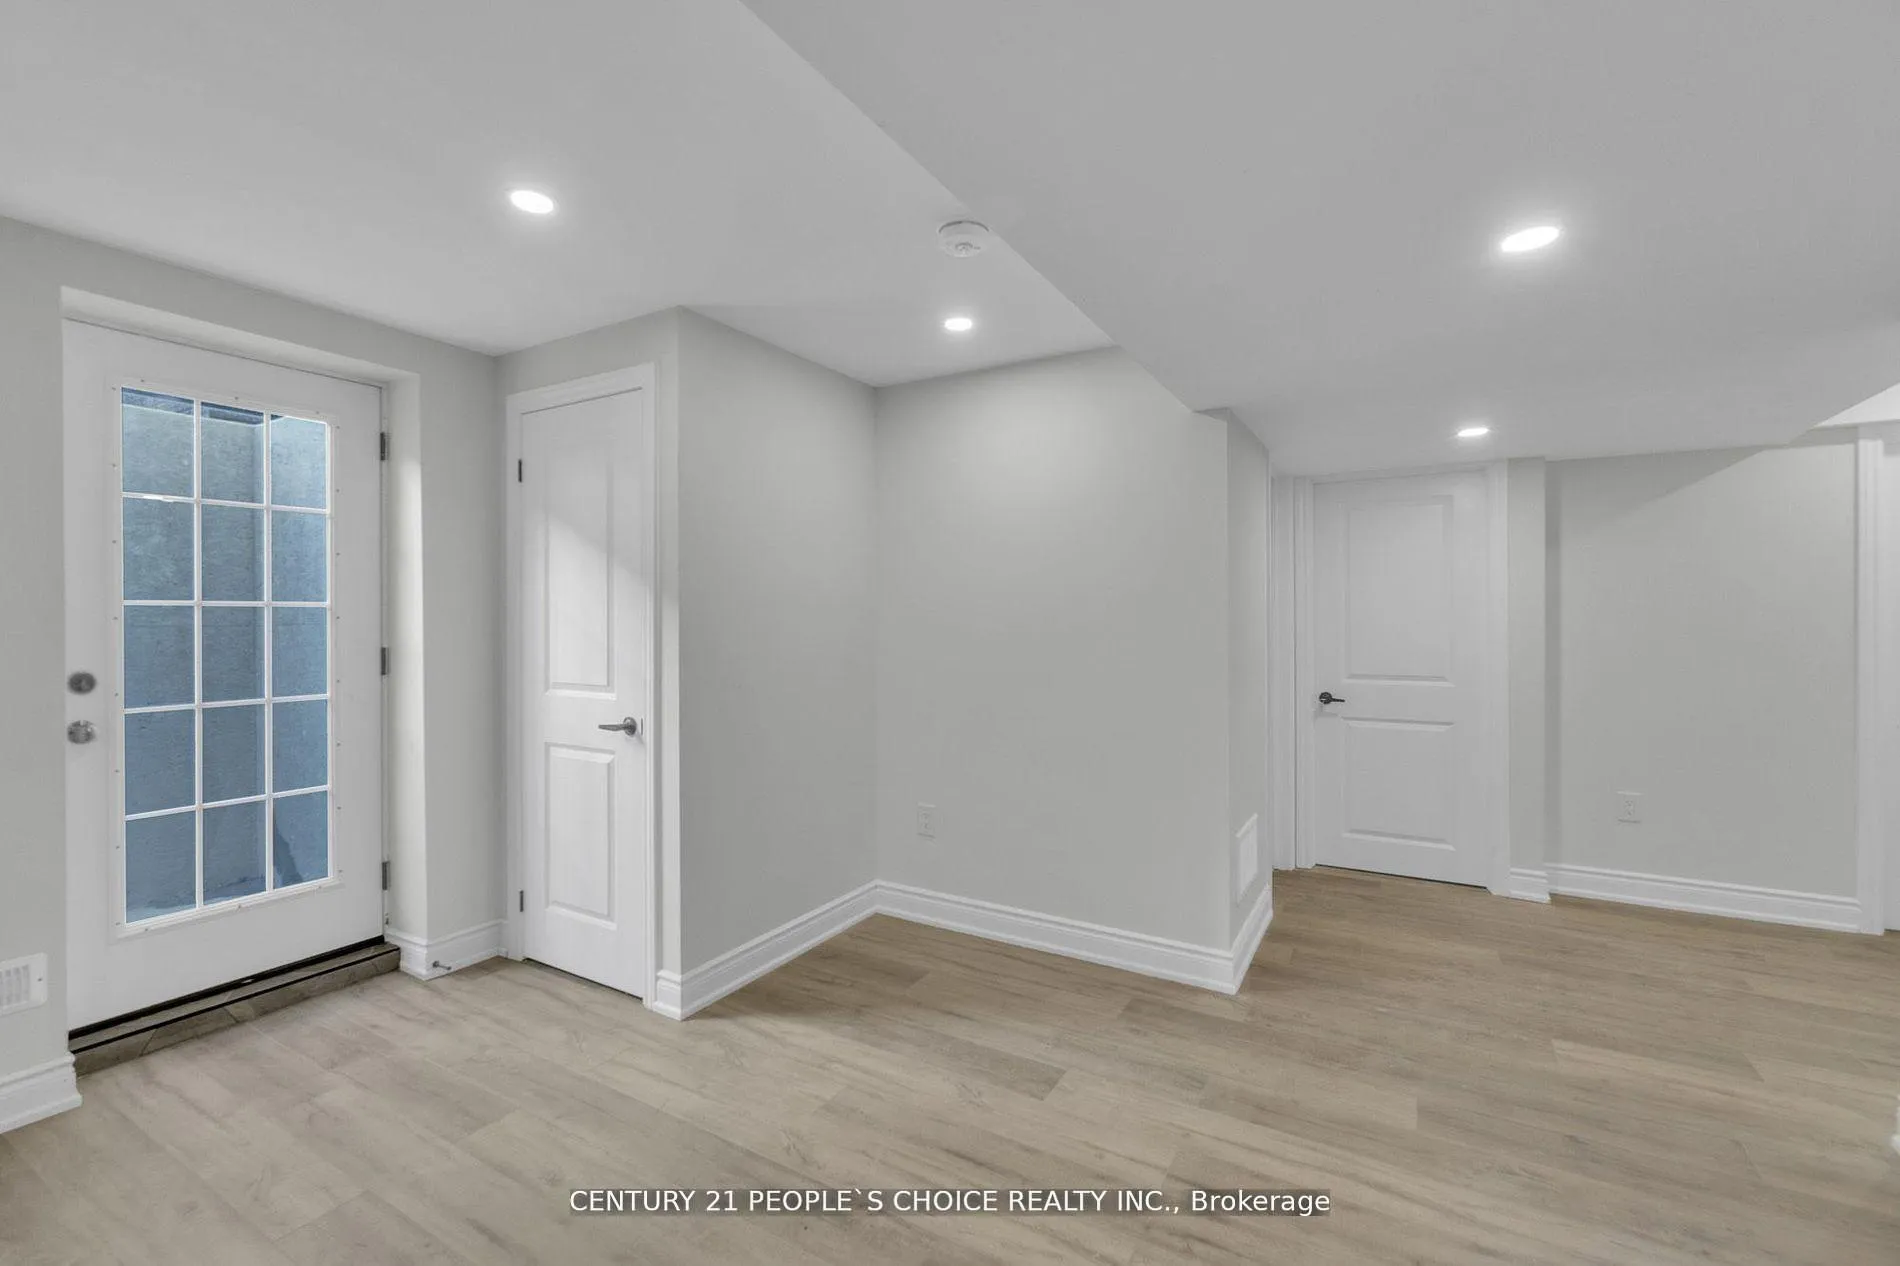
- Separate entrance
- Central air
The homeDetached, 2-storey, Apartment, separate entrance
- Type: Detached
- Style: 2-storey
- Basement: Apartment, separate entrance
InsideIn-suite laundry, Carpet free, Rooms above ground 5
- Laundry: In-suite laundry
- Features: Carpet free
- Rooms above ground: 5
- Rooms in the basement: 1
- Bedrooms: 2
- Bathrooms: 1
- Kitchens: 1
- Family room: Yes
Outside and lotBrick, Shingles, Poured concrete
- Exterior: Brick
- Roof: Shingles
- Foundation: Poured concrete
Parking1 Parking, Built-in, Private
- Spaces: 1 Parking
- Garage: Built-in
- Driveway: Private
Heating, water and powerForced air, gas, Central air, Municipal water
- Heating: Forced air, gas
- Cooling: Central air
- Water: Municipal water
- Sewer: Municipal sewer
Rent and termsRent $1,800 a month, Basement, Unfurnished
- Rent: $1,800 a month
- Space for rent: Basement
- Furnished: Unfurnished
- Lease: 12 months
- Paid: Monthly
- Rent includes: Parking
Listing detailsW11941683, Rented, Jan 27, 2025
- MLS® number: W11941683
- Status: Rented
- Listed on: Jan 27, 2025
- Days on market: 43
- Updated: Mar 11, 2025
- Possession: Immediately
- Occupied by: Vacant
- Listing brokerage: CENTURY 21 PEOPLE`S CHOICE REALTY INC.
About this home
16 Rathmore Street, Brampton (Bram East), ON L6P 2P4
Carpet Free
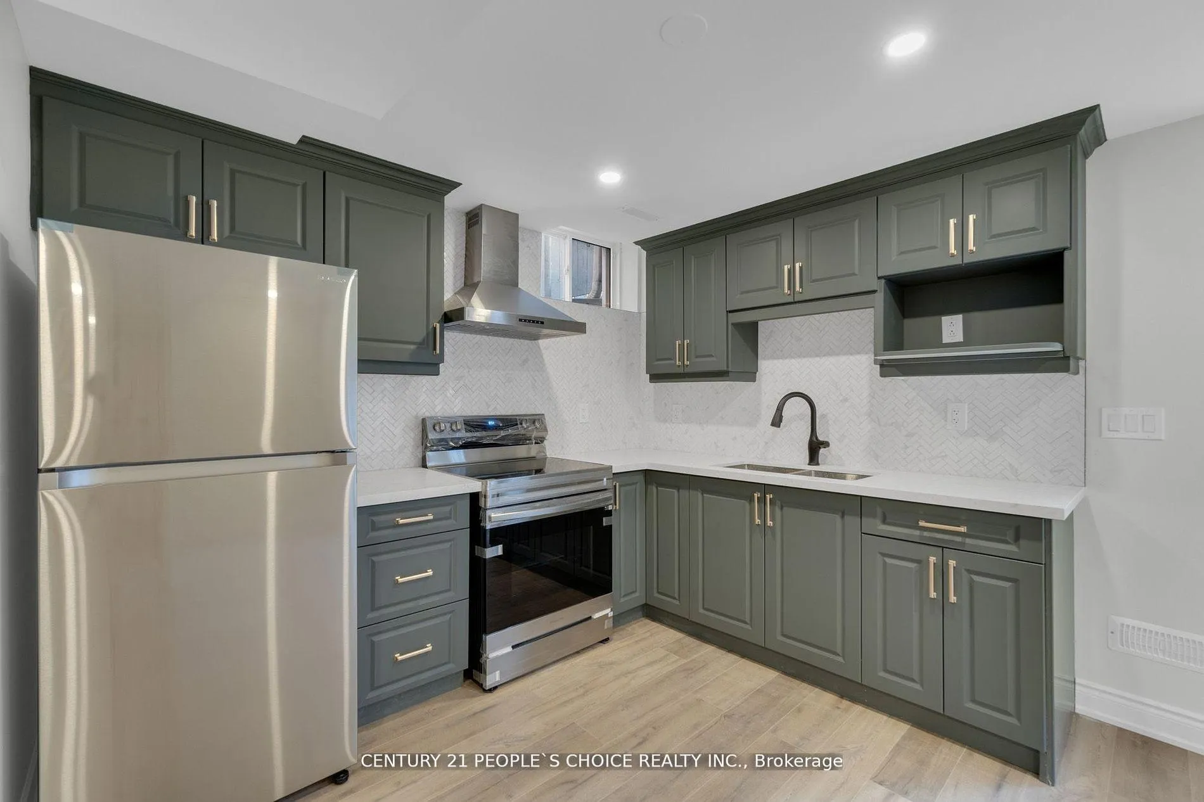
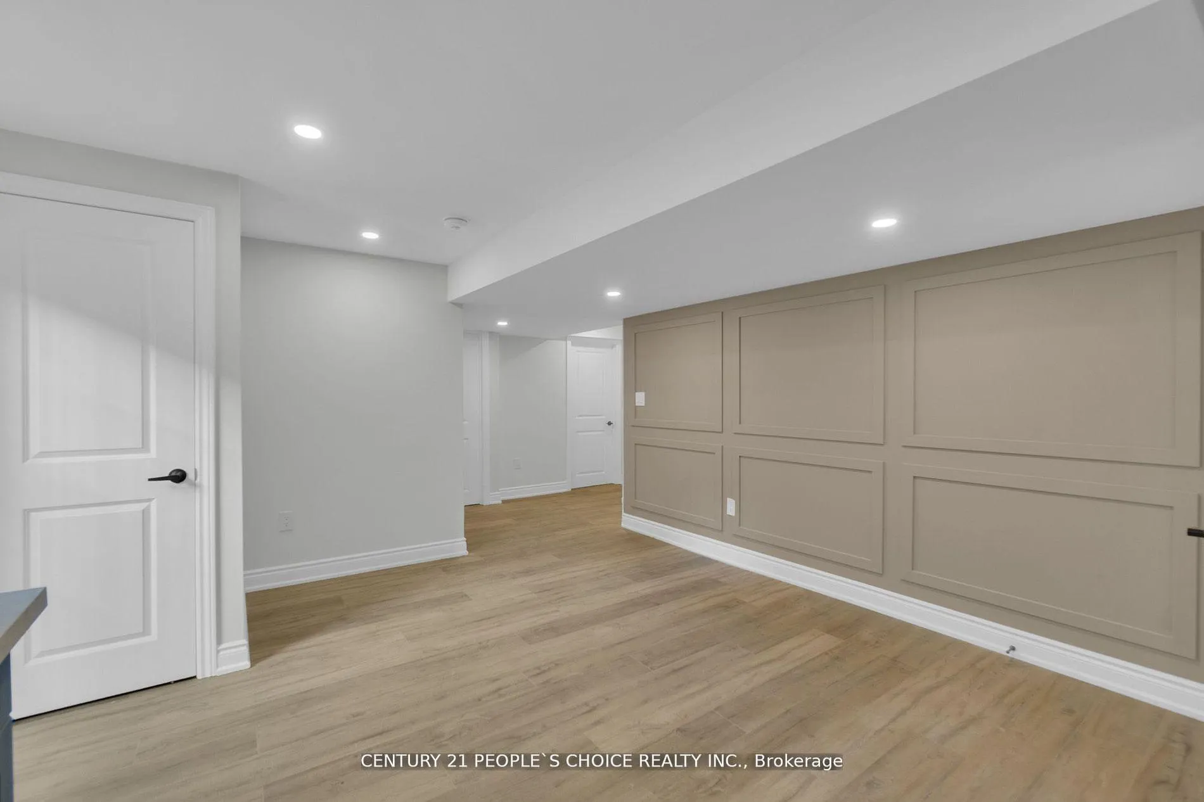
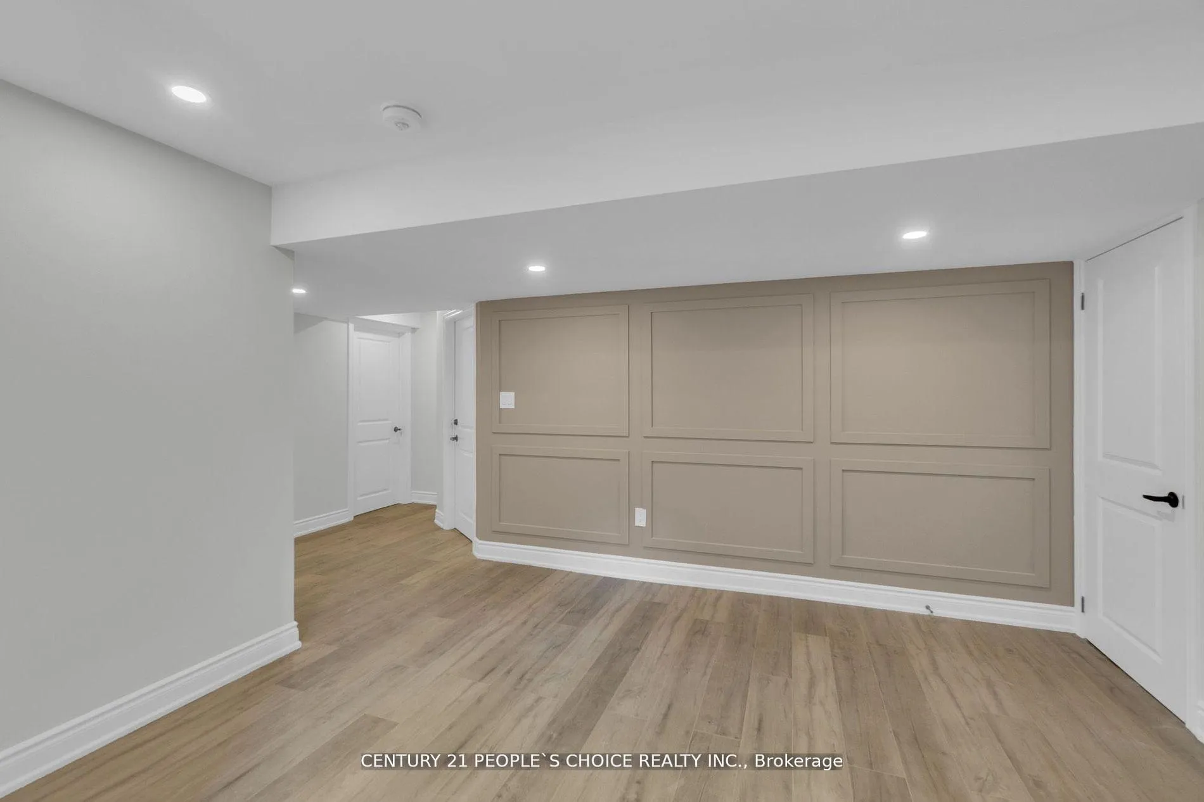
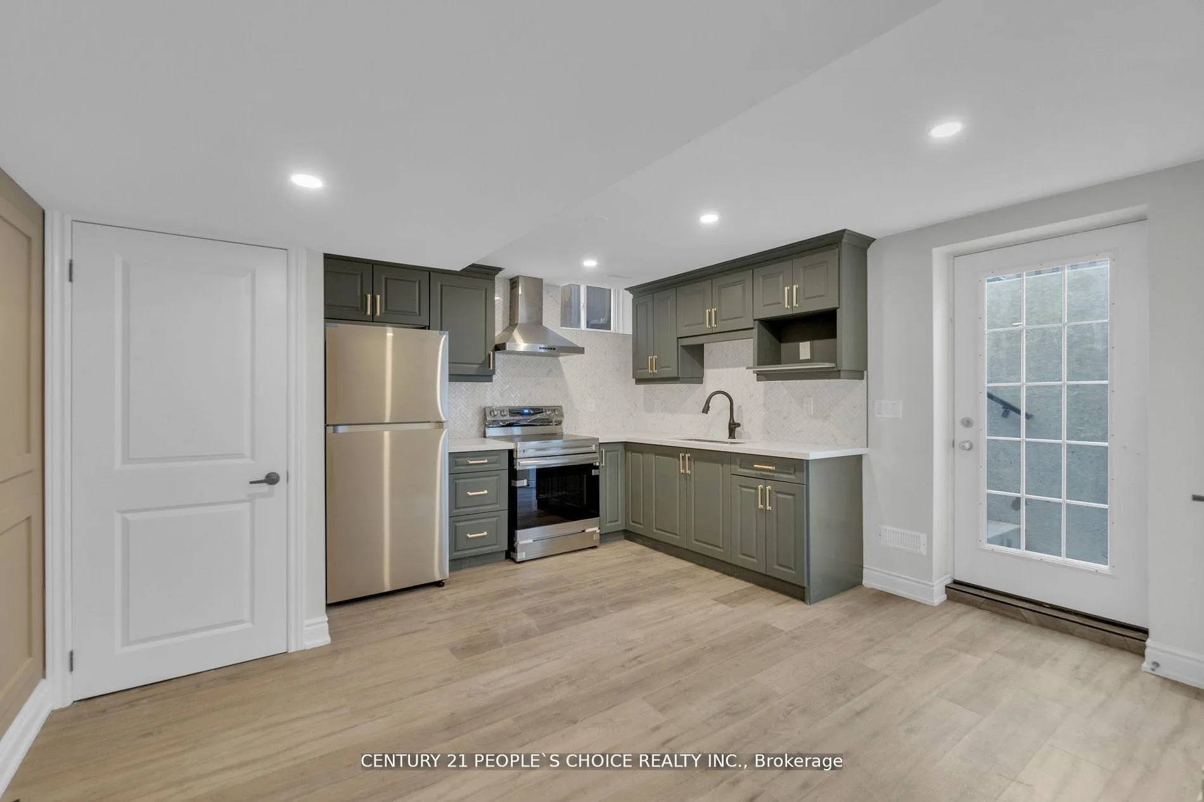
Brand new legal basement is beautifully situated near 400 series highways, Trails, Parks, and schools. This basement has 2 bedrooms and one washroom. This open concept basement has a separate entrance and has vinyl fooring throughout with an upgraded modern kitchen withquartz counter tops. One car parking on driveway and no pets and no smoking.***Tenant to pay 30% utilities*** **EXTRAS** Fridge, Stove, Washer, Dryer, Microwave, All window Coverings.
Read more
Ask about this home
A HOMEH agent will answer your questions about this home.
Ask a question
Around this home
mcvean/cotterle/castlemore
Errands
Parks
Schools
Daily convenience, out of 100, from the distances below
ParkCalderstone Park · 5 within 1 km3 min walk174 m
GroceryMcVean Convenience6 min walk385 m
SchoolWalnut Grove Public School (Elementary)4 min walk250 m
Cafés & food241 Pizza · 4 within 1 km6 min walk375 m
Gym & rec centreGore Meadows Community Centre & Library29 min walk1.8 km
WalkDriveStraight-line distance, open map data
Grocery0.4 km
Park0.2 km
Coffee0.5 km
Schools nearby
School rating, out of 10.
Walnut Grove Public School (Elementary)elementary · Public · 0.3 km
—
Walnut Grove P.S. (Elementary)elementary · Public · 0.3 km
—
Father Francis McSpiritt Catholic Elementary Schoolelementary · Catholic · 0.3 km
6.2/10Fair
Contact agent
Helpful calculators
Rent vs buy
Affordability
Mortgage
Down payment
Stress test
CMHC insurance
Your HOMEH agent

NimaHOMEH agent · Brampton
"I would see it this week."
Ask Nima