

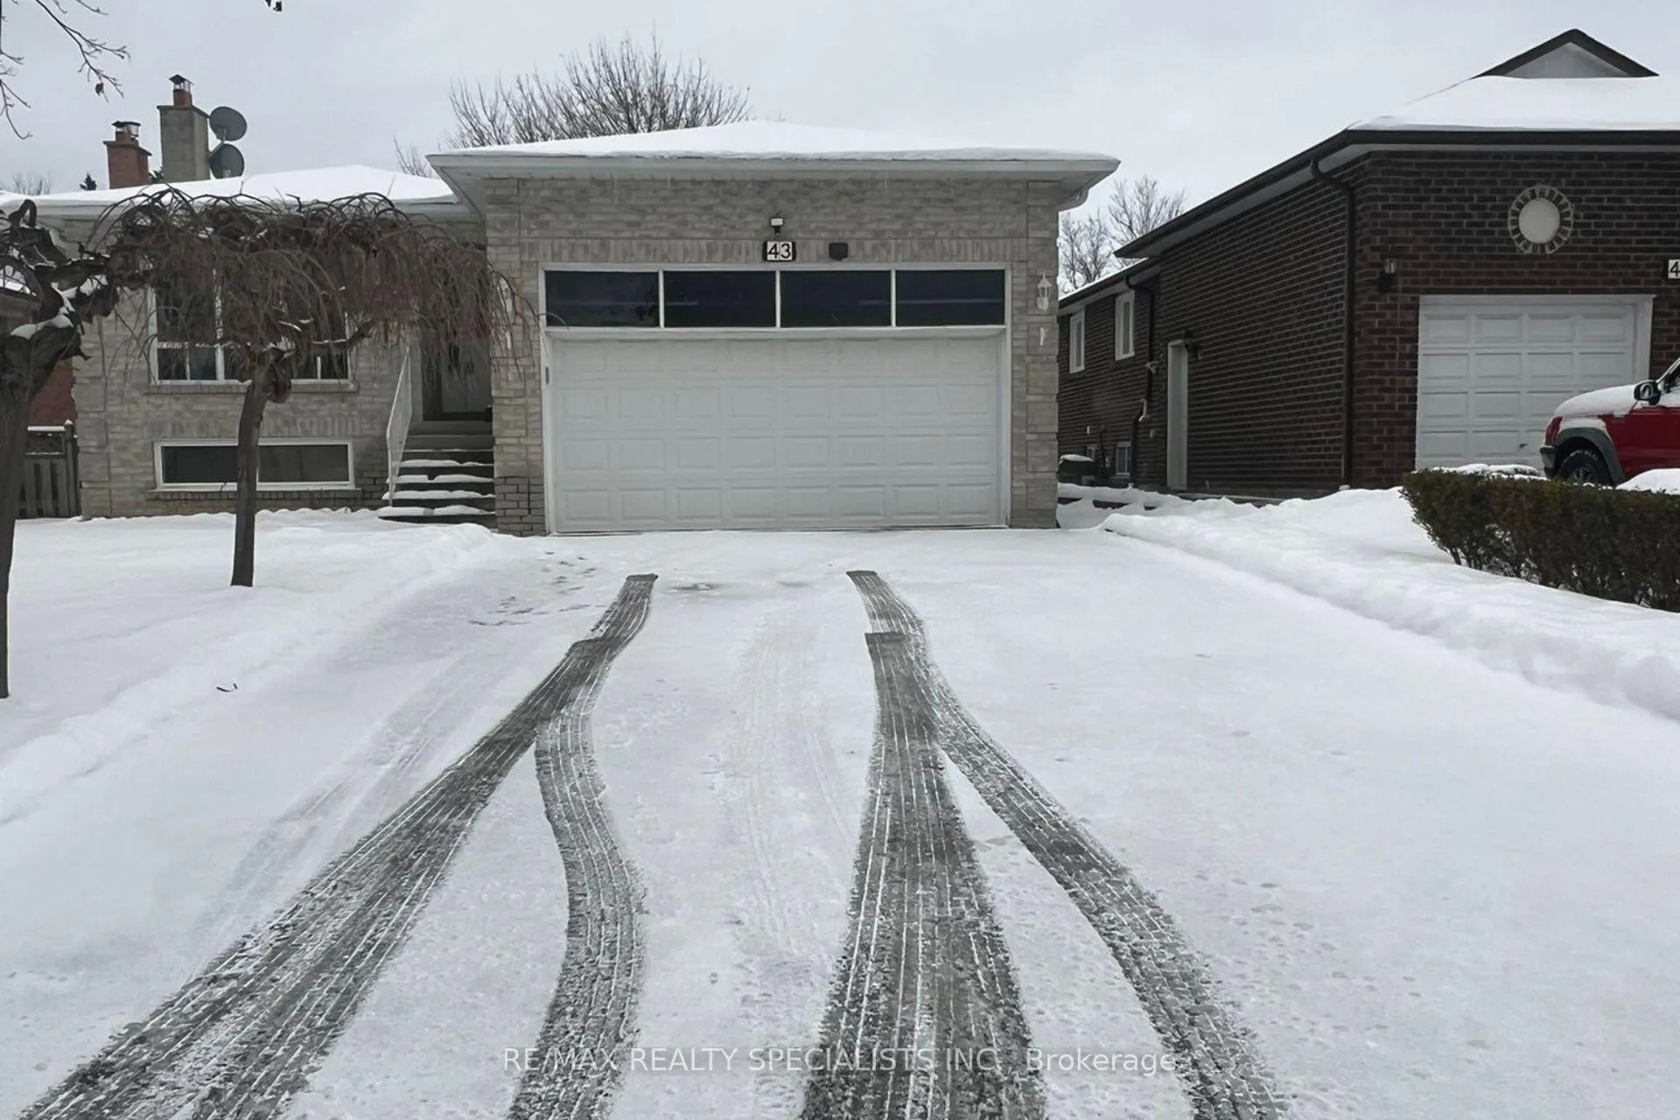
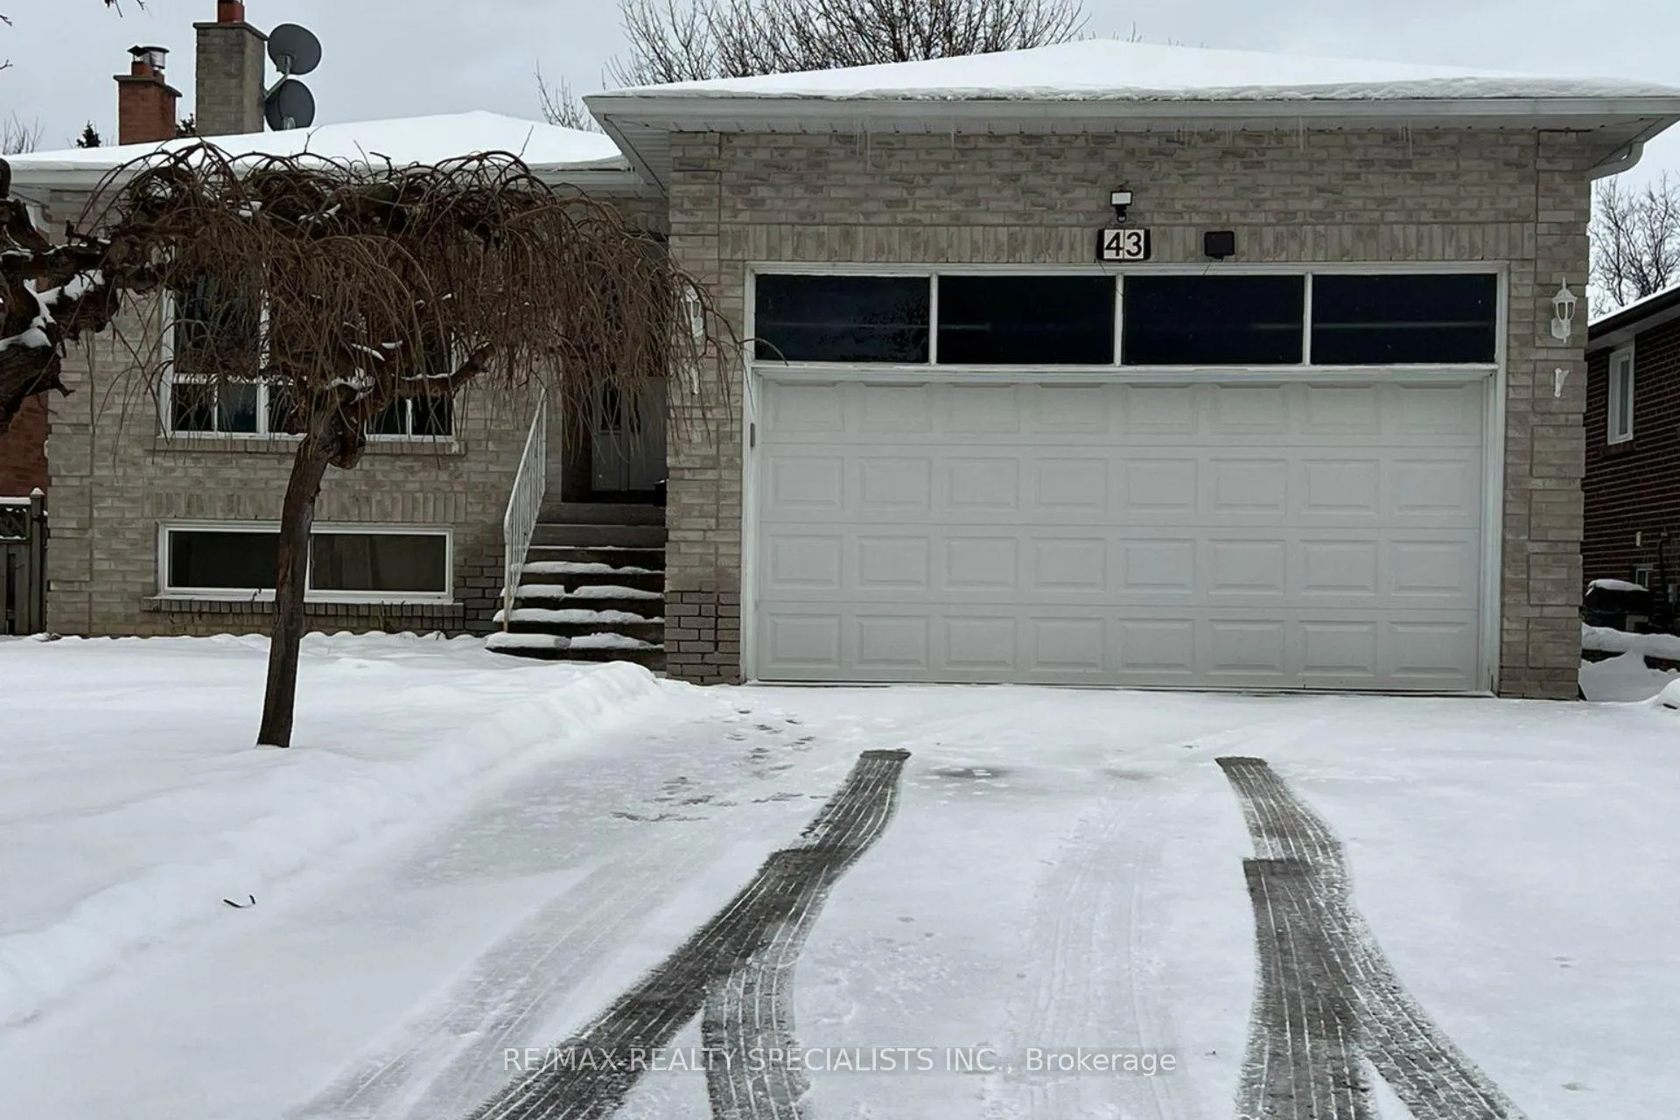
43 Moore Street
Detached Rented
1/1243 Moore Street
Detached Rented
 See all 12 photos
3 Bedrooms
1 Bathroom
2 Garage
— sq.ft
Main Floor
— Unit
Facts and features
- BasementFinished
- Lot size49 × 113 ft
- Lease term12 months
- FurnishedUnfurnished
What stands out
- Central air
The homeDetached, Bungalow, Finished
- Type: Detached
- Style: Bungalow
- Basement: Finished
InsideIn area, Rooms above ground 6, Bedrooms 3
- Laundry: In area
- Rooms above ground: 6
- Bedrooms: 3
- Bathrooms: 1
- Kitchens: 1
Outside and lotBrick, Unknown, Unknown
Outside
- Exterior: Brick
- Roof: Unknown
- Foundation: Unknown
- Size: 49.21 × 112.51 ft
Parking2 Garage, Attached, Private double
- Spaces: 2 Garage
- Garage: Attached
- Driveway: Private double
Heating, water and powerForced air, gas, Central air, Municipal water
- Heating: Forced air, gas
- Cooling: Central air
- Water: Municipal water
- Sewer: Municipal sewer
Rent and termsRent $2,900 a month, Main, Unfurnished
- Rent: $2,900 a month
- Space for rent: Main
- Furnished: Unfurnished
- Lease: 12 months
- Paid: Monthly
- Rent includes: Common elements, parking
- Deposit: Required
- Credit check: Required
- Employment letter: Required
- Rental application: Required
- References: Required
Listing detailsW11912137, Rented, Jan 7, 2025
- MLS® number: W11912137
- Status: Rented
- Listed on: Jan 7, 2025
- Days on market: 22
- Updated: Jan 29, 2025
- Possession: To Be Determined
- Occupied by: Vacant
- Listing brokerage: RE/MAX REALTY SPECIALISTS INC.
About this home
43 Moore Street, Brampton (Bram West), ON L6X 1V2
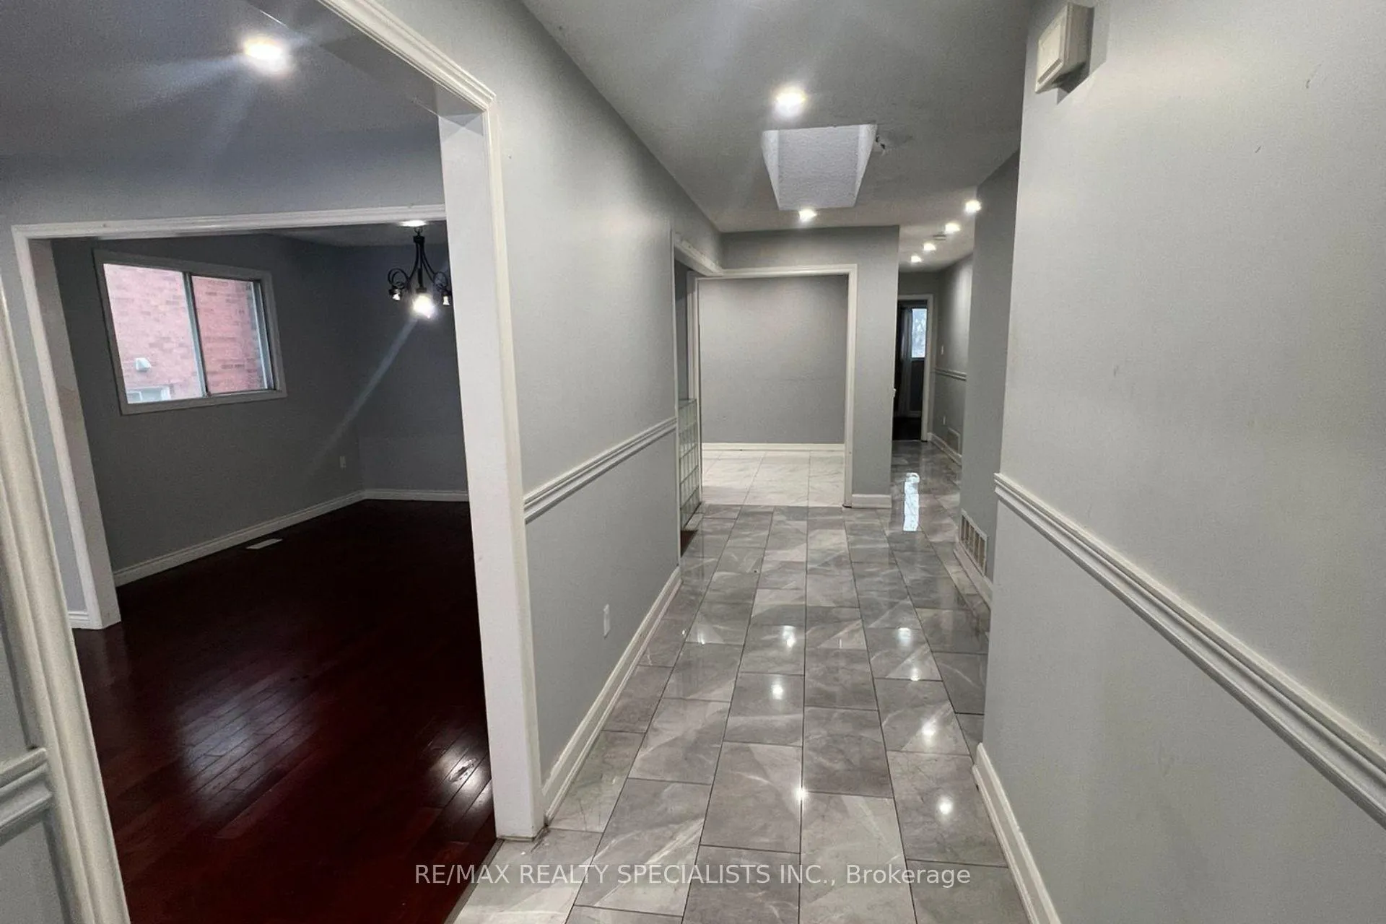
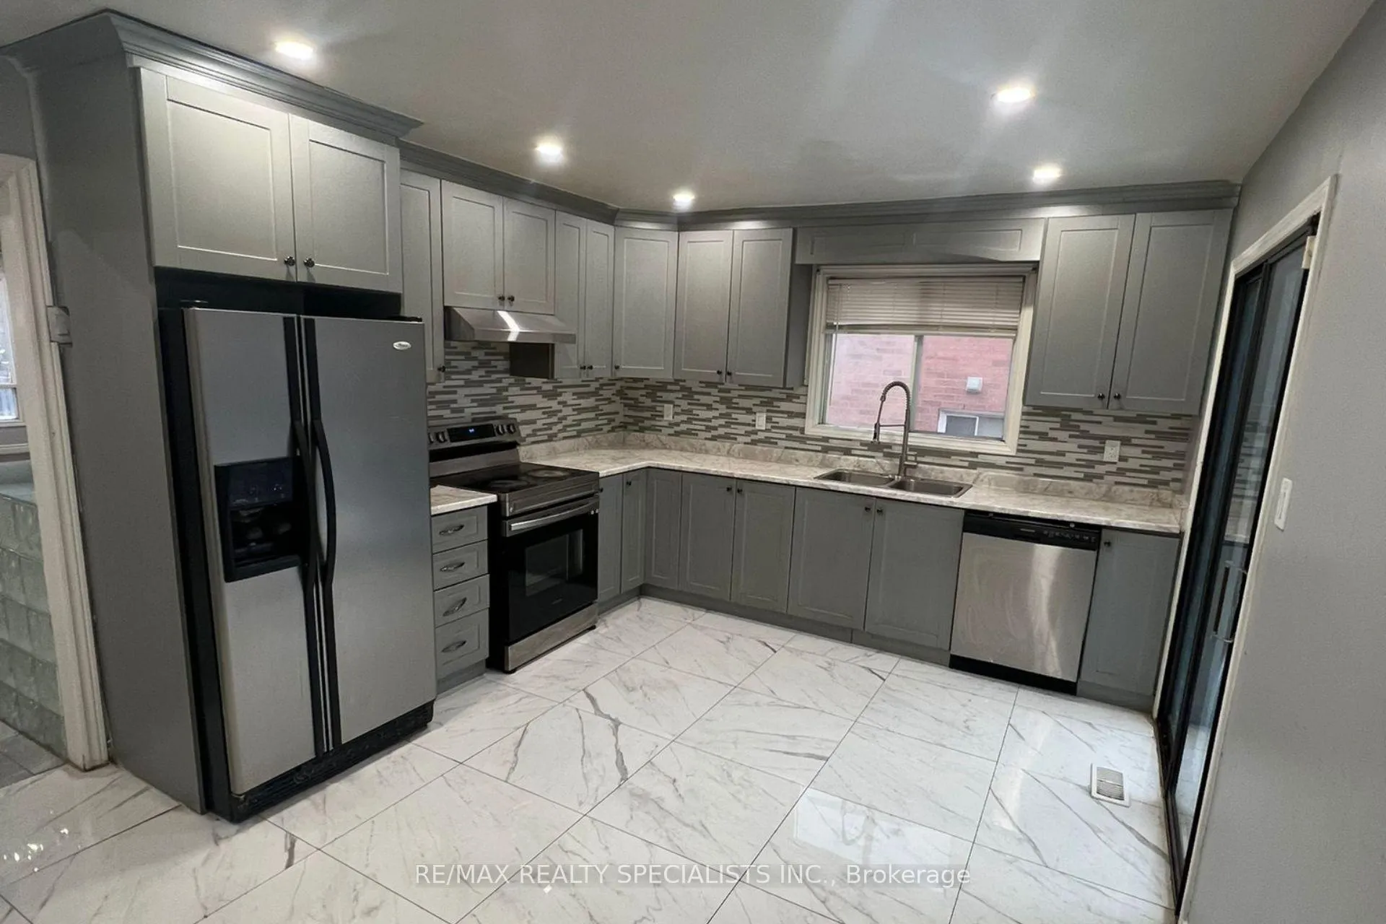
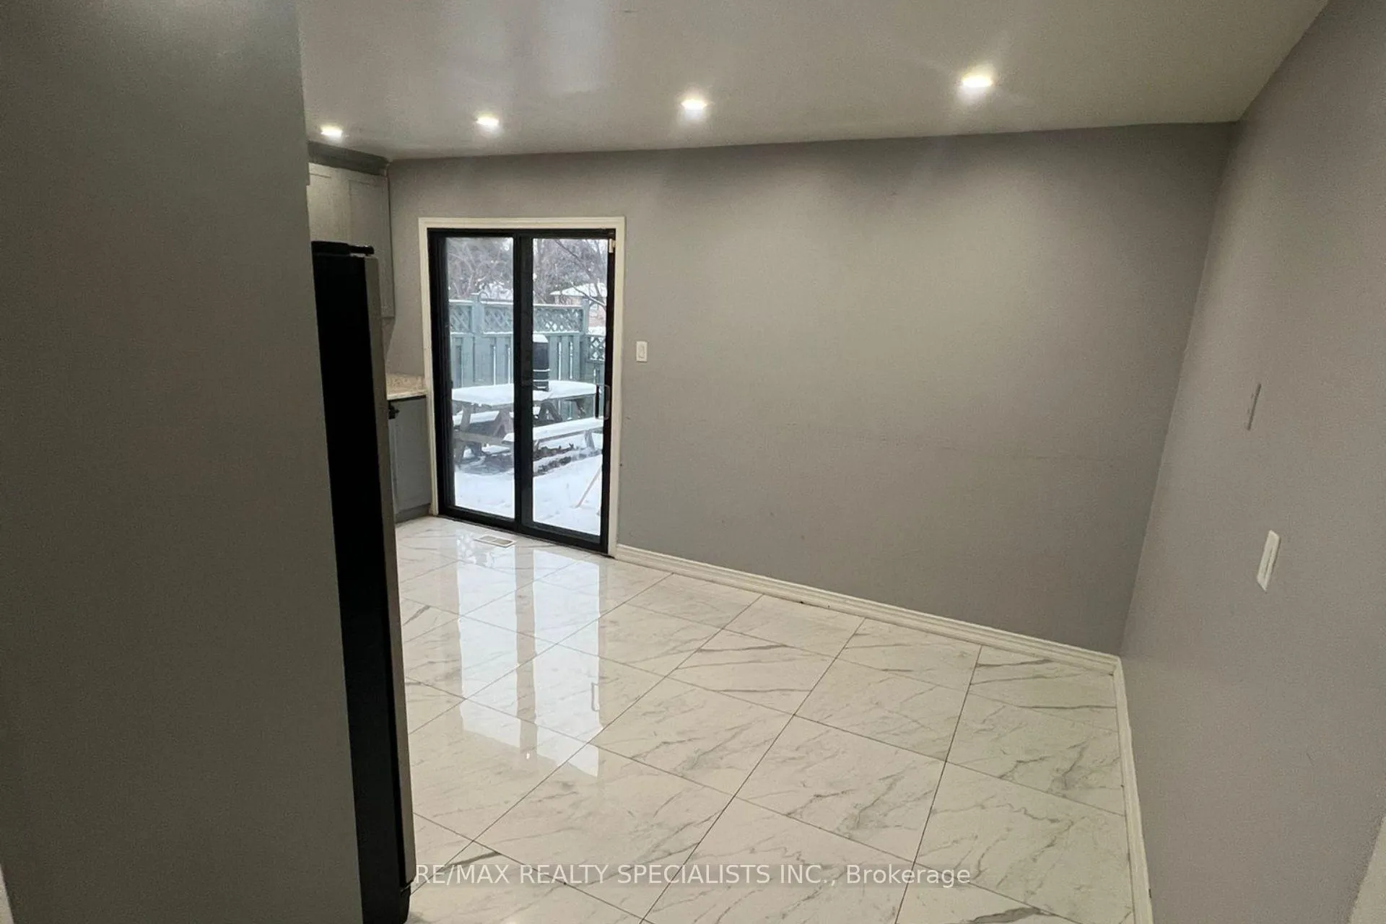
This stunning three-bedroom bungalow offers bright, modern living in a prime neighborhood. Featuring a stylish kitchen with stainless steel appliances and a walkout to a deck, its perfect for comfortable living. Enjoy being just steps from schools, parks, and major amenities. The basement is already leased, and tenants will pay 70% of utilities. Dont miss this opportunity schedule your viewing today!
Read more
Ask about this home
A HOMEH agent will answer your questions about this home.
Ask a question
Around this home
Williams Pkwy/ Main St N
Errands
Transit
Parks
Schools
Daily convenience, out of 100, from the distances below
ParkMartindale Parkette · 15 within 1 km3 min walk198 m
GroceryMain's Milk9 min walk540 m
SchoolOur Lady of Fatima School8 min walk470 m
Train stationUnnamed Stop19 min walk1.2 km
PharmacyI.D.A.9 min walk533 m
Cafés & foodGino's Pizza · 15 within 1 km9 min walk528 m
Gym & rec centreGoodLife Fitness11 min walk680 m
WalkDriveStraight-line distance, open map data
Grocery0.5 km
Park0.2 km
Coffee0.8 km
Dining0.5 km
Gym0.7 km
Unnamed Stop1.2 km
Schools nearby
School rating, out of 10.
Our Lady of Fatima Schoolelementary · Private · 0.5 km
8.0/10Excellent
Elizabeth Fry Society/Bram Centennialsecondary · Public · 0.5 km
—
Al-Ameenelementary · Private · 0.5 km
10.0/10Excellent
Contact agent
Helpful calculators
Rent vs buy
Affordability
Mortgage
Down payment
Stress test
CMHC insurance
Your HOMEH agent

KimHOMEH agent · Brampton
"I would see it this week."
Ask Kim