

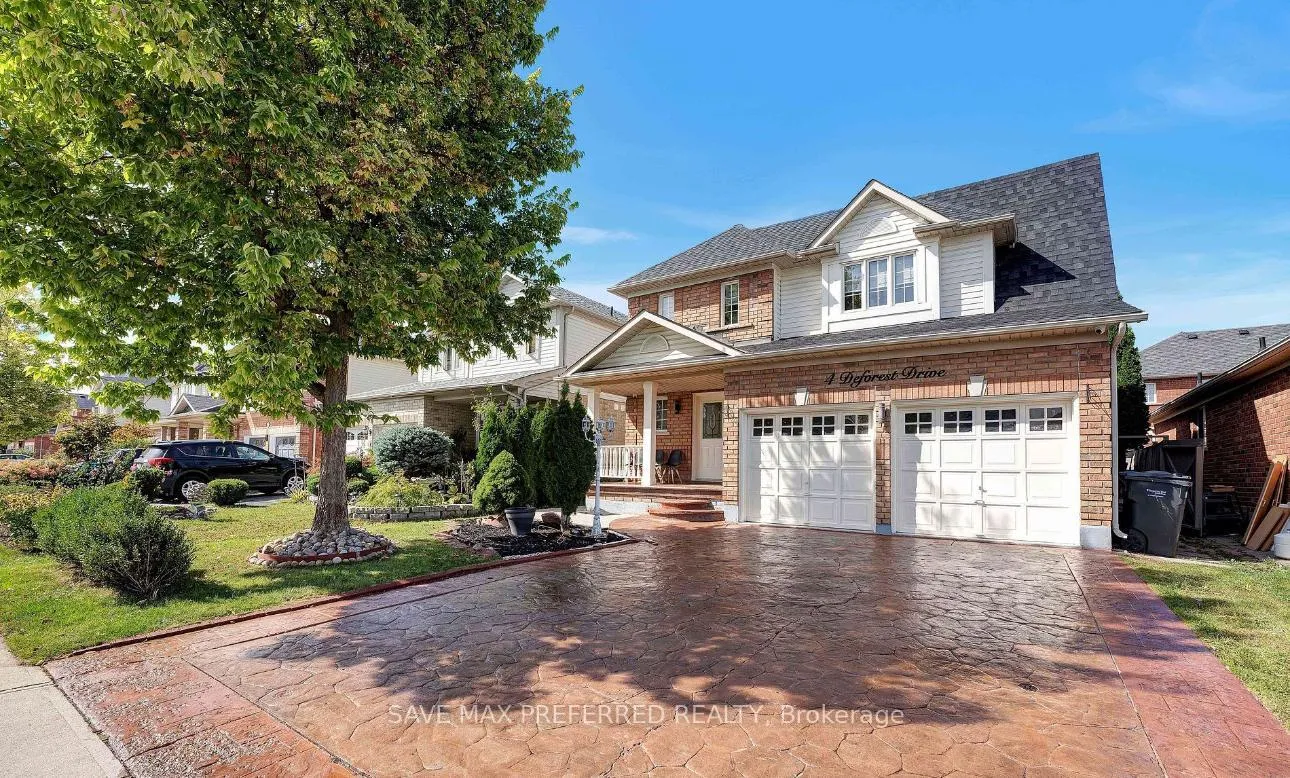
4 Deforest Drive
4 Deforest Drive
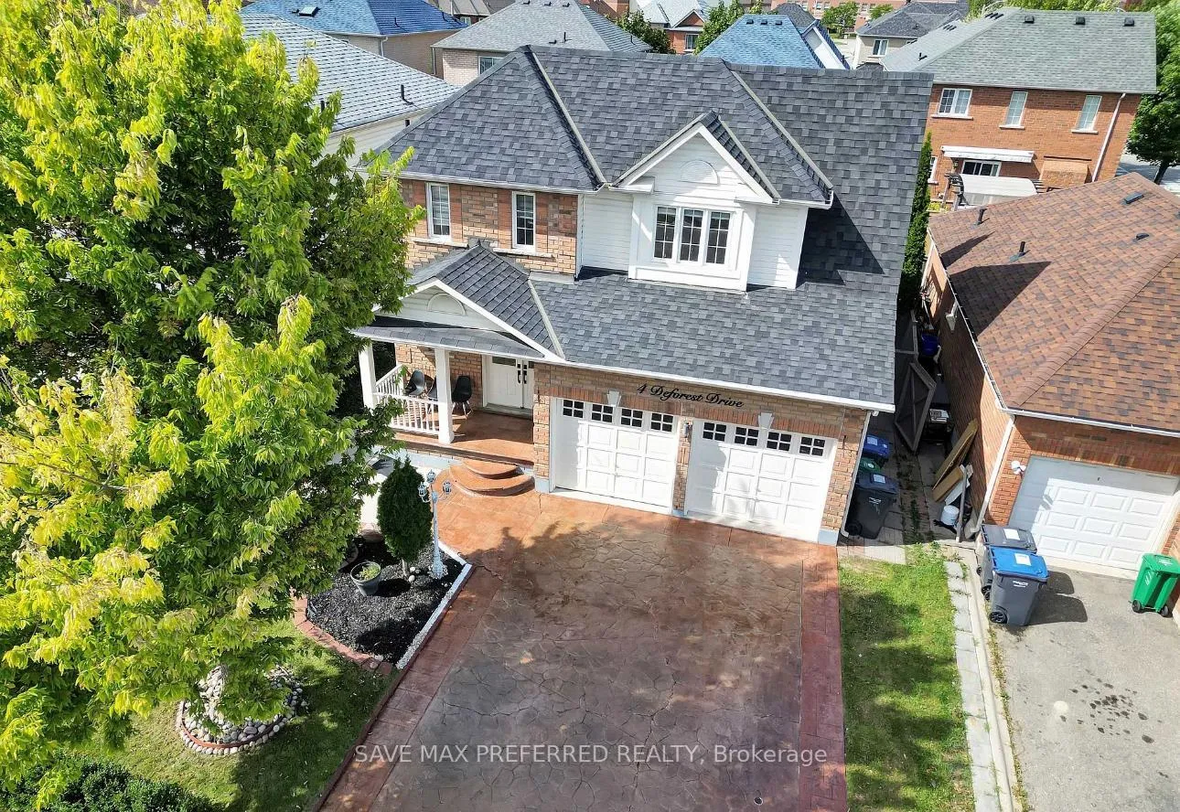
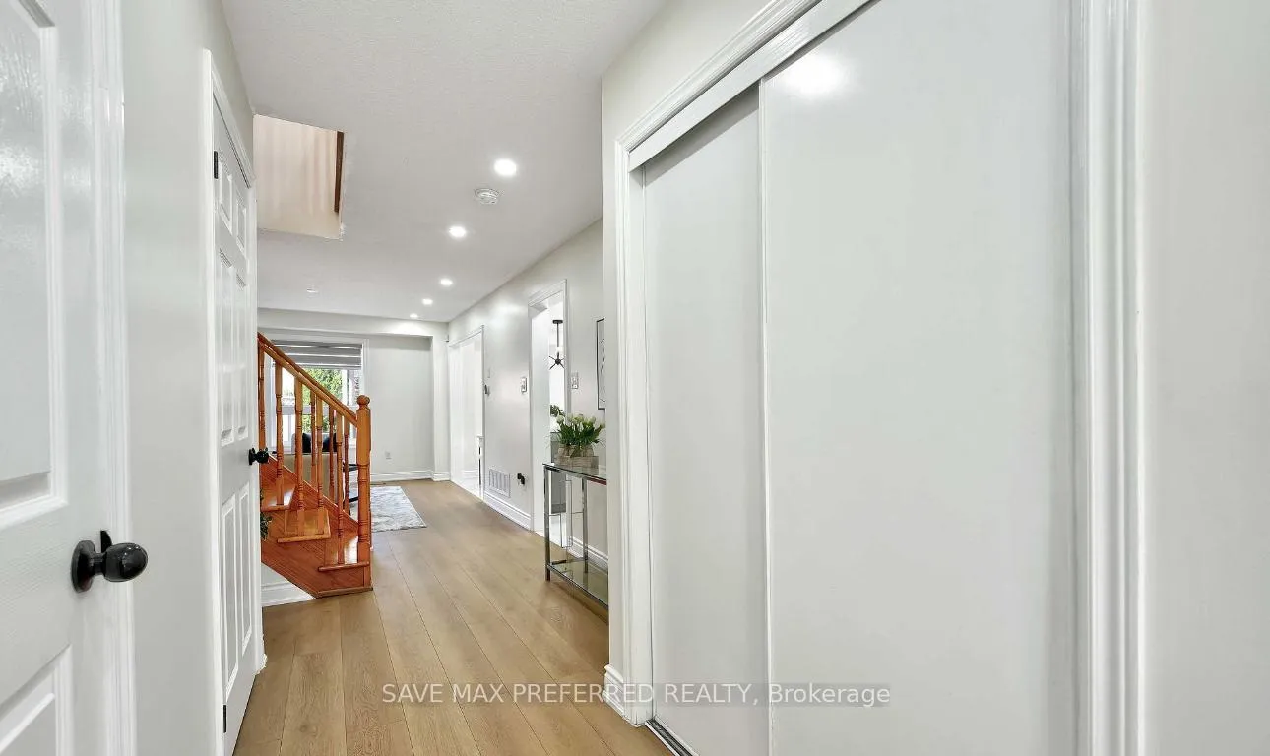
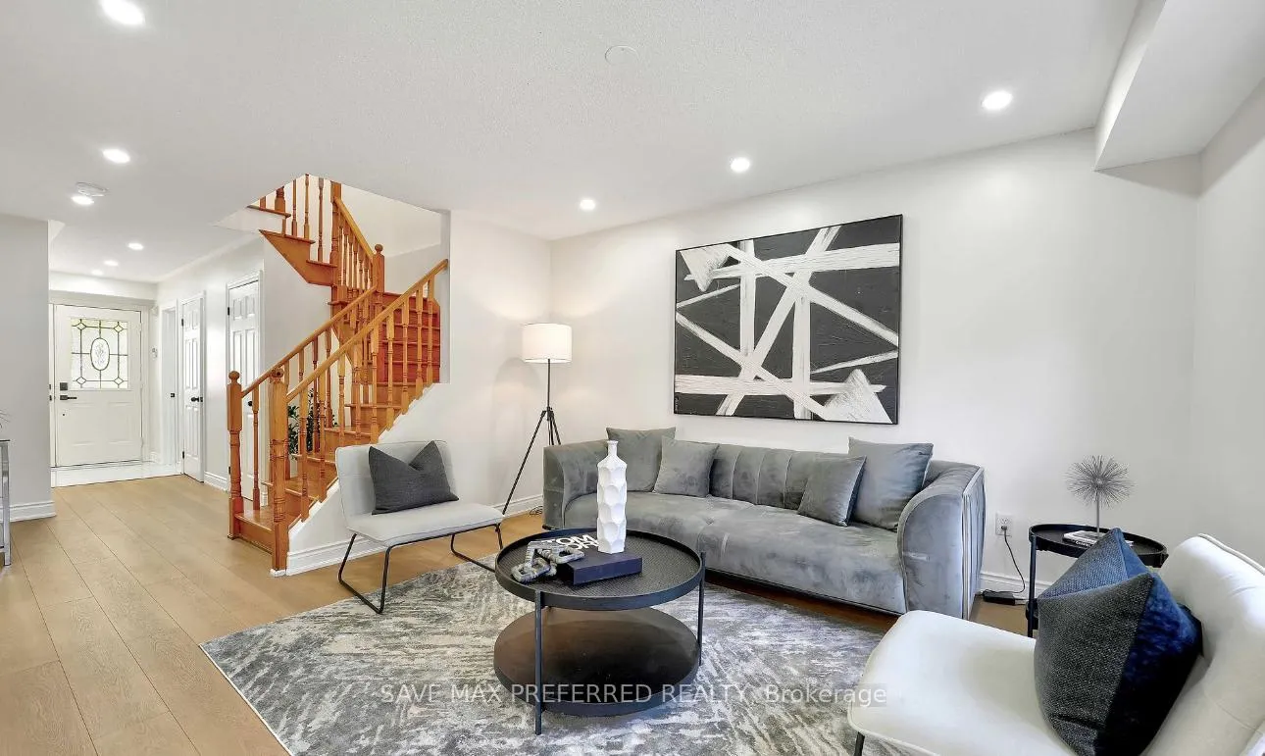
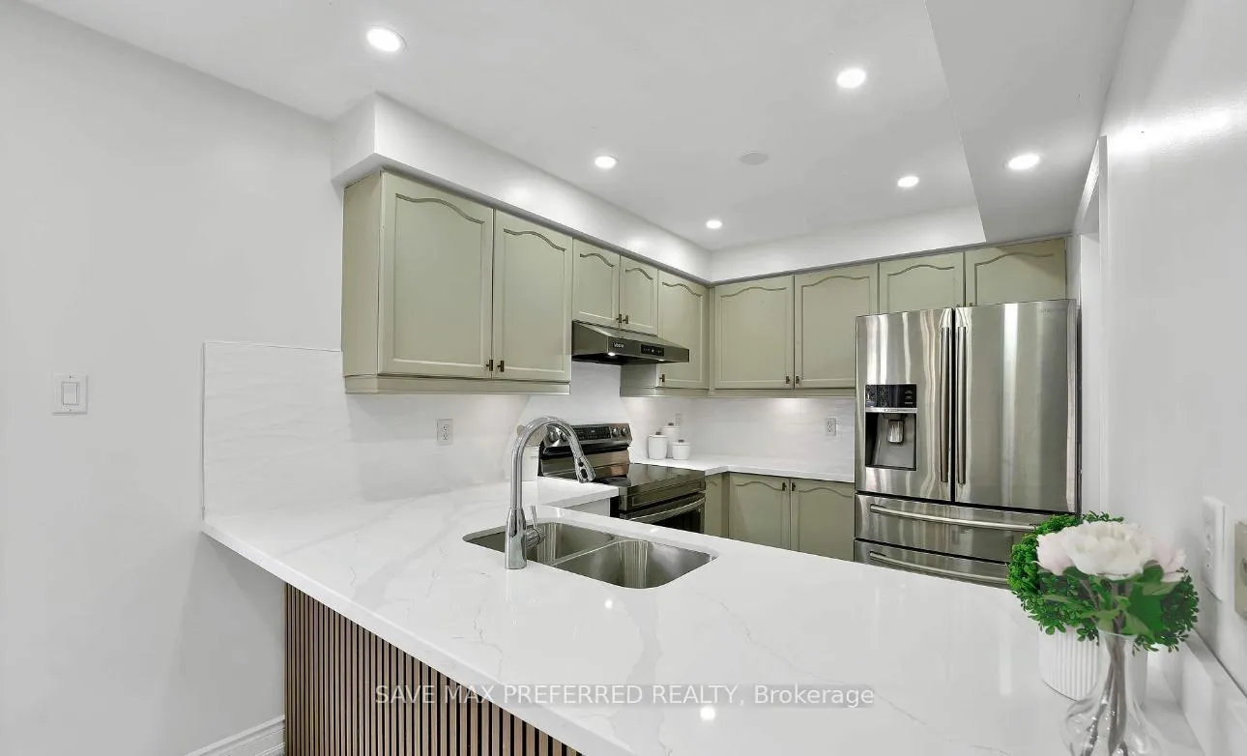 See all 12 photos
Property history
Facts and features
- BasementFinished
- Lot size41 × 86 ft
- Lease term12 months
- FurnishedUnfurnished
- Separate entrance
- Hardwood floors
- Central air
The homeDetached, 2-storey, Finished, separate entrance
- Type: Detached
- Style: 2-storey
- Basement: Finished, separate entrance
InsideHardwood, Ceramic, Broadloom, Inside, Rooms above ground 7
- Flooring: Hardwood, Ceramic, Broadloom
- Laundry: Inside
- Rooms above ground: 7
- Bedrooms: 3
- Bathrooms: 3
- Kitchens: 1
Outside and lotBrick, Shingles, Brick
- Exterior: Brick
- Roof: Shingles
- Foundation: Brick
- Size: 41.01 × 86.04 ft
Parking2 Garage, Attached, Private
- Spaces: 2 Garage
- Garage: Attached
- Driveway: Private
Heating, water and powerForced air, gas, Central air, Municipal water
- Heating: Forced air, gas
- Cooling: Central air
- Water: Municipal water
- Sewer: Municipal sewer
Rent and termsRent $3,000 a month, Main, 2nd floor, Unfurnished
- Rent: $3,000 a month
- Space for rent: Main, 2nd floor
- Furnished: Unfurnished
- Lease: 12 months
- Paid: Monthly
- Rent includes: Parking
- Deposit: Required
- Credit check: Required
- Employment letter: Required
- Rental application: Required
- References: Required
NearbySchool
- Close to: School
Listing detailsW11927387, Rented, Jan 16, 2025
- MLS® number: W11927387
- Status: Rented
- Listed on: Jan 16, 2025
- Days on market: 13
- Updated: Jan 29, 2025
- Possession: 2025-02-01 / February 1, 2025
- Occupied by: Vacant
- Listing brokerage: SAVE MAX PREFERRED REALTY
About this home
4 Deforest Drive, Brampton (Fletcher's Meadow), ON L7A 2Y3
Welcome to this beautiful, sun-filled detached home featuring a double garage and three generously sized bedrooms. With 2.5 bathrooms, appliances, and a convenient main-floor laundry, this rental offers both style and comfort. Enjoy a spacious backyard perfect for relaxation or entertaining, as well as two dedicated parking spaces on the driveway.Located in a sought-after neighborhood of exclusive detached homes, youll be within walking distance to schools, public transit, FreshCo, and the Cassie Campbell Community Center. Plus, youre only a five-minute drive from Highway 410 for easy commuting. Please note that only the main and second floors are available for rent (basement is tenanted), and utilities are 70%. Dont miss out on this fantastic opportunity!
Ask about this home
A HOMEH agent will answer your questions about this home.
Around this home
Daily convenience, out of 100, from the distances below
Schools nearby
School rating, out of 10.
Helpful calculators
Your HOMEH agent

"I would see it this week."