

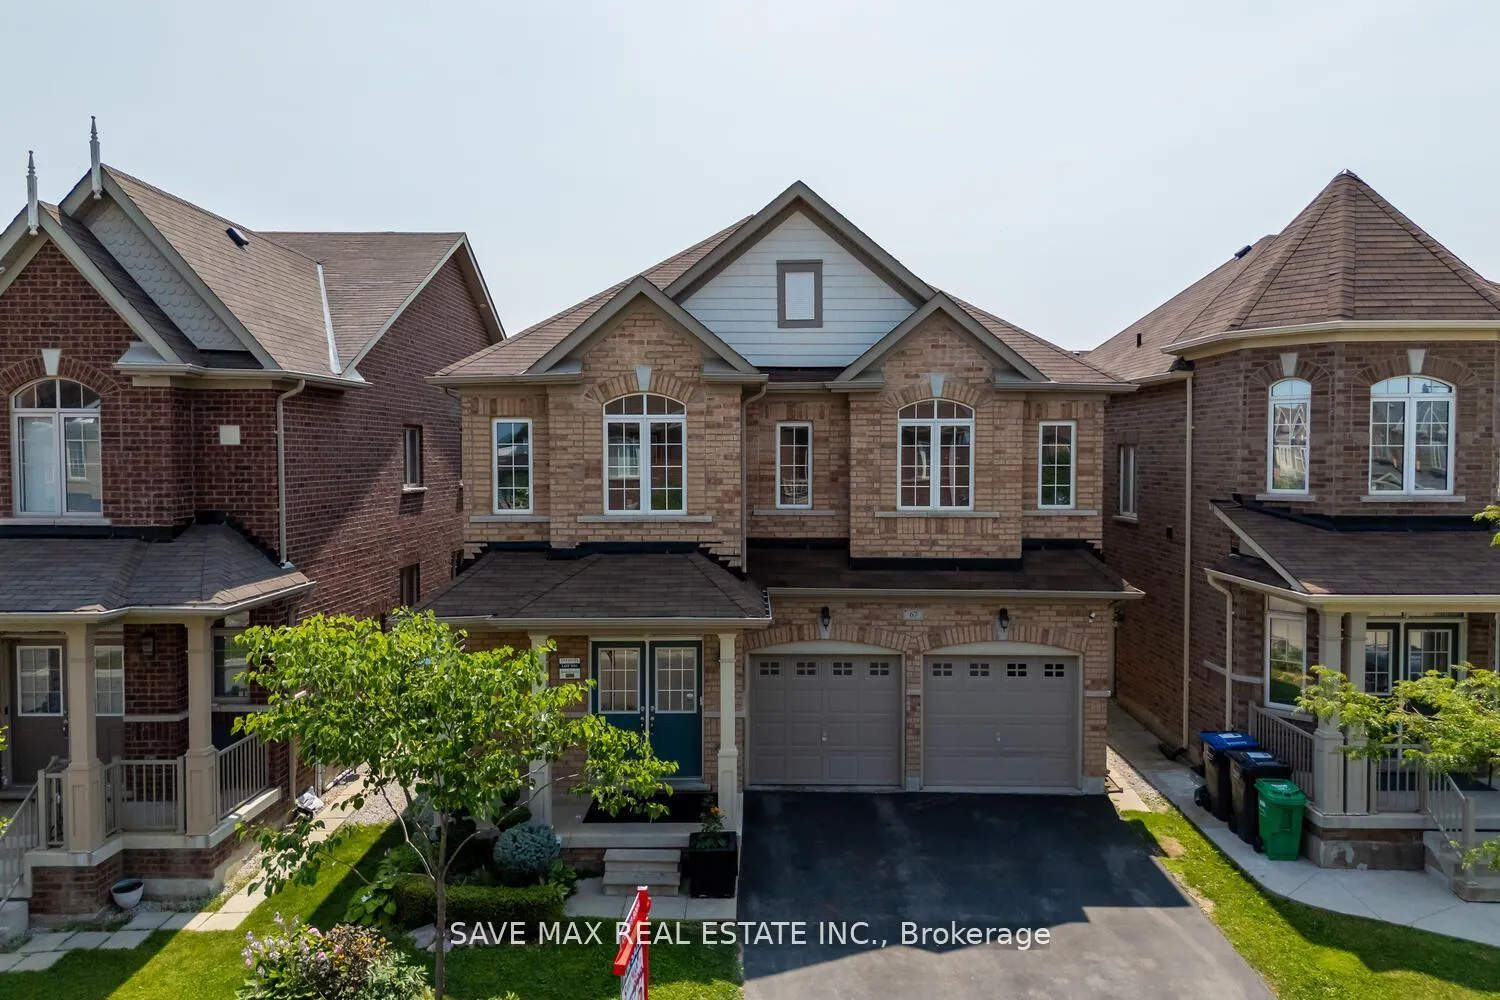
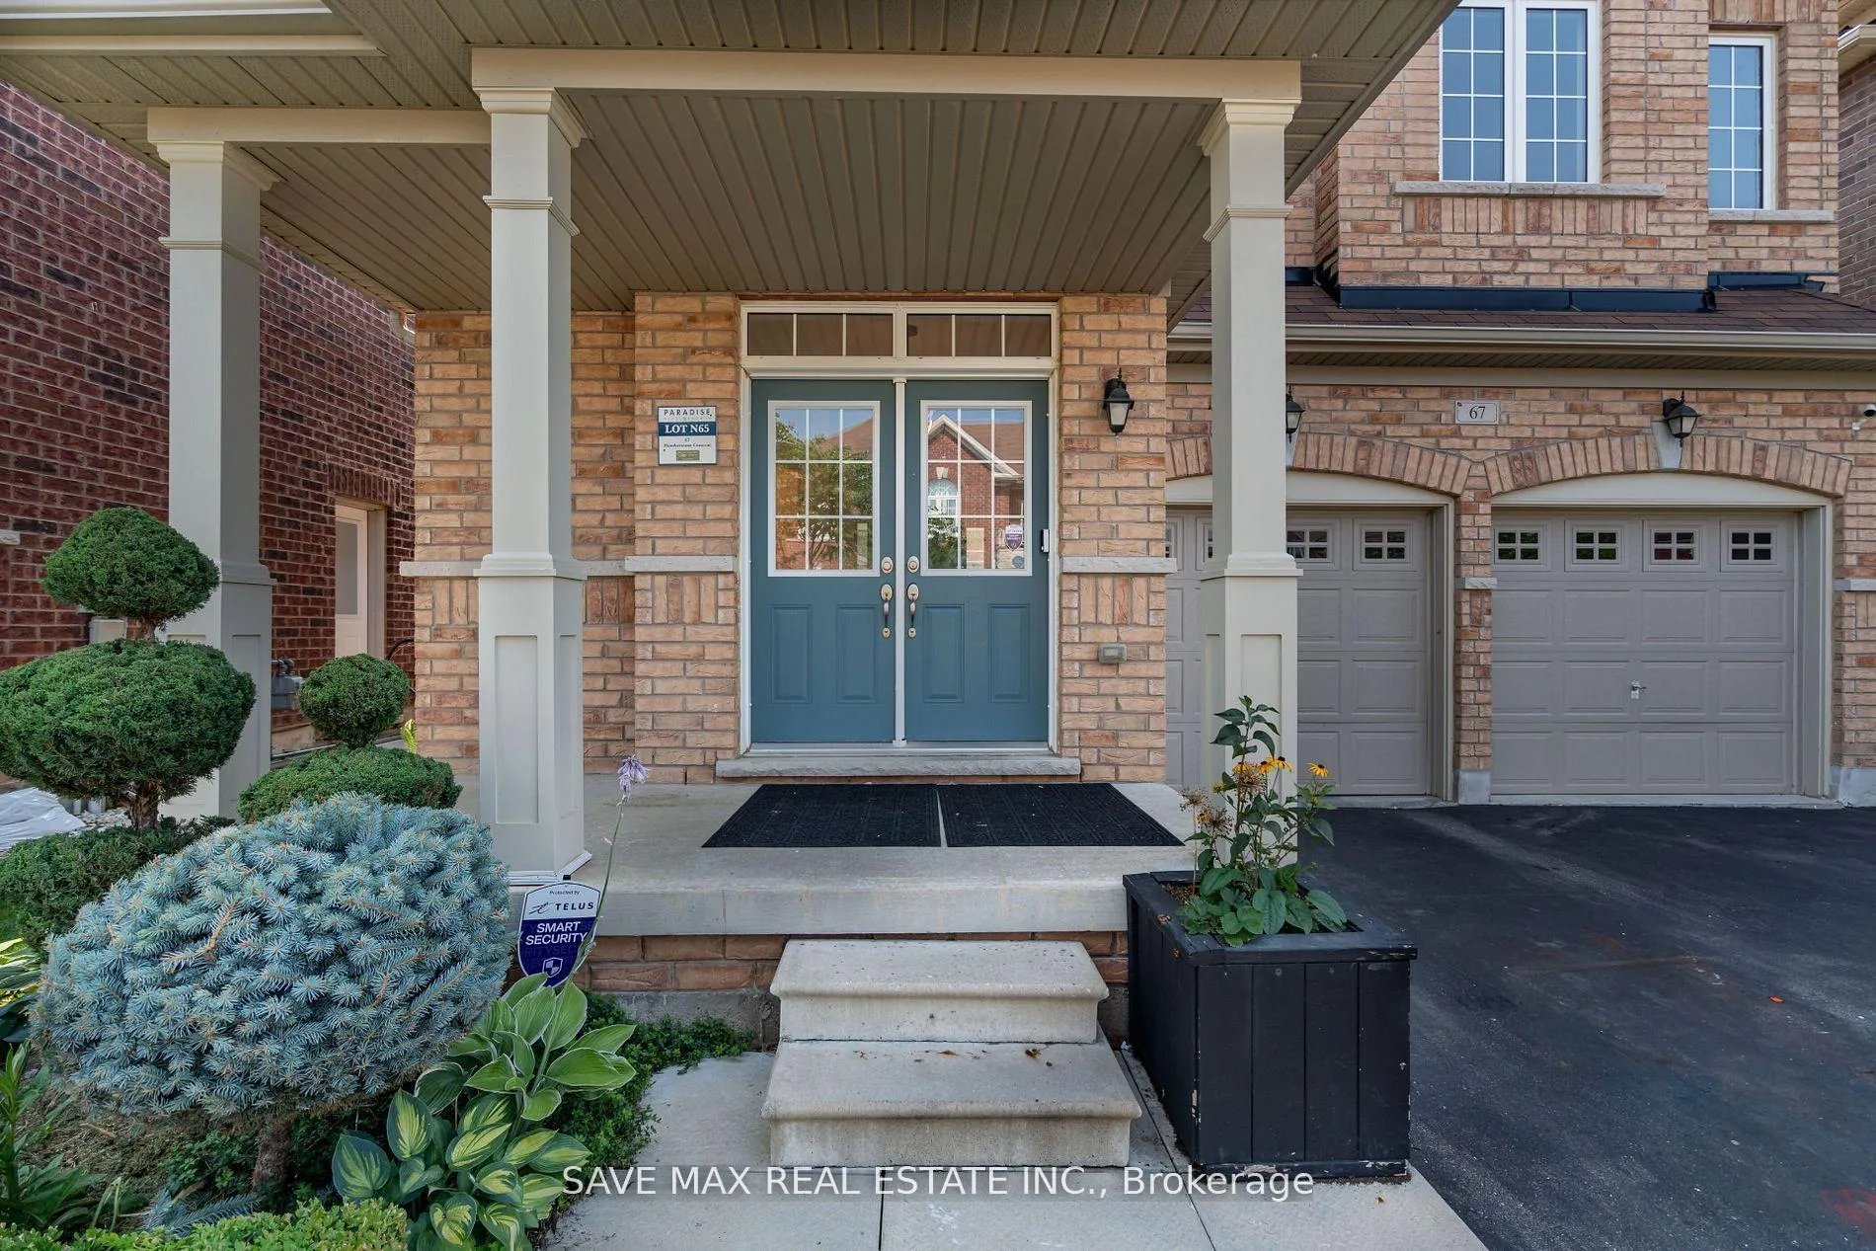
67 Humberstone Crescent
67 Humberstone Crescent
 See all 29 photos
Property history
Facts and features
- BasementApartment
- Lot size38 × 89 ft
- Lease term12 months
- FurnishedUnfurnished
- Separate entrance
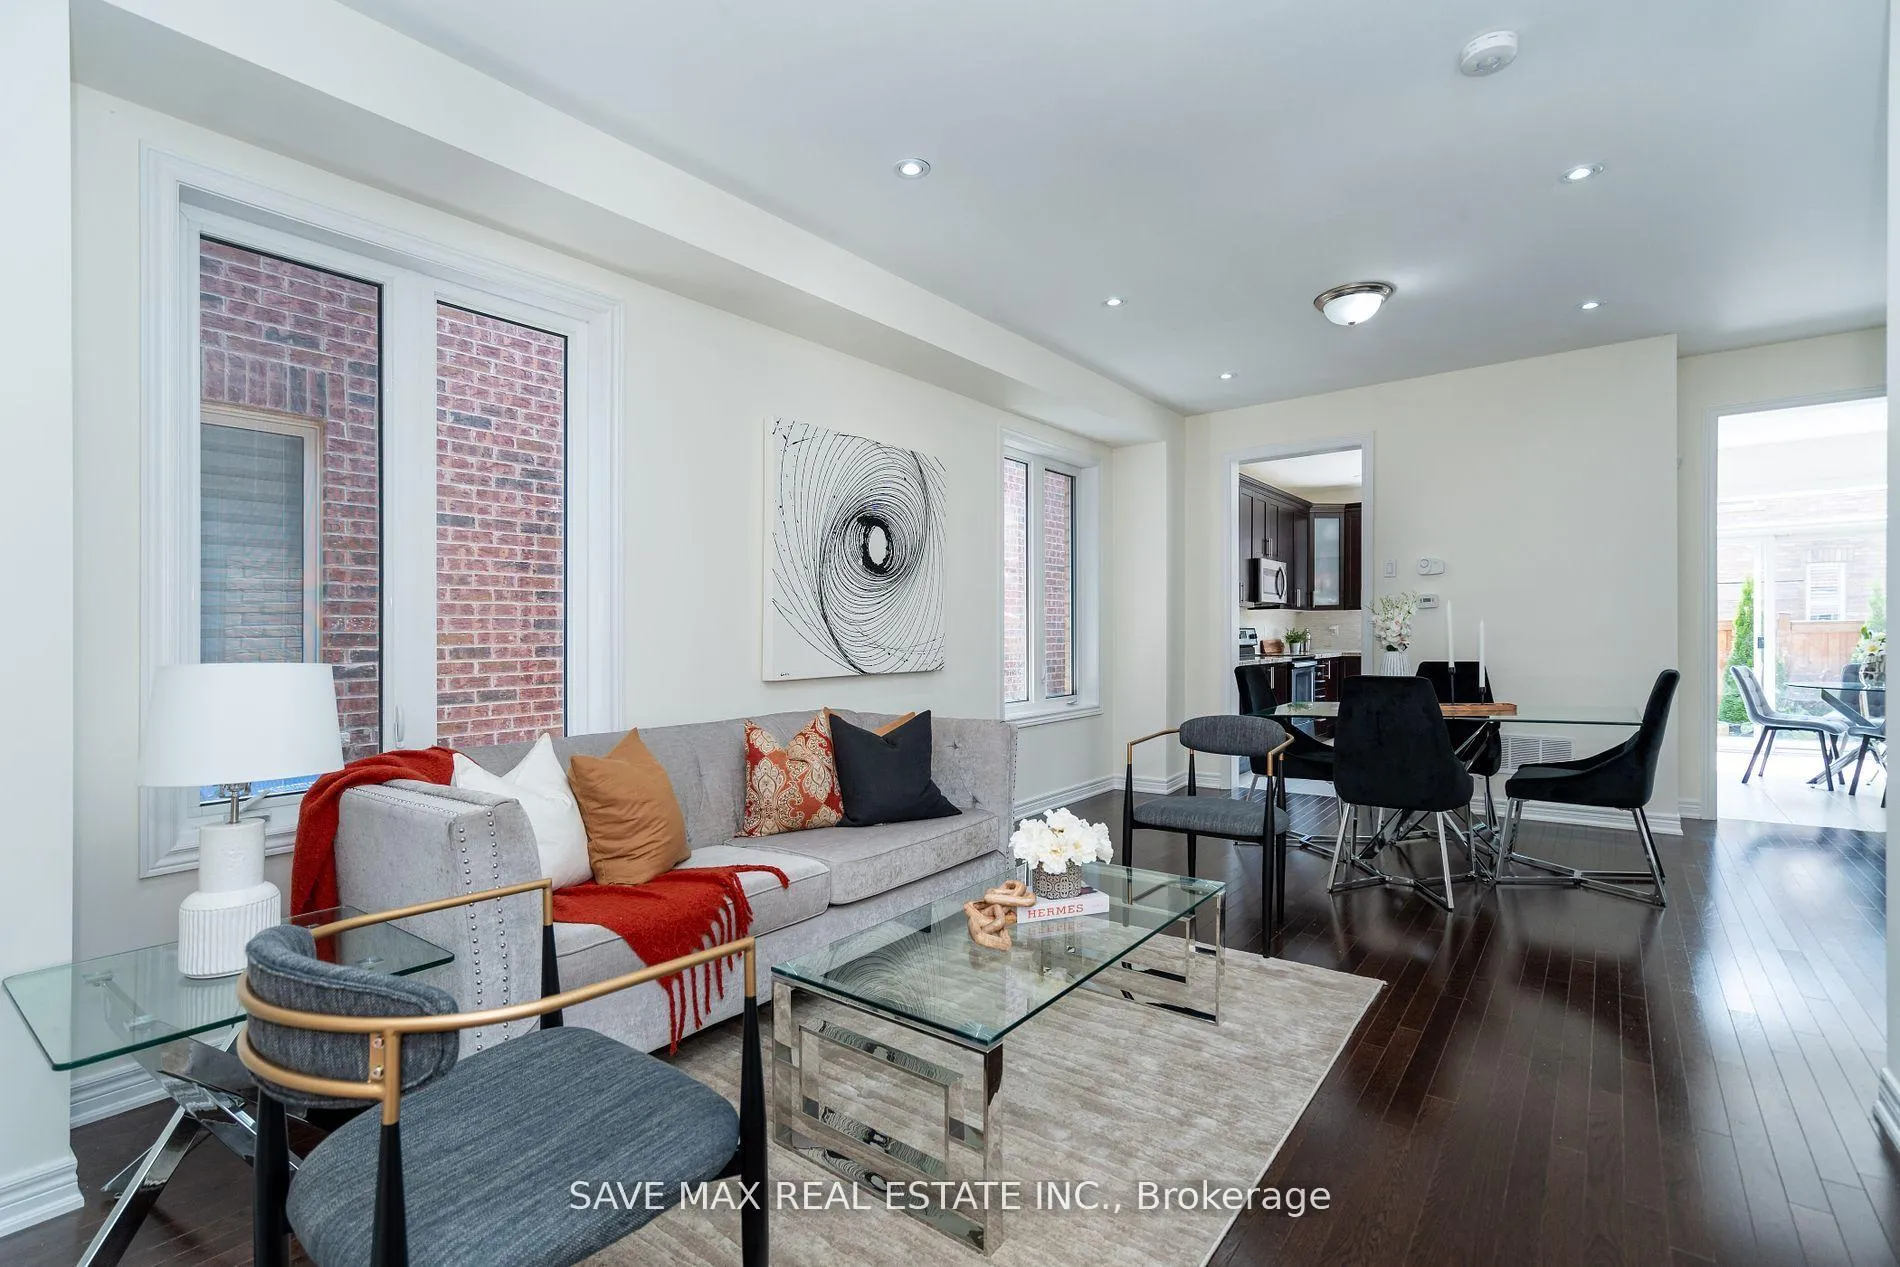
- Hardwood floors
- Fireplace
- Central air
The homeDetached, 2-storey, 2,500–3,000 sq ft
- Type: Detached
- Style: 2-storey
- Living space: 2,500–3,000 sq ft
- Basement: Apartment, separate entrance
InsideFireplace Yes, Hardwood, Ceramic, Broadloom, In-suite laundry, upper level
- Fireplace: Yes
- Flooring: Hardwood, Ceramic, Broadloom
- Laundry: In-suite laundry, upper level
- Features: Central vacuum
- Rooms above ground: 7
- Bedrooms: 4
- Bathrooms: 4
- Kitchens: 1
- Family room: Yes
Outside and lotBrick, Asphalt shingle, Poured concrete
- Exterior: Brick
- Roof: Asphalt shingle
- Foundation: Poured concrete
- Size: 38.06 × 88.58 ft
Parking2 Garage, Attached, Private double
- Spaces: 2 Garage
- Garage: Attached
- Driveway: Private double
Heating, water and powerForced air, gas, Central air, Municipal water
- Heating: Forced air, gas
- Cooling: Central air
- Water: Municipal water
- Sewer: Municipal sewer
Rent and termsRent $3,300 a month, Main, 2nd floor, Unfurnished
- Rent: $3,300 a month
- Space for rent: Main, 2nd floor
- Furnished: Unfurnished
- Lease: 12 months
- Rent includes: Parking, other
IncludedFridge, stove, dishwasher, washer, dryer.
- Included: Fridge, stove, dishwasher, washer, dryer.
Listing detailsW12039659, Rented, Mar 25, 2025
- MLS® number: W12039659
- Status: Rented
- Listed on: Mar 25, 2025
- Days on market: 3
- Updated: Mar 28, 2025
- Possession: 2025-04-15 / 1-29 days
- Occupied by: Owner
- Listing brokerage: SAVE MAX REAL ESTATE INC.
About this home
67 Humberstone Crescent, Brampton (Northwest Brampton), ON L7A 4C1
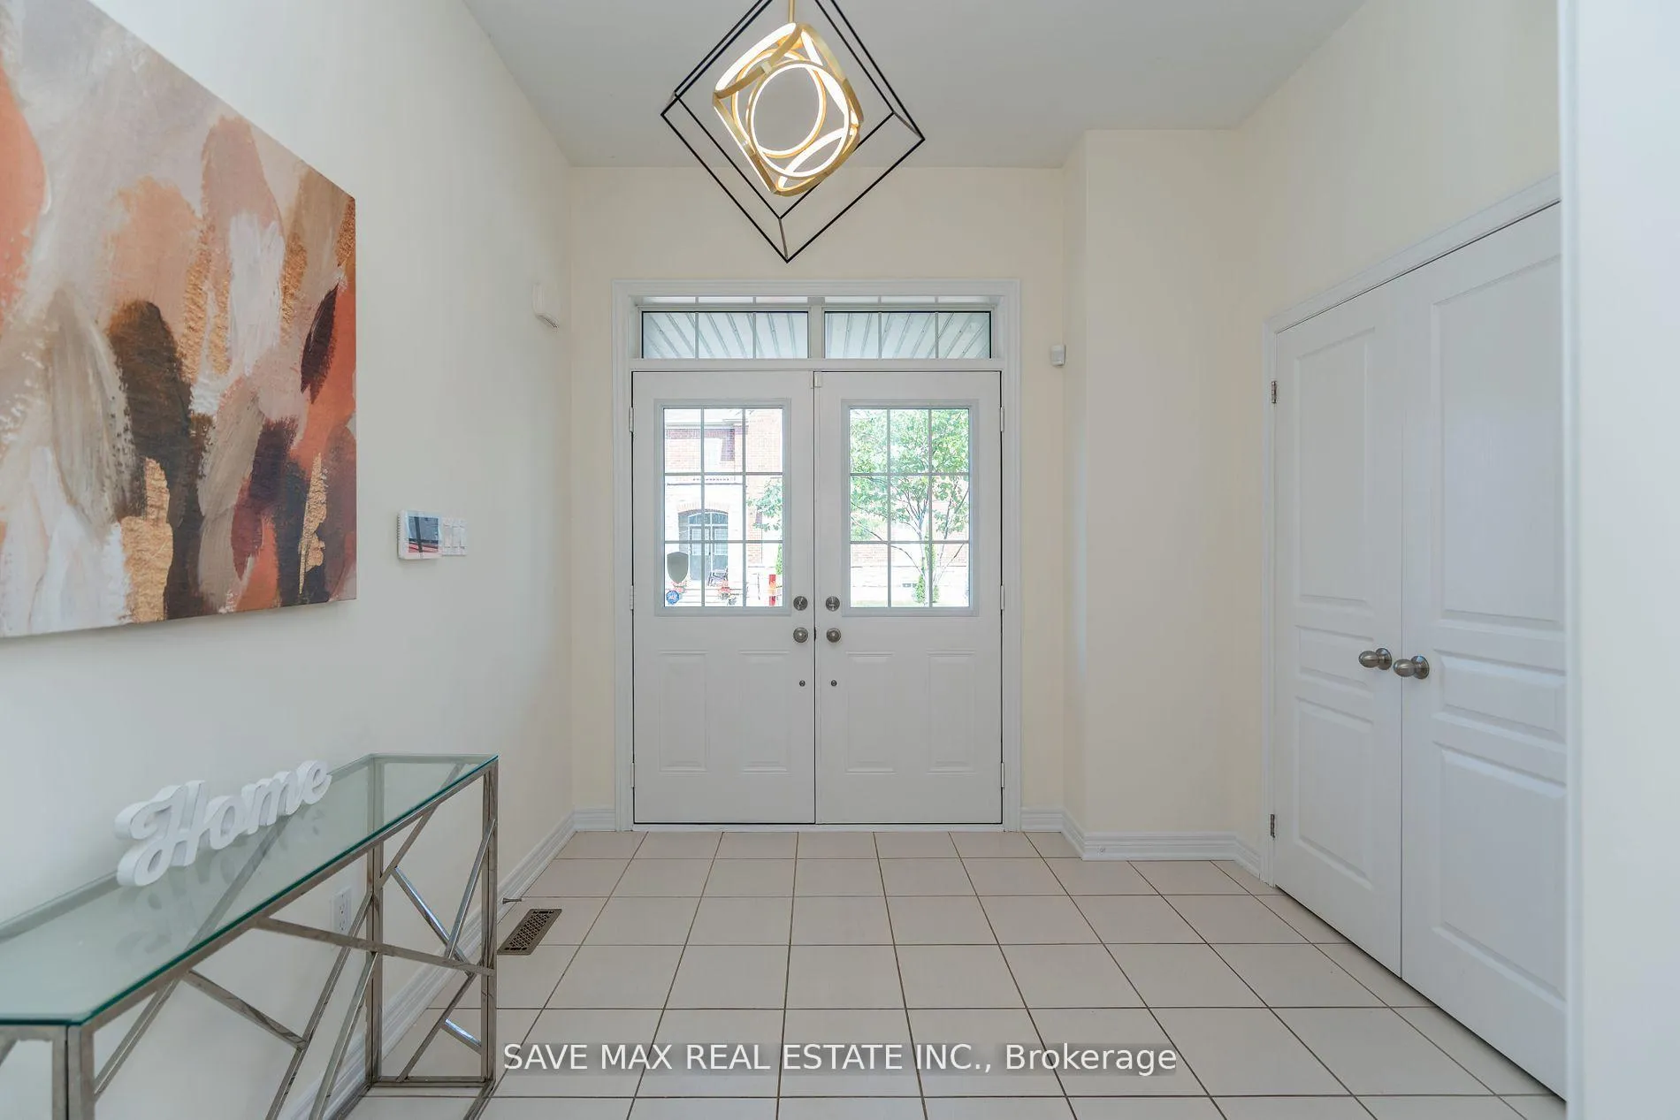
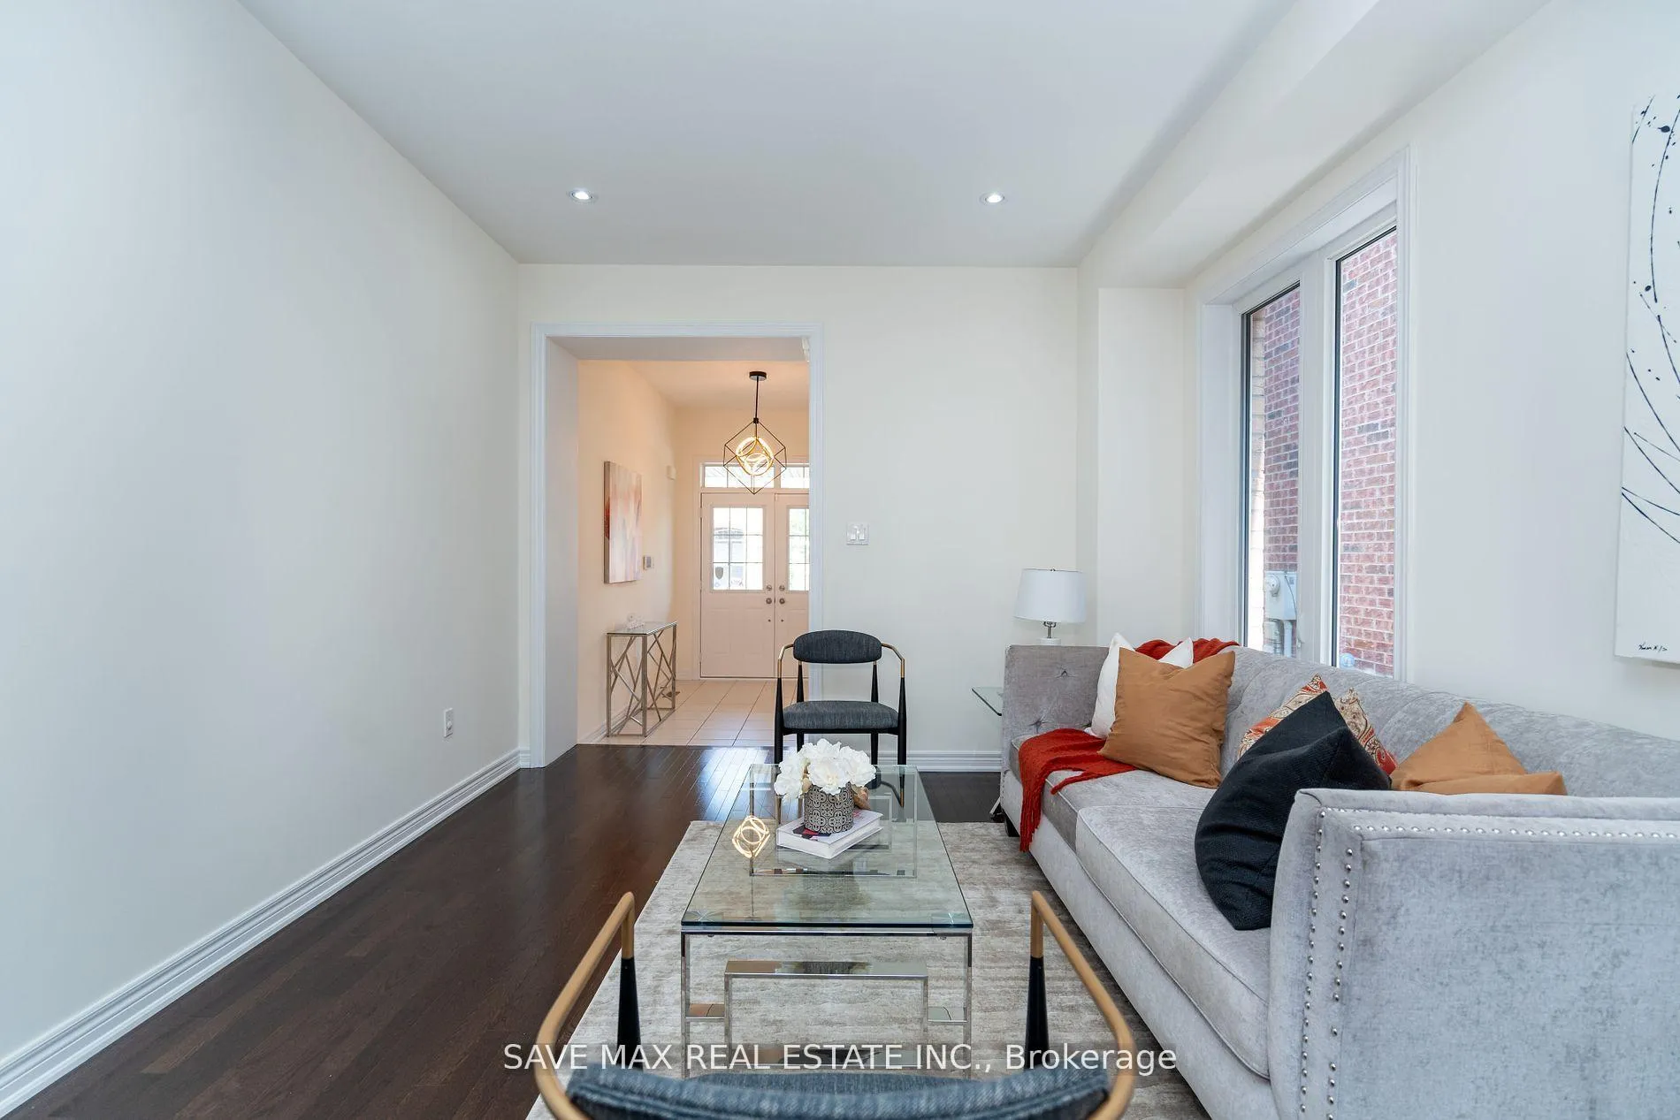
Family Sized Detached Home For ( Main & 2nd Floor Only ), In One Of The Best & Demandable Neighborhood In The City Of Brampton. This Home Offers A Very Practical & Modern Layout With Separate Family & Living Room. Modern Chef Delight Kitchen With Dining Area, Walk Out Huge Size Backyard With Interlocking. Upstairs Very Good Size 4 Bedrooms With 2 Master Ensuites & Walk In Closets & 2 Jack N Jill Bedrooms ( Semi Ensuite ). Freshly Painted, Updated Light Fixtures. 2 Garage parking and 1 Drive Way Parking ( Total 3 Parking's ). Close To All The Amenities, Shopping, Mont Pleasant Go Train Station, Parks, School's, Public Transport & Much More.
Ask about this home
A HOMEH agent will answer your questions about this home.
Around this home
Daily convenience, out of 100, from the distances below
Schools nearby
School rating, out of 10.
Helpful calculators
Your HOMEH agent

"I would see it this week."