

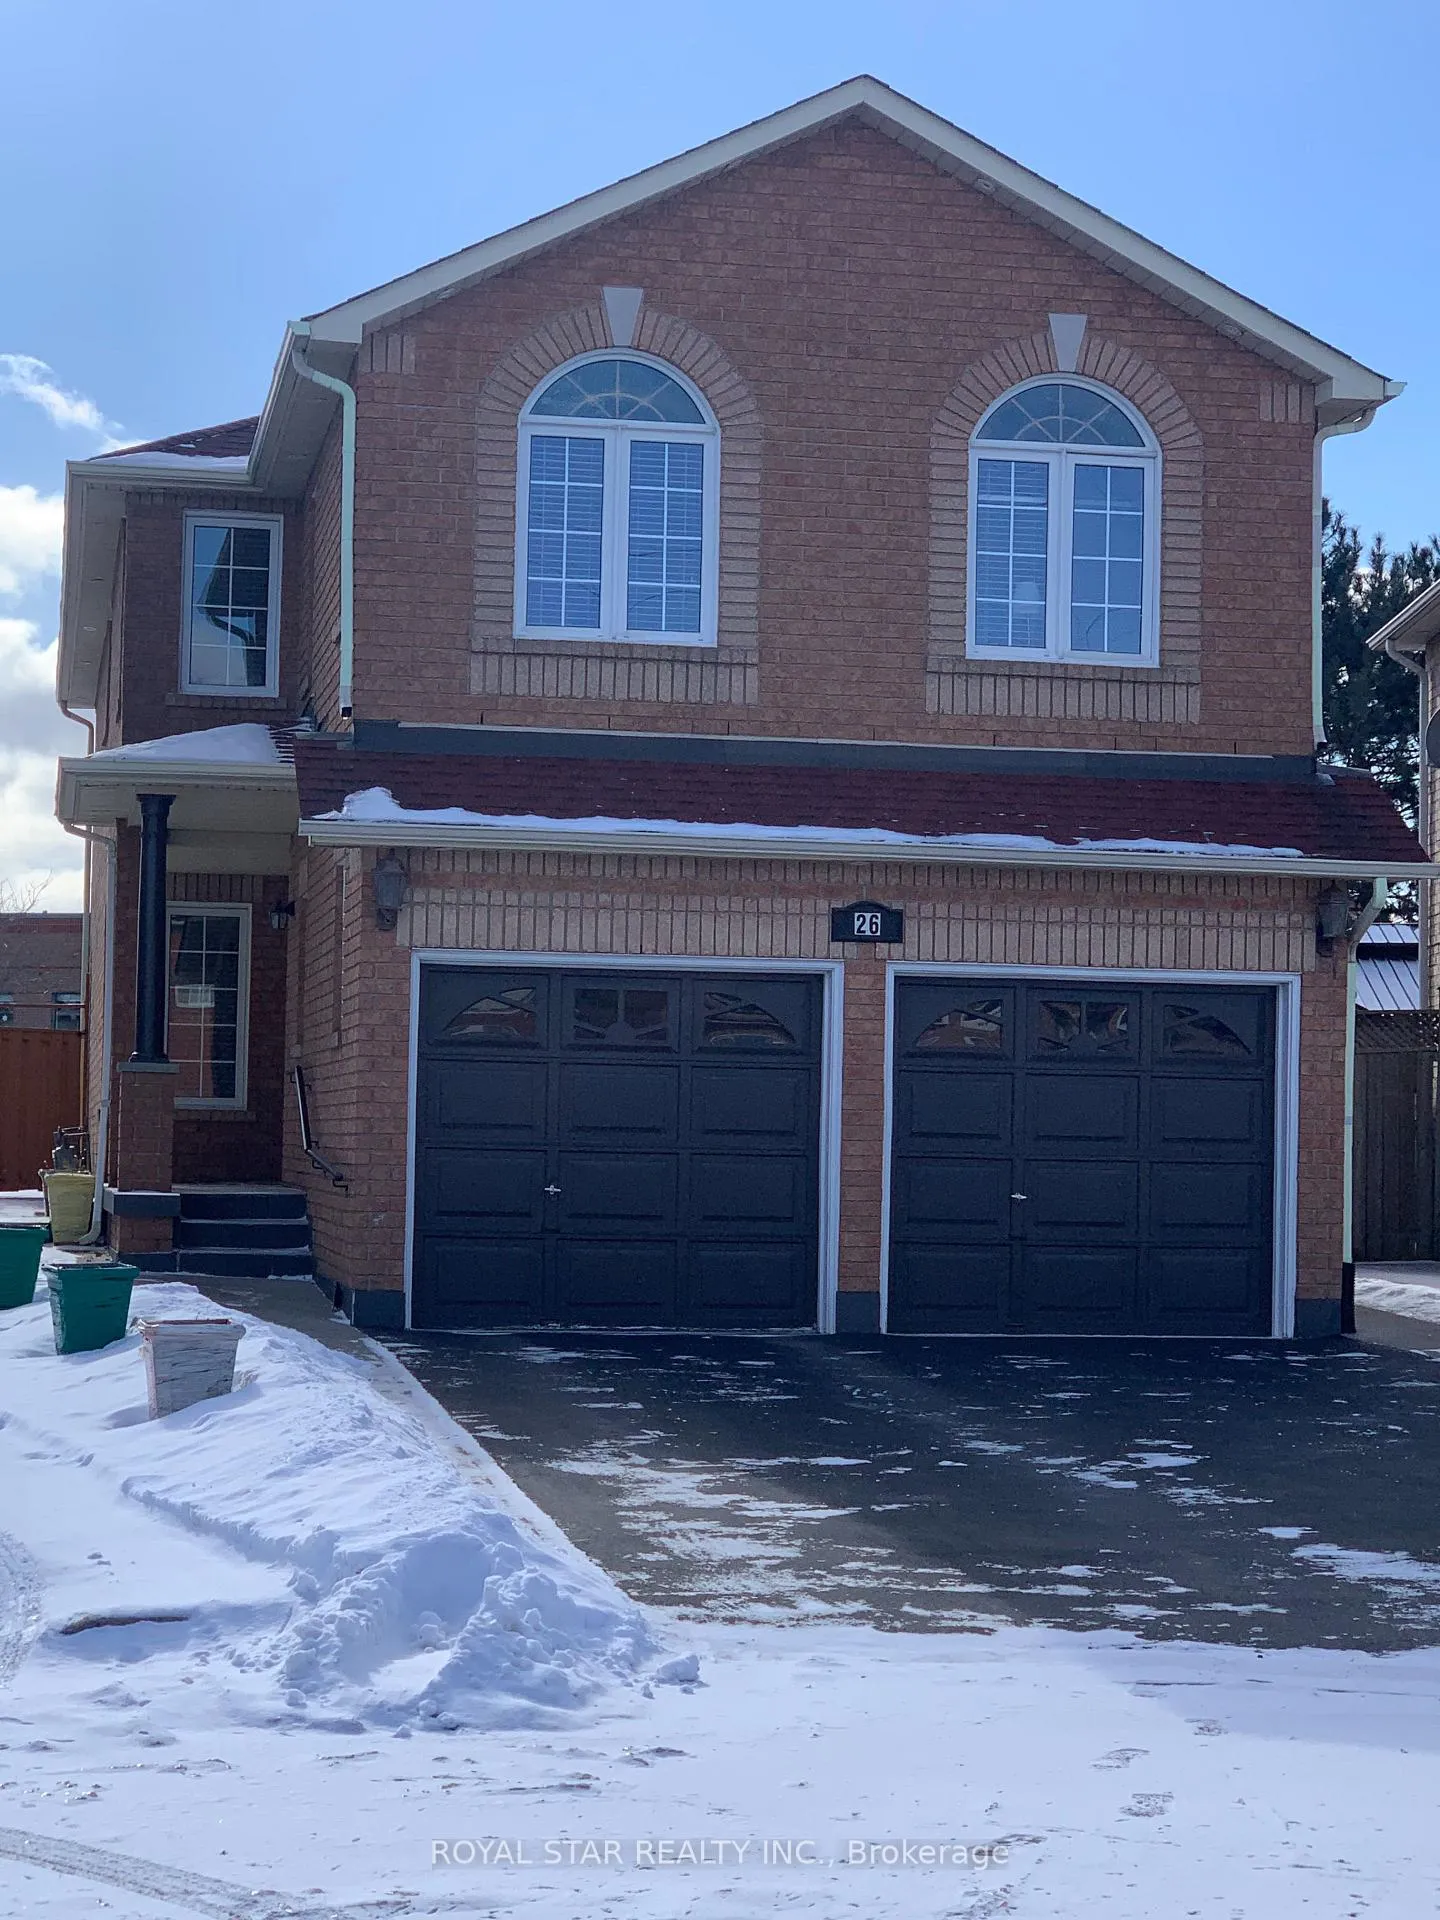
26 Skranda Hill
Detached Terminated
1/3026 Skranda Hill
Detached Terminated
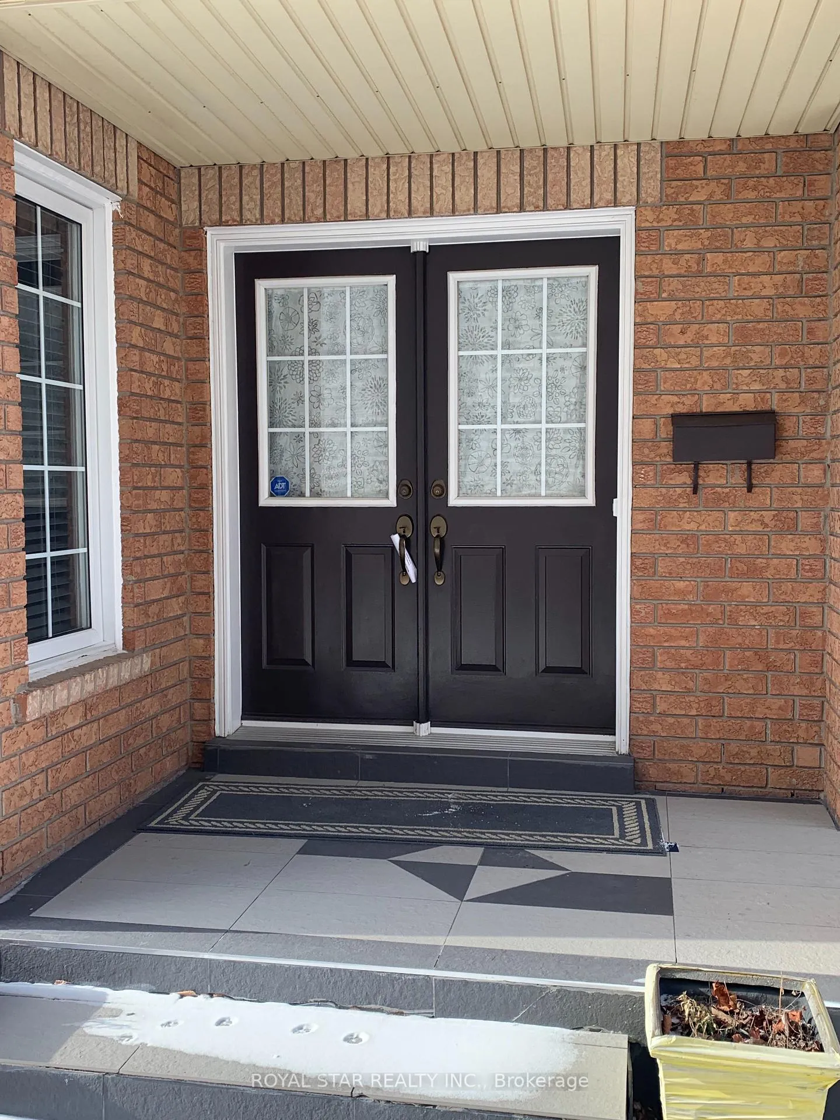
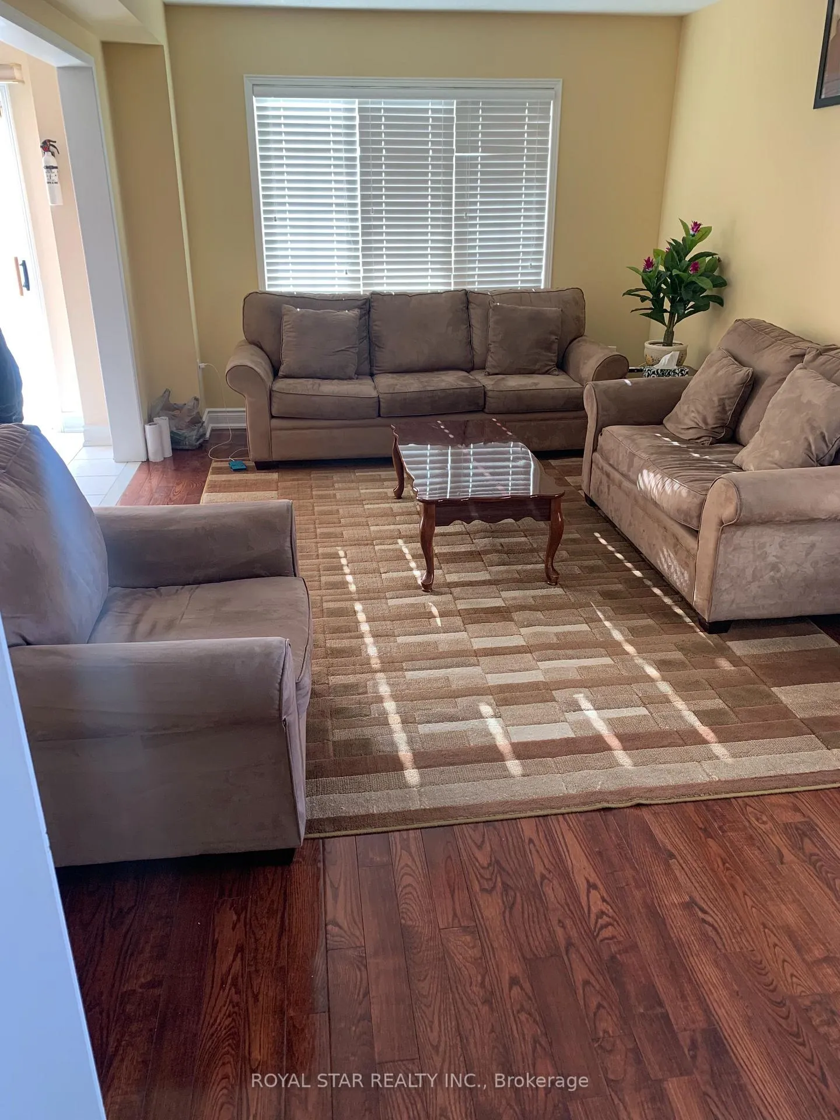
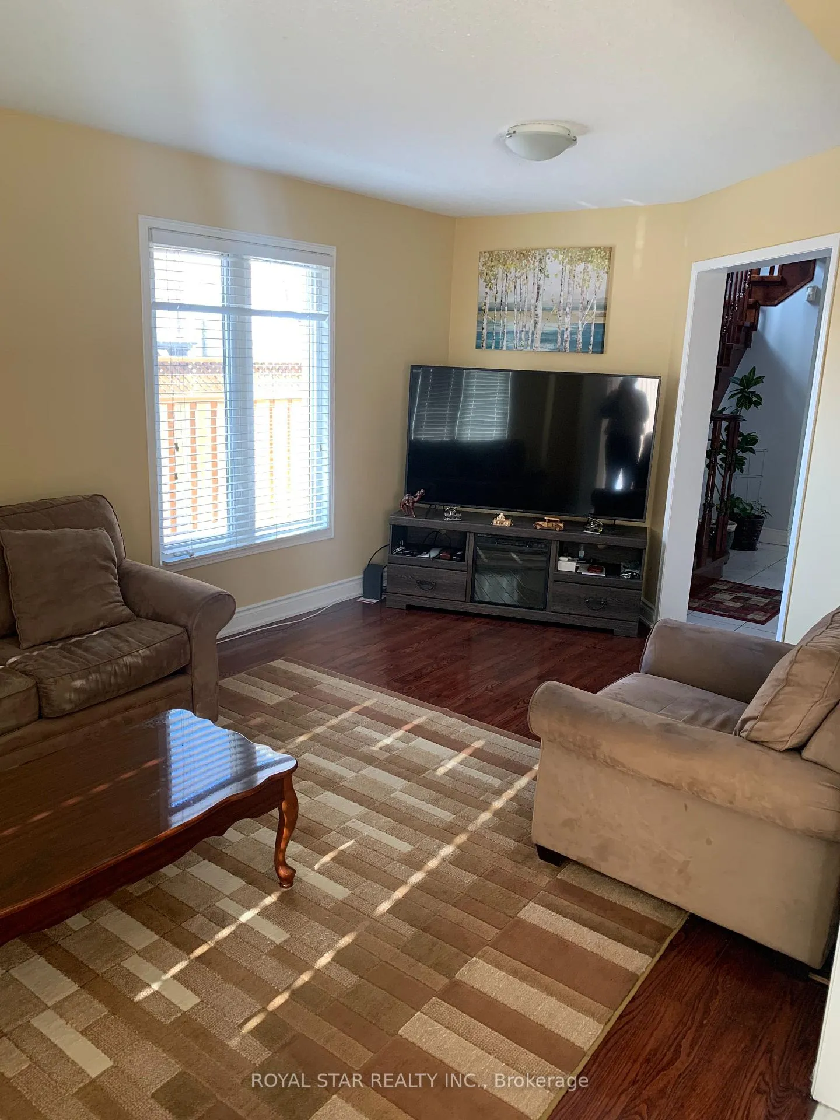
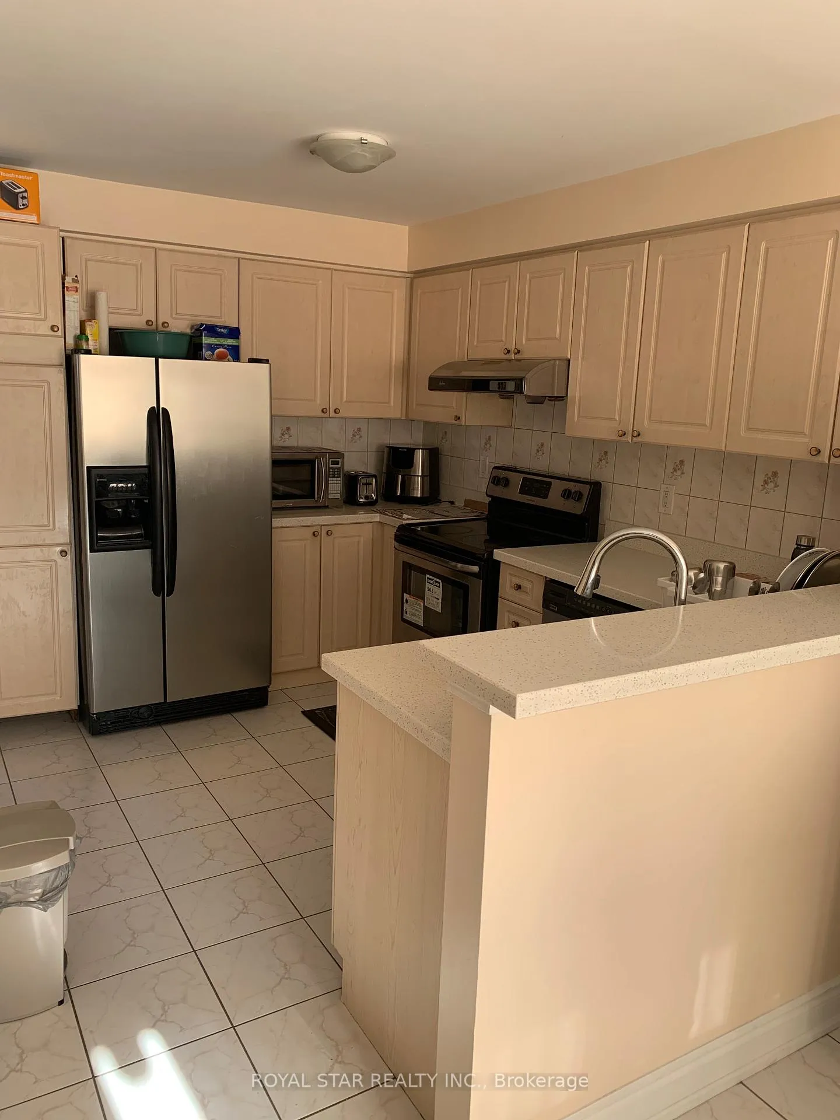 See all 30 photos
4 Bedrooms
3 Bathrooms
2 Garage
2K–2.5K sq.ft
Main, 2nd Fl…
— Unit
Property history
- $3,300TerminatedList: 2025-01-20|End: 2025-01-29|9 daysW11933806
Facts and features
- BasementApartment
- Lot size9 × 35 m
- Lease term12 months
- FurnishedUnfurnished
What stands out
- Hardwood floors
- Central air
The homeDetached, 2-storey, 2,000–2,500 sq ft
- Type: Detached
- Style: 2-storey
- Living space: 2,000–2,500 sq ft
- Basement: Apartment
InsideCeramic, Hardwood, Laundry room, shared, sink, Carpet free
- Flooring: Ceramic, Hardwood
- Laundry: Laundry room, shared, sink
- Features: Carpet free
- Rooms above ground: 7
- Bedrooms: 4
- Bathrooms: 3
- Kitchens: 1
- Family room: Yes
Outside and lotBrick, Asphalt shingle, Concrete
Outside
- Exterior: Brick
- Roof: Asphalt shingle
- Foundation: Concrete
- Features: Deck
- Size: 8.5 × 35.14 m
- Shape: Irregular
Parking2 Garage, Built-in, Private
- Spaces: 2 Garage
- Garage: Built-in
- Driveway: Private
Heating, water and powerForced air, gas, Central air, Municipal water
- Heating: Forced air, gas
- Cooling: Central air
- Water: Municipal water
- Sewer: Municipal sewer
- Cable: Available
Rent and termsRent $3,300 a month, Main, 2nd floor, Unfurnished
- Rent: $3,300 a month
- Space for rent: Main, 2nd floor
- Furnished: Unfurnished
- Lease: 12 months
- Paid: Monthly
- Deposit: Required
- Credit check: Required
- Employment letter: Required
- Rental application: Required
- References: Required
- Rental items: Hot water tank
IncludedFridge, stove, dishwasher, washer/dryer. tenants must pay 70% utilities (hydro, water, gas & water heater rent)
- Included: Fridge, stove, dishwasher, washer/dryer. tenants must pay 70% utilities (hydro, water, gas & water heater rent)
NearbyClear view, library, park, place of worship, public transit, school
- Close to: Clear view, library, park, place of worship, public transit, school
Listing detailsW11933806, Terminated, Jan 20, 2025
- MLS® number: W11933806
- Status: Terminated
- Listed on: Jan 20, 2025
- Days on market: 9
- Updated: Jan 29, 2025
- Possession: 2025-03-01 / March 1, 2025
- Occupied by: Owner
- Listing brokerage: ROYAL STAR REALTY INC.
About this home
26 Skranda Hill, Brampton (Fletcher's Creek South), ON L6Y 5G6
Carpet FreeClear ViewLibraryParkPlace Of WorshipPublic Transit
Well maintained detached home located in the high demand area near Mississauga border. This prime location close to plazas, grocery stores and park. Enjoy parking with a one car garage spacious home features separate living, dining, and family rooms. Fully upgraded with hardwood floors, stainless steel appliances in kitchen. 4 good size bedrooms. Situated in and additional 2 space on the driveway.
Read more
Ask about this home
A HOMEH agent will answer your questions about this home.
Ask a question
Around this home
Ray Lawson / Mclaughlin
Errands
Parks
Schools
Daily convenience, out of 100, from the distances below
ParkFallen Oak Park · 7 within 1 km3 min walk197 m
GroceryNoor Halal Meat & Grocers18 min walk1.1 km
SchoolPauline Vanier Catholic Elementary School1 min walk90 m
PharmacyTwain Pharmacy18 min walk1.1 km
Cafés & foodSheridan College Food Court17 min walk1.0 km
Gym & rec centreSouth Fletcher's Sportsplex10 min walk639 m
LibraryBrampton Library - South Fletcher's Branch10 min walk621 m
WalkDriveStraight-line distance, open map data
Grocery1.1 km
Park0.2 km
Coffee1.1 km
Dining1.1 km
Gym0.6 km
Schools nearby
School rating, out of 10.
Pauline Vanier Catholic Elementary Schoolelementary · Catholic · 0.1 km
7.8/10Good
Ibrahim Islamic Schoolelementary · Private · 0.4 km
—
Hickory Wood Public Schoolelementary · Public · 0.7 km
—
Contact agent
Helpful calculators
Rent vs buy
Affordability
Mortgage
Down payment
Stress test
CMHC insurance
Your HOMEH agent

KimHOMEH agent · Brampton
"I would see it this week."
Ask Kim