

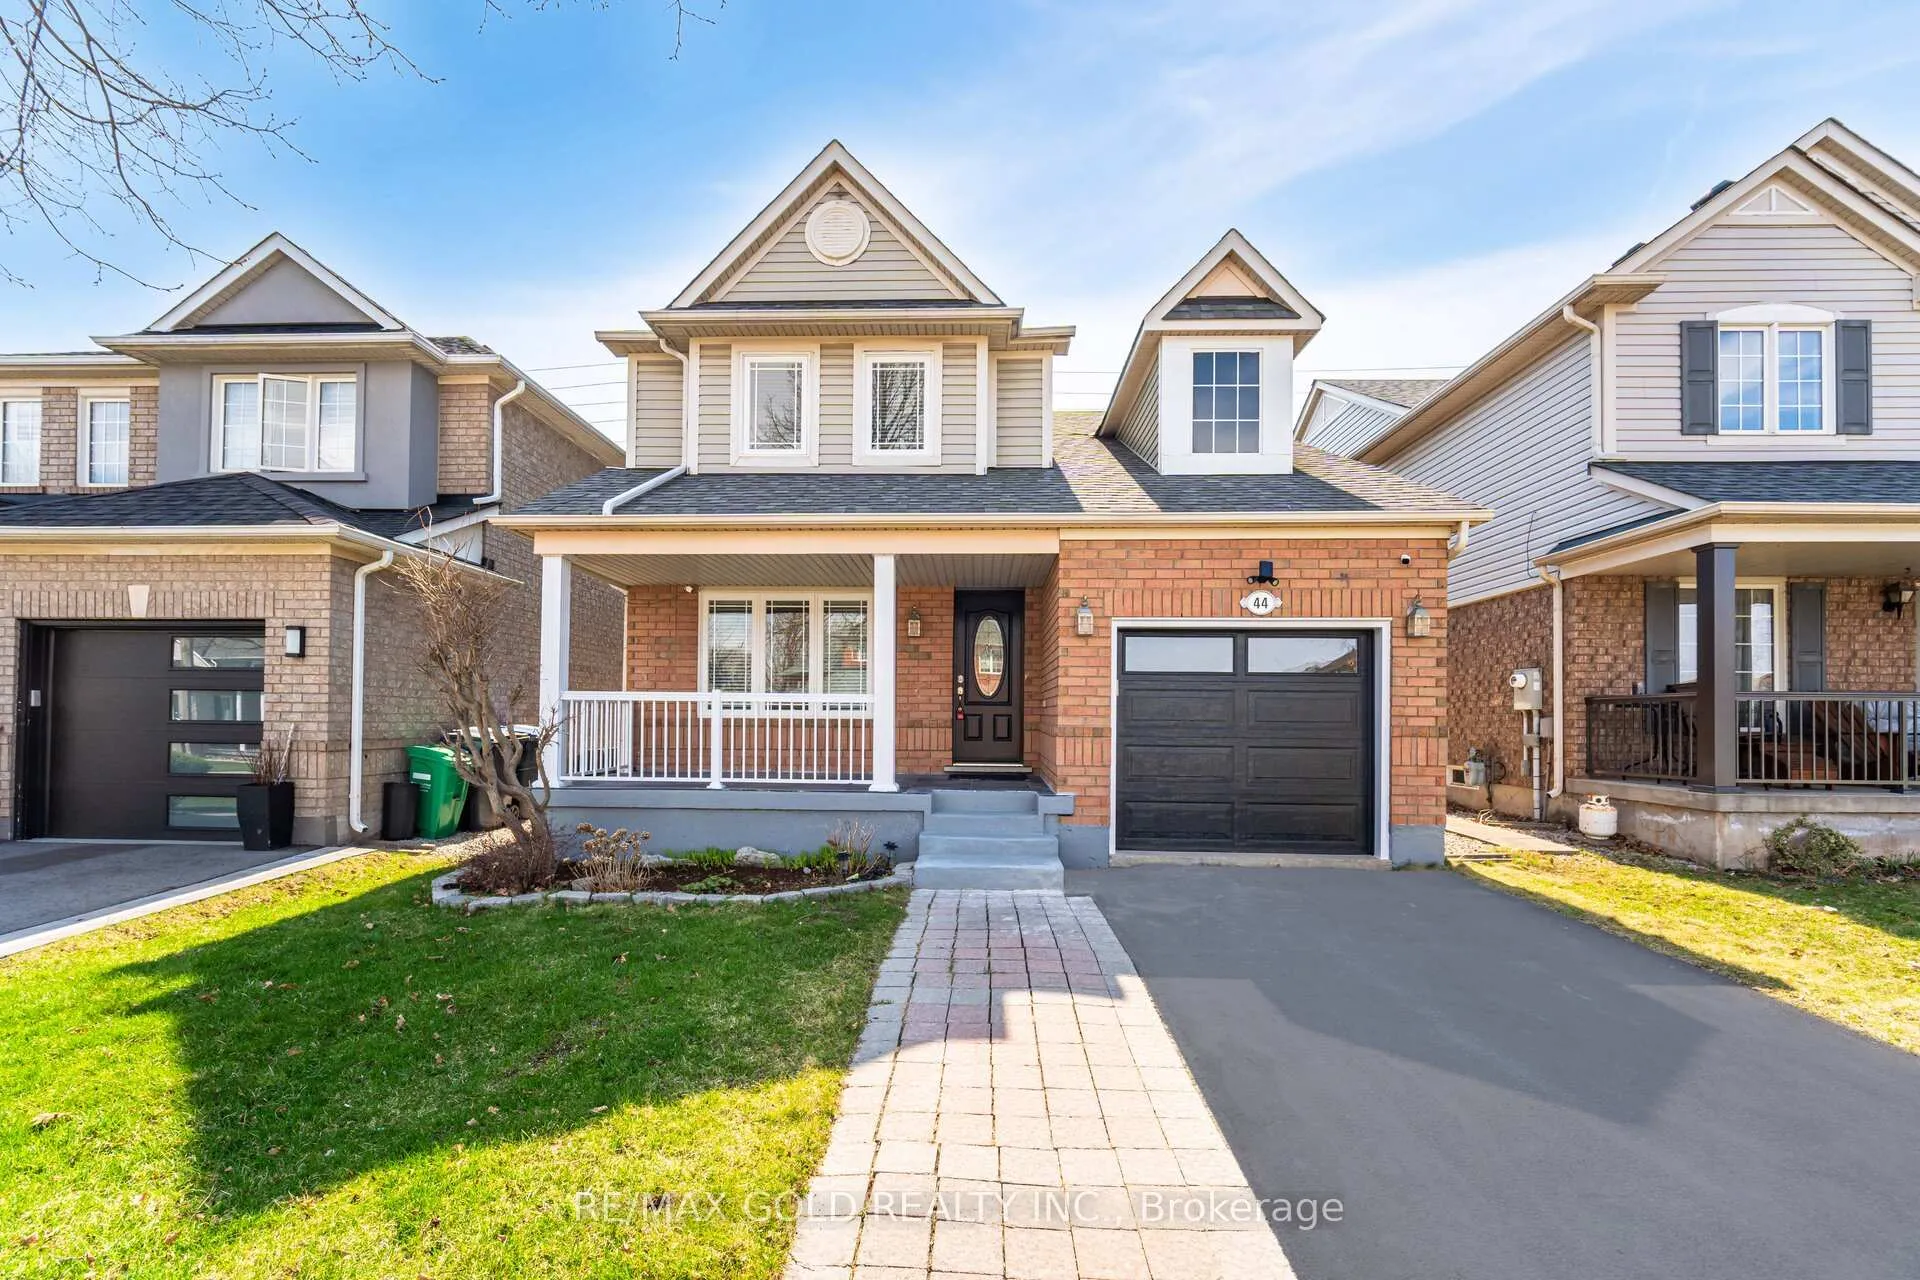
44 Rowland Street
44 Rowland Street
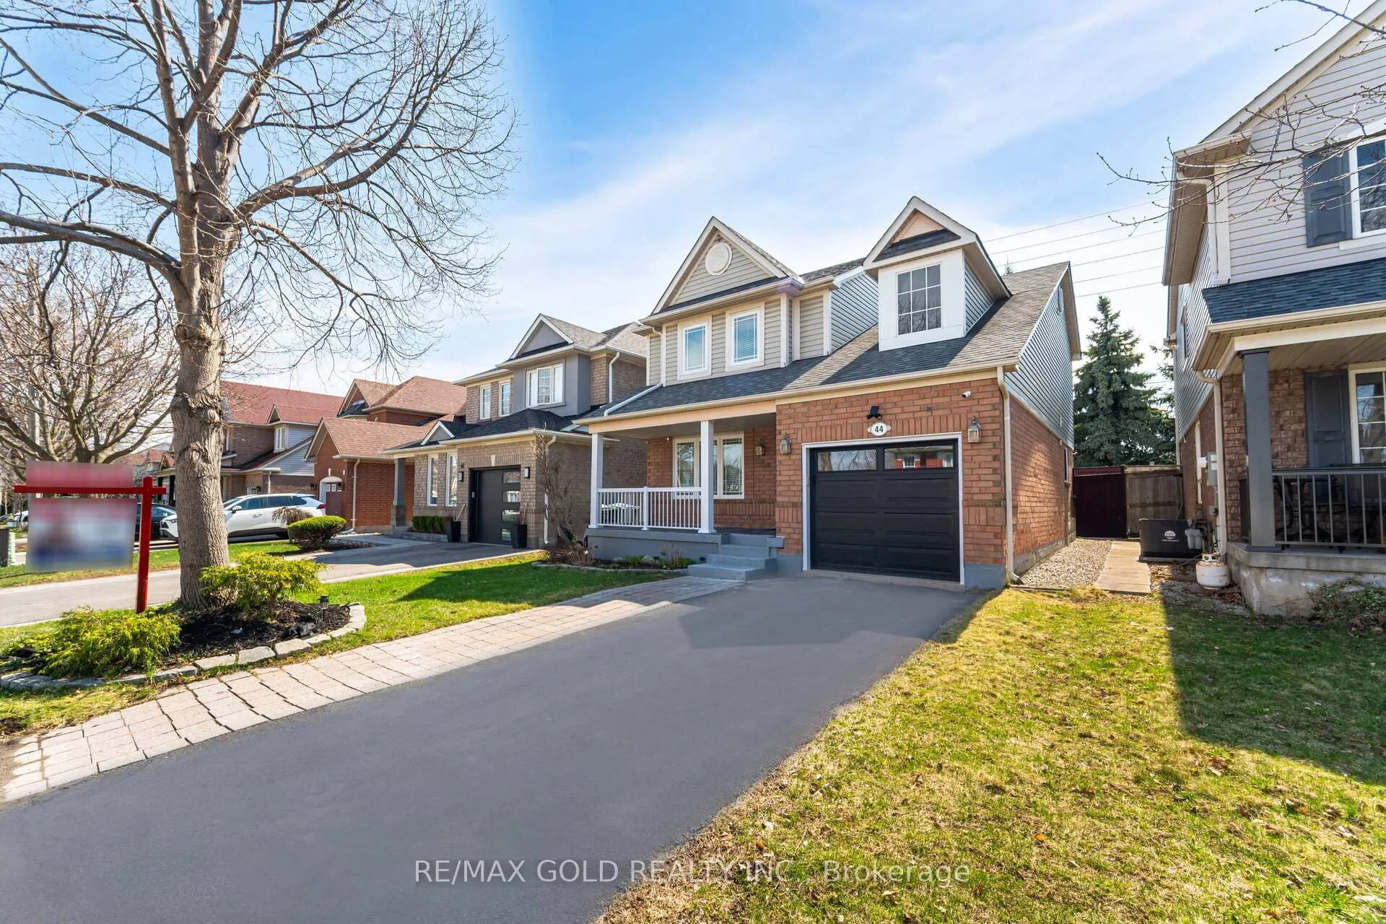
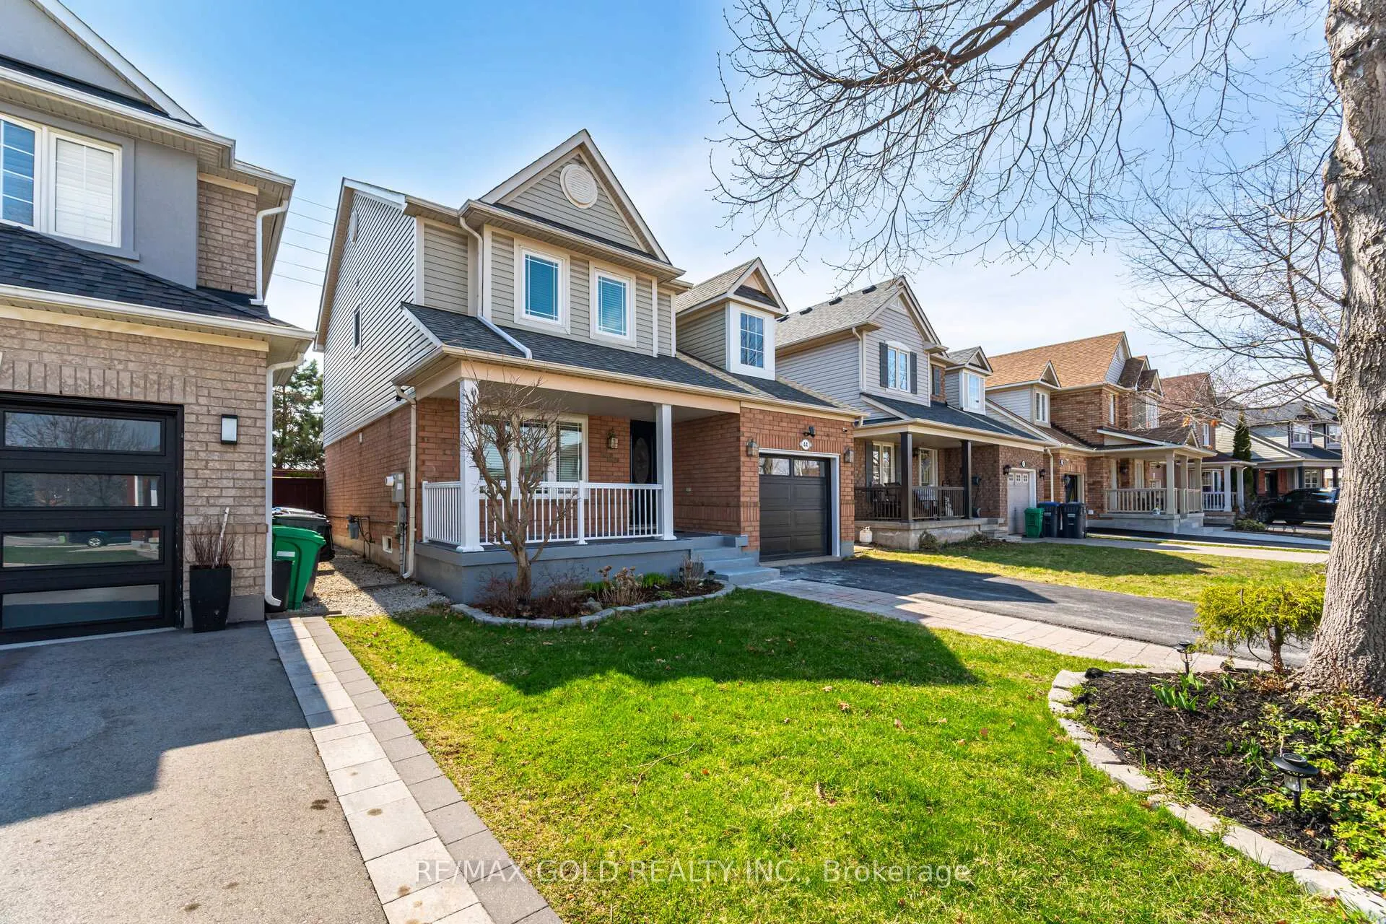
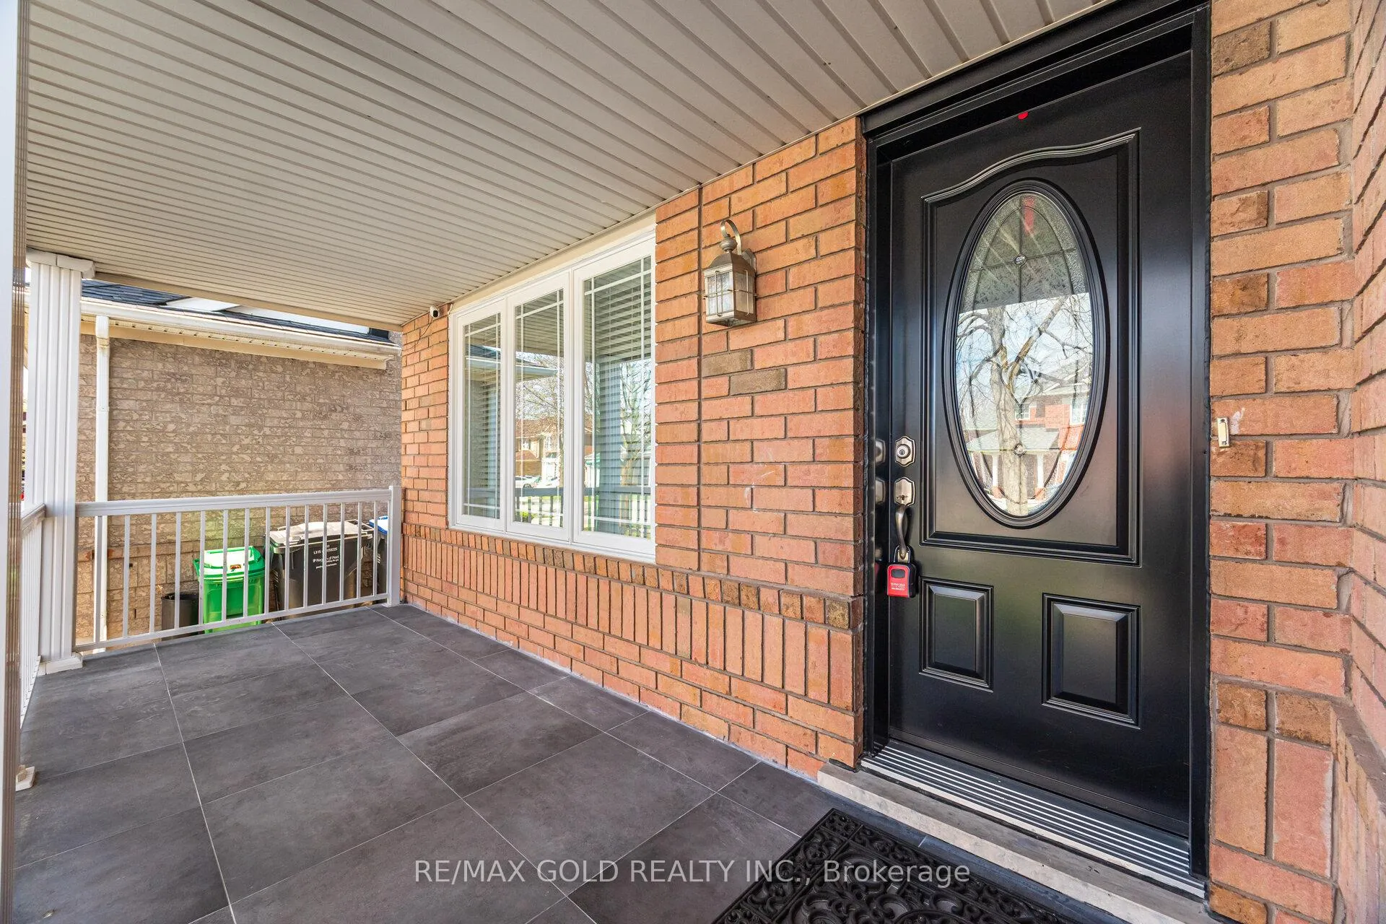
 See all 43 photos
Property history
Facts and features
- BasementFinished
- Age of home16–30 years
- Water, sewerMunicipal
- HeatingForced air
- Central air
The homeDetached, 2-storey, Age 16–30 years
- Type: Detached
- Style: 2-storey
- Age: 16–30 years
- Living space: 1,500–2,000 sq ft
- Basement: Finished
InsideLower level, Central vacuum, Rooms above ground 8
- Laundry: Lower level
- Features: Central vacuum
- Rooms above ground: 8
- Bedrooms: 3 + 1 in the basement
- Bathrooms: 3
- Kitchens: 1
- Family room: Yes
Outside and lotBrick, vinyl siding, Other, Other
- Exterior: Brick, vinyl siding
- Roof: Other
- Foundation: Other
- Size: 36.63 × 85.05 ft
Parking1 Garage, Attached
- Spaces: 1 Garage
- Garage: Attached
Heating, water and powerForced air, gas, Central air, Municipal water
- Heating: Forced air, gas
- Cooling: Central air
- Water: Municipal water
- Sewer: Municipal sewer
Costs and taxesTaxes $4,600 a year, HST included in the price, Aircon, furnace, hot water tank - $162
- Taxes, 2024: $4,600 a year
- HST: HST included in the price
- Rental items: Aircon, furnace, hot water tank - $162
Included in the saleWindows (2022) water proofing (2020) roof (2019) central vacuum, no house in the back
- Included: Windows (2022) water proofing (2020) roof (2019) central vacuum, no house in the back
NearbyPark, place of worship, public transit, rec./commun.centre, school, school bus route
- Close to: Park, place of worship, public transit, rec./commun.centre, school, school bus route
Listing detailsW12106346, Sold, Apr 26, 2025
- MLS® number: W12106346
- Status: Sold
- Listed on: Apr 26, 2025
- Days on market: 21
- Updated: May 17, 2025
- Possession: Other
- Occupied by: Owner
- Listing brokerage: RE/MAX GOLD REALTY INC.
About this home
44 Rowland Street, Brampton (Fletcher's Meadow), ON L7A 1Z8
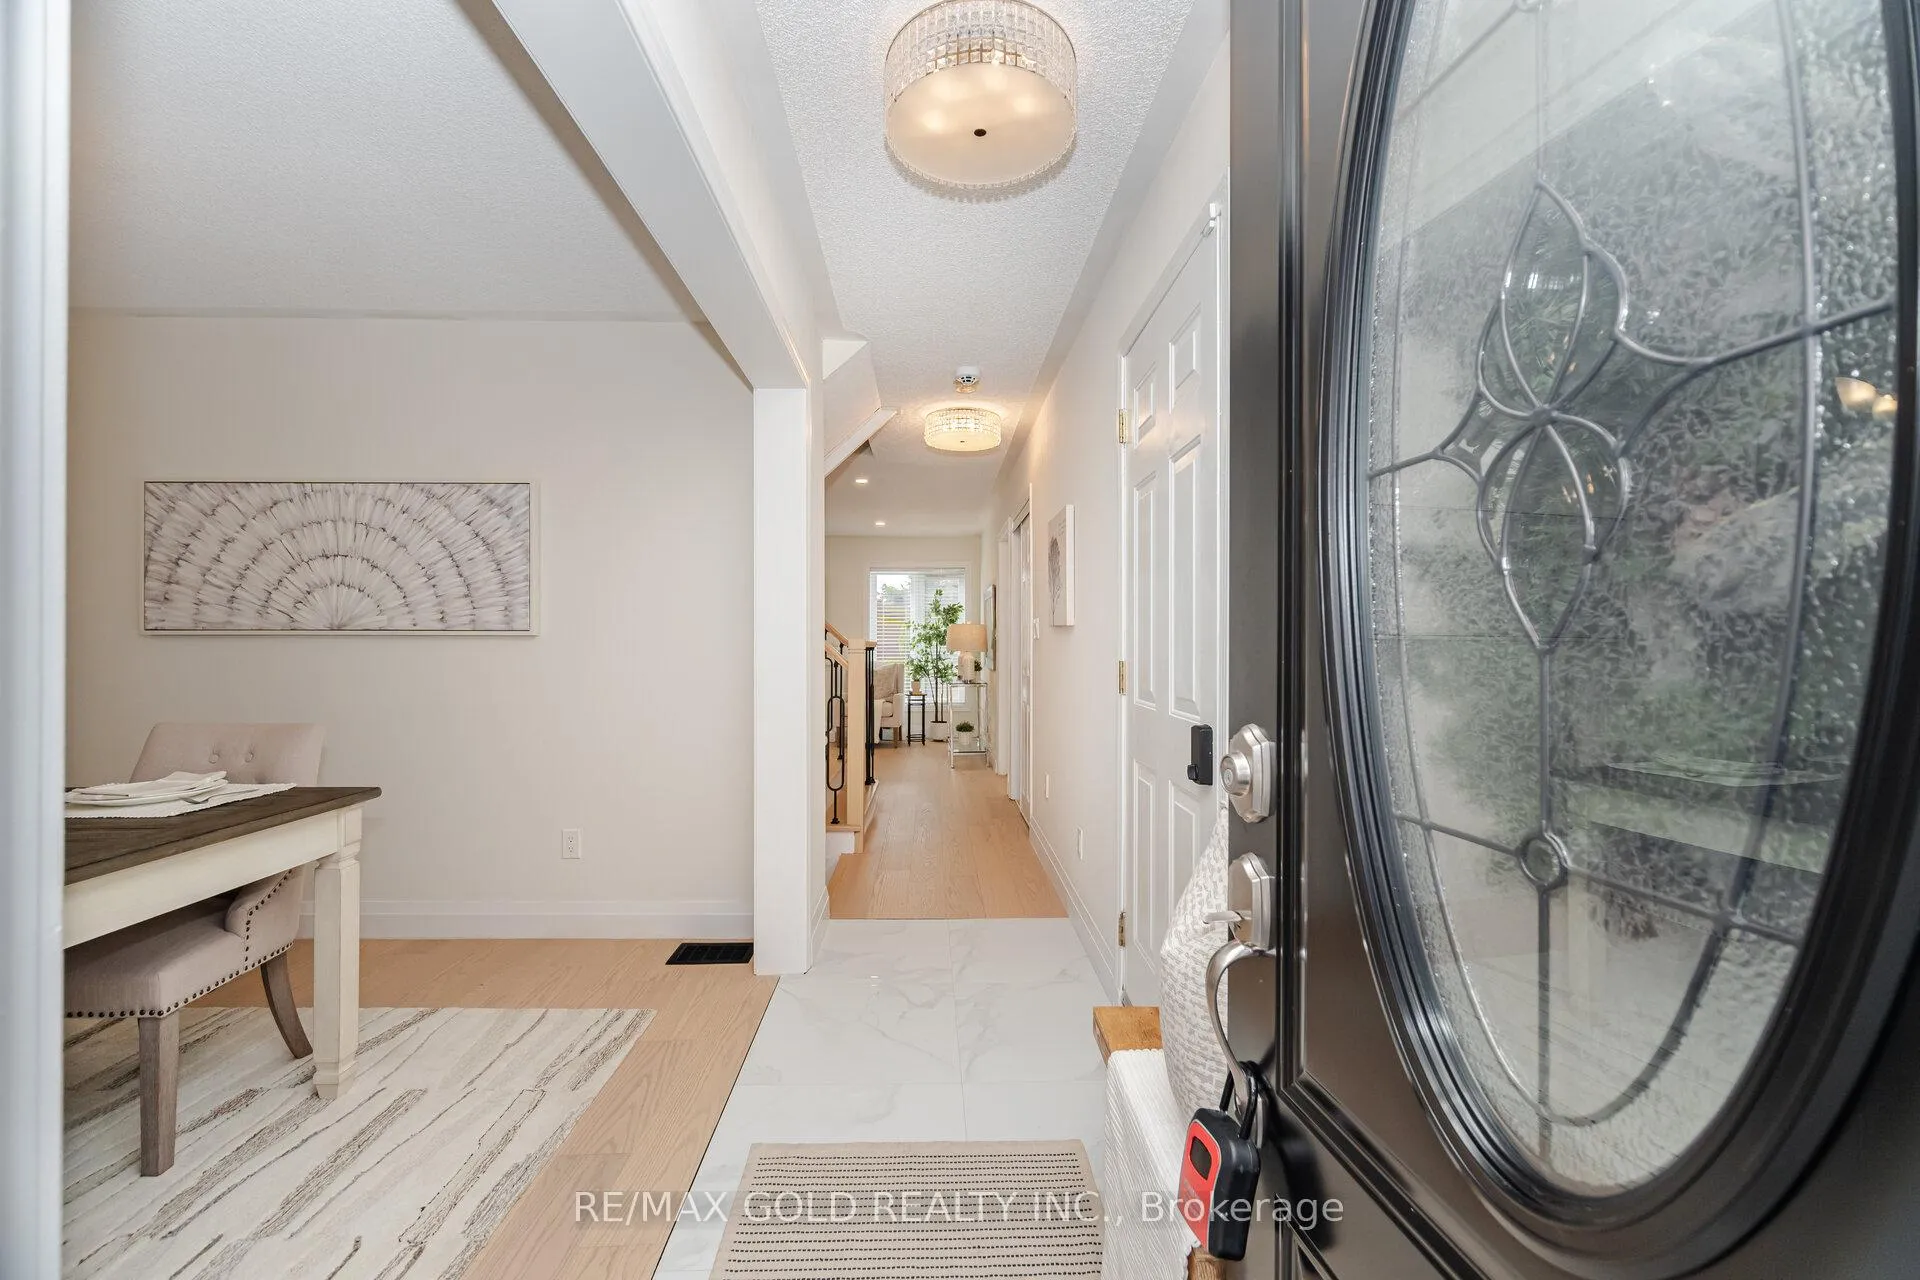
Welcome to 44 Rowland St a perfect blend of style, comfort, and quality finishes. This beautifully upgraded property features over $100K in high-end 2025 renovations, showcasing sleek modern finishes that set a new standard in the neighbourhood. Enjoy an open-concept layout, designer lighting, stylish flooring, and a modern kitchen with stainless steel appliances, gas stove, and quartz countertops. Spa-like bathrooms, upgraded trim, and premium fixtures throughout offer a true turn-key experience. Located in a family-friendly, well-established community close to Mount Pleasant GO Station, Cassie Campbell Community Centre, top schools, and all major amenities. This is not your average home its a statement. Don't miss the opportunity to own one of the finest homes in the neighbourhood!
Ask about this home
A HOMEH agent will answer your questions about this home.
Around this home
Daily convenience, out of 100, from the distances below
Schools nearby
School rating, out of 10.
Helpful calculators
Your HOMEH agent

"I would see it this week."