

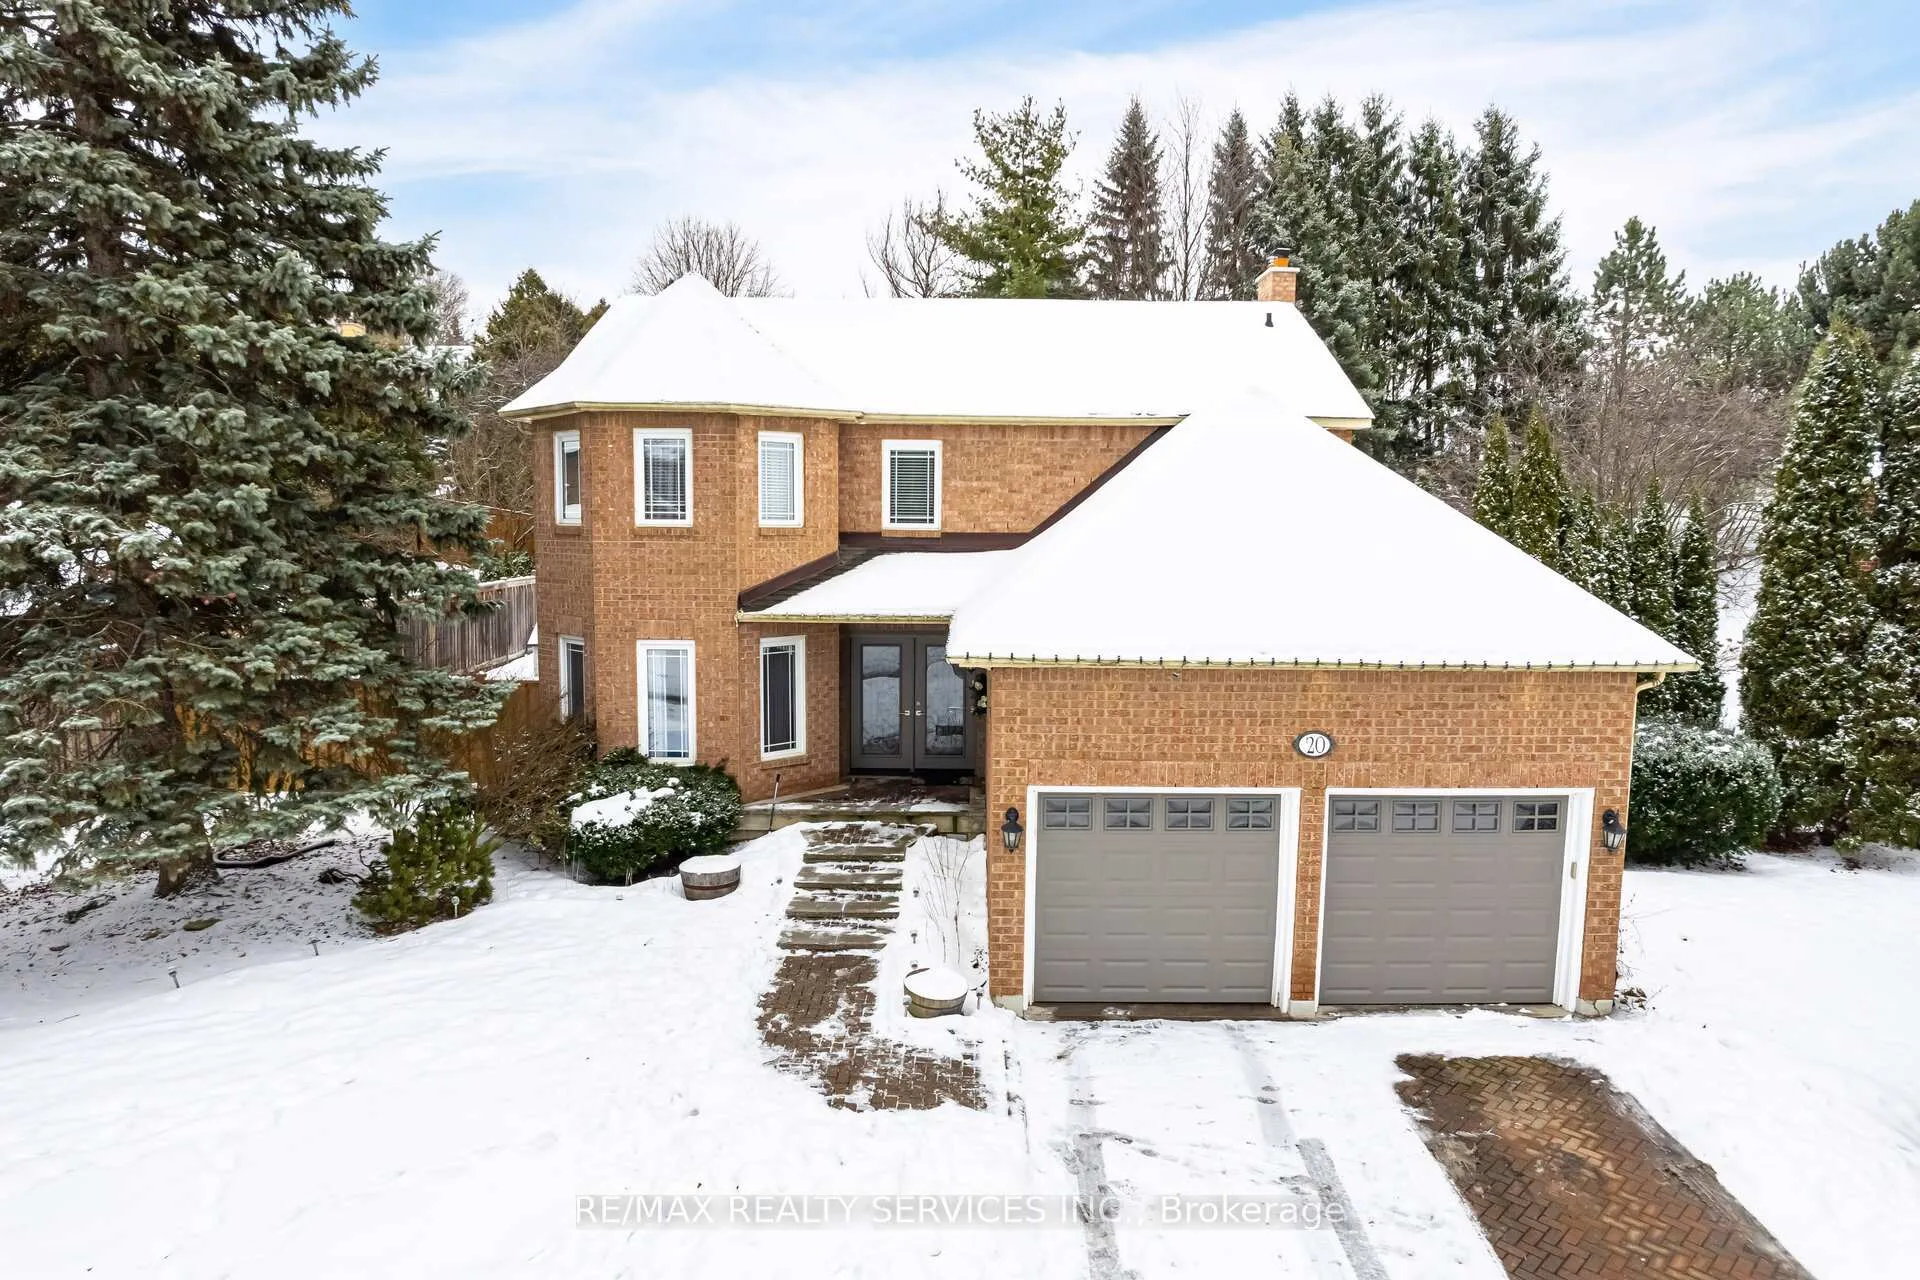
20 Iris Crescent
20 Iris Crescent
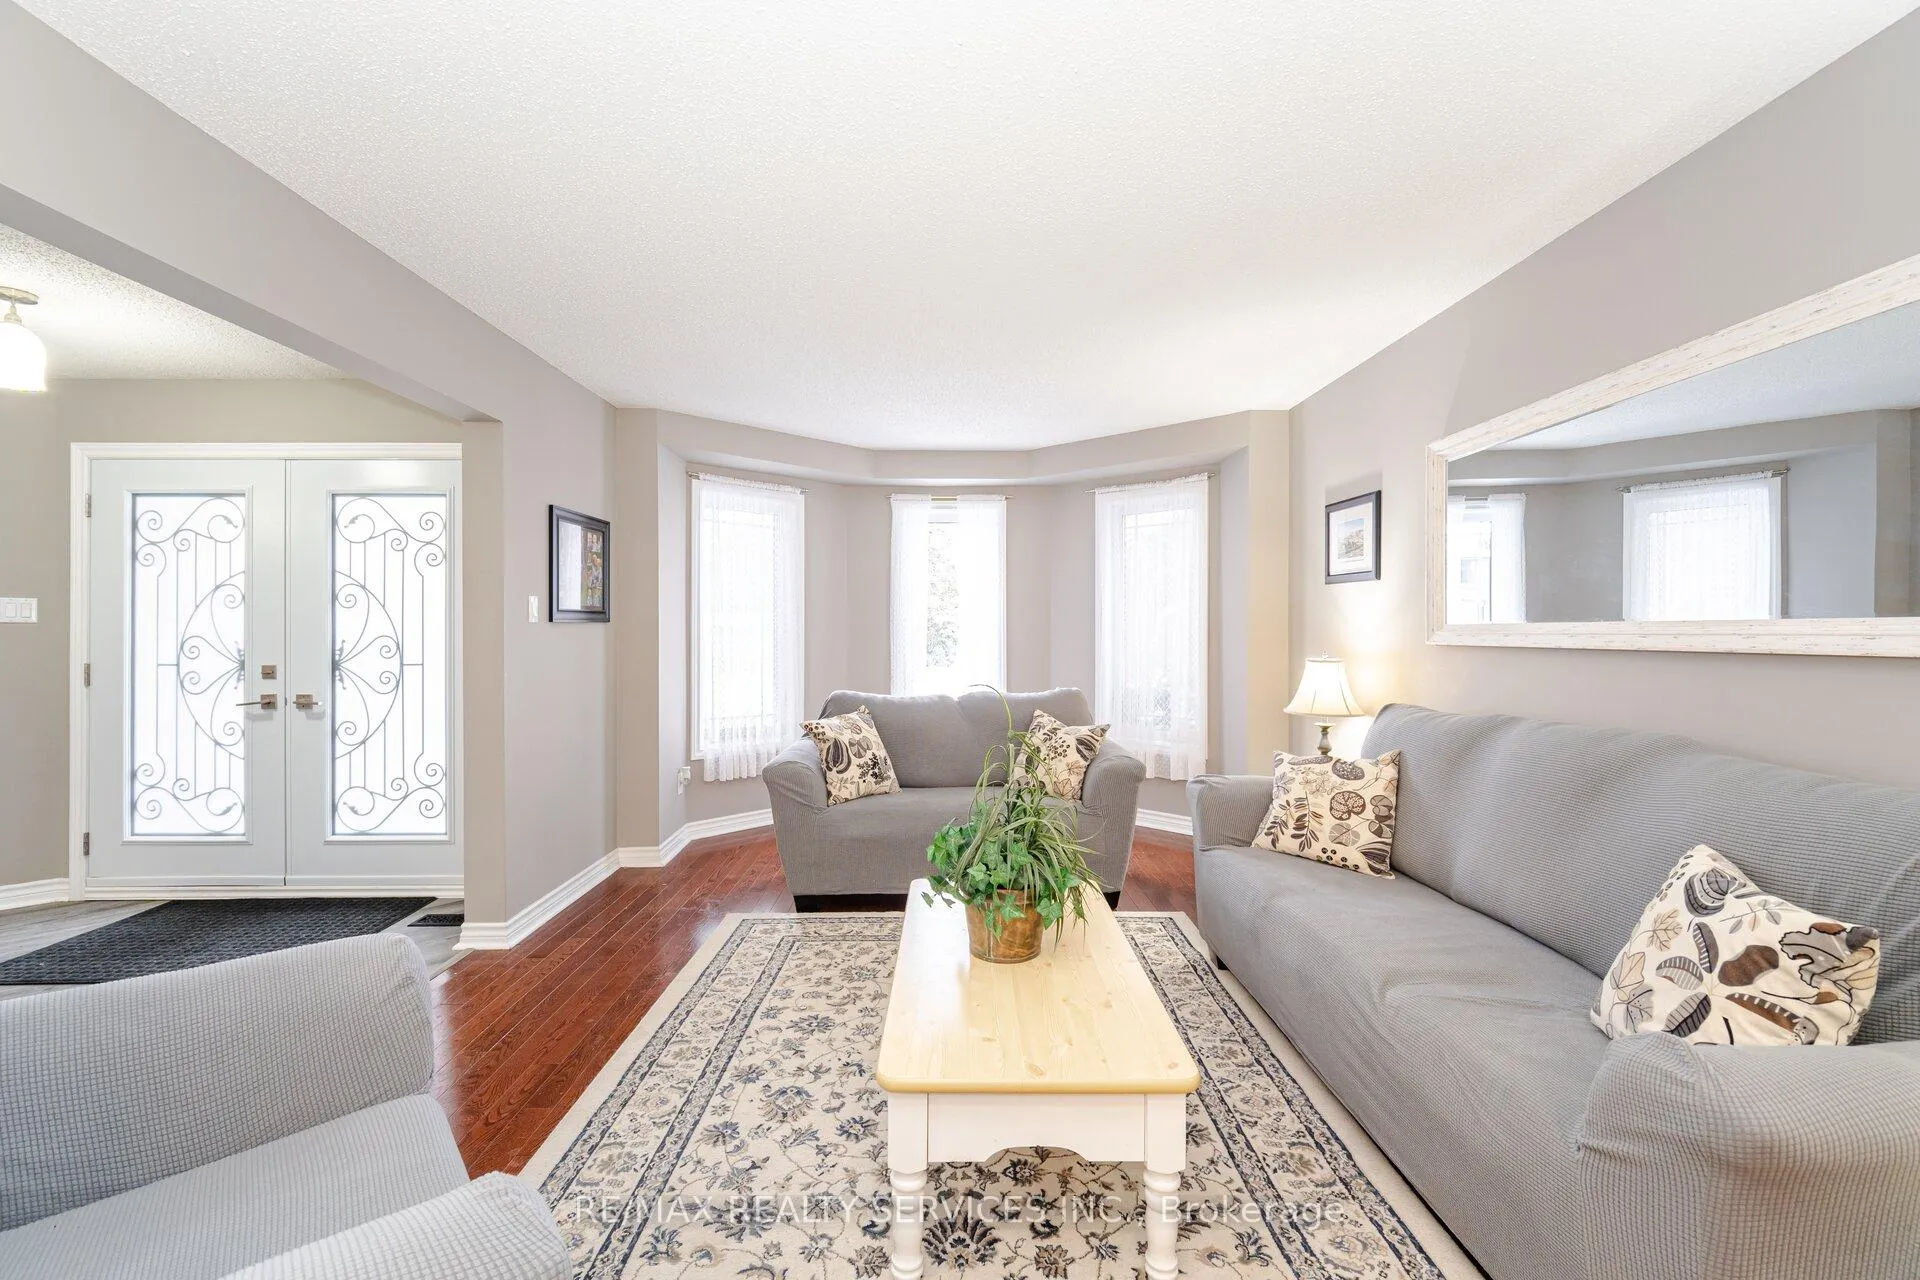 See all 50 photos
Property history
Facts and features
- BasementFinished
- Water, sewerMunicipal
- HeatingForced air
- CoolingCentral air
- Hardwood floors
- Fireplace
- Central air
The homeDetached, 2-storey, Finished
- Type: Detached
- Style: 2-storey
- Basement: Finished
- View: Garden, trees/woods
InsideFireplace Yes, electric, natural gas, Vinyl, Hardwood, Ceramic, Main level
- Fireplace: Yes, electric, natural gas
- Flooring: Vinyl, Hardwood, Ceramic
- Laundry: Main level
- Features: Auto garage door remote, built-in oven, carpet free, countertop range, upgraded insulation, ventilation system, water heater, separate heating controls, separate hydro meter
- Security: Carbon monoxide detectors, smoke detector
- Rooms above ground: 11
- Rooms in the basement: 6
- Bedrooms: 4 + 1 in the basement
- Bathrooms: 4
- Kitchens: 1
- Family room: Yes
Outside and lotBrick, concrete, Asphalt shingle, Poured concrete, concrete
- Exterior: Brick, concrete
- Roof: Asphalt shingle
- Foundation: Poured concrete, concrete
- Features: Deck, landscaped, lawn sprinkler system, patio
- Other structures: Garden shed
- Size: 79.04 × 136.08 ft
- Zoning: Residential
Parking2 Garage, Attached, Private
- Spaces: 2 Garage
- Garage: Attached
- Driveway: Private
Heating, water and powerForced air, gas, Central air, Municipal water
- Heating: Forced air, gas
- Cooling: Central air
- Water: Municipal water
- Sewer: Municipal sewer
- Natural gas: Yes
- Hydro: Yes
- Cable: Yes
- Telephone: Yes
Costs and taxesTaxes $7,958 a year, HST included in the price
- Taxes, 2024: $7,958 a year
- HST: HST included in the price
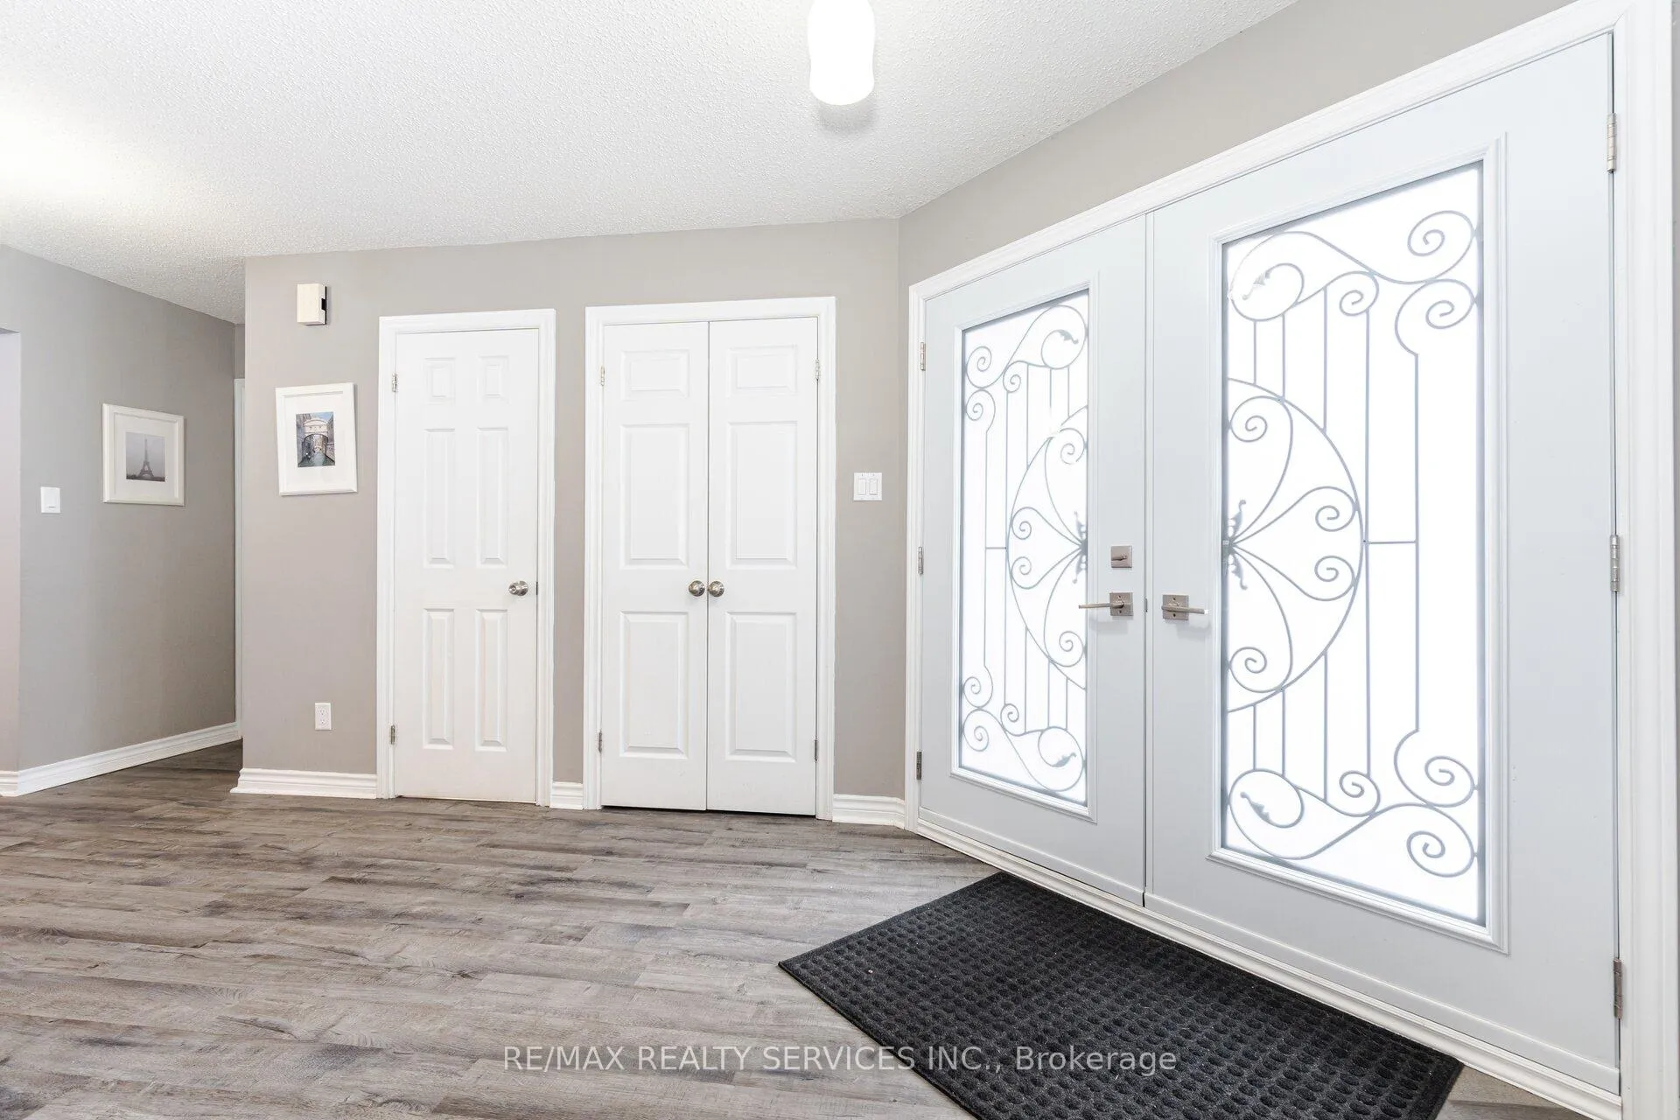
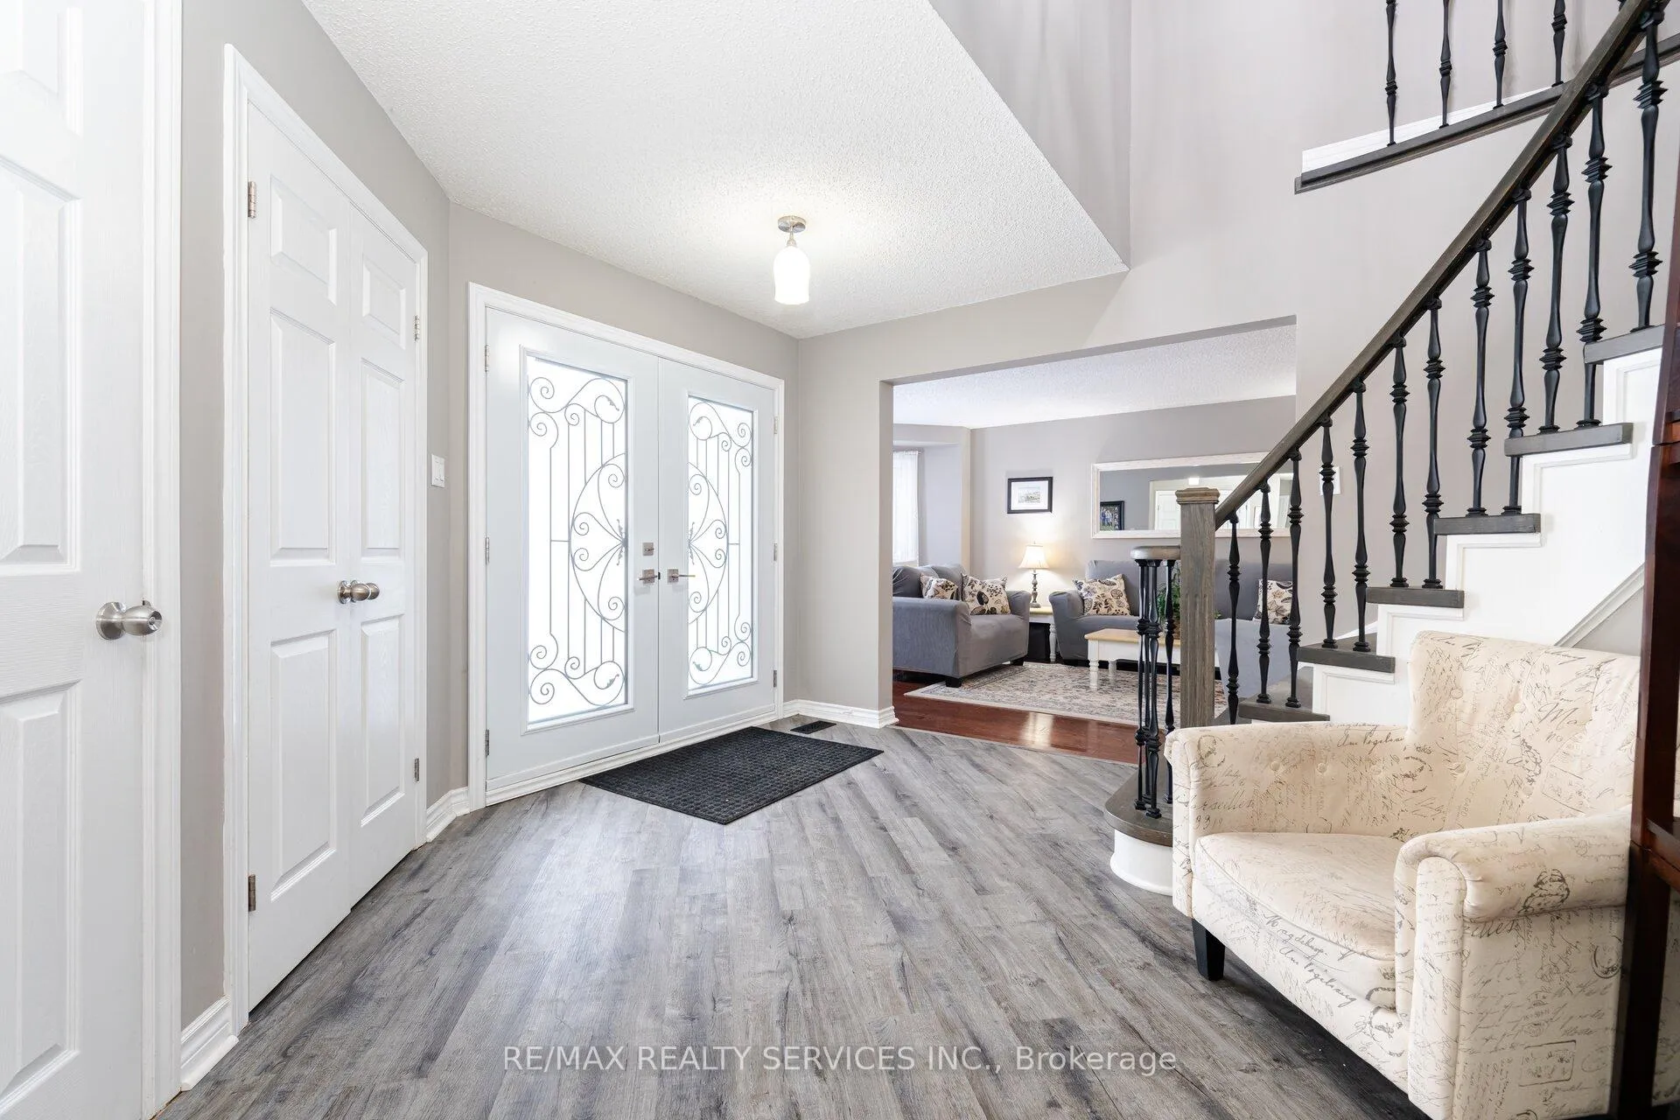
Included in the saleWirlpool tub sep shower quartz double vanity. b/i wall oven/microwave/dishwasher/stove top stainless steel fridge granite counter tops pot lights washer/dryer renovated kitchen & bathrooms inground sprinkler system garage door opener finished basement composite deck(21) patterned concrete patio(21) new roof (18) 200 amp panel (19)chimney (21)upgraded attic insulation(22) new high efficiency furnace(22) central air conditioning(22)new double door entry(22)new staircase(21)
- Included: Wirlpool tub sep shower quartz double vanity. b/i wall oven/microwave/dishwasher/stove top stainless steel fridge granite counter tops pot lights washer/dryer renovated kitchen & bathrooms inground sprinkler system garage door opener finished basement composite deck(21) patterned concrete patio(21) new roof (18) 200 amp panel (19)chimney (21)upgraded attic insulation(22) new high efficiency furnace(22) central air conditioning(22)new double door entry(22)new staircase(21)
NearbyGolf, library, place of worship, public transit, school, wooded/treed
- Close to: Golf, library, place of worship, public transit, school, wooded/treed
Listing detailsW11978526, Sold, Feb 19, 2025
- MLS® number: W11978526
- Status: Sold
- Listed on: Feb 19, 2025
- Days on market: 16
- Updated: Mar 7, 2025
- Possession: Flexible
- Occupied by: Owner
- Listing brokerage: RE/MAX REALTY SERVICES INC.
About this home
20 Iris Crescent, Brampton (Snelgrove), ON L6Z 3H7
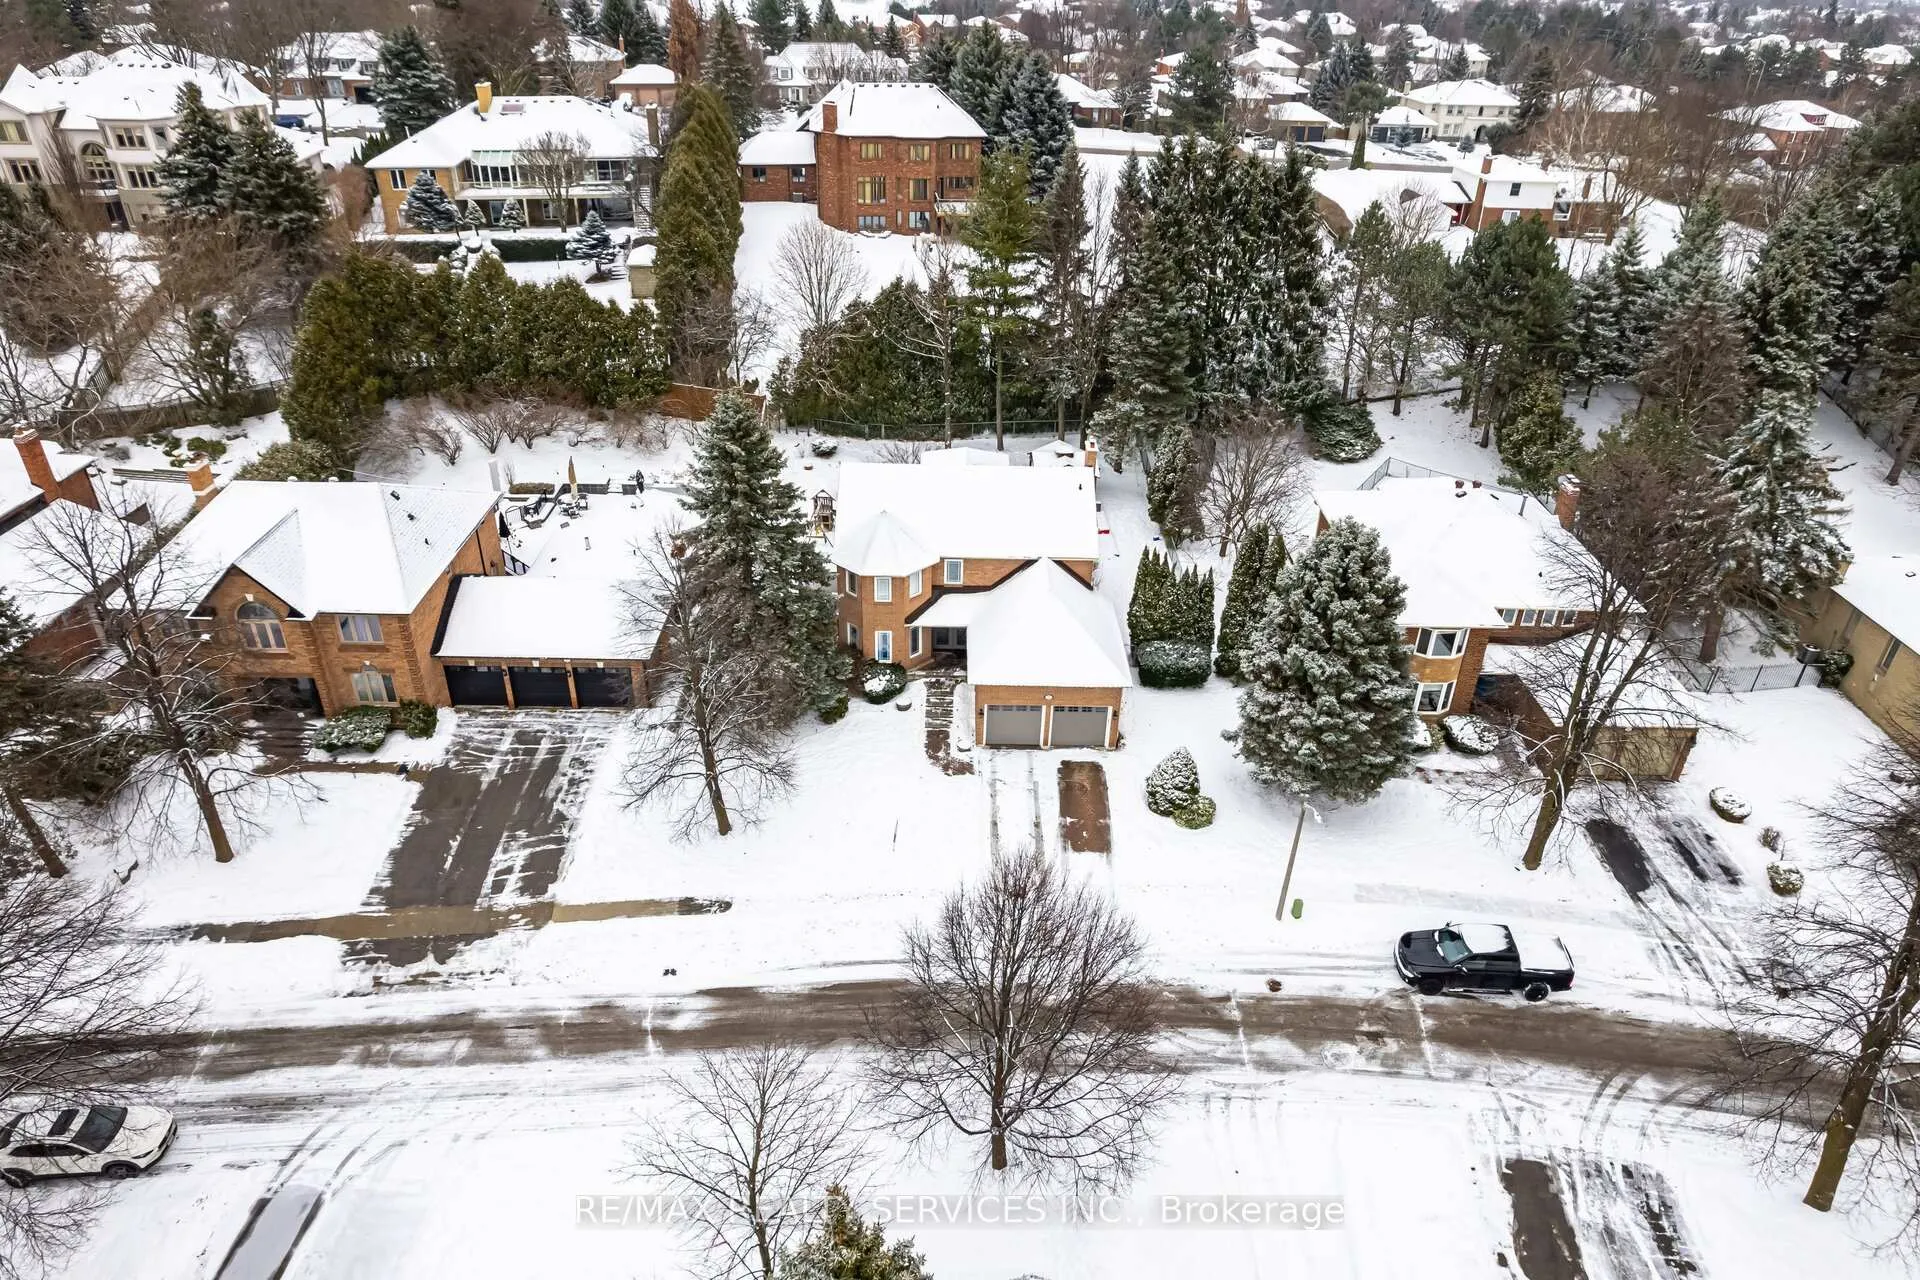
Immaculate Well Maintained Stonegate Beauty 4 Bedroom 80'X136' Lot Home Is Ideally Located Nestled On A Quiet Crescent Backing Onto Conservation Dr Absolutely Gorgeous Private Gardens/Landscaping. This Well Kept Beauty Boasts A Bright White Family Sized Kitchen With Granite Counters Center Island B/I Appliances & Walkout Out To The Garden Hardwood & Vinyl Floors T/O Main Level Upgraded Bathrooms King Sized Master Retreat W/Huge Walk-In Closet Luxurious En-Suite Bath Finished Basement With Above Grade Windows Pot Lights Electric Fire Place Bar Area 4th Bathroom Ideal For Entertaining Huge Backyard With All The Comforts
Ask about this home
A HOMEH agent will answer your questions about this home.
Around this home
Daily convenience, out of 100, from the distances below
Schools nearby
School rating, out of 10.
Helpful calculators
Your HOMEH agent

"I would see it this week."