

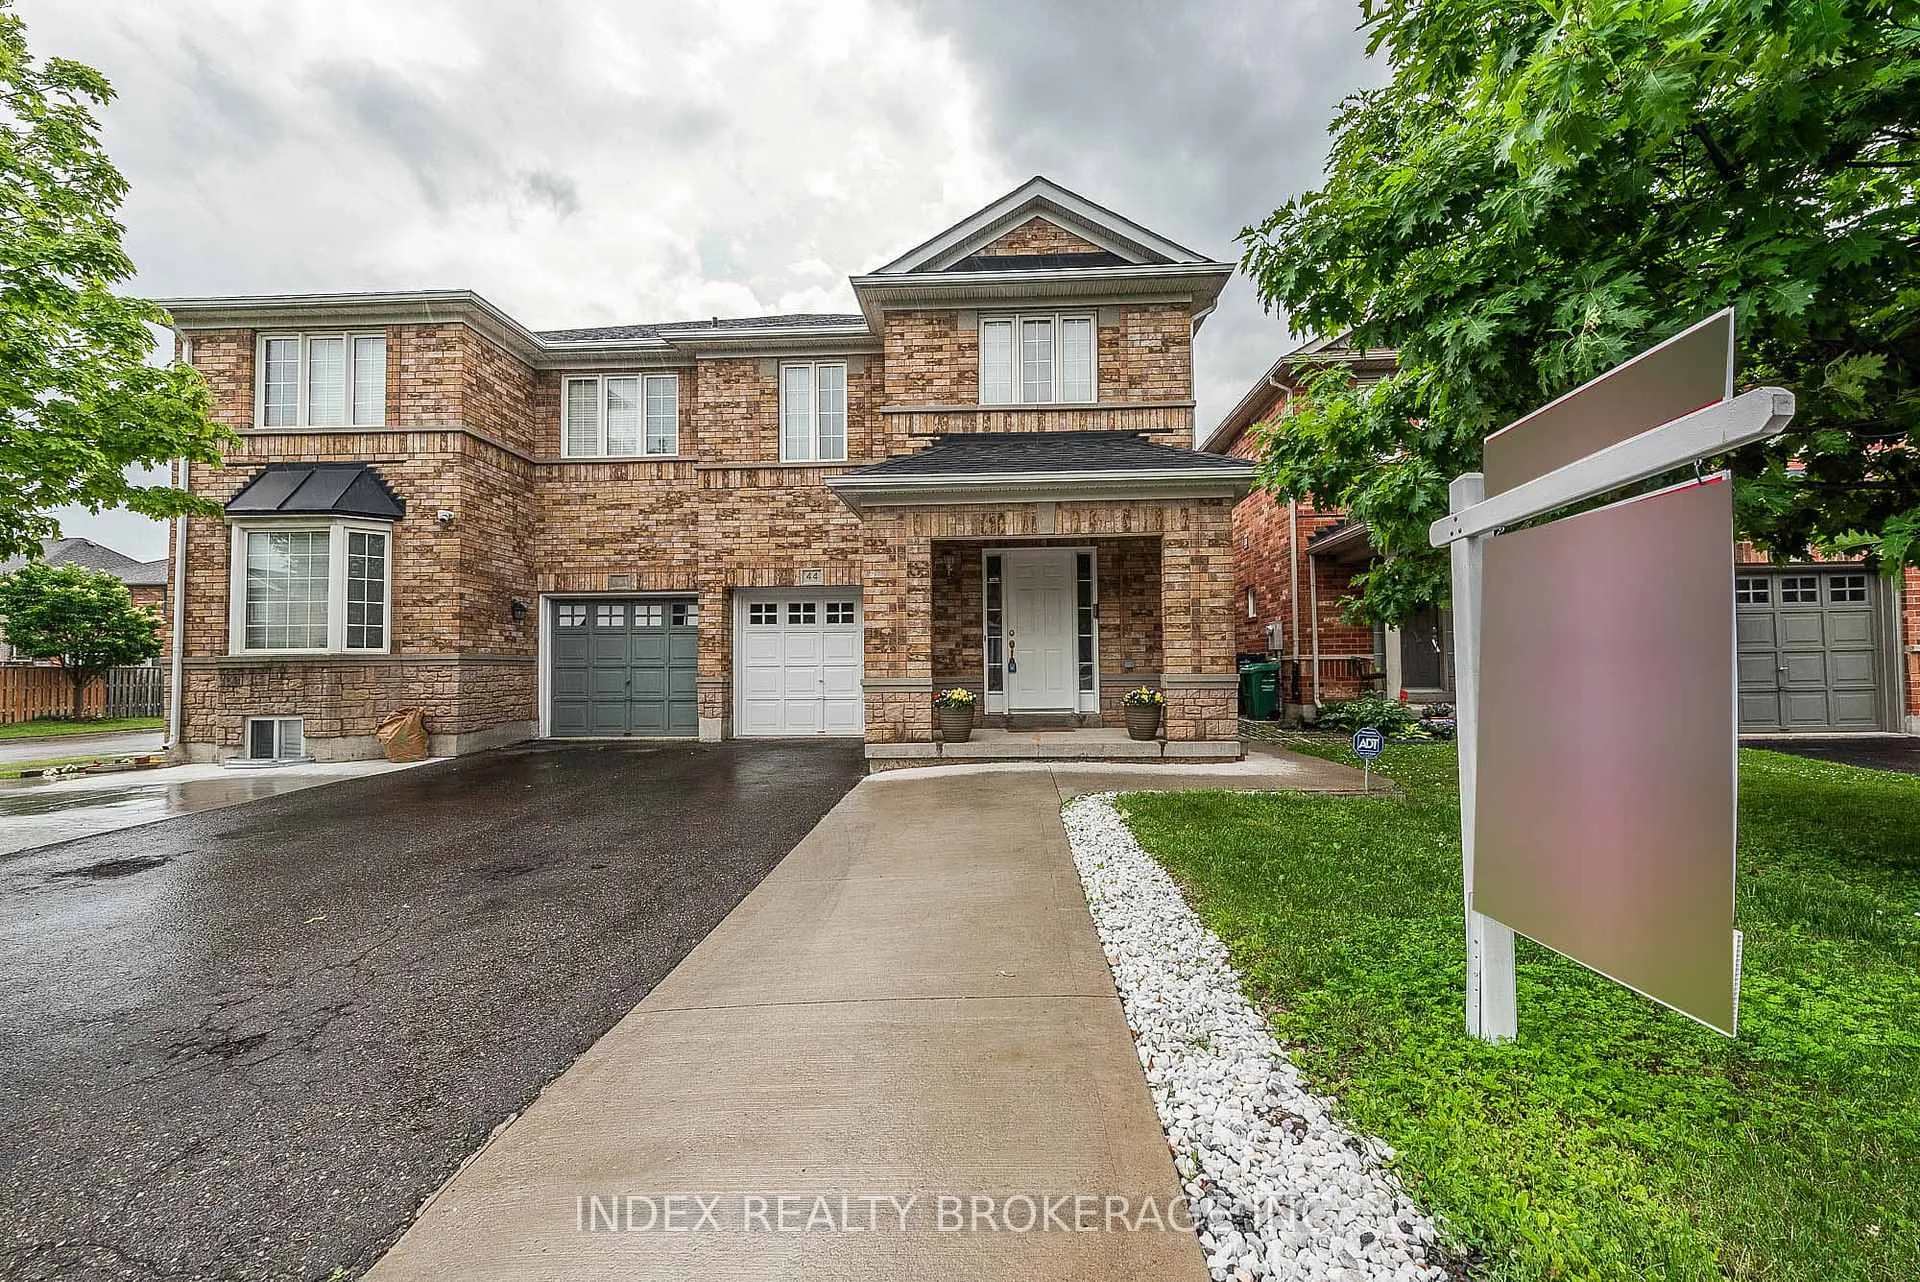
44 Silver Egret Road
Semi-Detached Sold
1/4044 Silver Egret Road
Semi-Detached Sold
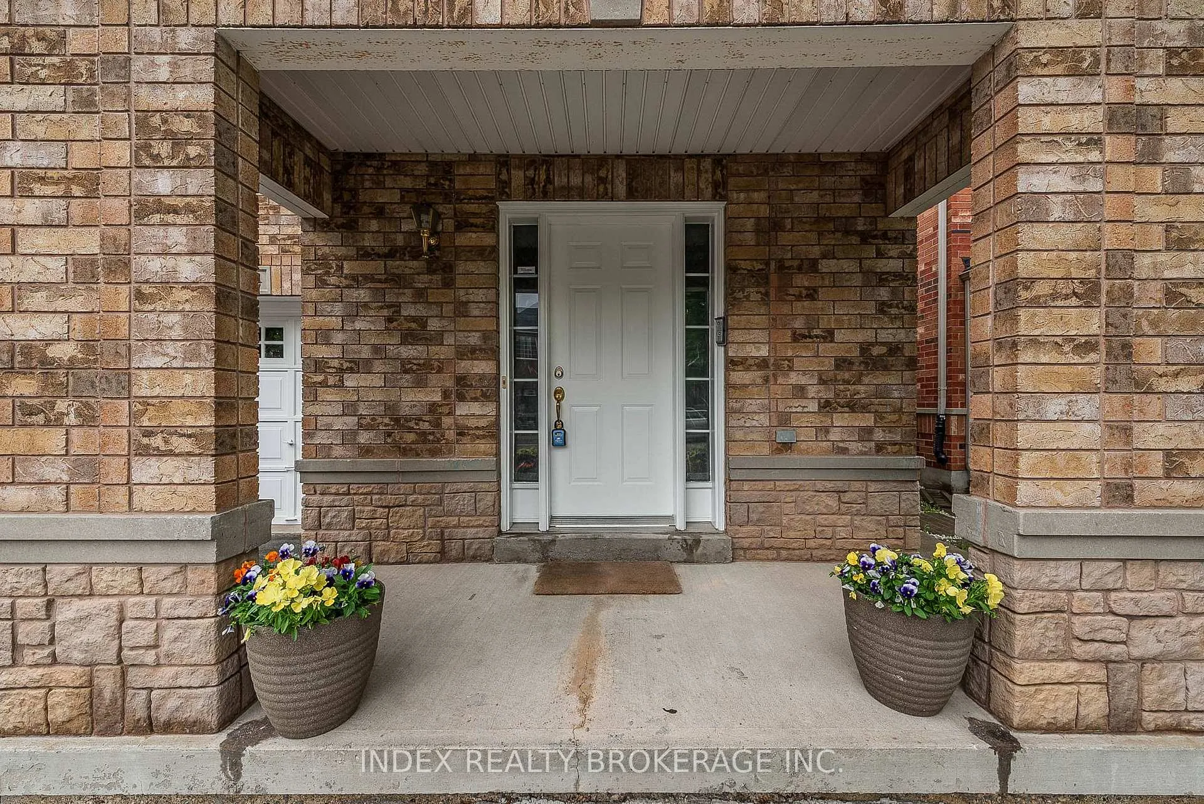
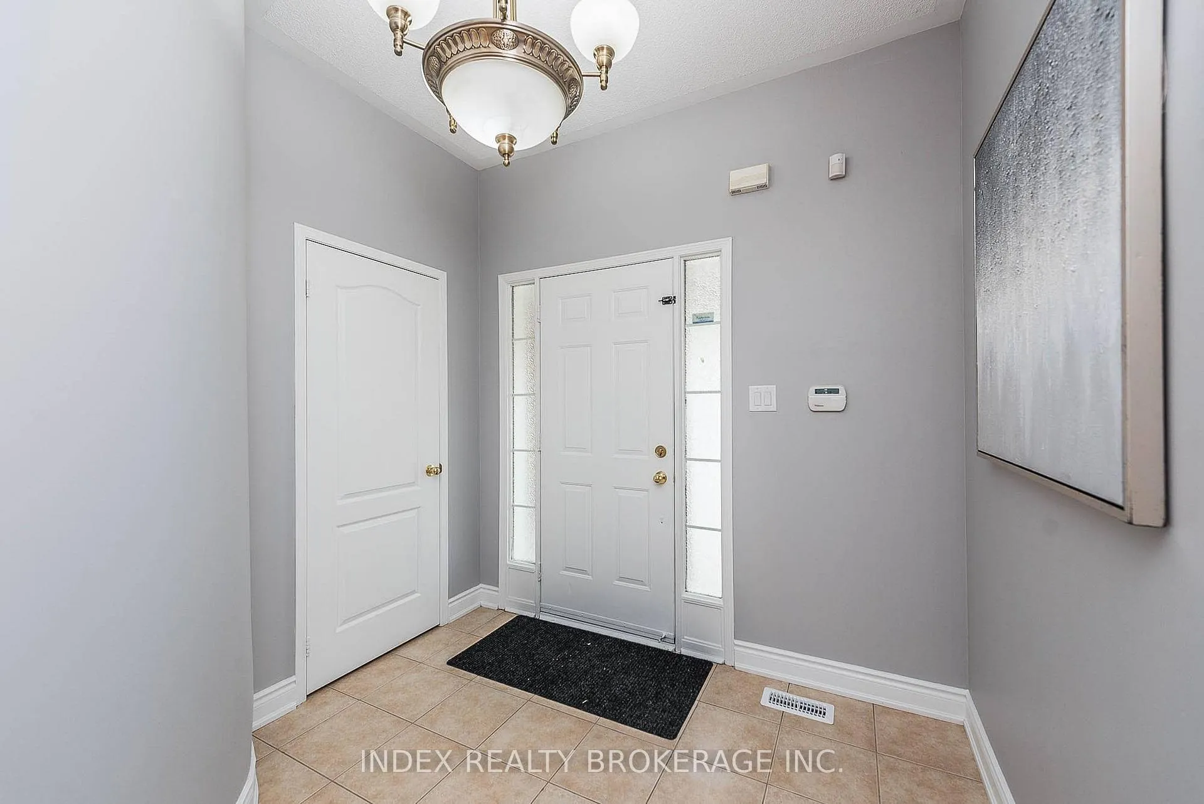
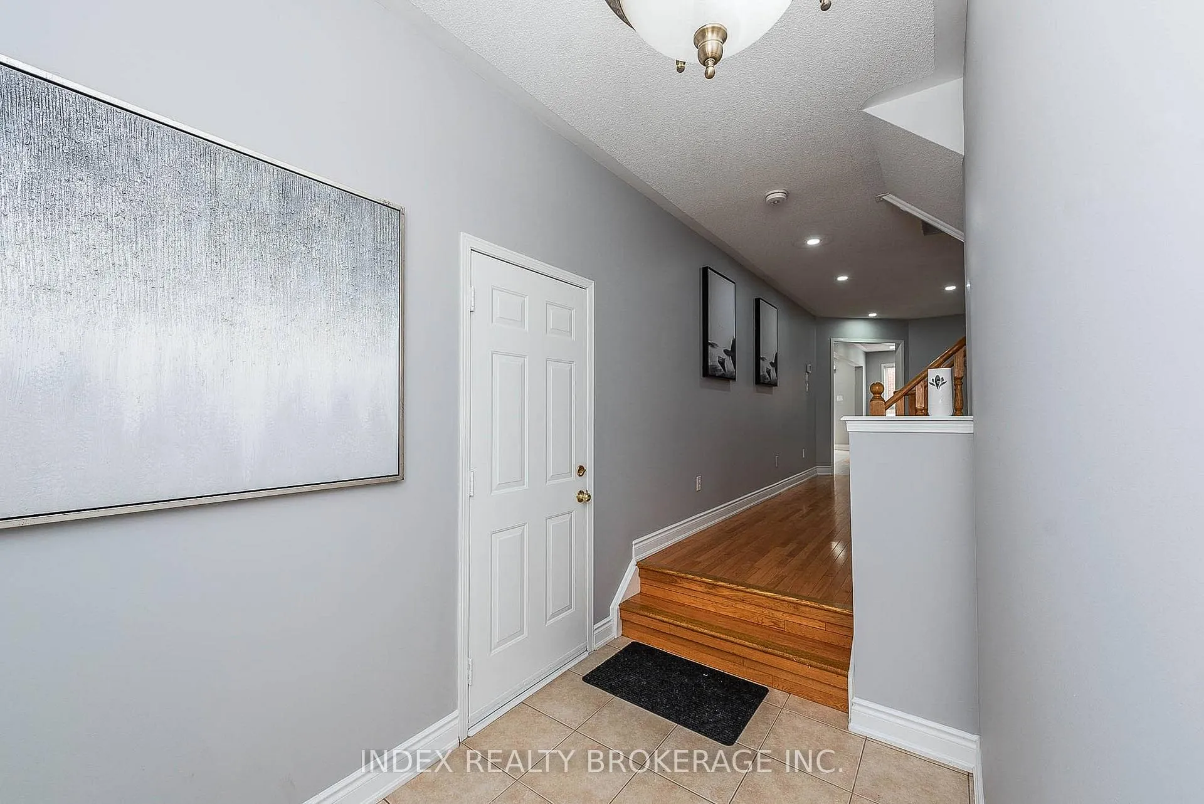
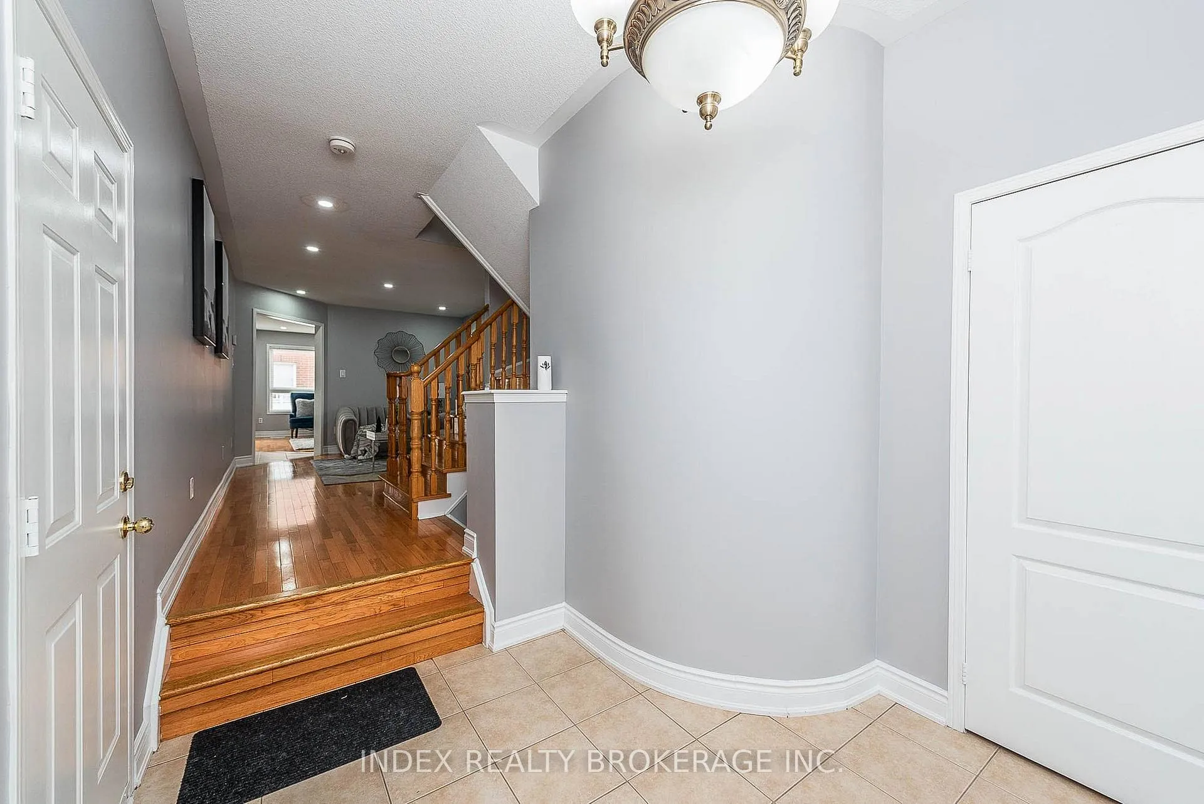 See all 40 photos
4+1 Bedrooms
4 Bathrooms
1 Garage
1.5K–2K sq.ft
20.51×86.94 ft
$4,615/yr
Property history
Facts and features
- BasementApartment
- Age of home16–30 years
- Water, sewerMunicipal
- HeatingForced air
What stands out
- Second kitchen
- Separate entrance
- Hardwood floors
- Central air
The homeSemi-Detached, 2-storey, Age 16–30 years
- Type: Semi-Detached
- Style: 2-storey
- Age: 16–30 years
- Living space: 1,500–2,000 sq ft
- Basement: Apartment, separate entrance
InsideHardwood, Lower level, Carpet free
- Flooring: Hardwood
- Laundry: Lower level
- Features: Carpet free
- Rooms above ground: 8
- Rooms in the basement: 4
- Bedrooms: 4 + 1 in the basement
- Bathrooms: 4
- Kitchens: 2
- Family room: Yes
Outside and lotBrick, Asphalt shingle, Brick
Outside
- Exterior: Brick
- Roof: Asphalt shingle
- Foundation: Brick
- Size: 20.51 × 86.94 ft
Parking1 Garage, Attached, Private
- Spaces: 1 Garage
- Garage: Attached
- Driveway: Private
Heating, water and powerForced air, gas, Central air, Municipal water
- Heating: Forced air, gas
- Cooling: Central air
- Water: Municipal water
- Sewer: Municipal sewer
- Natural gas: Yes
- Hydro: Yes
- Cable: No
- Telephone: No
Costs and taxesTaxes $4,615 a year, HST included in the price, Hot water tank.
- Taxes, 2024: $4,615 a year
- HST: HST included in the price
- Rental items: Hot water tank.
Included in the sale2 stove, 2 fridge, 2 rangehood, washer & dryer.
- Included: 2 stove, 2 fridge, 2 rangehood, washer & dryer.
NearbyFenced yard, library, park, public transit, rec./commun.centre, school
- Close to: Fenced yard, library, park, public transit, rec./commun.centre, school
Listing detailsW11943967, Sold, Jan 28, 2025
- MLS® number: W11943967
- Status: Sold
- Listed on: Jan 28, 2025
- Days on market: 10
- Updated: Feb 7, 2025
- Possession: Flexible
- Occupied by: Tenant
- Listing brokerage: INDEX REALTY BROKERAGE INC.
About this home
44 Silver Egret Road, Brampton (Fletcher's Meadow), ON L7A 3P6
Carpet FreeFenced YardLibraryParkPublic TransitRec./Commun.Centre
Beautiful 4 Bedroom With LEGAL BASEMENT. Very Spacious Semi-Detached in a High Demand Neighborhood! Freshly Painted New Pot Lights and New Flooring on 2nd Floor, new Stairs. Good Size Kitchen, Large Master Bedroom with W/I Closet & 4Pc Ensuite. Inside door to Garage. Close to Go Station. Steps to Cassie Campbell Rec. Great Location. Close to all Amenities.
Read more
Ask about this home
A HOMEH agent will answer your questions about this home.
Ask a question
Thinking of selling your home?See what your home is worth today.
Around this home
CHINGUACOUSY / SANDALWOOD
Errands
Parks
Schools
Daily convenience, out of 100, from the distances below
ParkBuick Park · 6 within 1 km3 min walk202 m
GroceryCircle K14 min walk872 m
SchoolBrisdale Public School4 min walk220 m
PharmacyShoppers Drug Mart13 min walk823 m
Cafés & foodRolly Polly Cow · 12 within 1 km13 min walk830 m
Gym & rec centreCassie Campbell Community Centre12 min walk750 m
WalkDriveStraight-line distance, open map data
Grocery0.9 km
Park0.2 km
Coffee0.9 km
Dining0.8 km
Gym0.8 km
Schools nearby
School rating, out of 10.
Brisdale Public Schoolelementary · Public · 0.2 km
—
St. Aidan Catholic Elementary Schoolelementary · Catholic · 0.3 km
4.1/10Low
DPCDSB - CAMPI Summer Schoolsecondary · Public · 0.5 km
—
Contact agent
Helpful calculators
Mortgage
Affordability
Closing costs
Land transfer tax
Property tax
Down payment
CMHC insurance
Stress test
Cashback Rebate
Your HOMEH agent

NimaHOMEH agent · Brampton
"I would see it this week."
Ask Nima