

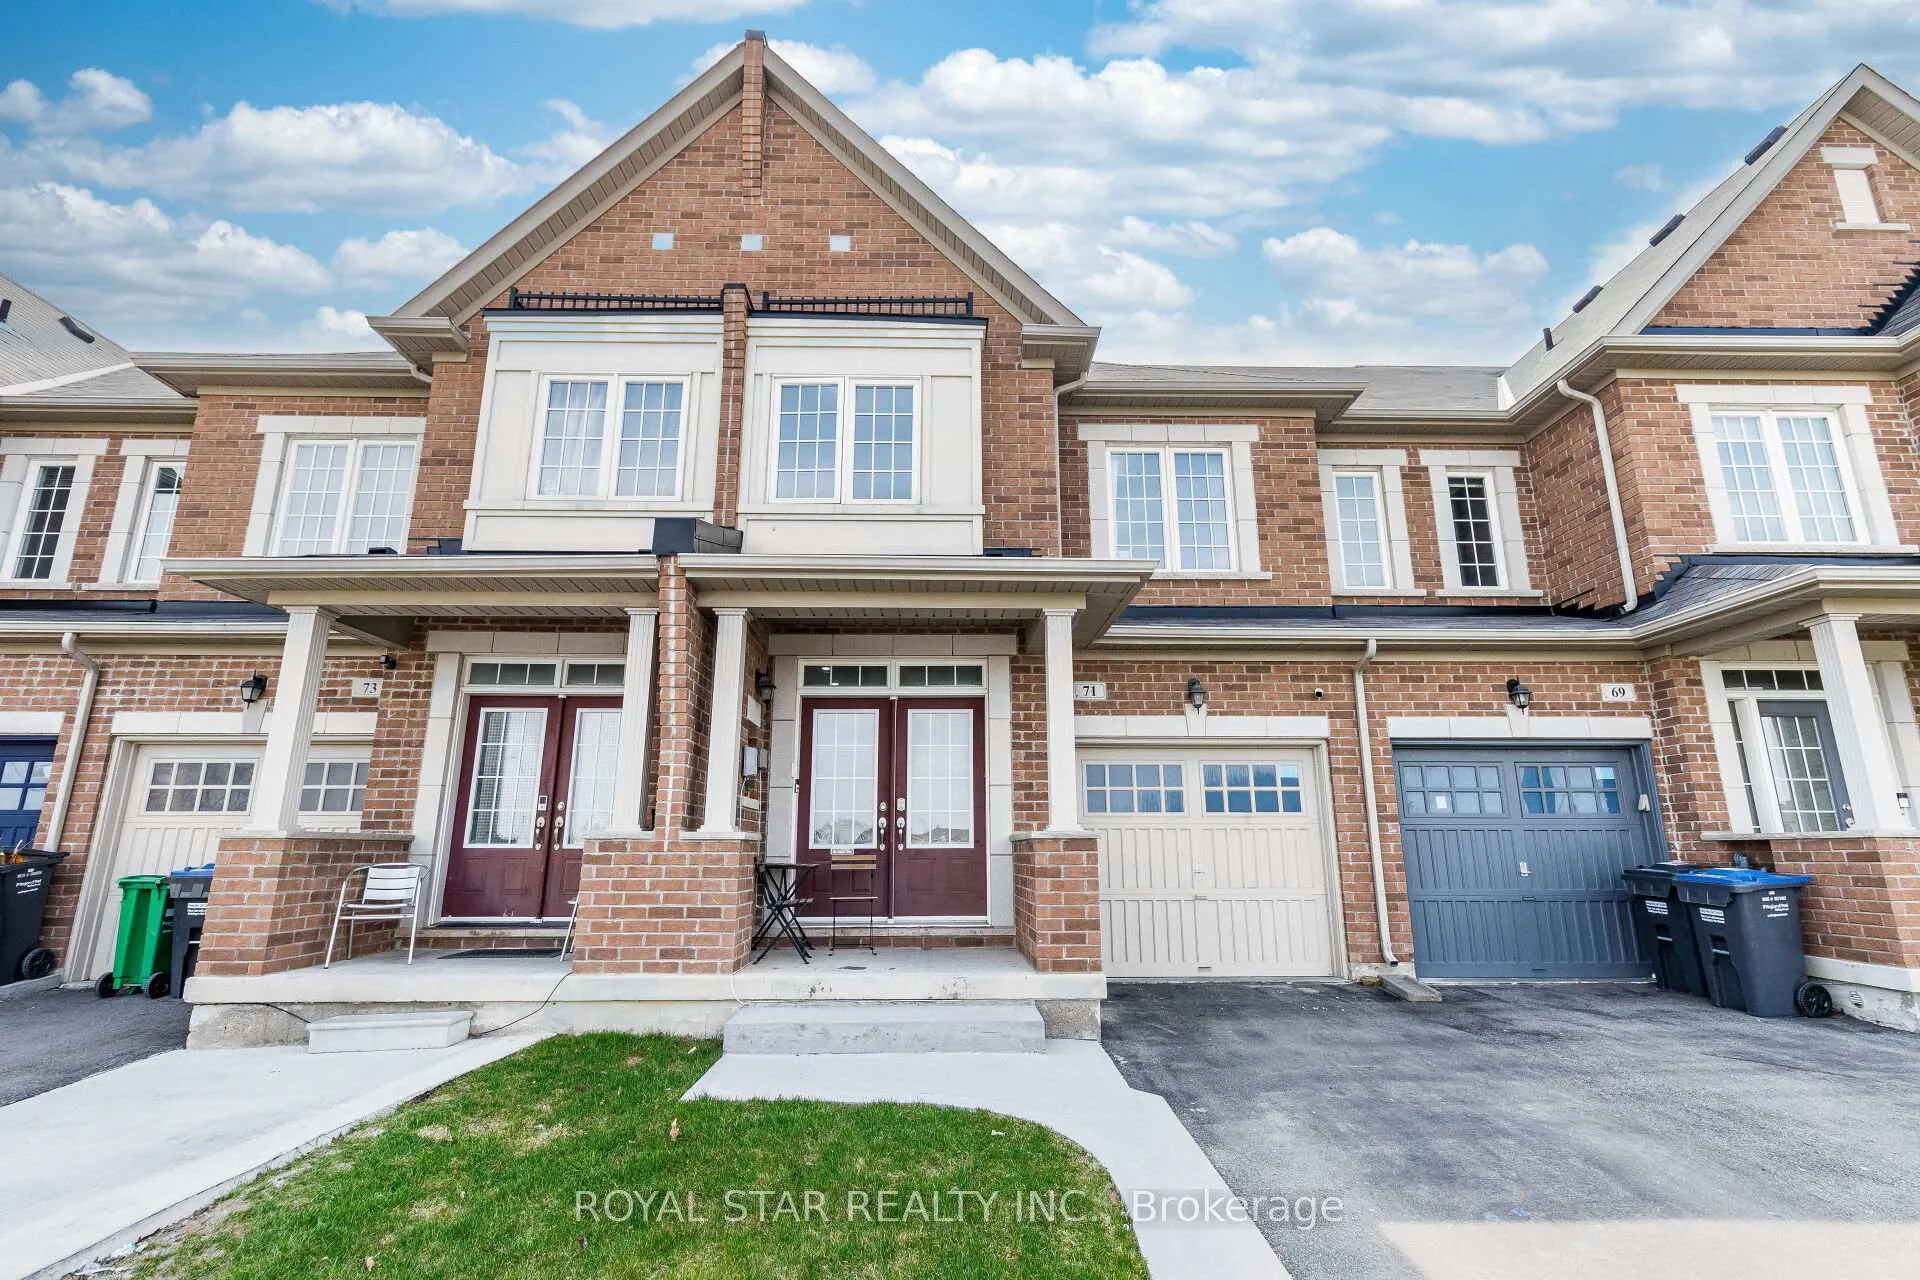
71 Relton Circle
Freehold Townhouse Sold
1/5071 Relton Circle
Freehold Townhouse Sold
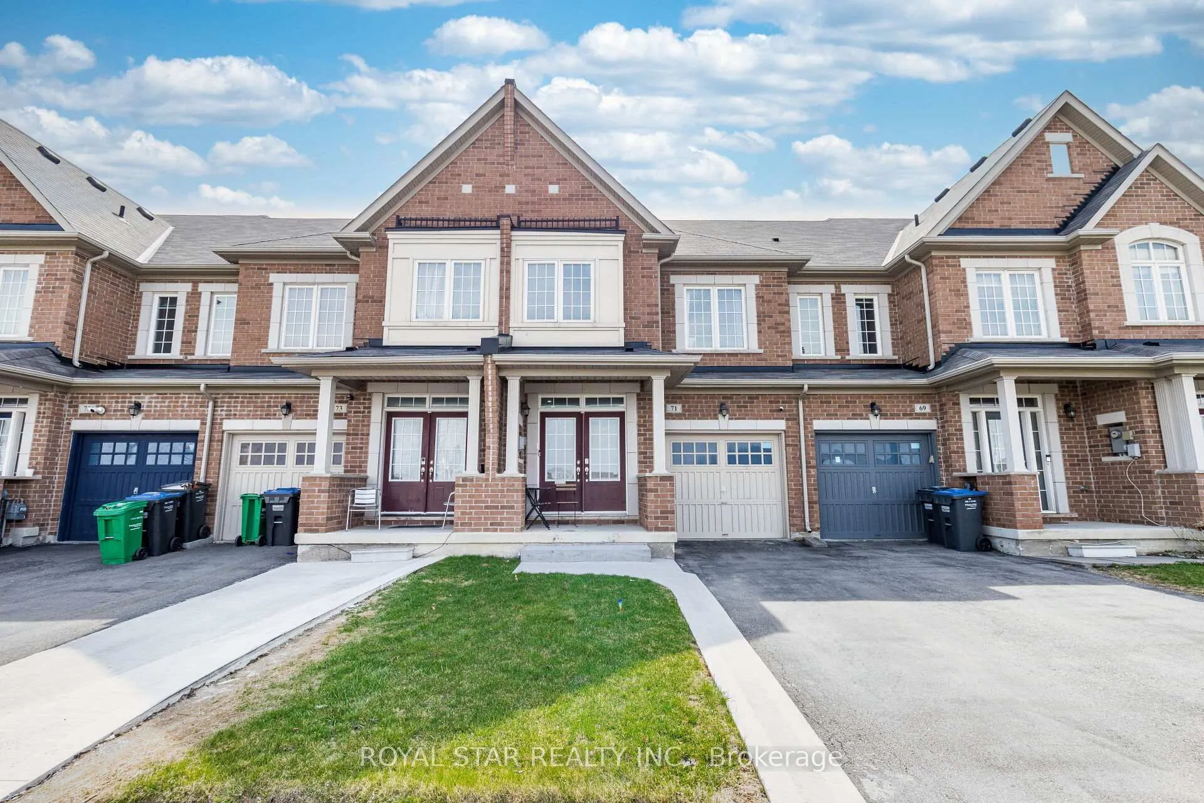
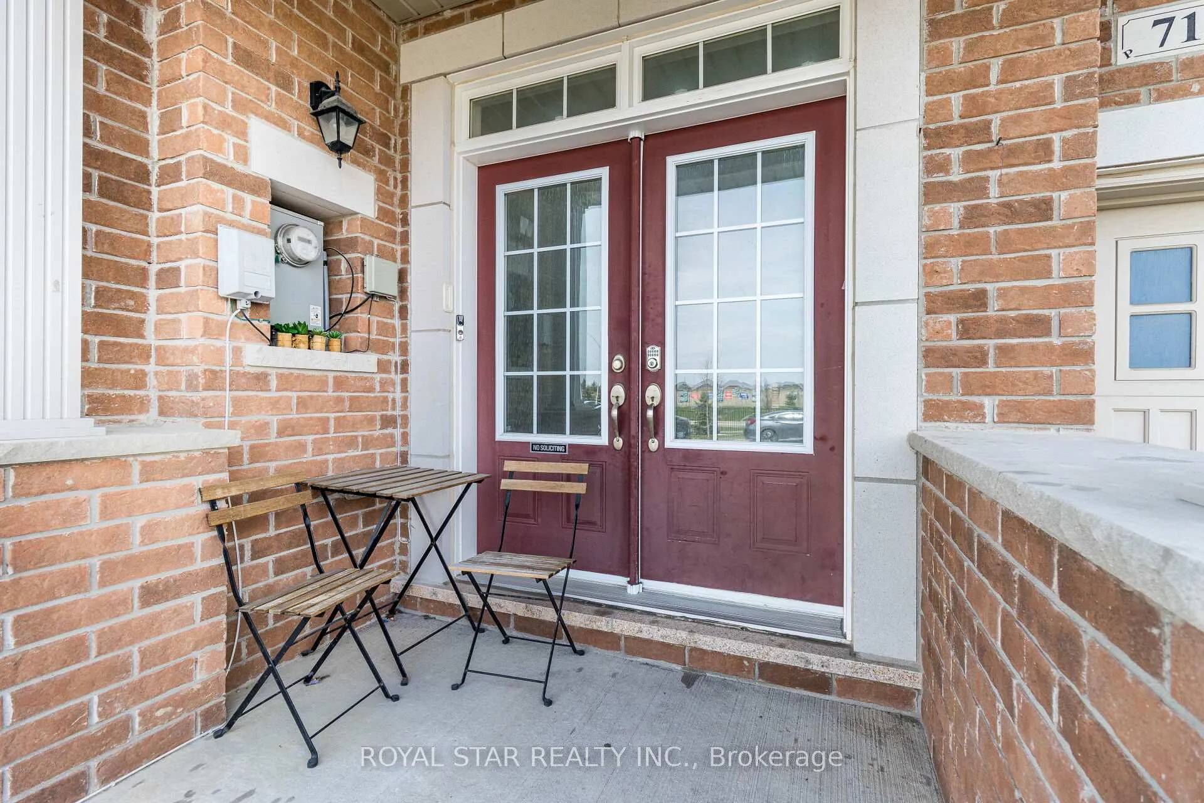
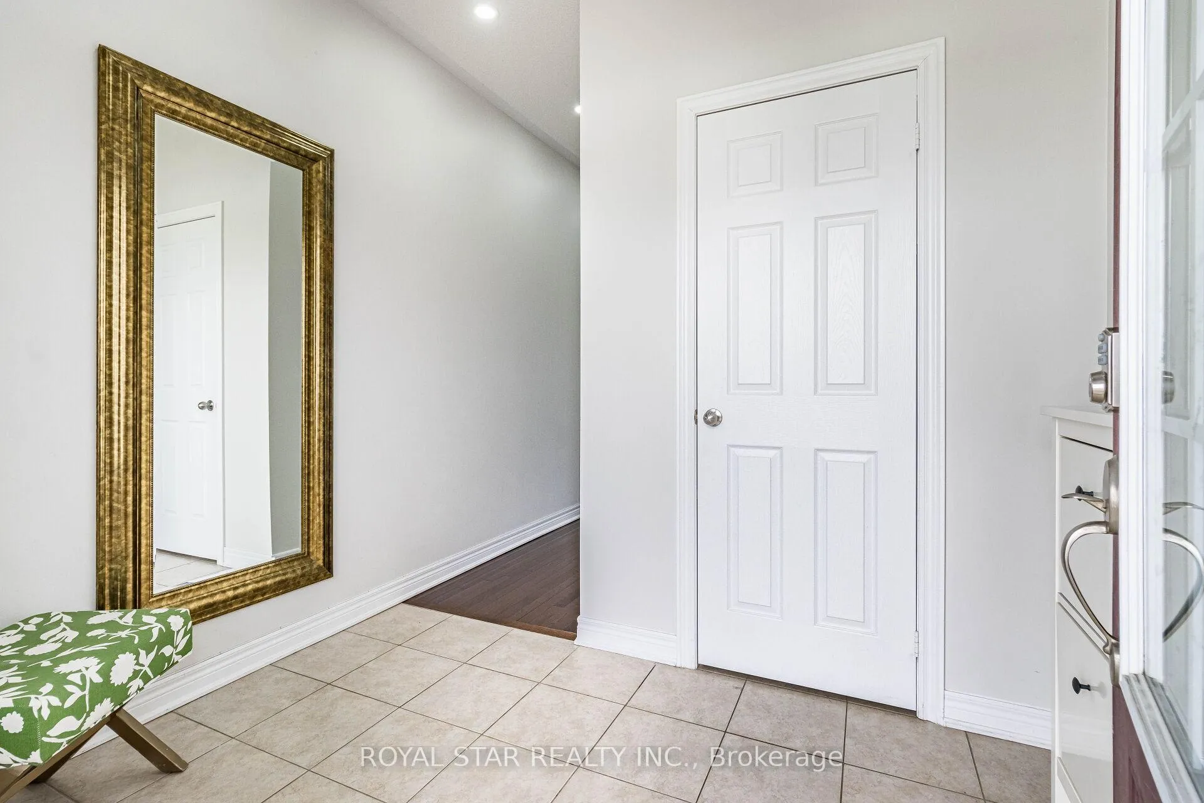
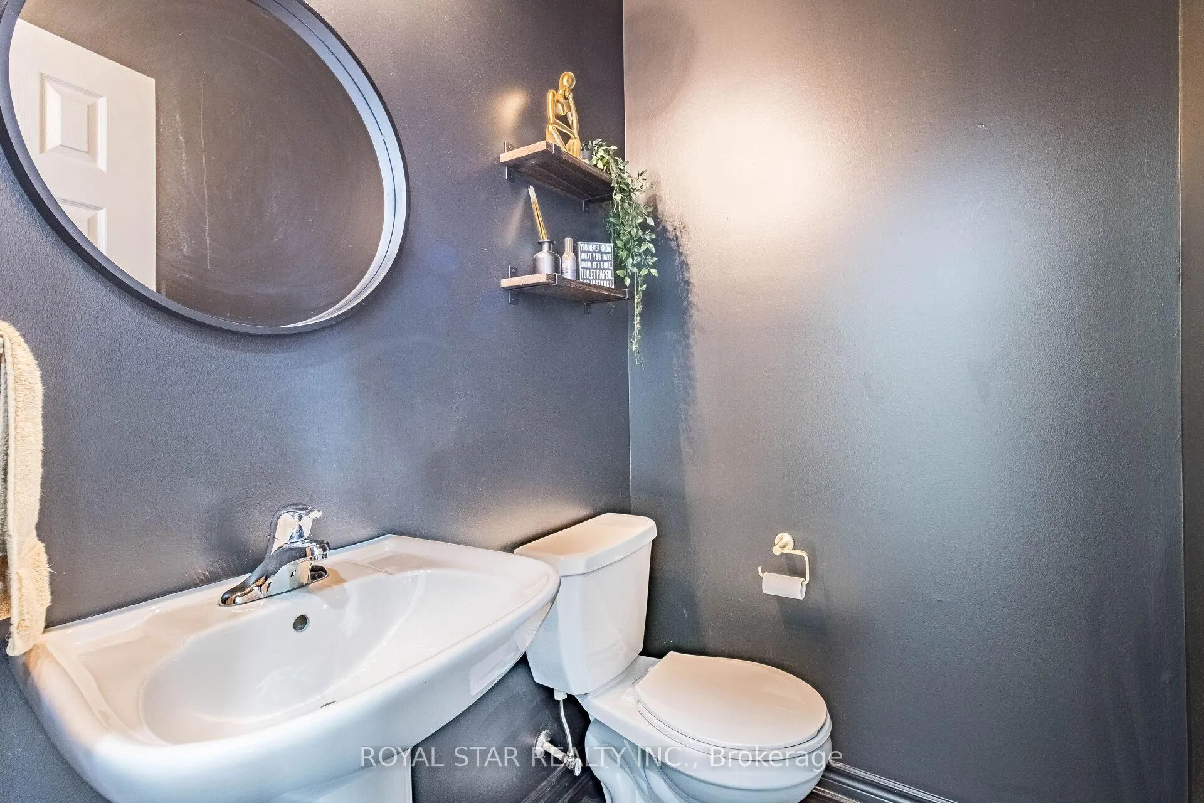 See all 50 photos
3 Bedrooms
3 Bathrooms
1 Garage
1.5K–2K sq.ft
20×114.73 ft
$4,500/yr
Property history
Facts and features
- BasementFinished
- Water, sewerSeptic
- HeatingForced air
- CoolingCentral air
What stands out
- Central air
The homeFreehold Townhouse, 2-storey, 1,500–2,000 sq ft
- Type: Freehold Townhouse
- Style: 2-storey
- Living space: 1,500–2,000 sq ft
- Basement: Finished
InsideUpper level, Auto garage door remote, built-in oven, Rooms above ground 3
- Laundry: Upper level
- Features: Auto garage door remote, built-in oven
- Rooms above ground: 3
- Rooms in the basement: 2
- Bedrooms: 3
- Bathrooms: 3
- Kitchens: 1
Outside and lotBrick, Asphalt shingle, Concrete
Outside
- Exterior: Brick
- Roof: Asphalt shingle
- Foundation: Concrete
- Size: 20 × 114.73 ft
Parking1 Garage, Built-in, Available
- Spaces: 1 Garage
- Garage: Built-in
- Driveway: Available
Heating, water and powerForced air, electric, Central air, Municipal water
- Heating: Forced air, electric
- Cooling: Central air
- Water: Municipal water
- Sewer: Septic
- Natural gas: Yes
- Cable: Yes
- Telephone: Yes
Costs and taxesTaxes $4,500 a year, HST included in the price, Hot water tank.
- Taxes, 2024: $4,500 a year
- HST: HST included in the price
- Rental items: Hot water tank.
Included in the saleFridge, stove, washer & dryer, all curtains, four bar stools., Water filtration & water softener system, fridge in garage.
- Included: Fridge, stove, washer & dryer, all curtains, four bar stools.
- Not included: Water filtration & water softener system, fridge in garage.
NearbyHospital, clear view, fenced yard, level, park, public transit
- Close to: Hospital, clear view, fenced yard, level, park, public transit
Listing detailsW12106953, Sold, Apr 26, 2025
- MLS® number: W12106953
- Status: Sold
- Listed on: Apr 26, 2025
- Days on market: 20
- Updated: May 16, 2025
- Possession: 2025-07-31 / 60-89 days
- Occupied by: Owner
- Listing brokerage: ROYAL STAR REALTY INC.
About this home
71 Relton Circle, Brampton (Vales of Castlemore), ON L6P 4A7
Auto Garage Door RemoteBuilt-In OvenHospitalClear ViewFenced YardLevel
The WINDSOR Model Boasts 1663 SqFt Of Exceptional Living Space, Open Concept Beautiful Townhome With 9Ft Ceiling On Main Floor, Open To Above Luxury Oak Staircase. Stained Hardwood Floor On Main And 2nd Floor Hallway. Professionally Finished And Upgraded With Granite Countertops, Undermount Sink And Upgraded Cabinetry, Stainless Steel Appliances, Finished Basement.
Read more
Ask about this home
A HOMEH agent will answer your questions about this home.
Ask a question
Thinking of selling your home?See what your home is worth today.
Around this home
Humberwest Pkwy & Castlemore Rd
Errands
Parks
Schools
Daily convenience, out of 100, from the distances below
ParkFairlawn Park · 6 within 1 km5 min walk325 m
GroceryBulk Barn11 min walk653 m
SchoolFairlawn Elementary Public School6 min walk380 m
PharmacyShoppers Drug Mart18 min walk1.1 km
Cafés & foodCity Pizza · 15 within 1 km7 min walk461 m
Gym & rec centreLA Fitness15 min walk899 m
WalkDriveStraight-line distance, open map data
Grocery0.7 km
Park0.3 km
Coffee0.7 km
Dining0.5 km
Schools nearby
School rating, out of 10.
Fairlawn Elementary Public Schoolelementary · Public · 0.4 km
5.4/10Fair
Father Clair Tipping Schoolelementary · Private · 1.0 km
6.6/10Good
Innocent Hearts Secondary Schoolelementary · Private · 1.0 km
—
Contact agent
Helpful calculators
Mortgage
Affordability
Closing costs
Land transfer tax
Property tax
Down payment
CMHC insurance
Stress test
Cashback Rebate
Your HOMEH agent

NimaHOMEH agent · Brampton
"I would see it this week."
Ask Nima