

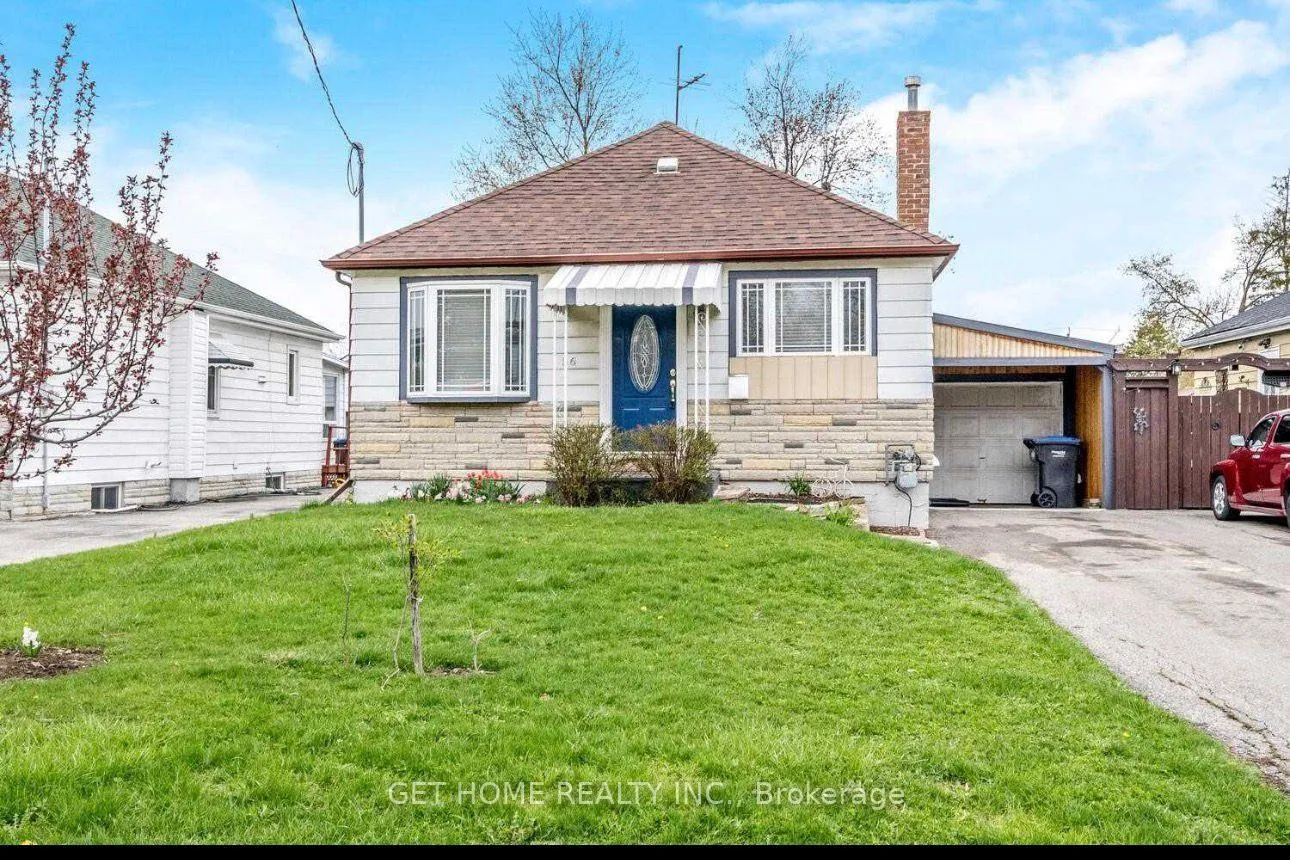
Main, 56 Jessie Street
Detached Rented
1/15Main, 56 Jessie Street
Detached Rented
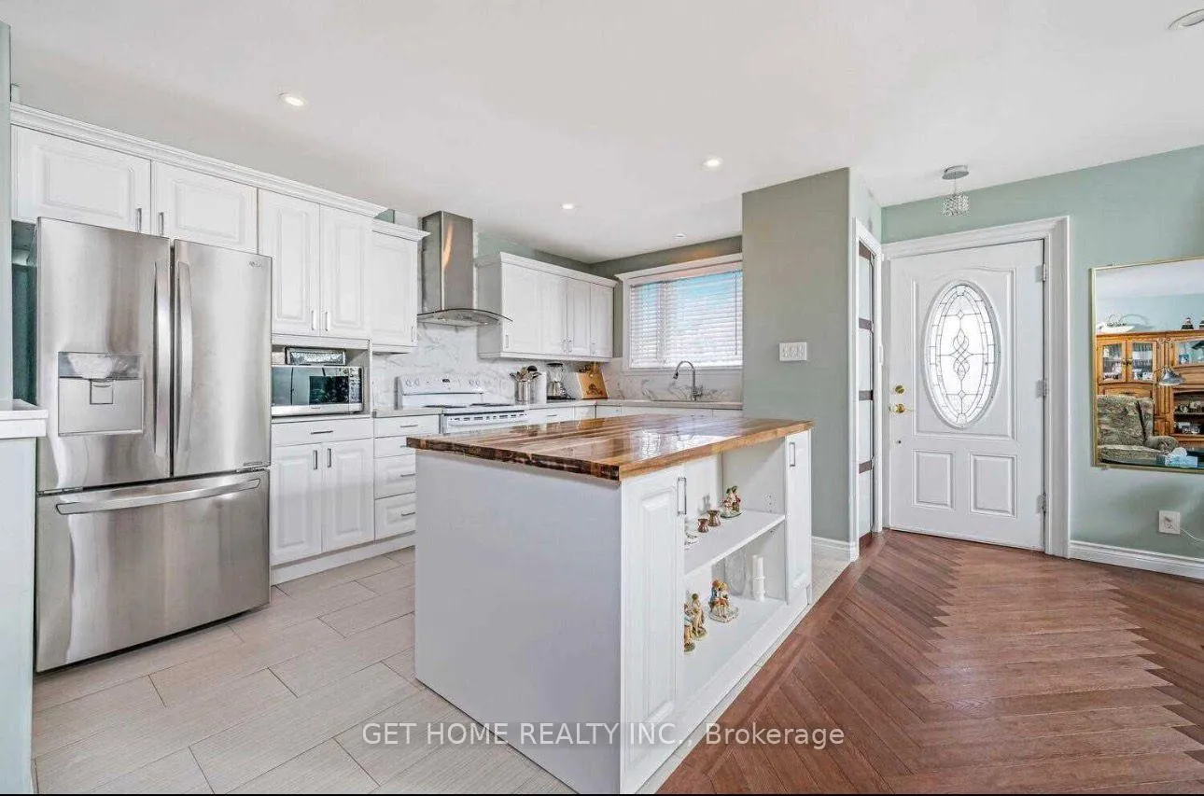
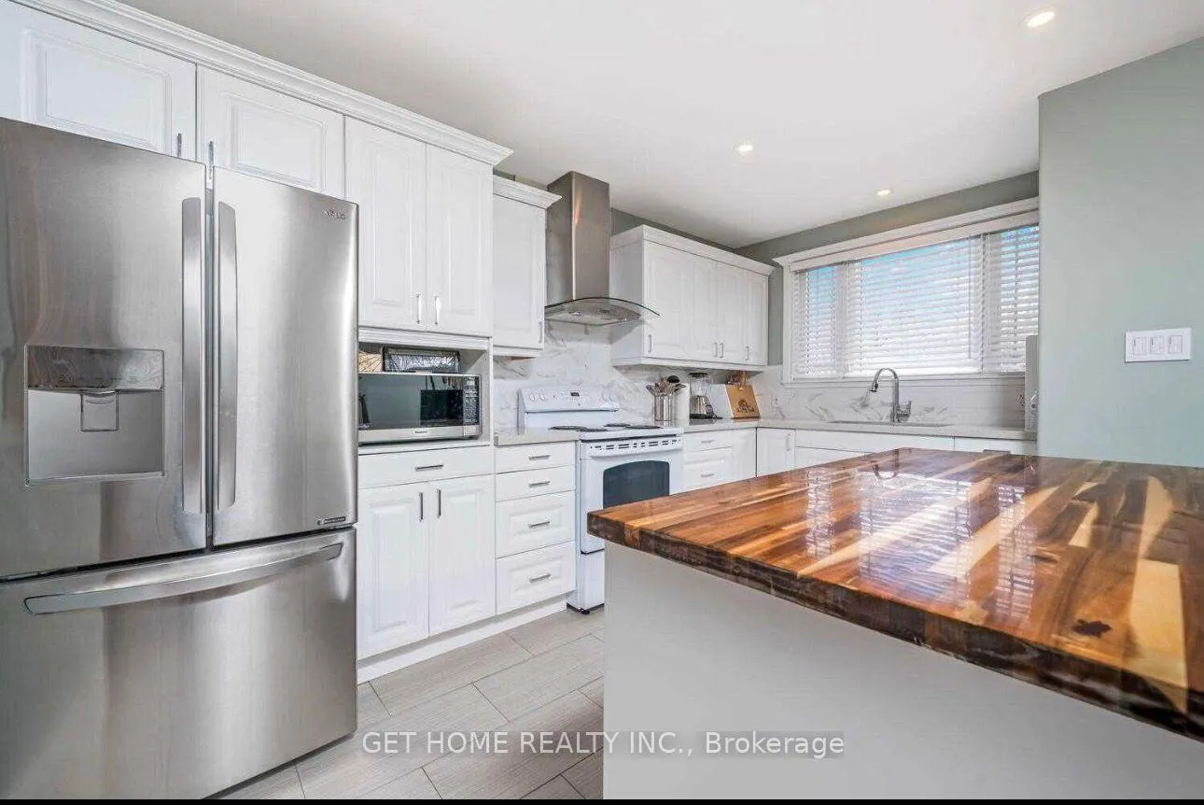
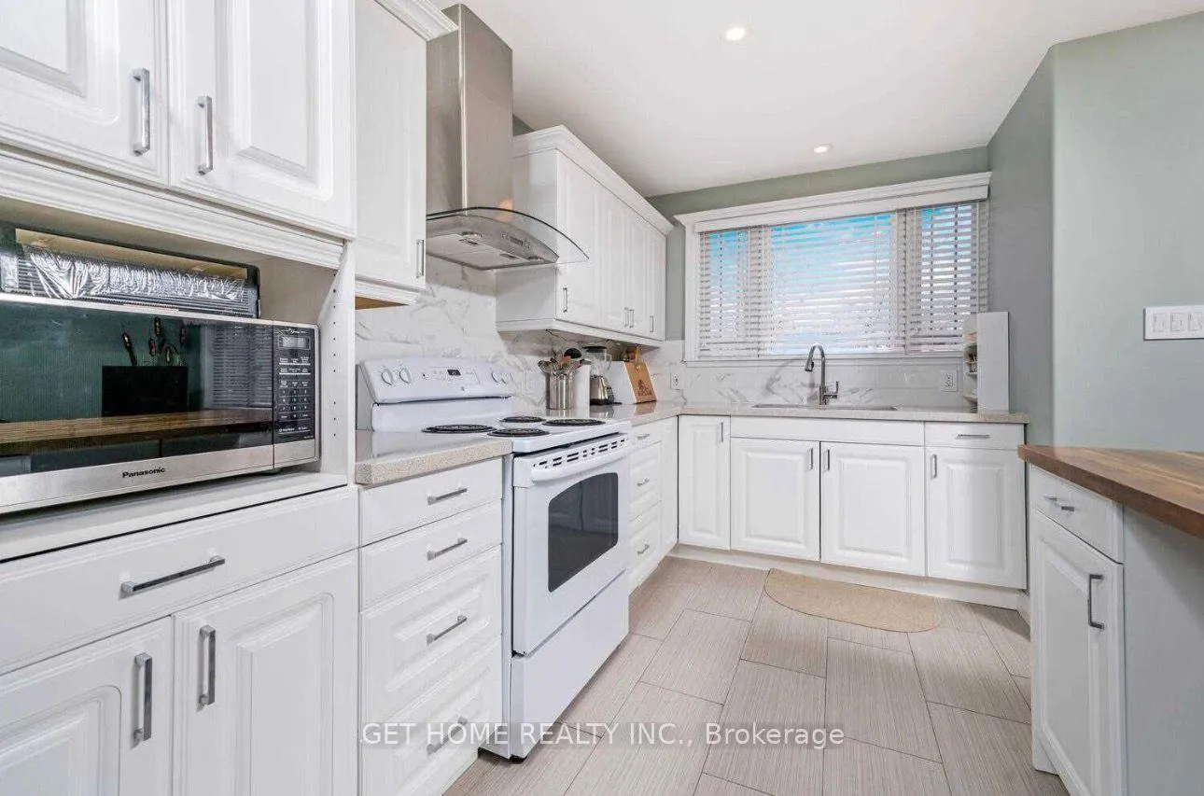
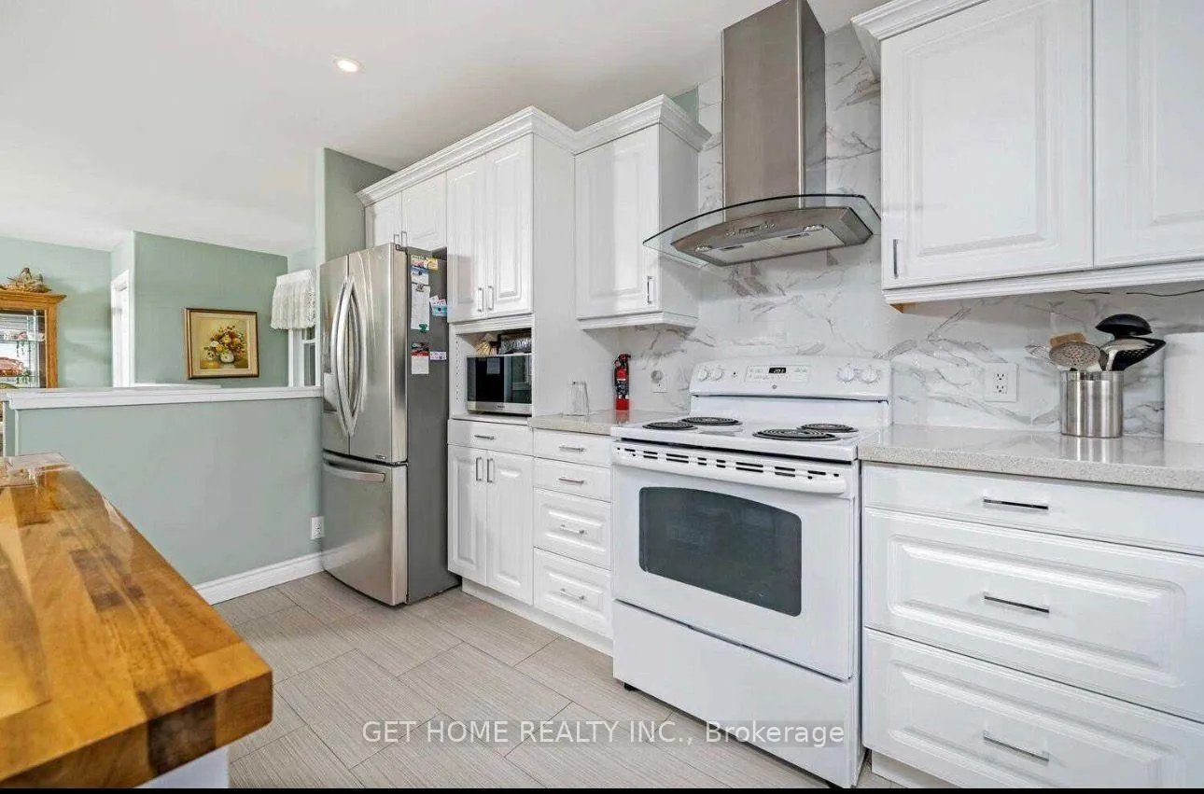 See all 15 photos
3 Bedrooms
2 Bathrooms
0 Garage
1.1K–1.5K sq.ft
Main Floor
— Unit
Facts and features
- BasementFinished
- Lot size40 × 159 ft
- Lease term12 months
- FurnishedPartially
What stands out
- Separate entrance
- Central air
The homeDetached, 2-storey, 1,100–1,500 sq ft
- Type: Detached
- Style: 2-storey
- Living space: 1,100–1,500 sq ft
- Basement: Finished, separate entrance
InsideEnsuite, Rooms above ground 5, Bedrooms 3
- Laundry: Ensuite
- Rooms above ground: 5
- Bedrooms: 3
- Bathrooms: 2
- Kitchens: 1
- Family room: Yes
Outside and lotBrick, Asphalt shingle, Concrete
Outside
- Exterior: Brick
- Roof: Asphalt shingle
- Foundation: Concrete
- Size: 40 × 159 ft
Parking6 Parking
- Spaces: 6 Parking
Heating, water and powerForced air, gas, Central air, Municipal water
- Heating: Forced air, gas
- Cooling: Central air
- Water: Municipal water
- Sewer: Municipal sewer
Rent and termsRent $2,500 a month, Main, Partially
- Rent: $2,500 a month
- Space for rent: Main
- Furnished: Partially
- Lease: 12 months
- Paid: Monthly
- Rent includes: Central air conditioning, parking
- Deposit: Required
- Credit check: Required
- Employment letter: Required
- Rental application: Required
- References: Required
IncludedAll electric, lights & fixtures; fridze, stove, washer and dryer, dish washer.
- Included: All electric, lights & fixtures; fridze, stove, washer and dryer, dish washer.
Listing detailsW12753766, Rented, Feb 2, 2026
- MLS® number: W12753766
- Status: Rented
- Listed on: Feb 2, 2026
- Days on market: 80
- Updated: Apr 23, 2026
- Possession: 2026-03-01 / 1-29 days
- Occupied by: Vacant
- Listing brokerage: GET HOME REALTY INC.
About this home
Main, 56 Jessie Street, Brampton (Downtown Brampton), ON L6Y 1L6
Bright and spacious upper-level unit in the heart of Downtown Brampton, just steps to shops, dining, and transit. Close to schools including Sheridan College, Brampton GO Station, and the future Hurontario LRT. Features large windows, abundant natural light, a generous living area, kitchen, in-unit laundry, 3 bedrooms plus a den, and access to a shared backyard. Prime location with excellent convenience.
Read more
Ask about this home
A HOMEH agent will answer your questions about this home.
Ask a question
Around this home
queen st & haggert ave s
Errands
Parks
Schools
Daily convenience, out of 100, from the distances below
ParkJessie Park · 10 within 1 km6 min walk379 m
GroceryABC Convenience4 min walk256 m
SchoolMcHugh Public School8 min walk510 m
PharmacyGuardian3 min walk207 m
Cafés & foodJoe's Pizzeria · 15 within 1 km4 min walk253 m
Gym & rec centreBrampton Curling Club8 min walk493 m
LibraryBrampton Library - Four Corners Branch18 min walk1.1 km
WalkDriveStraight-line distance, open map data
Grocery0.3 km
Park0.4 km
Coffee0.6 km
Dining0.5 km
Gym0.5 km
Schools nearby
School rating, out of 10.
McHugh Public Schoolelementary · Public · 0.5 km
—
Sensoree/West Credit SSsecondary · Public · 0.6 km
—
Jaswant Singh Khalra Khalsa Schoolelementary · Private · 0.7 km
—
Contact agent
Helpful calculators
Rent vs buy
Affordability
Mortgage
Down payment
Stress test
CMHC insurance
Your HOMEH agent

KimHOMEH agent · Brampton
"I would see it this week."
Ask Kim