

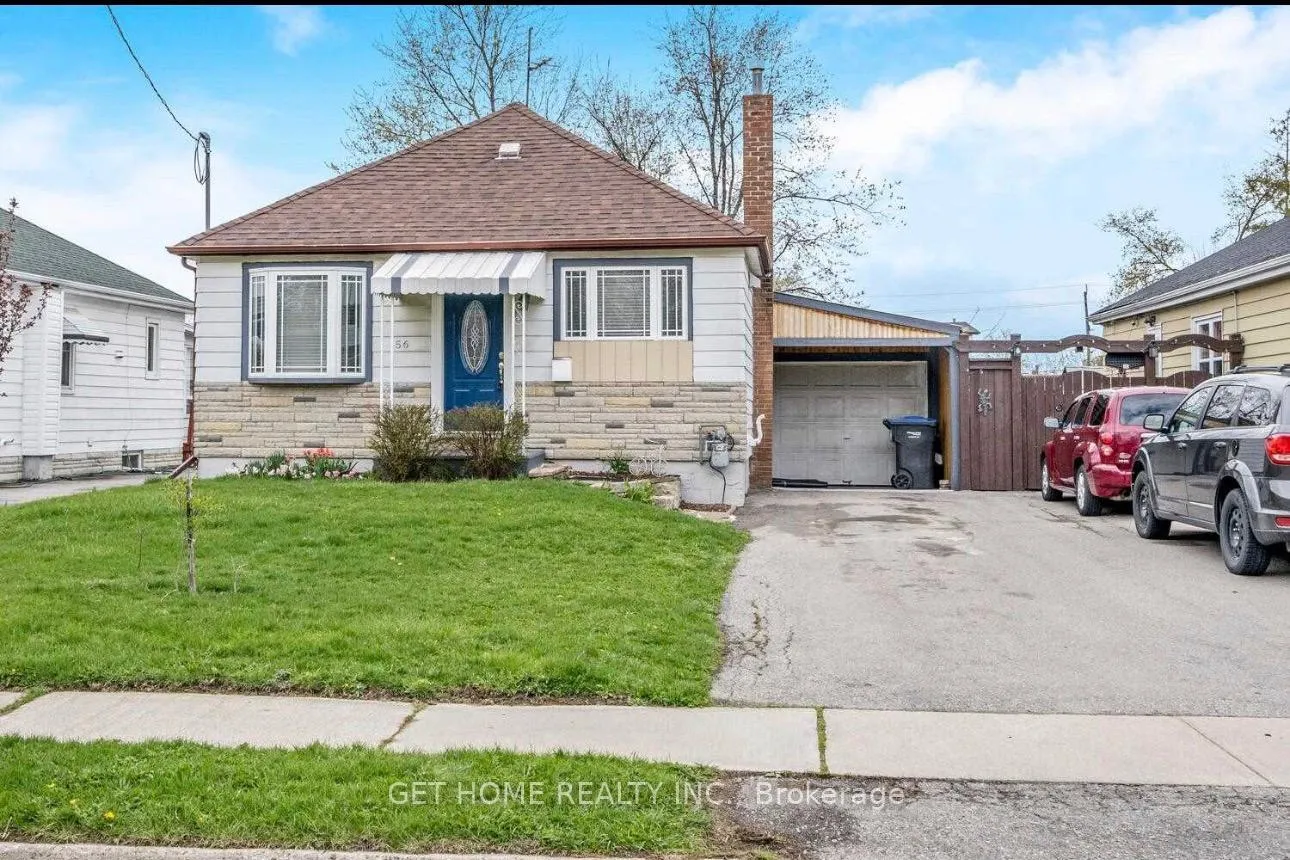
Bsmt, 56 Jessie Street
Bsmt, 56 Jessie Street
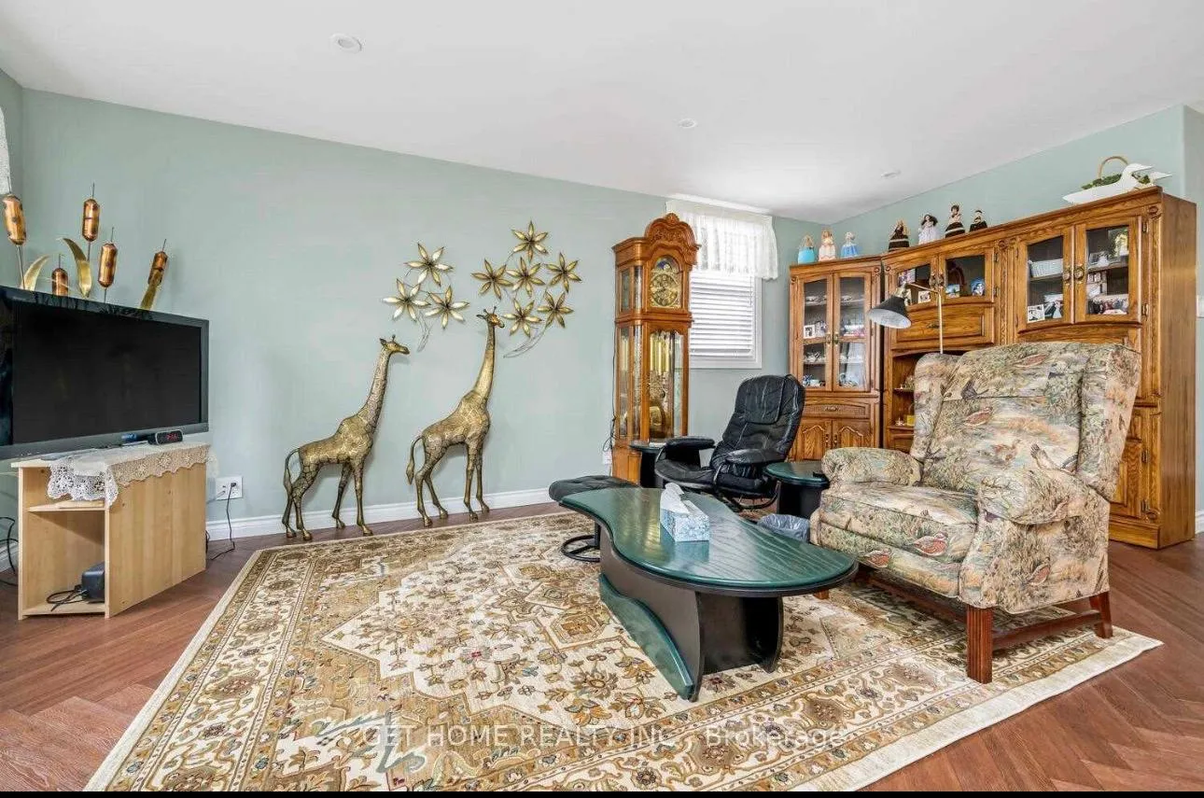
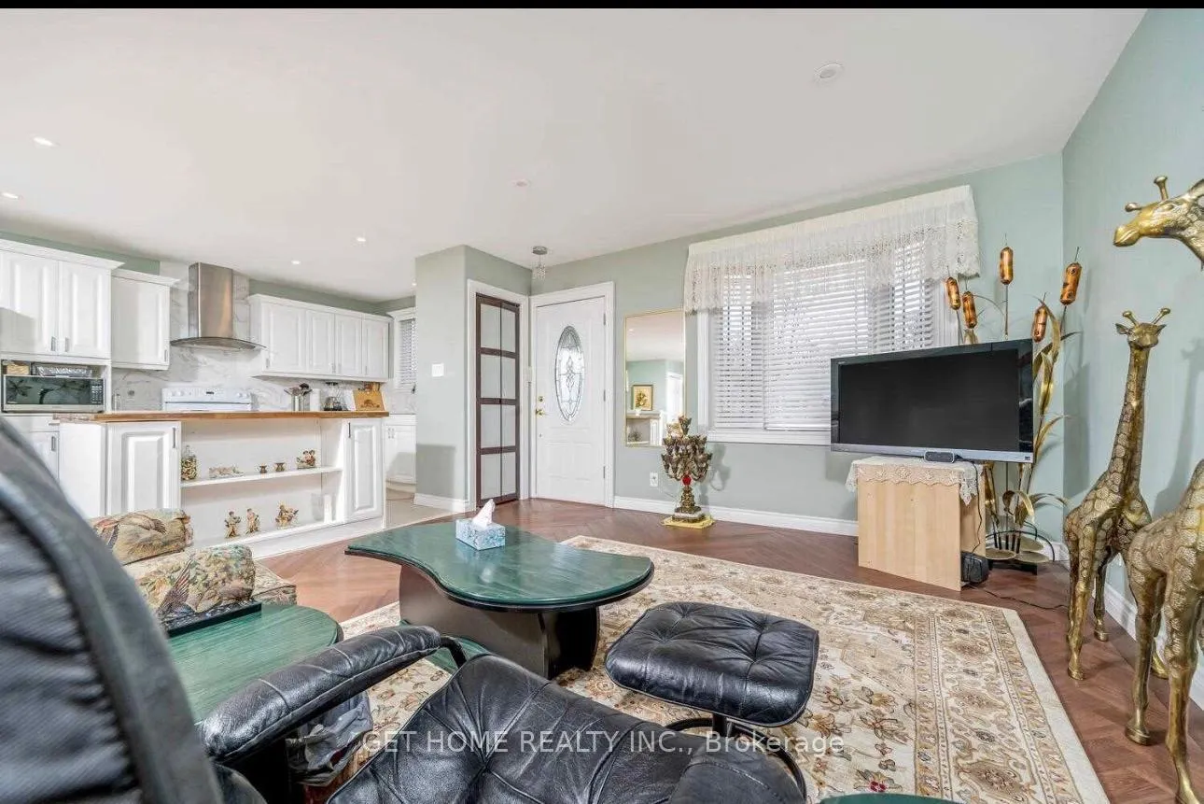
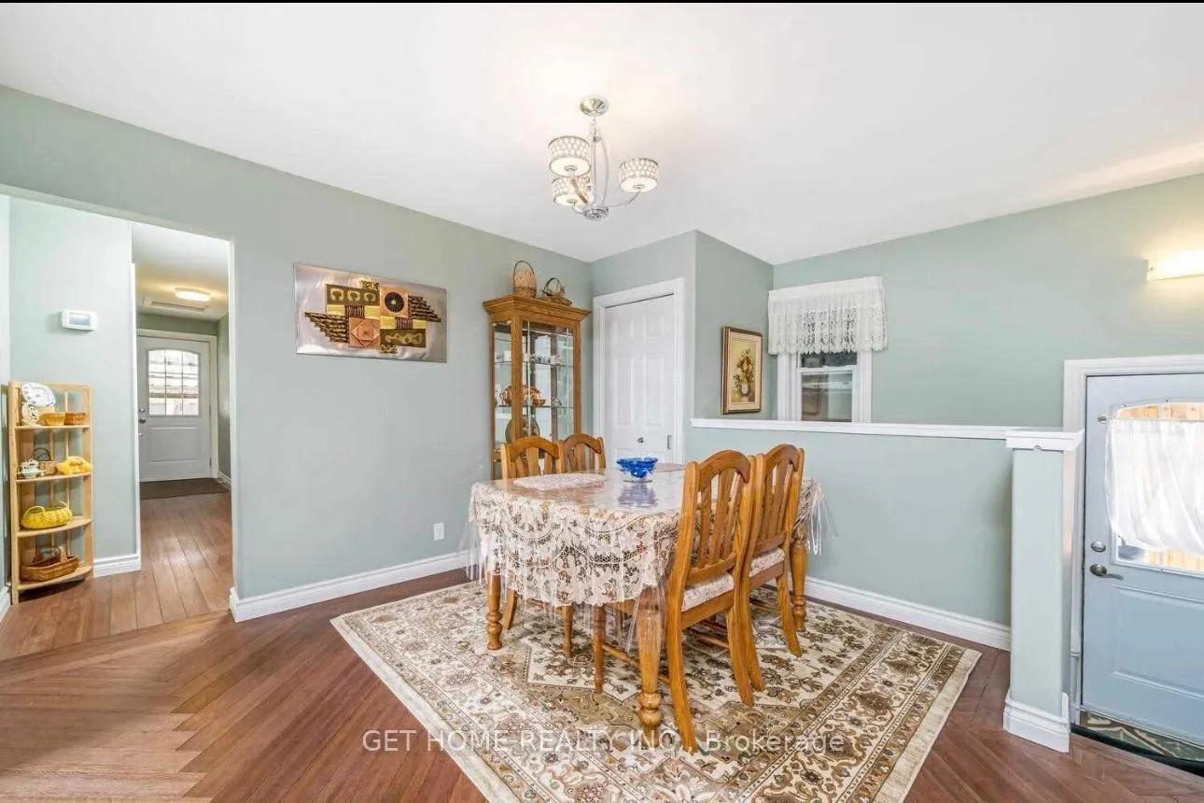
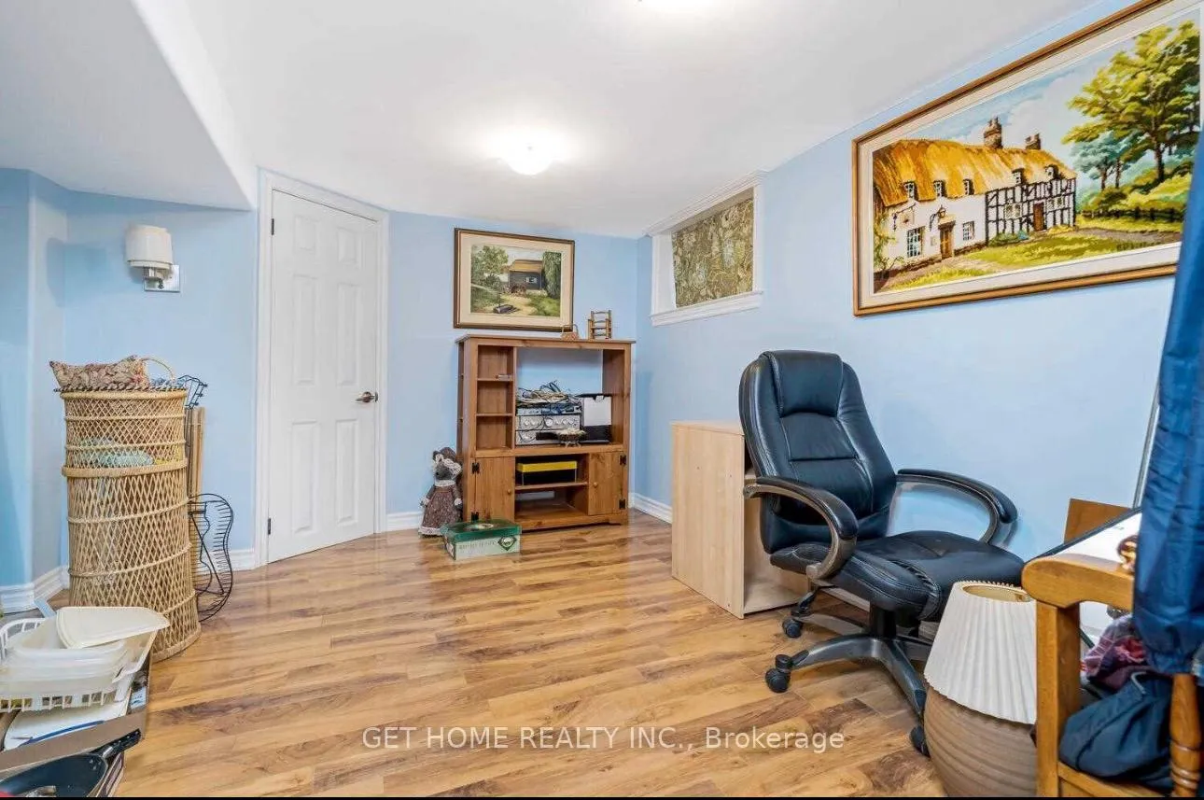 See all 21 photos
Property history
- $1,900TerminatedList: 2026-02-03|End: 2026-04-28|84 daysW12753892
Facts and features
- BasementFinished
- Lot size40 × 159 ft
- Lease term12 months
- FurnishedPartially
- Separate entrance
- Central air
The homeDetached, 2-storey, 1,100–1,500 sq ft
- Type: Detached
- Style: 2-storey
- Living space: 1,100–1,500 sq ft
- Basement: Finished, separate entrance
InsideVinyl, Ensuite, Rooms above ground 5
- Flooring: Vinyl
- Laundry: Ensuite
- Rooms above ground: 5
- Bedrooms: 3
- Bathrooms: 2
- Kitchens: 1
- Family room: Yes
Outside and lotBrick, Asphalt shingle, Concrete
- Exterior: Brick
- Roof: Asphalt shingle
- Foundation: Concrete
- Size: 40 × 159 ft
Parking6 Parking
- Spaces: 6 Parking
Heating, water and powerForced air, gas, Central air, Municipal water
- Heating: Forced air, gas
- Cooling: Central air
- Water: Municipal water
- Sewer: Municipal sewer
Rent and termsRent $1,900 a month, Basement, Partially
- Rent: $1,900 a month
- Space for rent: Basement
- Furnished: Partially
- Lease: 12 months
- Paid: Monthly
- Rent includes: Central air conditioning, parking
- Deposit: Required
- Credit check: Required
- Employment letter: Required
- Rental application: Required
- References: Required
IncludedFridze, stove, washer and dryer, dish washer
- Included: Fridze, stove, washer and dryer, dish washer
Listing detailsW12753892, Terminated, Feb 3, 2026
- MLS® number: W12753892
- Status: Terminated
- Listed on: Feb 3, 2026
- Days on market: 84
- Updated: Apr 28, 2026
- Possession: 2026-03-01 / 1-29 days
- Occupied by: Vacant
- Listing brokerage: GET HOME REALTY INC.
About this home
Bsmt, 56 Jessie Street, Brampton (Downtown Brampton), ON L6Y 1L6
The property is a legal basement apartment. It is located a short walk from downtown Brampton. The area is close to schools, including Sheridan College. The property is also near the Brampton GO station and the future Hurontario LRT. The home features large windows and plenty of natural light. It has a large living room, kitchen, laundry, and 3 bedrooms plus a den. The property shares an ample backyard with other residents. Basement Utilities 30%. Laundry features: included seperate laundry fir this unit
Ask about this home
A HOMEH agent will answer your questions about this home.
Around this home
Daily convenience, out of 100, from the distances below
Schools nearby
School rating, out of 10.
Helpful calculators
Your HOMEH agent

"I would see it this week."